

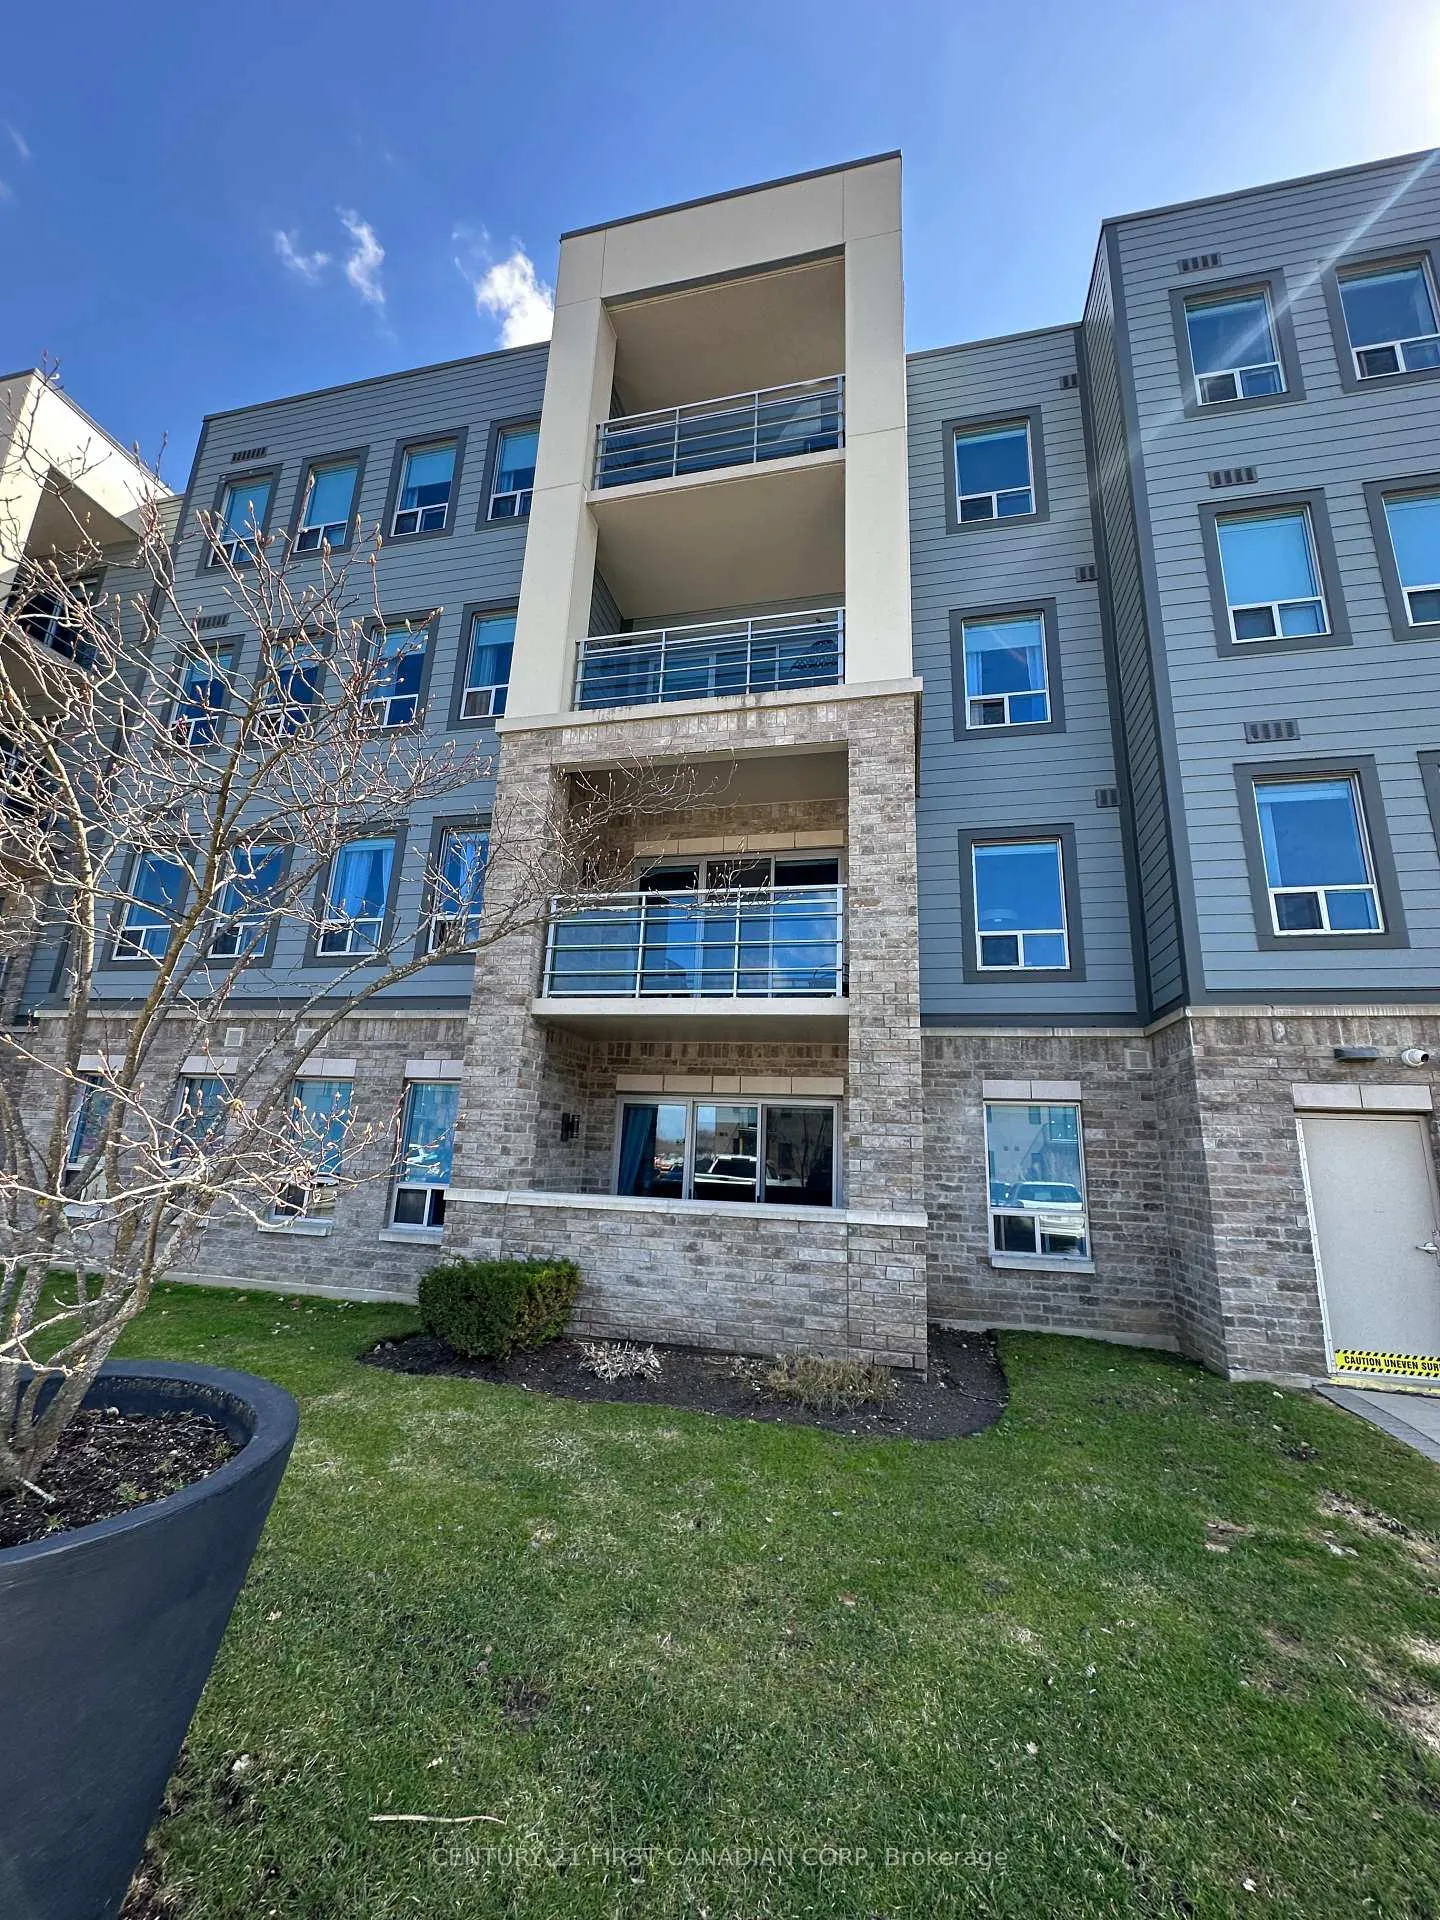
Unit 203, 320 Sugarcreek Trail
Unit 203, 320 Sugarcreek Trail
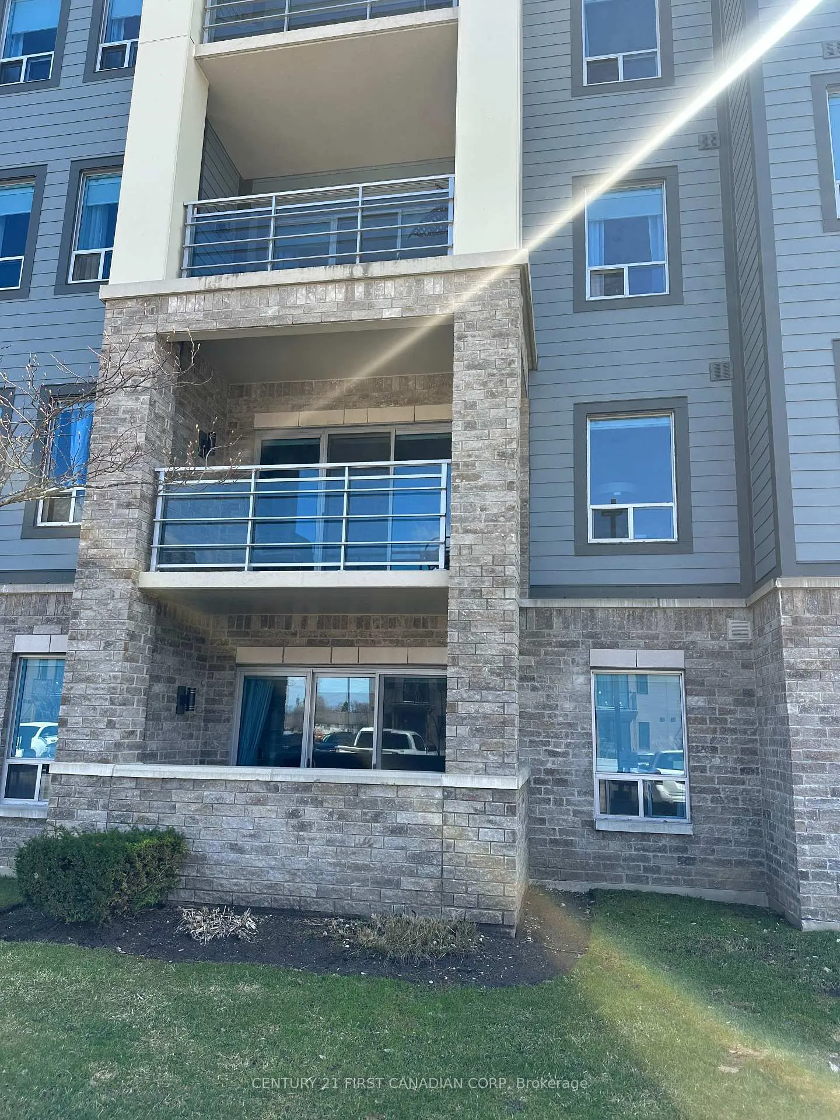
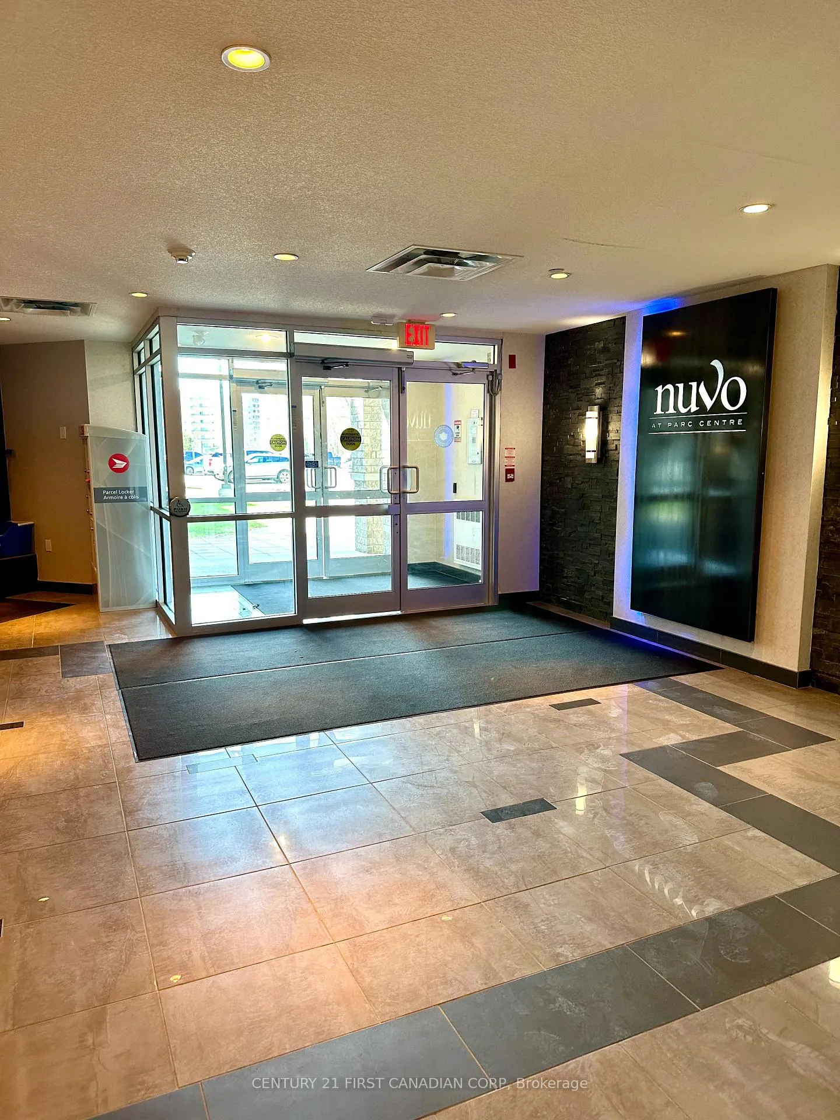
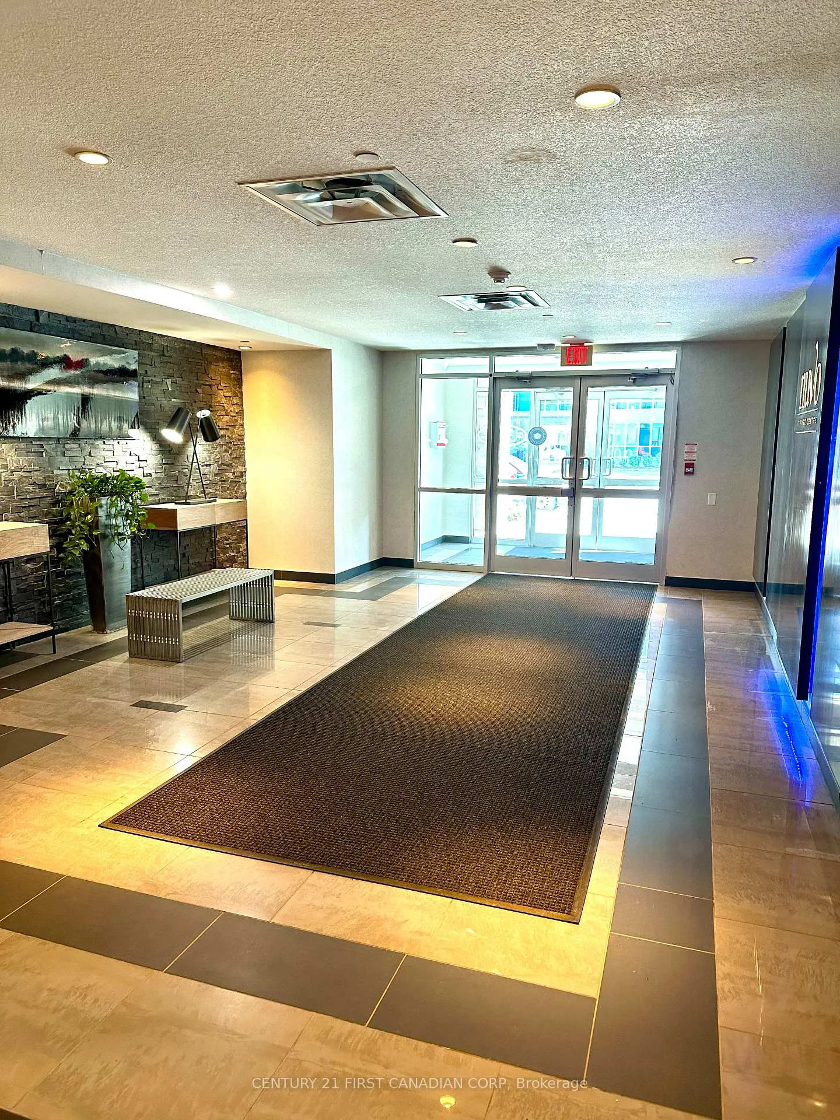
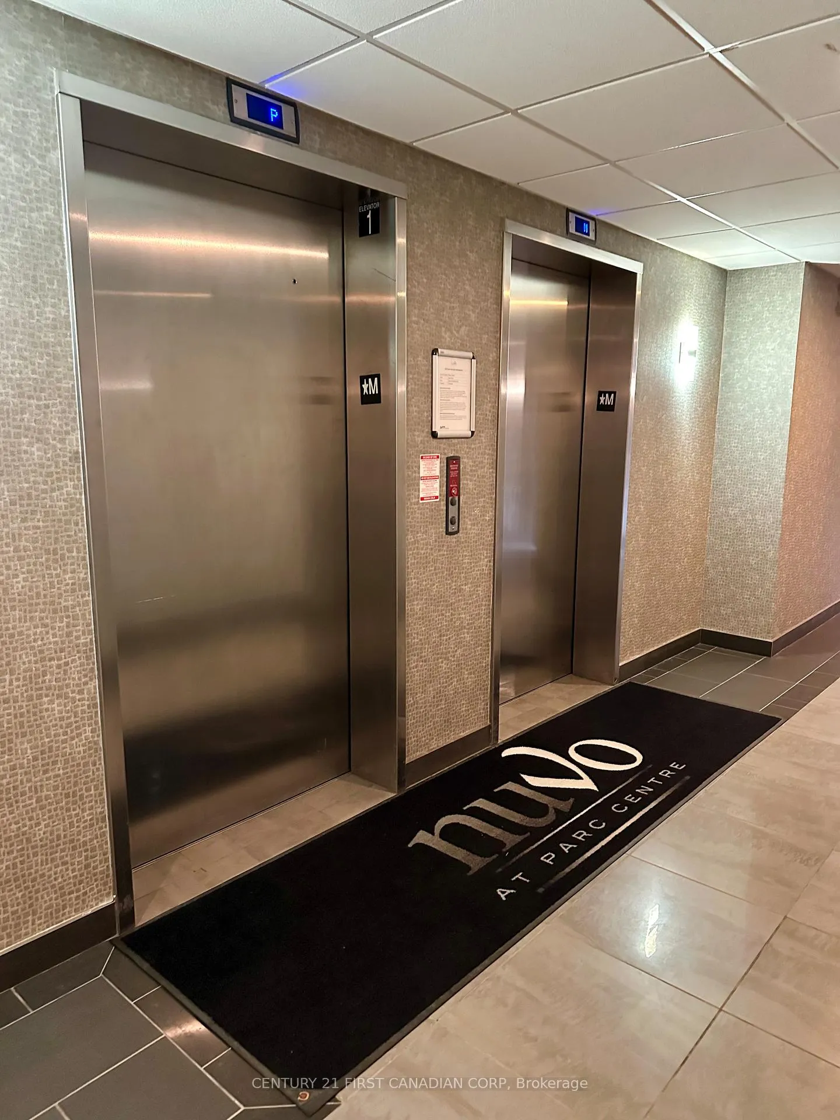 See all 42 photos
Property history
- $2,300TerminatedList: 2026-04-04|End: 2026-04-20|16 daysX12957528
Facts and features
- ExposureNorth
- LaundryEnsuite, in-suite laundry, closet
- LockerExclusive
- BalconyTerrace
- Fireplace
- Central air
The homeCondo Apartment, Apartment, Age 11–15 years
- Type: Condo Apartment
- Style: Apartment
- Age: 11–15 years
- Living space: 1,200–1,399 sq ft
- Basement: None
- Exposure: North
- View: City
InsideFireplace Yes, living room, Ensuite, in-suite laundry, laundry closet, main level, Air exchanger, carpet free, auto garage door remote, on demand water heater, separate heating controls, storage, storage area lockers, upgraded insulation, water heater
- Fireplace: Yes, living room
- Laundry: Ensuite, in-suite laundry, laundry closet, main level
- Features: Air exchanger, carpet free, auto garage door remote, on demand water heater, separate heating controls, storage, storage area lockers, upgraded insulation, water heater
- Security: Monitored, carbon monoxide detectors, smoke detector, security system
- Rooms above ground: 6
- Bedrooms: 2
- Bathrooms: 2
- Kitchens: 1
OutsideConcrete, stone, Concrete, Terrace
- Exterior: Concrete, stone
- Foundation: Concrete
- Balcony: Terrace
- Features: Controlled entry, landscaped, privacy, lighting, security gate
Parking and locker2 Parking (1 garage + 1 drive), Underground, Parking type Owned
- Spaces: 2 Parking (1 garage + 1 drive)
- Garage: Underground
- Parking type: Owned
- Driveway: Inside entry, facilities, private, reserved/assigned, underground
- Spot: 94
- Locker: Exclusive
- Locker unit: 7
- Locker number: 7
- Locker level: P1
BuildingNuvo at parc centre, Condo corporation 766, Bbqs allowed, bike storage, elevator, visitor parking
- Name: Nuvo at parc centre
- Condo corporation: 766
- Amenities: Bbqs allowed, bike storage, elevator, visitor parking
- Pets: Not allowed
Heating, water and powerForced air, gas, Central air
- Heating: Forced air, gas
- Cooling: Central air
Rent and termsRent $2,300 a month, Entire property, Furnished
- Rent: $2,300 a month
- Space for rent: Entire property
- Furnished: Furnished
- Lease: 12 months
- Paid: Monthly
- Rent includes: Building insurance, building maintenance, central air conditioning, common elements, grounds maintenance, exterior maintenance, heat, parking, water heater, snow removal
- Deposit: Required
- Credit check: Required
- Employment letter: Required
- Rental application: Required
- References: Required
- Rental items: None
IncludedExsisting refrigerator, stove, dishwasher, washer, dryer, sectional, coffee table, bookshelves, bar stools, dining table and chairs, bedroom furniture, key fob, exclusive underground parking, heat, water, storage lockerrefrigerator, stove, dishwasher, washer, dryer, sectional, coffee table, bookshelves, bar stools, dining table and chairs, bedroom furniture, key fob, exclusive underground parking, heat, water, storage locker, Not included None
- Included: Exsisting refrigerator, stove, dishwasher, washer, dryer, sectional, coffee table, bookshelves, bar stools, dining table and chairs, bedroom furniture, key fob, exclusive underground parking, heat, water, storage lockerrefrigerator, stove, dishwasher, washer, dryer, sectional, coffee table, bookshelves, bar stools, dining table and chairs, bedroom furniture, key fob, exclusive underground parking, heat, water, storage locker
- Not included: None
NearbyLibrary, place of worship, public transit, school bus route, park, rec./commun.centre
- Close to: Library, place of worship, public transit, school bus route, park, rec./commun.centre
Listing detailsX12957528, Terminated, Apr 4, 2026
- MLS® number: X12957528
- Status: Terminated
- Listed on: Apr 4, 2026
- Days on market: 16
- Updated: Apr 20, 2026
- Possession: Immediate
- Occupied by: Vacant
- Listing brokerage: CENTURY 21 FIRST CANADIAN CORP
About this home
Unit 203, 320 Sugarcreek Trail, London (North N), ON N6H 0G3
Welcome to Nuvo at Parc Centre. An exceptional opportunity to lease a beautifully furnished 2 bedroom, 2 bathroom suite at 320 Sugarcreek Trail. This spacious, open concept unit offers a refined blend of comfort and style, featuring luxury vinyl plank flooring, tray ceilings with pot lighting, a striking stone feature wall with electric fireplace, and a custom built bar, perfect for entertaining. The kitchen is both functional and inviting, complete with granite countertops, stainless steel appliances, and a large island with breakfast bar seating, ideal for everyday living or effortless entertaining. The living and dining areas flow seamlessly to a private covered balcony, offering the perfect space to unwind. The primary bedroom features a walk-in closet and a well appointed ensuite with glass shower, while the second bedroom is generously sized and complemented by a full second bathroom. In-suite laundry adds to everyday convenience. Enjoy heat and water included, exclusive underground parking, secure entry, exclusive locker storage, and access to a well maintained building with modern common areas and bike/storage facilities. Ideally located in sought after Northwest London, just minutes to Western University, University Hospital, and downtown London. Conveniently close to Costco, Cherryhill Village Mall, grocery stores, restaurants, and everyday amenities. Surrounded by parks, scenic walking trails, and green spaces, with easy access to public transit and major routes for effortless commuting. Perfect for professionals, medical residents, or university affiliates seeking a turnkey, low-maintenance lifestyle. A rare lease opportunity in a quiet, well managed building. Simply move in and enjoy.
Ask about this home
A HOMEH agent will answer your questions about this home.
Know more about Nuvo
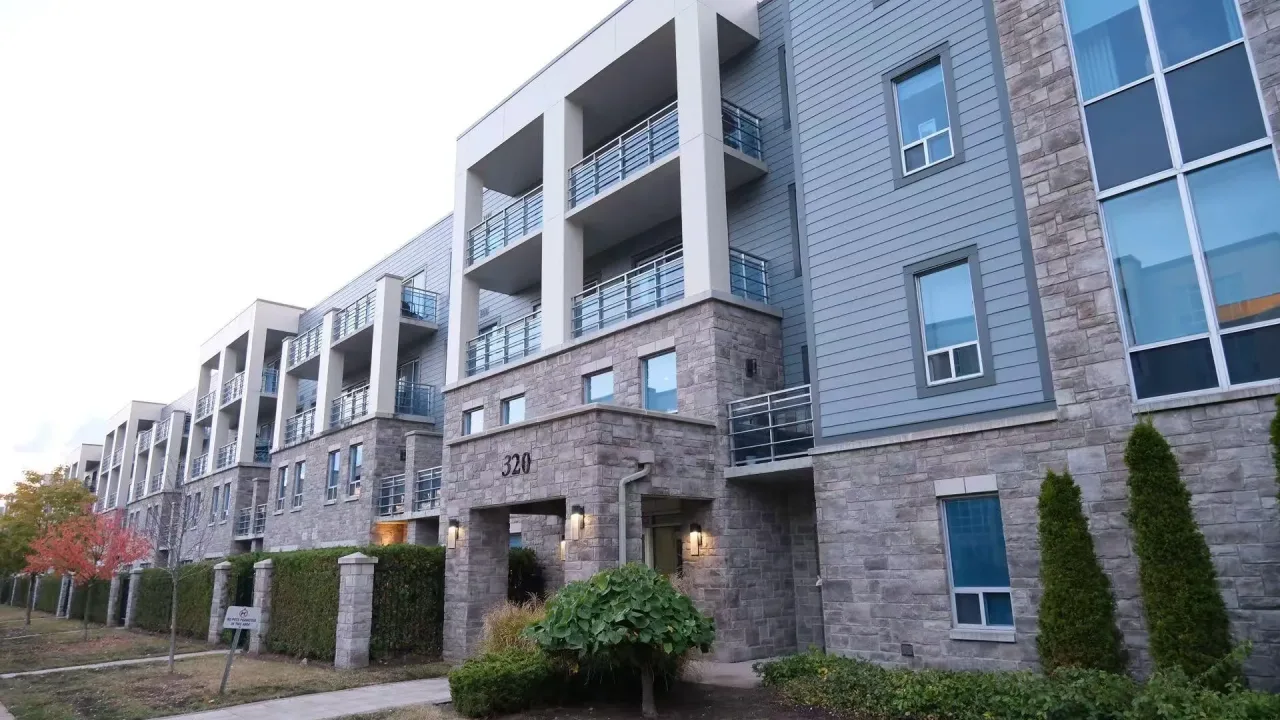
Condo building · 320 Sugarcreek Trail
Nuvo is a condo. Right now 3 for sale are on the market here.
- $344/sq ft
No similar units for rent in Nuvo right now.
Around this home
Daily convenience, out of 100, from the distances below
Schools nearby
School rating, out of 10.
Helpful calculators
Your HOMEH agent

"I would see it this week."