

571 Grey Street
571 Grey Street
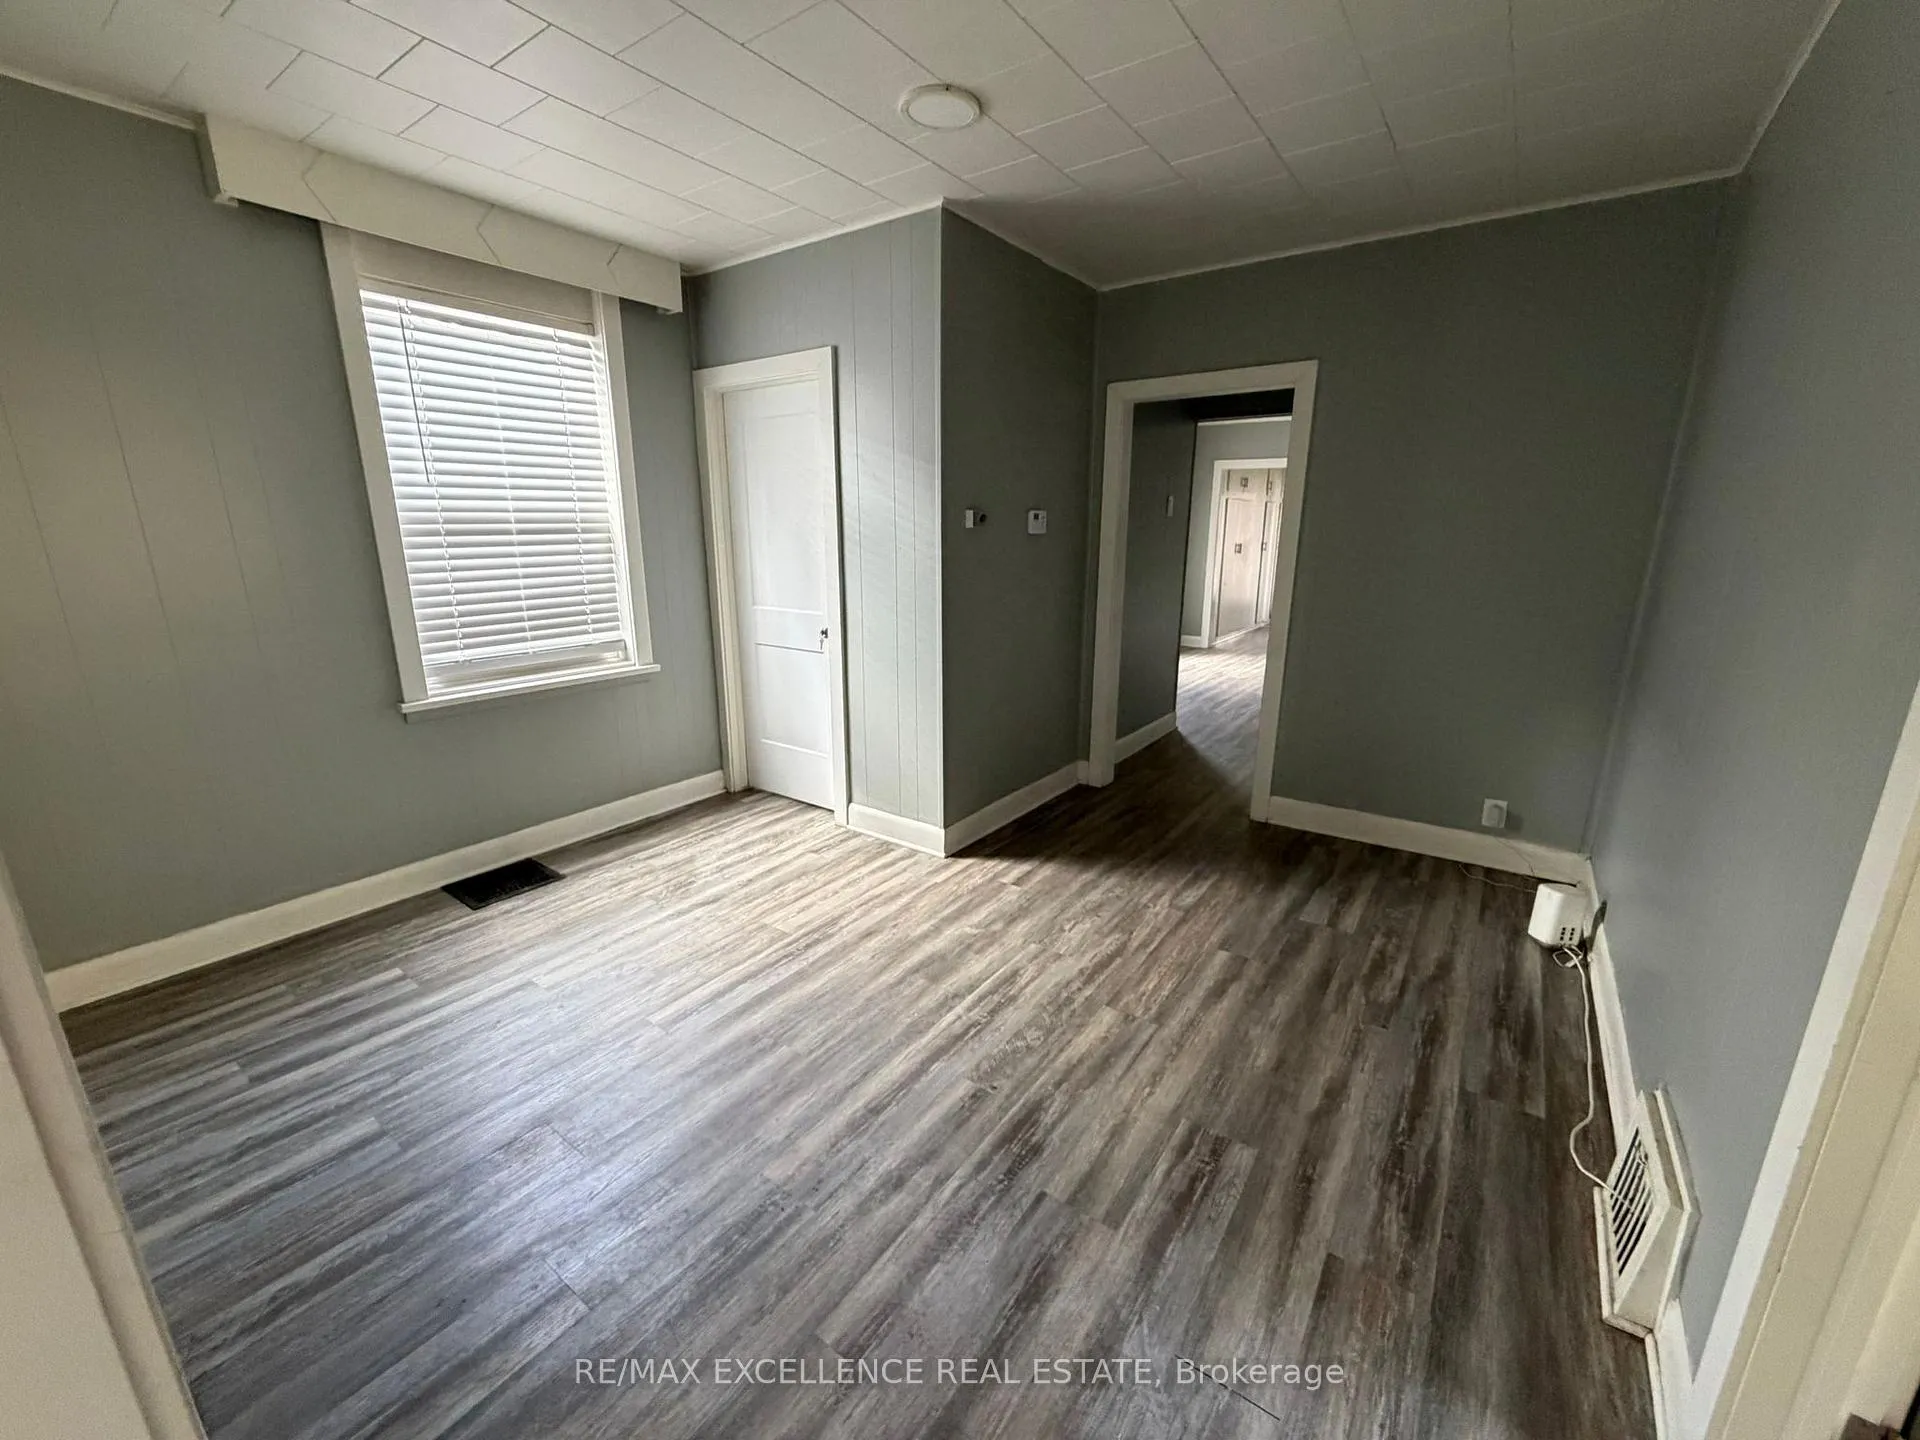 See all 13 photos
Property history
- $1,990TerminatedList: 2026-04-02|End: 2026-05-07|35 daysX12957750
Facts and features
- BasementPart finished
- Lot size50 × 147 ft
- Lease term12 months
- FurnishedUnfurnished
The homeDetached, Bungalow, 1,100–1,500 sq ft
- Type: Detached
- Style: Bungalow
- Living space: 1,100–1,500 sq ft
- Basement: Partially finished, partial basement
- Waterfront: None
InsideIn-suite laundry, Smoke detector, Rooms above ground 8
- Laundry: In-suite laundry
- Security: Smoke detector
- Rooms above ground: 8
- Rooms in the basement: 1
- Bedrooms: 3
- Bathrooms: 1
- Kitchens: 1
Outside and lotVinyl siding, Asphalt shingle, Concrete
- Exterior: Vinyl siding
- Roof: Asphalt shingle
- Foundation: Concrete
- Features: Porch
- Size: 49.5 × 146.67 ft
Parking2 Parking, Detached, Private, other
- Spaces: 2 Parking
- Garage: Detached
- Driveway: Private, other
Heating, water and powerForced air, gas, Municipal water, Municipal sewer
- Heating: Forced air, gas
- Water: Municipal water
- Sewer: Municipal sewer
Rent and termsRent $1,990 a month, Main, Unfurnished
- Rent: $1,990 a month
- Space for rent: Main
- Furnished: Unfurnished
- Lease: 12 months
- Paid: Monthly
- Rent includes: Hydro, heat, water, central air conditioning
- Deposit: Required
- Credit check: Required
- Employment letter: Required
- Rental application: Required
- References: Required
IncludedAll inclusive. 2 parking spots included.
- Included: All inclusive. 2 parking spots included.
NearbyHospital, fenced yard
- Close to: Hospital, fenced yard
Listing detailsX12957750, Terminated, Apr 2, 2026
- MLS® number: X12957750
- Status: Terminated
- Listed on: Apr 2, 2026
- Days on market: 35
- Updated: May 7, 2026
- Possession: 2026-04-04 / Immediate
- Occupied by: Vacant
- Listing brokerage: RE/MAX EXCELLENCE REAL ESTATE
About this home
571 Grey Street, London (East K), ON N6B 1H6
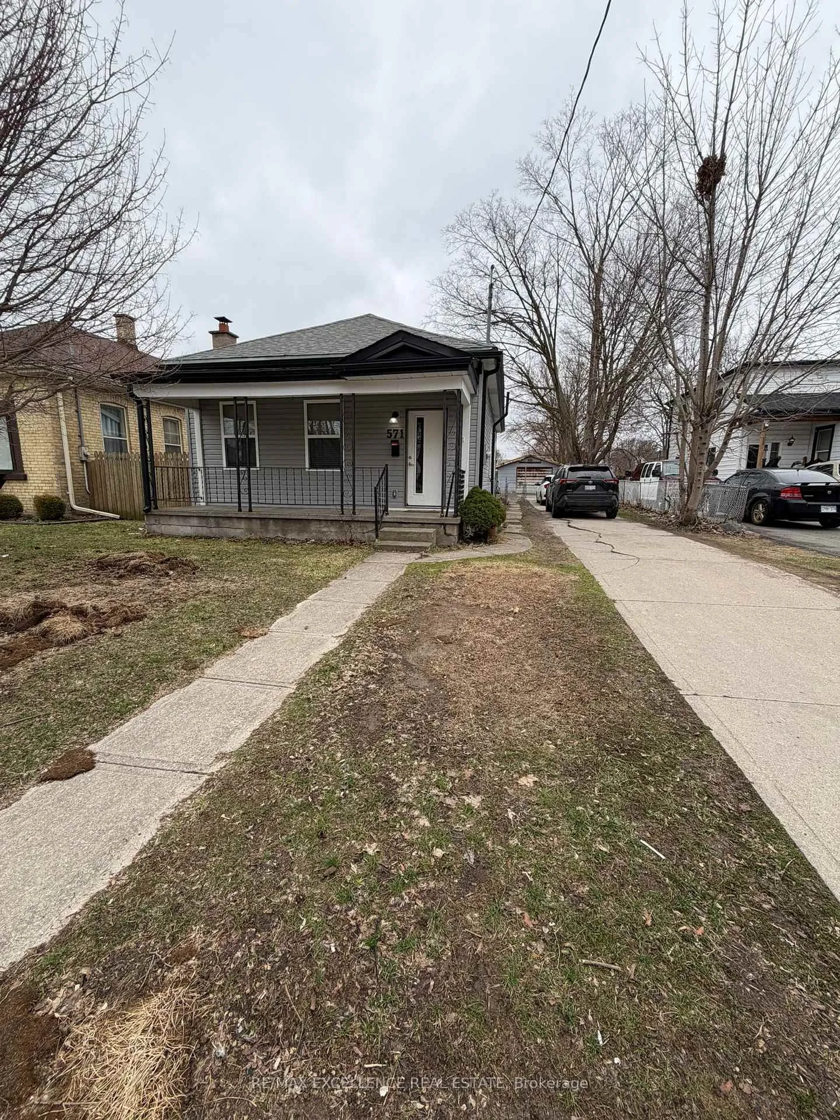
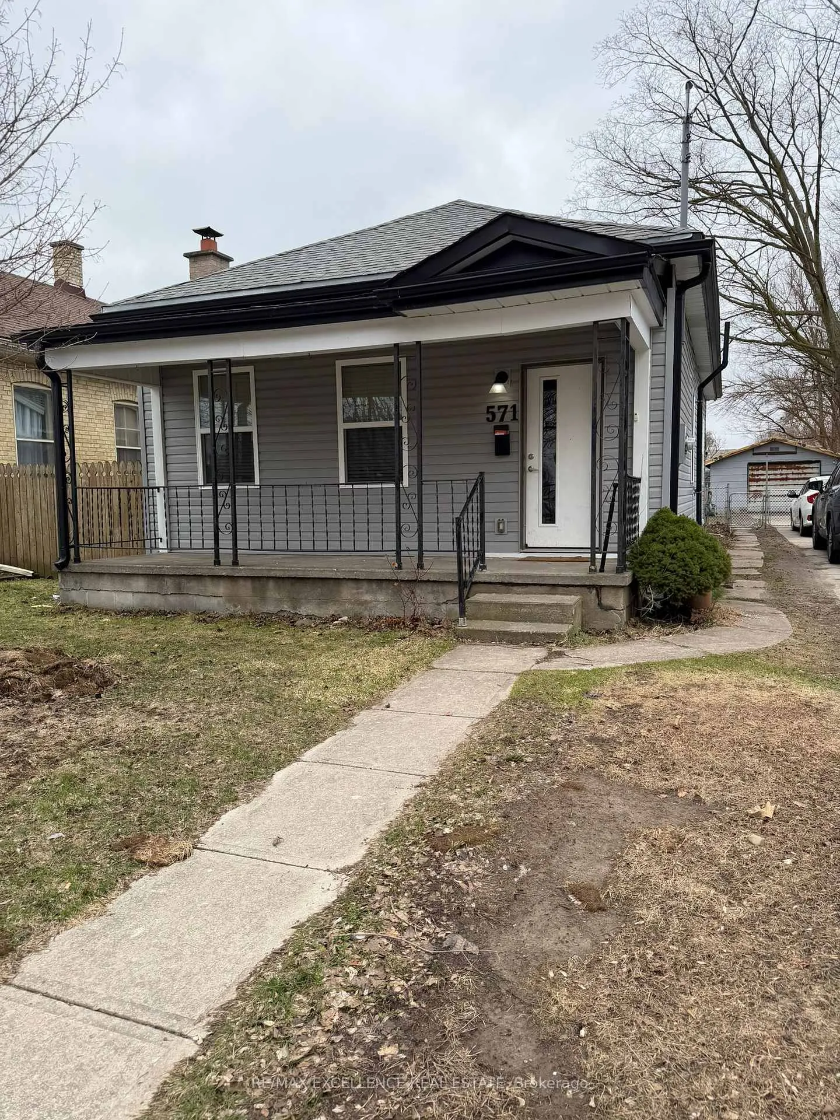
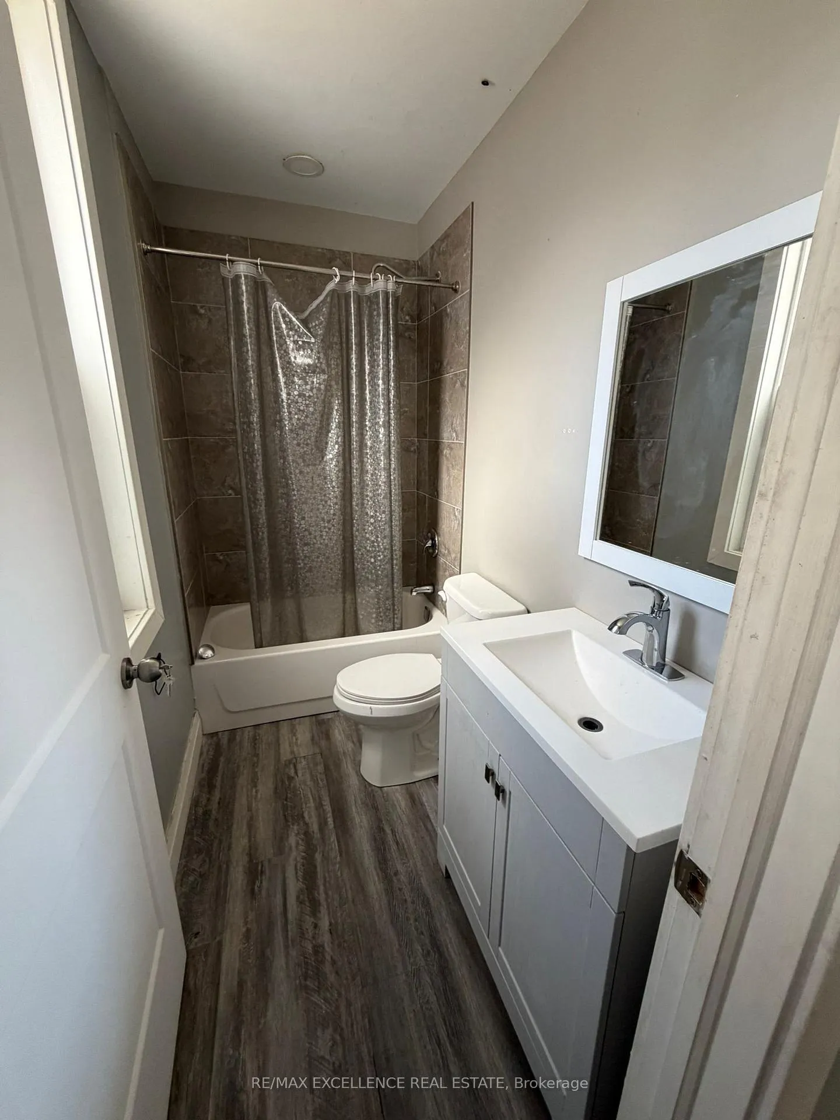
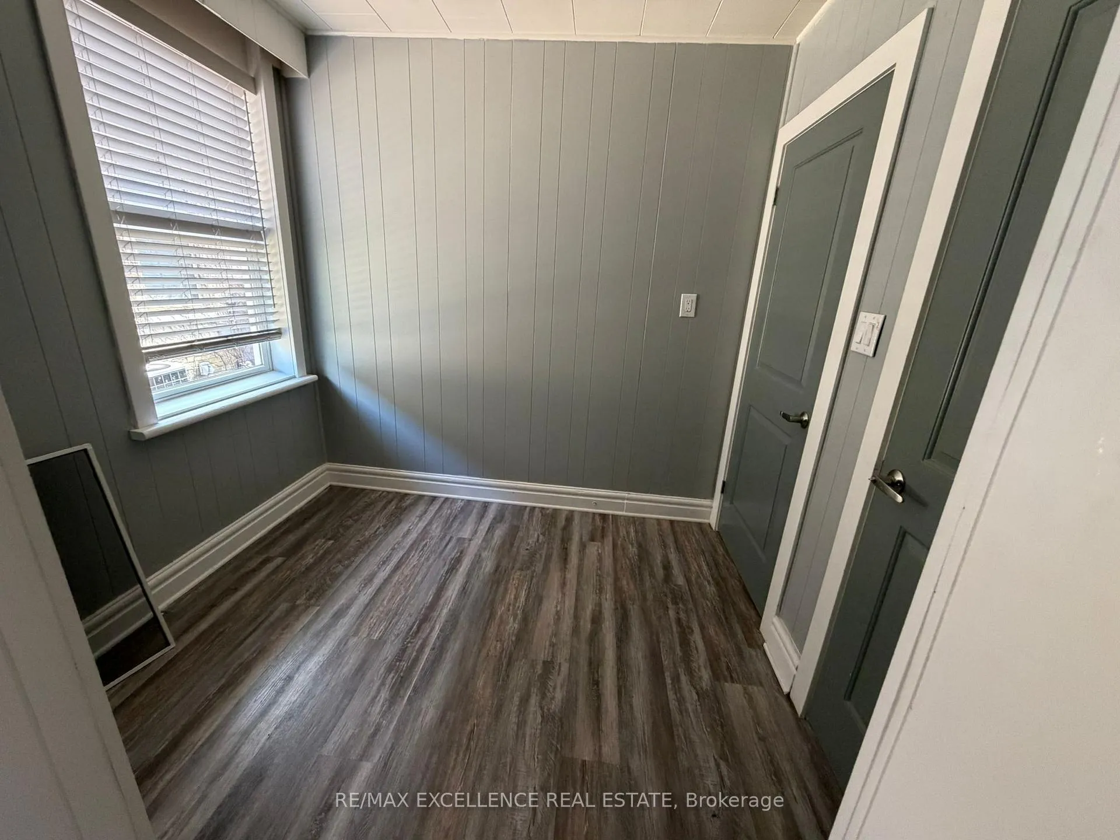
Beautifully pet-friendly renovated 4-bedroom bungalow offering a spacious and versatile layout that is ideal for families, multi-generational living, or investors. From the front entrance, you are welcomed into a bright central living room, with a large primary bedroom featuring built-ins and oversized windows, plus two additional bedrooms connected by a cut-out space that can easily function as one large room or a bedroom with a home office area. Toward the back of the home, you will find a dedicated dining area, a fourth bedroom with built-ins that can serve as a second primary bedroom, and a brand-new 4-piece bathroom. The fully renovated kitchen comes complete with appliances, while the basement offers excellent potential for additional living space or a future granny suite with separate entrance possibilities. This move-in-ready home also features an oversized single detached garage, a large fenced yard, long private driveway, and extensive professional upgrades including new vinyl siding, fascia, soffits, eavestroughs, roof, windows, flooring, interior and exterior doors, LED lighting, kitchen, and bathroom. Available immediately.
Ask about this home
A HOMEH agent will answer your questions about this home.
Around this home
Daily convenience, out of 100, from the distances below
Schools nearby
School rating, out of 10.
Helpful calculators
Your HOMEH agent

"I would see it this week."