

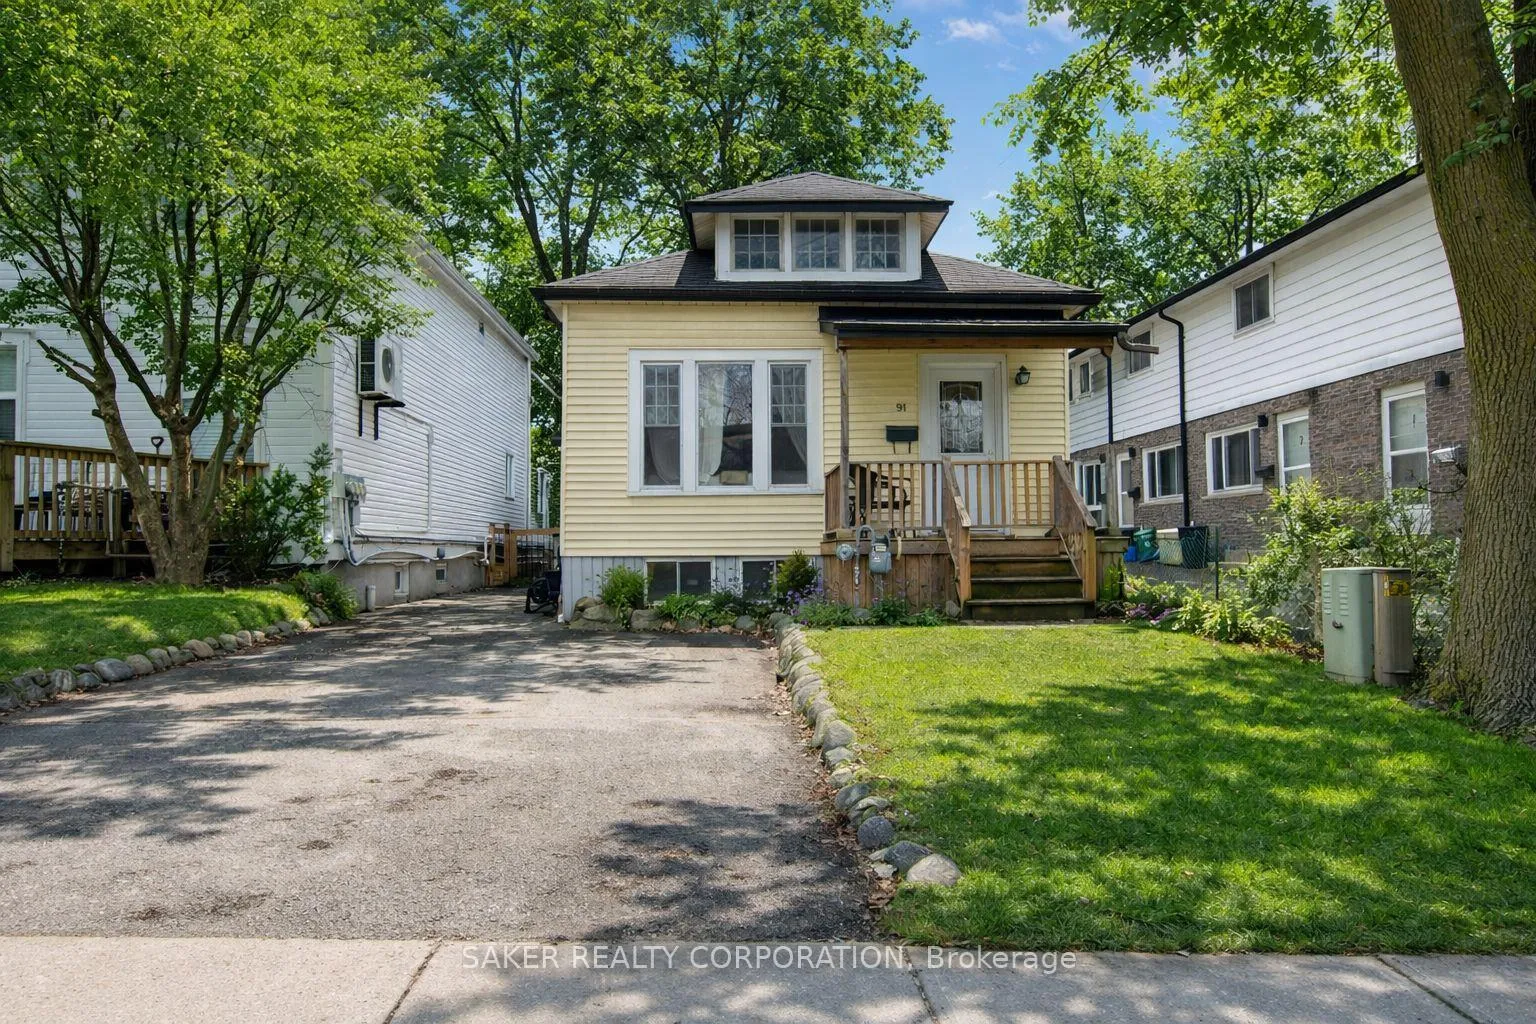
91 Cartwright Street
91 Cartwright Street
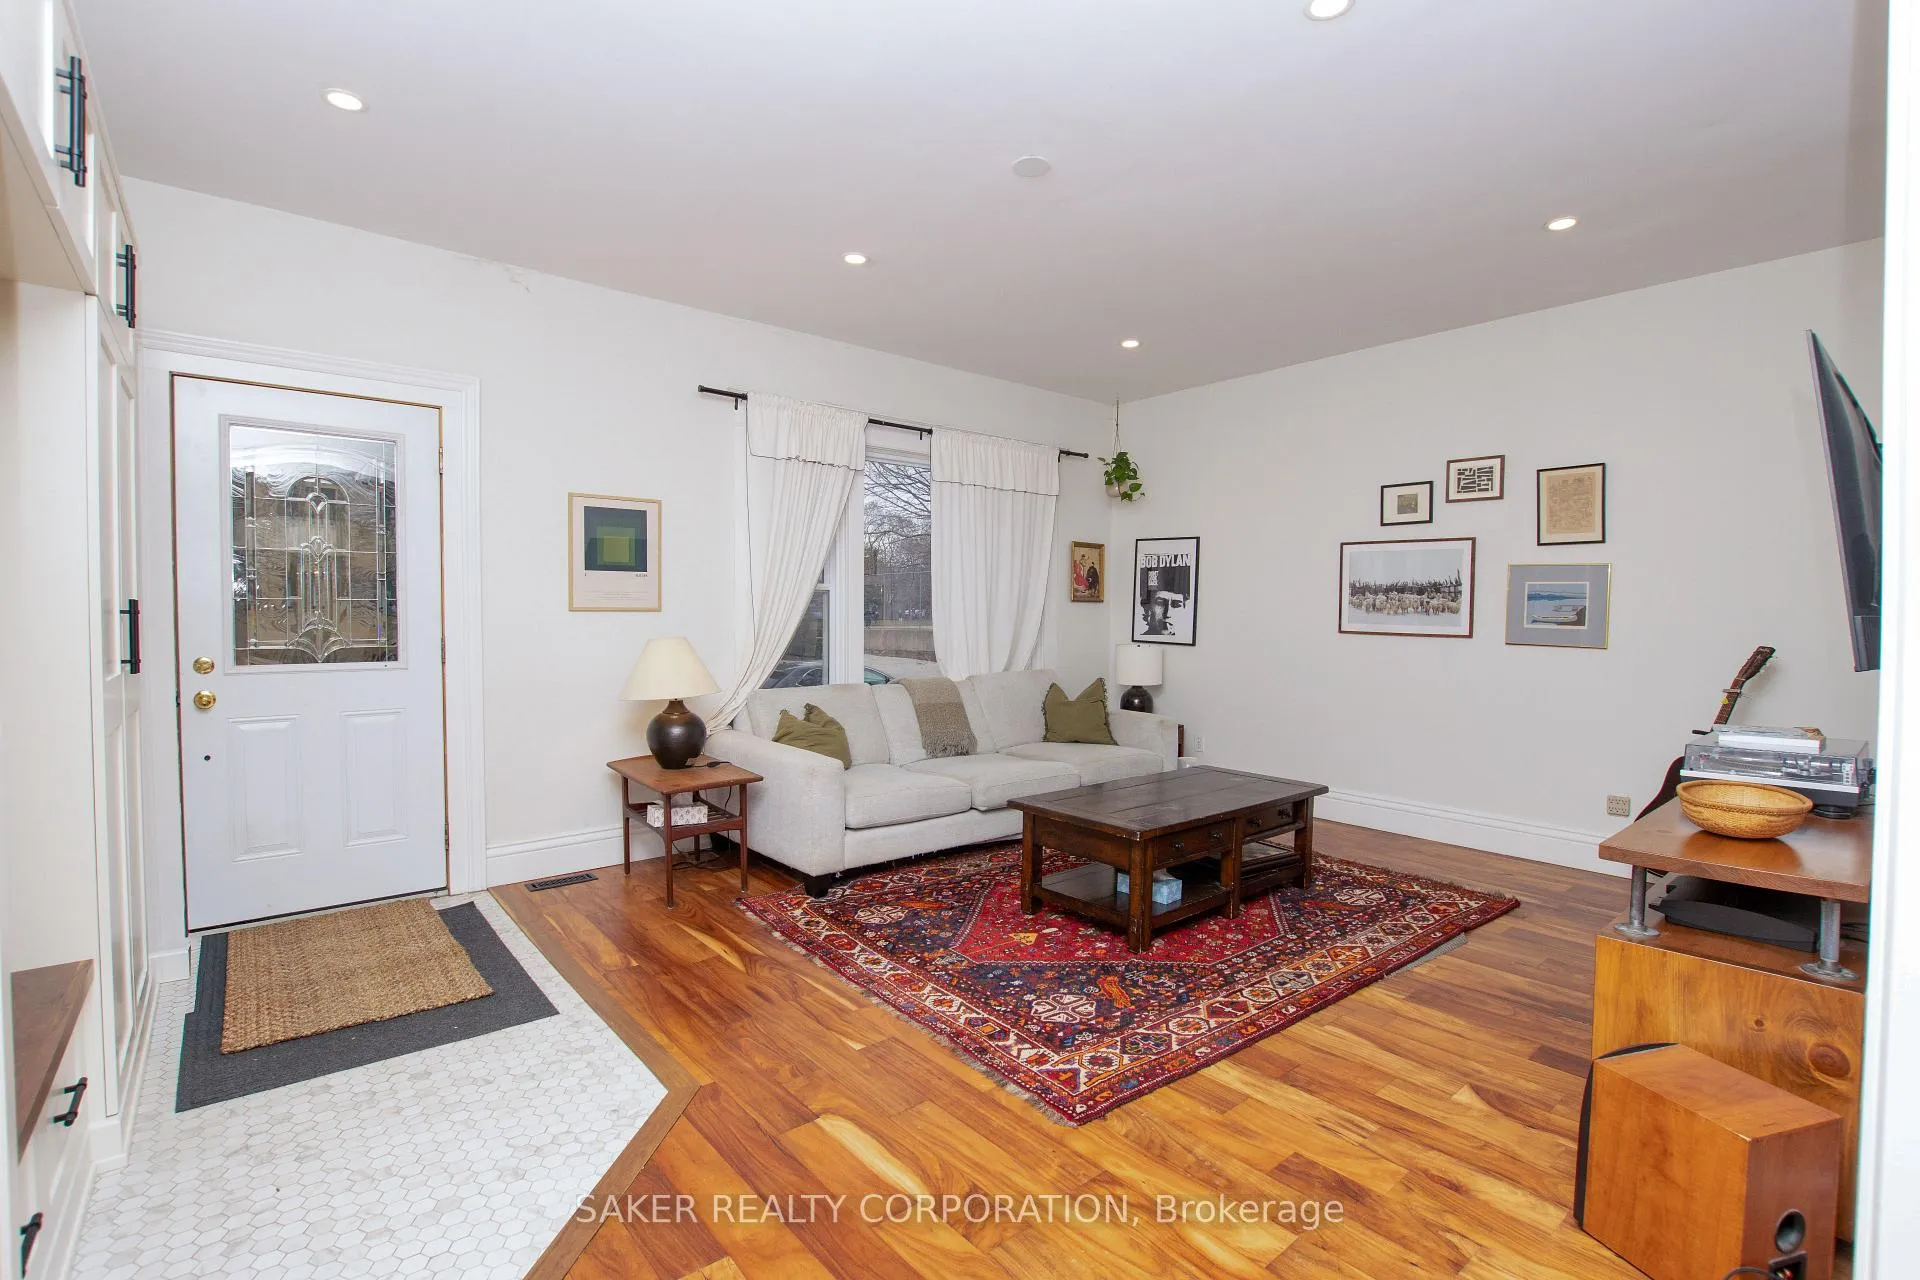 See all 44 photos
Property history
Facts and features
- BasementFinished
- Age of home100+
- Water, sewerMunicipal
- HeatingForced air
- Second kitchen
- Separate entrance
- Central air
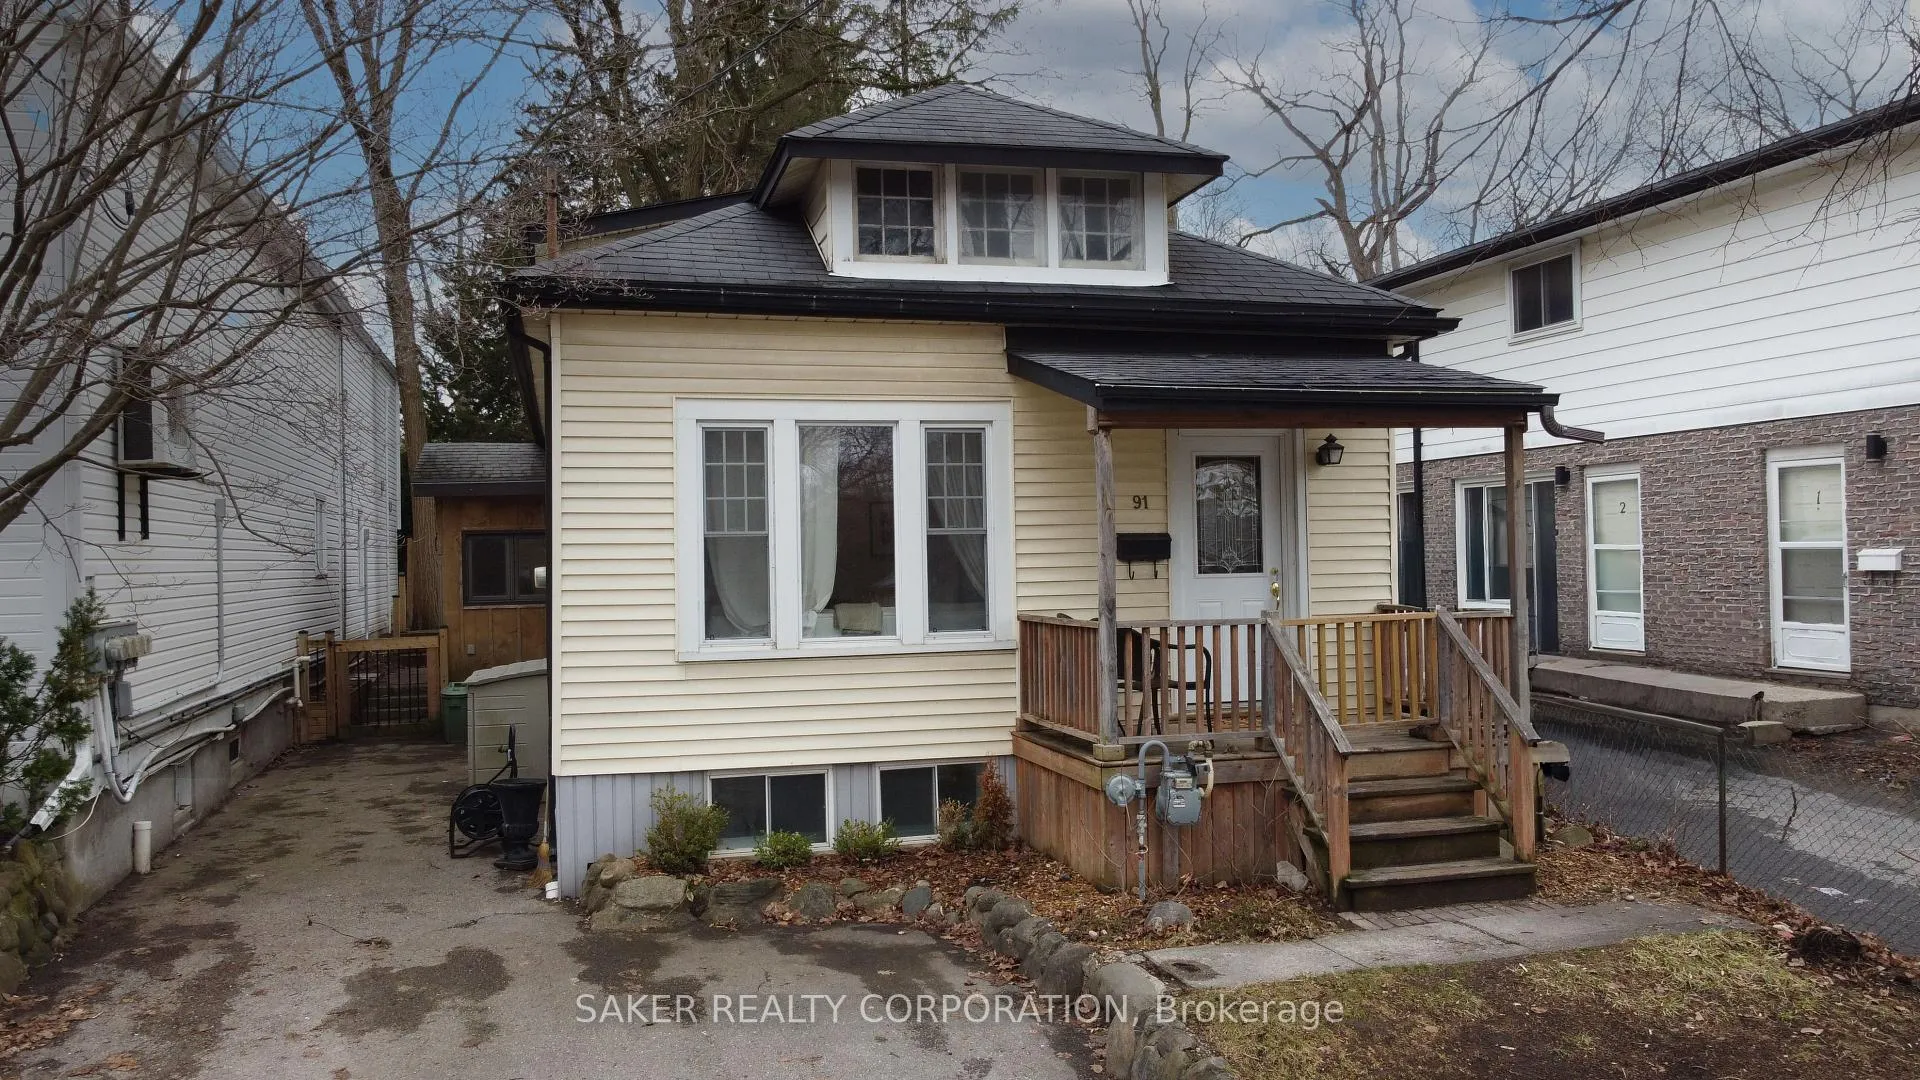
The homeDetached, Bungalow, 100+
- Type: Detached
- Style: Bungalow
- Age: 100+
- Living space: 700–1,100 sq ft
- Basement: Separate entrance, full, finished
- Special designation: Other, unknown
InsideLower level, Water heater owned, Rooms above ground 5
- Laundry: Lower level
- Features: Water heater owned
- Rooms above ground: 5
- Rooms in the basement: 5
- Bedrooms: 1 + 2 in the basement
- Bathrooms: 2
- Kitchens: 2
Outside and lotVinyl siding, board & batten, Shingles, Concrete block
- Exterior: Vinyl siding, board & batten
- Roof: Shingles
- Foundation: Concrete block
- Size: 30.07 × 152.37 ft
Parking3 Parking
- Spaces: 3 Parking
Heating, water and powerForced air, gas, Central air, Municipal water
- Heating: Forced air, gas
- Cooling: Central air
- Water: Municipal water
- Sewer: Municipal sewer
- Natural gas: Yes
- Hydro: Yes
- Telephone: Yes
Costs and taxesTaxes $3,269 a year, HST included in the price
- Taxes, 2025: $3,269 a year
- HST: HST included in the price
Included in the saleAll existing: fridge (x2), stove(x2), dishwasher(x2), washer and dryer
- Included: All existing: fridge (x2), stove(x2), dishwasher(x2), washer and dryer
Listing detailsX12956742, Sold, Apr 3, 2026
- MLS® number: X12956742
- Status: Sold
- Listed on: Apr 3, 2026
- Days on market: 23
- Updated: Apr 26, 2026
- Possession: 30-59 days
- Occupied by: Owner
- Listing brokerage: SAKER REALTY CORPORATION
About this home
91 Cartwright Street, London (East F), ON N6B 2W6
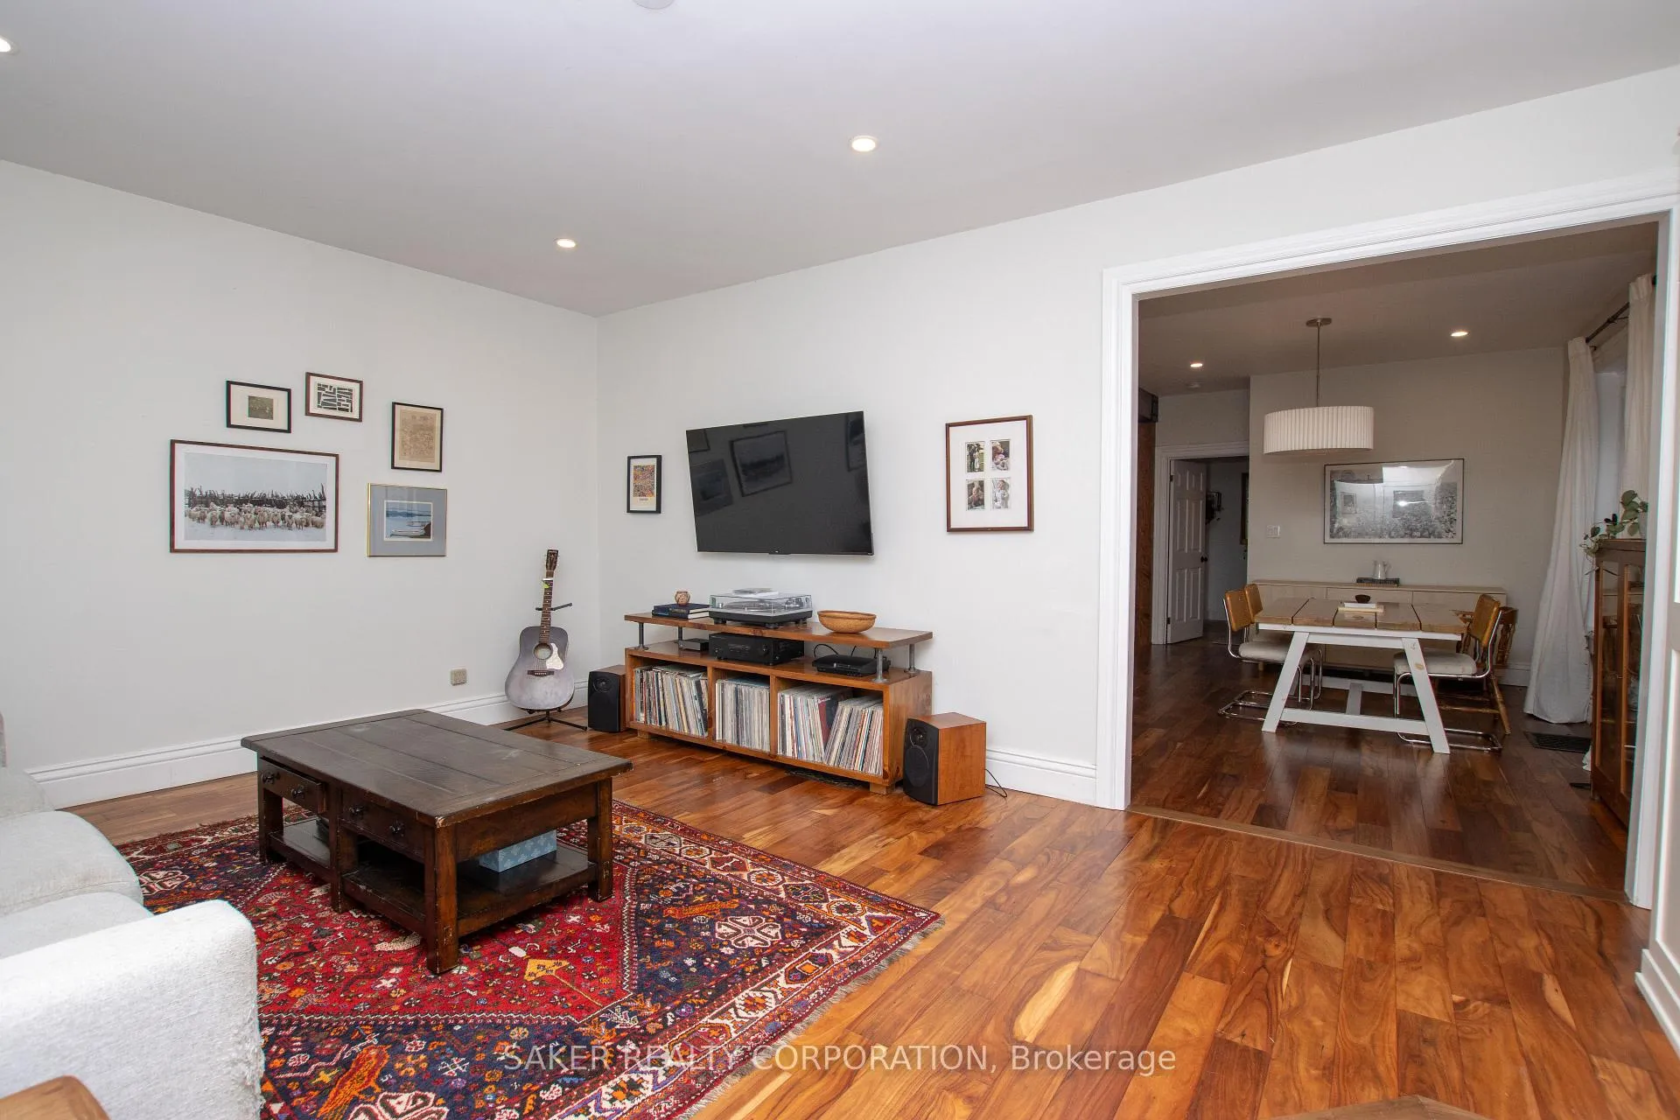
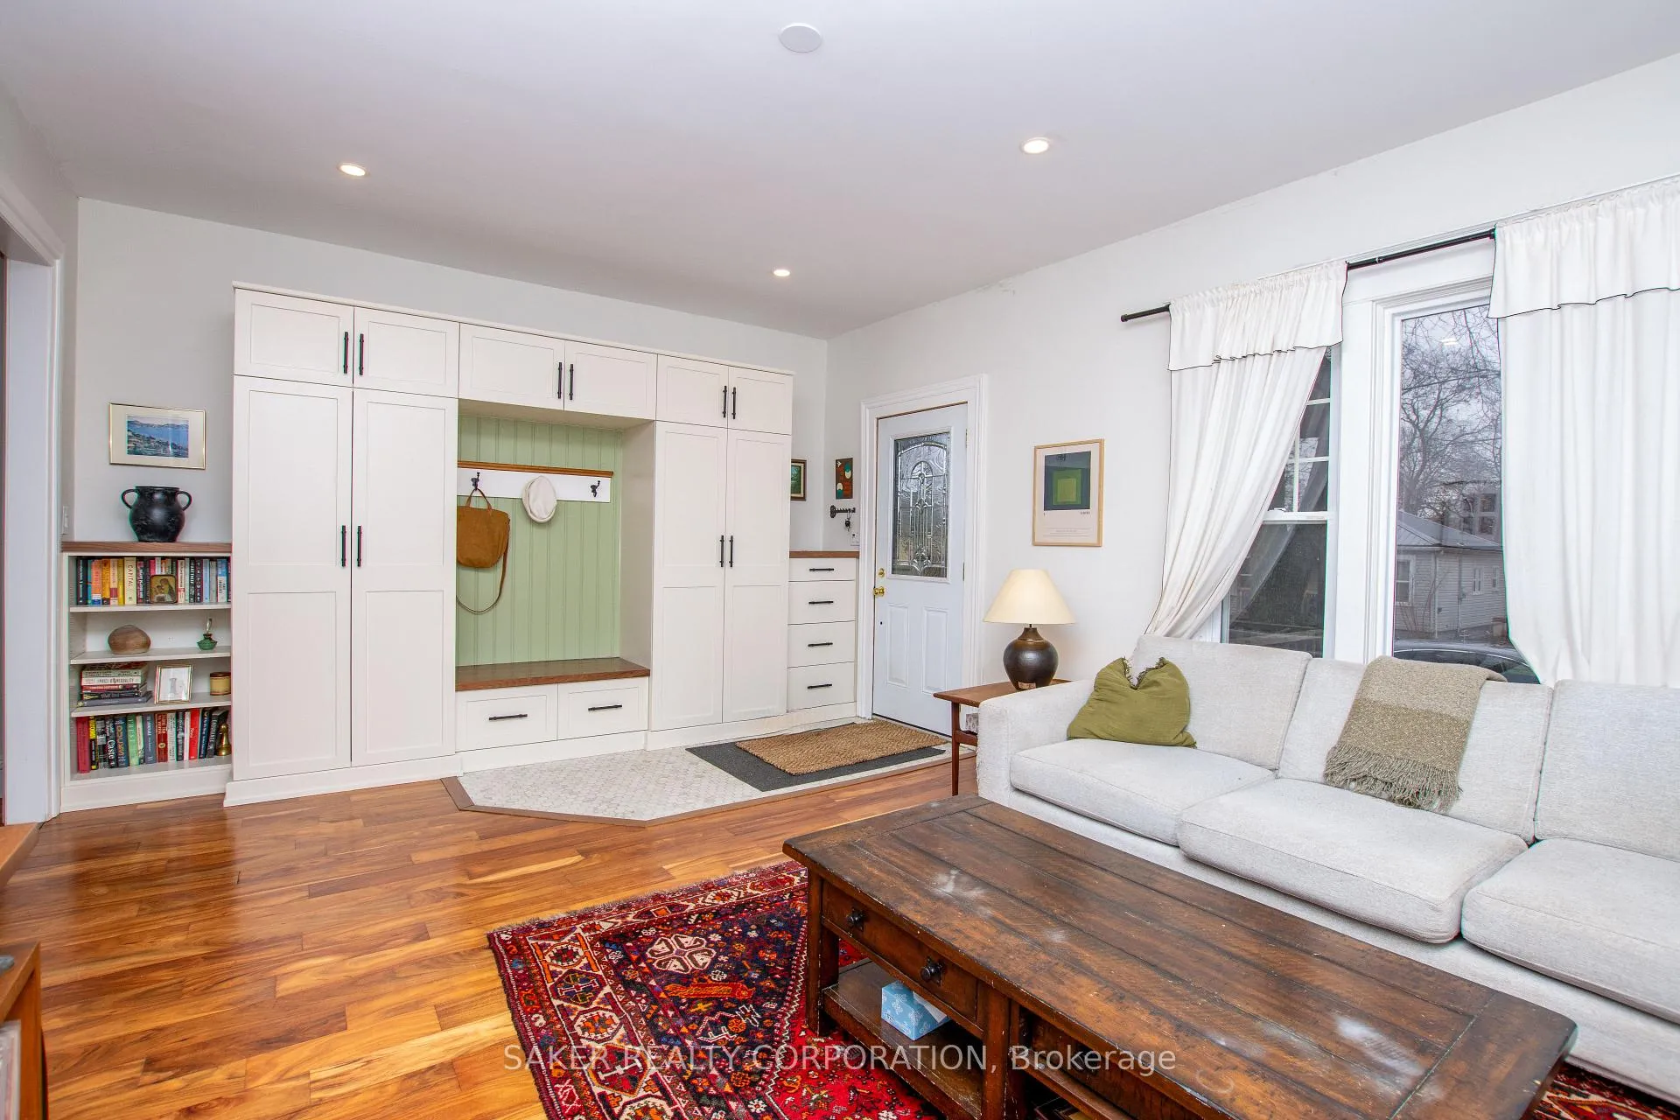
Duplex potential is the standout feature of this well-located bungalow just minutes from downtown, making it an excellent option for investors, first-time buyers seeking a mortgage helper, or buyers looking for long-term flexibility. With a big backyard and a layout that also works well for single-family living, this property offers both immediate appeal and future potential. Inside, the main floor features hardwood throughout (2021), mostly newer windows, and a fully remodelled kitchen opened to the dining area (2021). Recent updates also include a fully spray-foamed attic (2021) and a newer deck (2022).
Ask about this home
A HOMEH agent will answer your questions about this home.
Around this home
Daily convenience, out of 100, from the distances below
Schools nearby
School rating, out of 10.
Helpful calculators
Your HOMEH agent

"I would see it this week."