

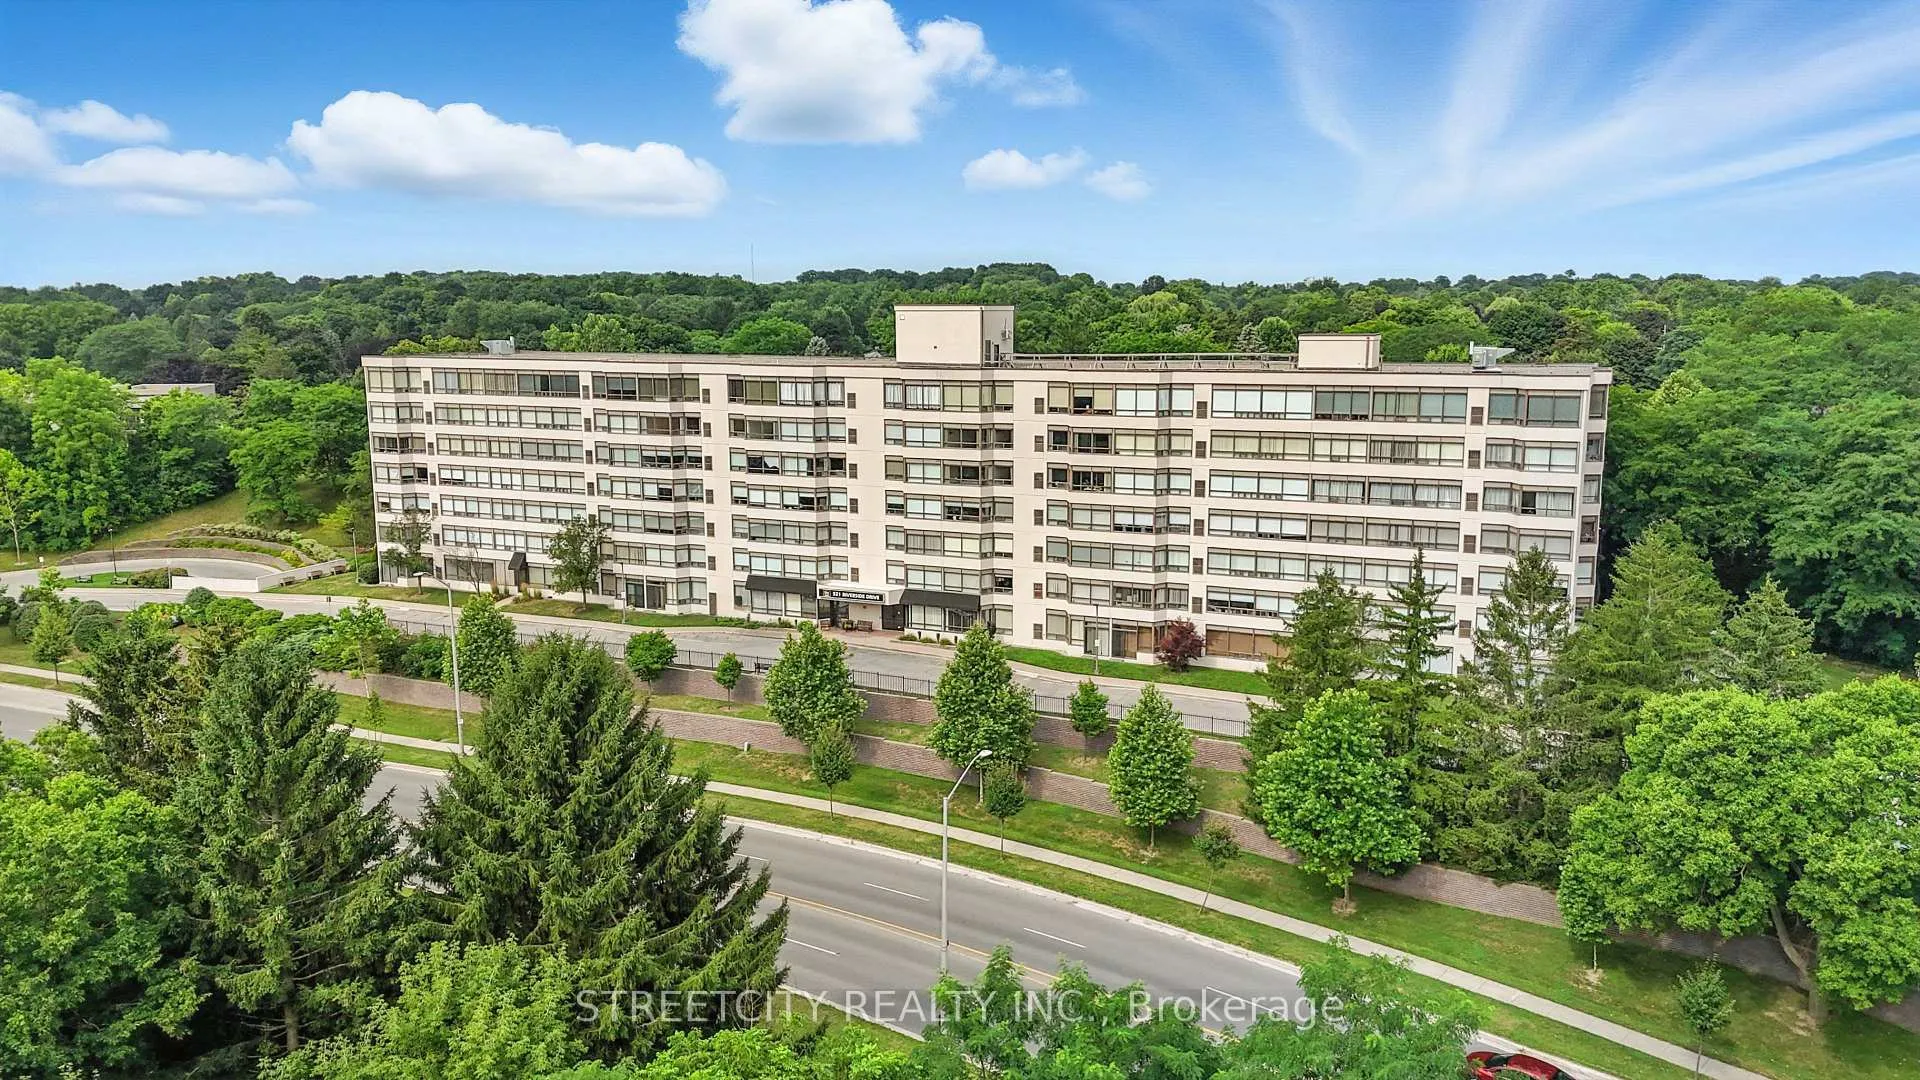
Unit 606, 521 Riverside Road
Unit 606, 521 Riverside Road
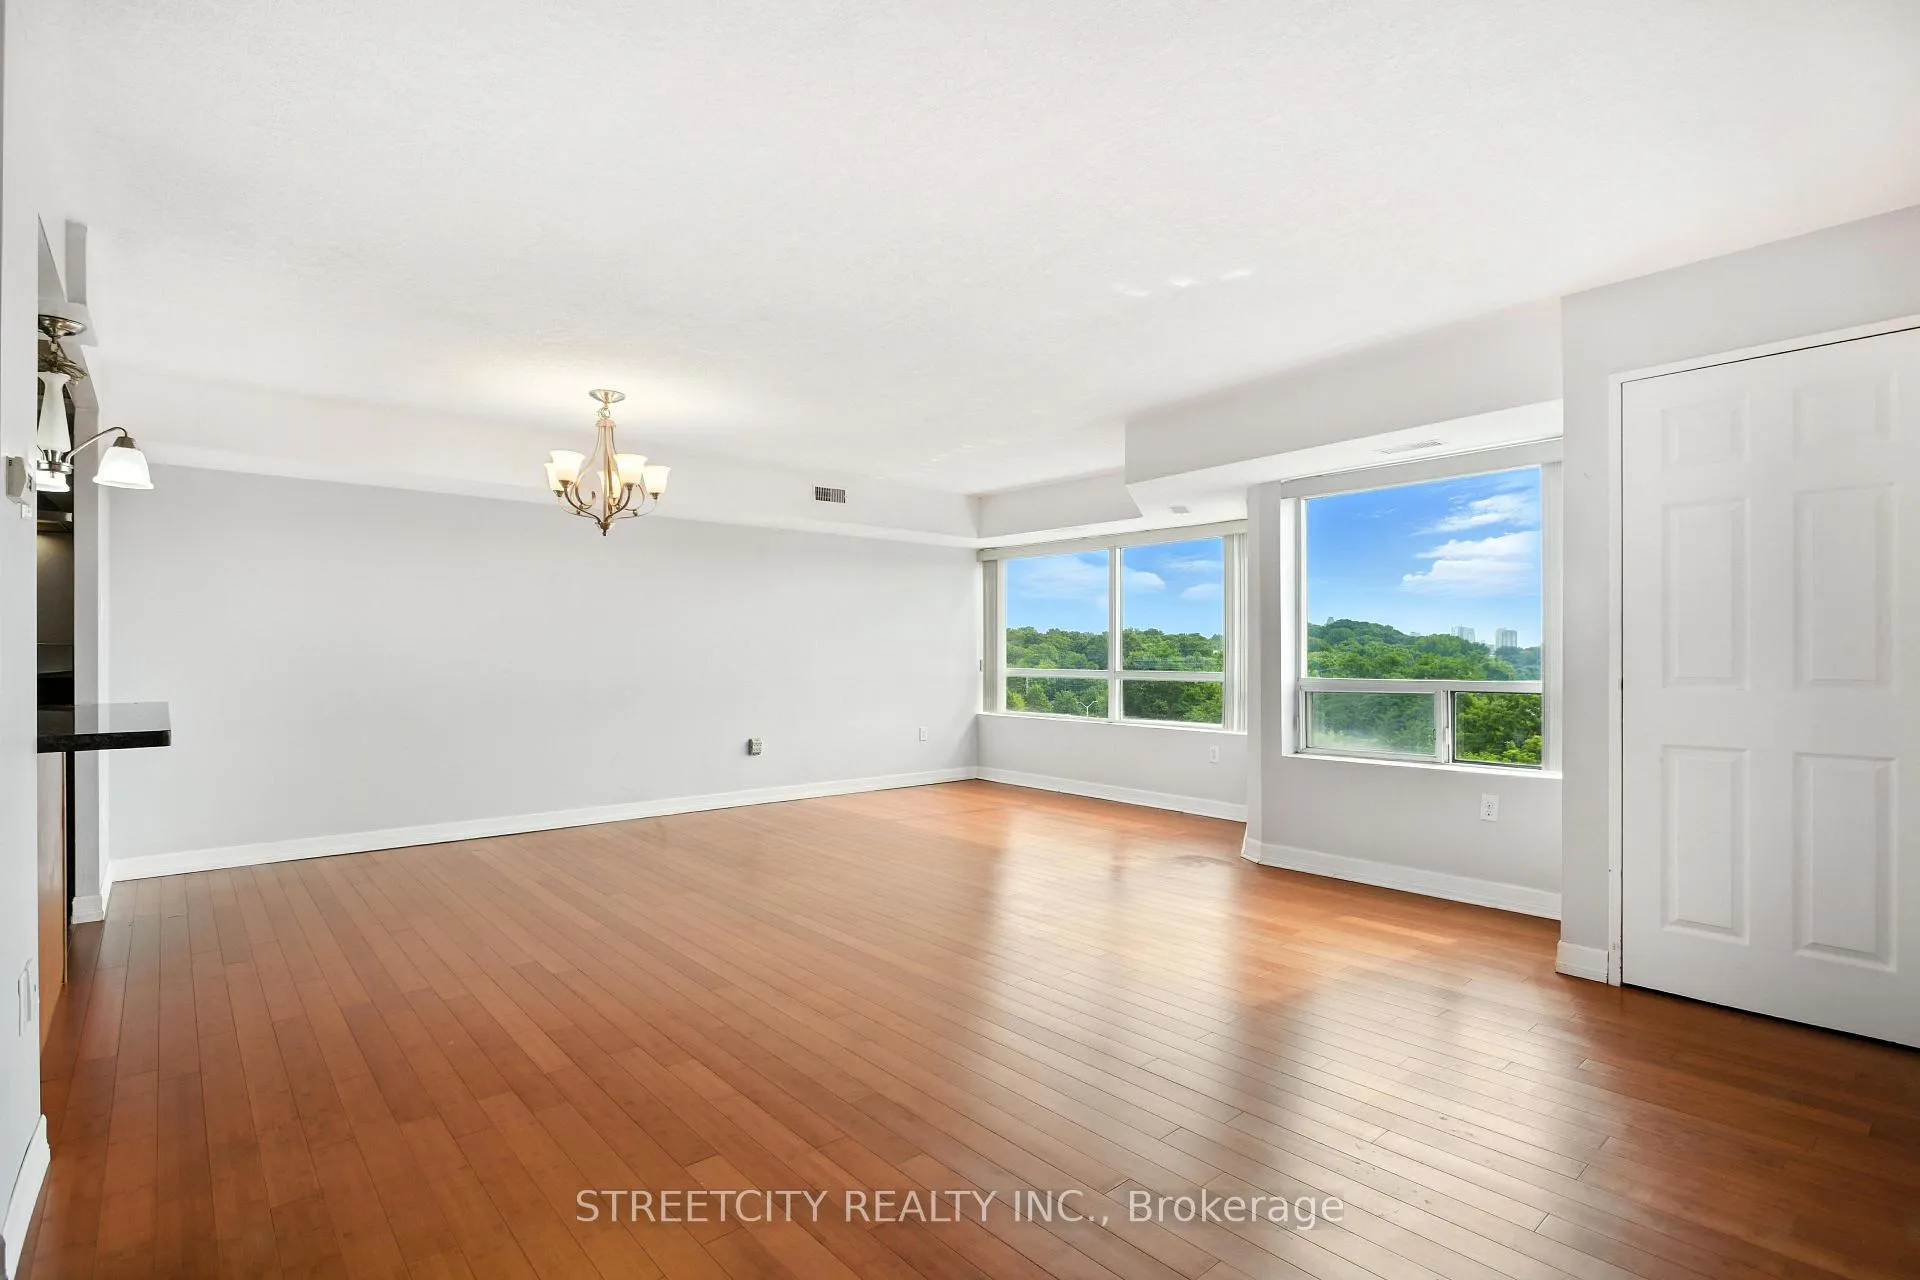 See all 23 photos
Property history
Facts and features
- ExposureNorth east
- LaundryIn-suite
- LockerNone
- BalconyNone
- Central air
The homeCondo Apartment, Apartment, Age 31–50 years
- TypeCondo Apartment
- StyleApartment
- Age31–50 years
- Living space1,000–1,199 sq ft
- BasementNone
- ExposureNorth East
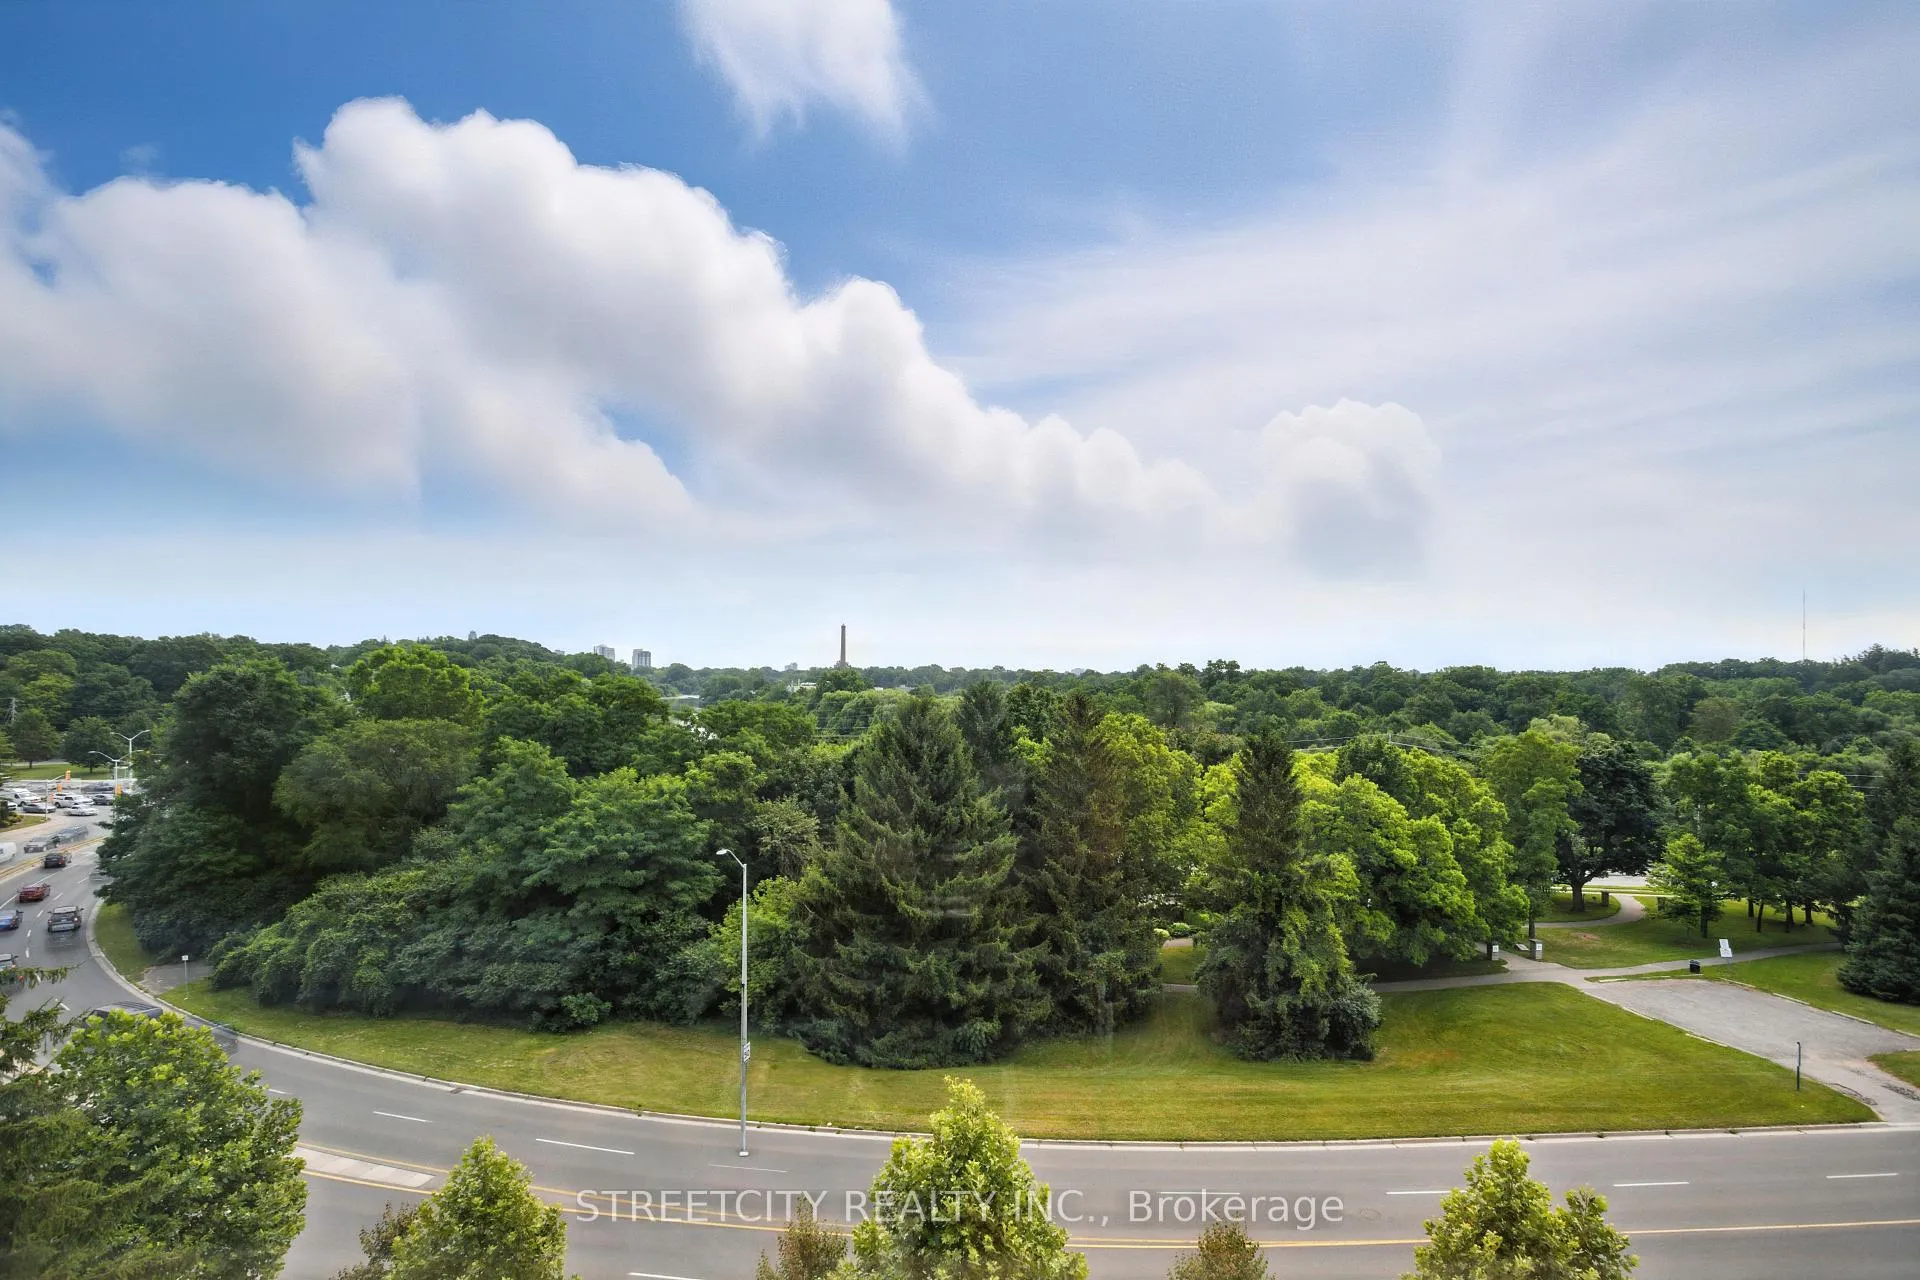
- ViewDowntown, river, trees/woods
- Special designationAccessibility
InsideCeramic, In-suite laundry, Intercom, storage, water heater owned
- FlooringCeramic
- LaundryIn-suite laundry
- FeaturesIntercom, storage, water heater owned
- SecuritySmoke detector
- Rooms above ground7
- Bedrooms2
- Bathrooms2
- Kitchens1
OutsideConcrete block, Asphalt rolled, Concrete block
- ExteriorConcrete block
- RoofAsphalt rolled
- FoundationConcrete block
- BalconyNone
- FeaturesControlled entry, landscaped, year round living
Parking and locker1 Parking, Underground, Exclusive
- Spaces1 Parking
- GarageUnderground
- Parking typeExclusive
- DrivewayInside entry, other
- LockerNone
BuildingThe Riverside Club, Storeys 6, Units 96
- NameThe Riverside Club
- Storeys6
- Units96
- Registered1990
- Condo corporation183
- PetsAllowed
Heating, water and powerForced air, gas, Central air
- HeatingForced air, gas
- CoolingCentral air
Costs and taxesTaxes $3,700 a year, Condo fee $600 a month, Common elements included, building insurance included, water included, parking included, condo taxes included
- Taxes, 2026$3,700 a year
- Condo fee$600 a month
- Fee includesCommon elements included, building insurance included, water included, parking included, condo taxes included
- HSTHST included in the price
- Rental itemsNa
Included in the saleWasher and dryer, fridge , stove, dishwasher, freezer
- IncludedWasher and dryer, fridge , stove, dishwasher, freezer
Listing detailsX12958202, Sold, Apr 5, 2026
- MLS® numberX12958202
- StatusSold
- Listed onApr 5, 2026
- Days on market15
- UpdatedApr 20, 2026
- Possession2026-05-20 / 1-29 days
- Occupied byOwner
- Listing brokerageSTREETCITY REALTY INC.
About this home
Unit 606, 521 Riverside Road, London (North P), ON N6H 5E2
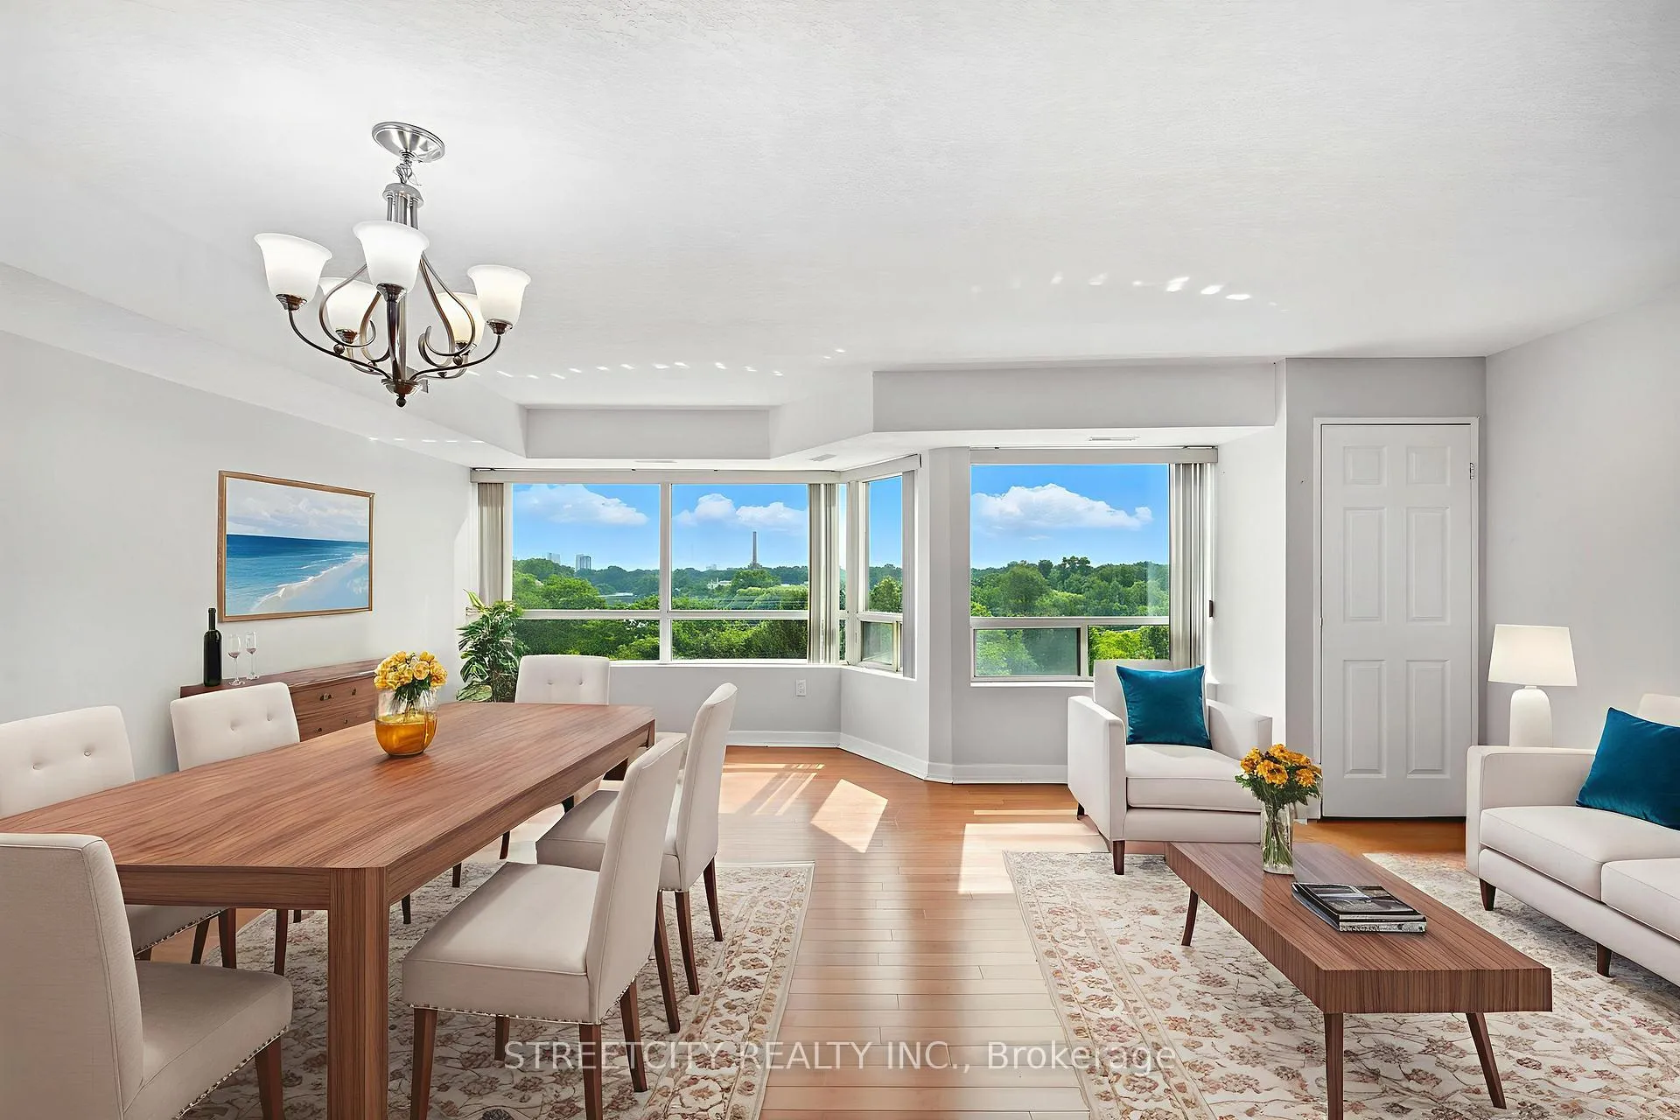
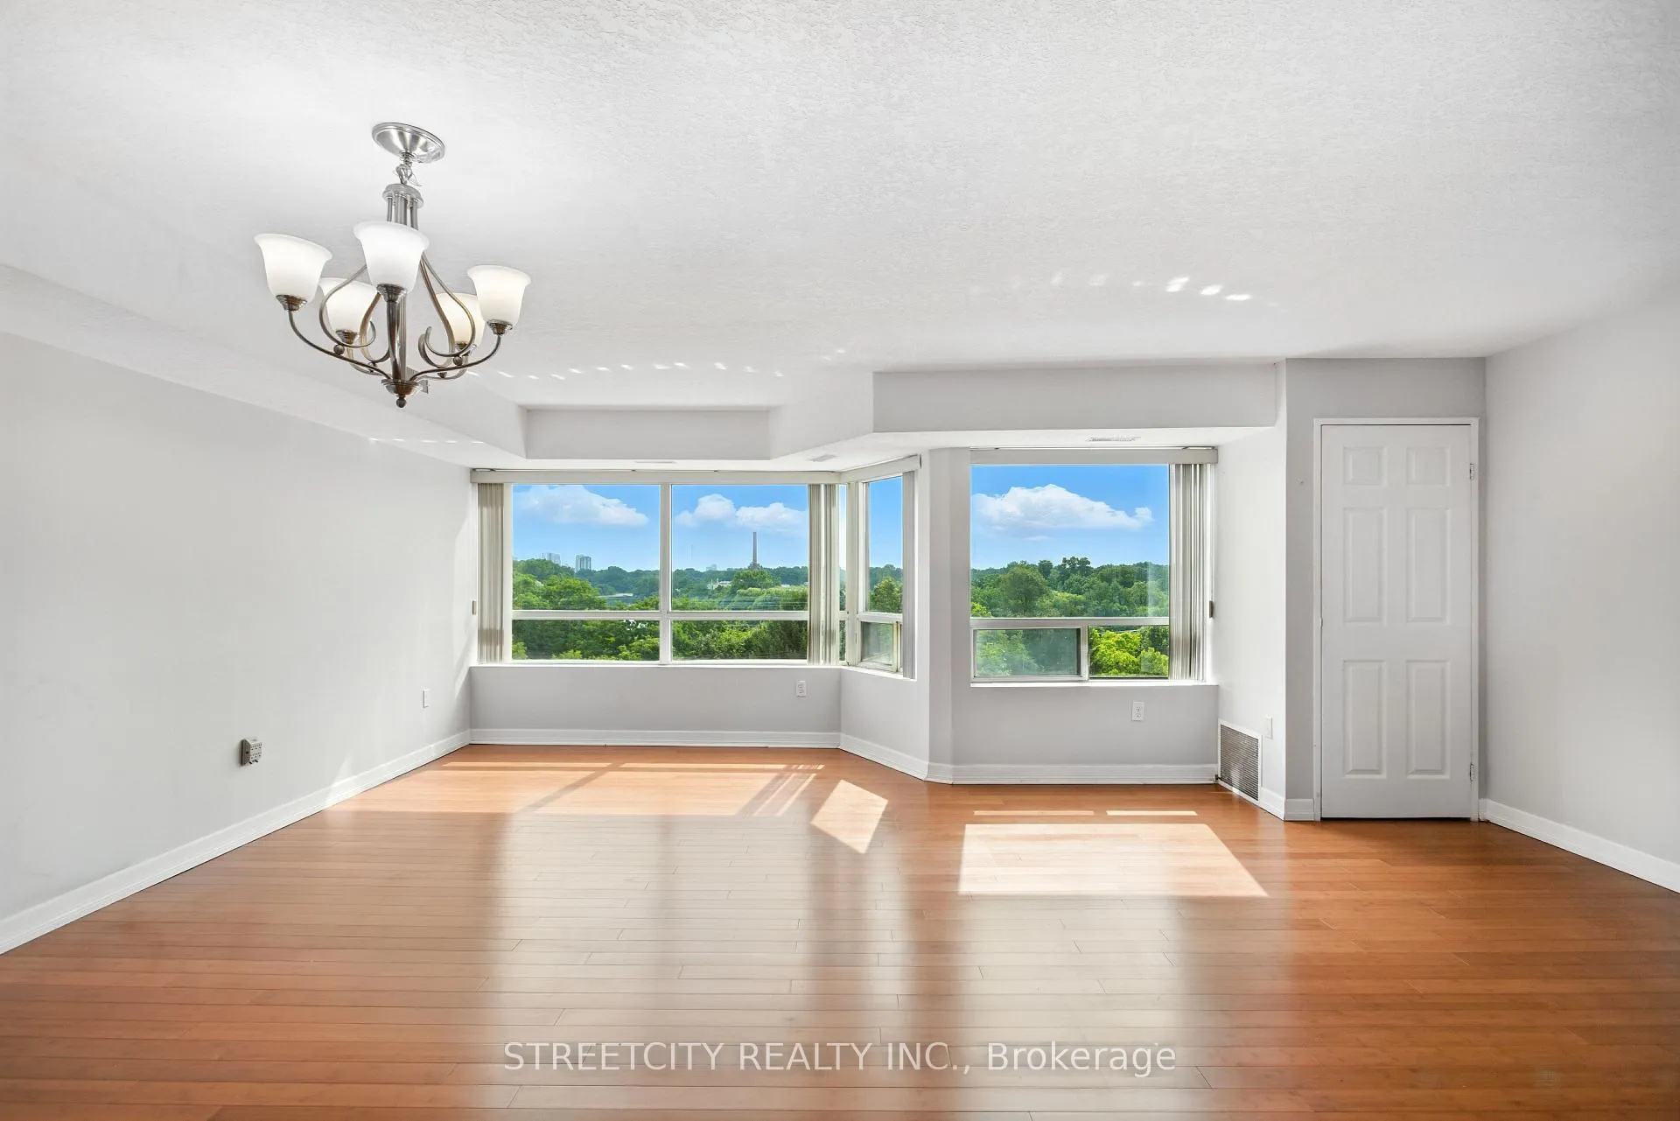
Beautifully Updated 2 Bed 2 bath condo suite overlooking one of London's Best River views and downtown skyline! Spectacular river views from every window, including the 2 bedrooms. Featuring Updated Maple Kitchen w/breakfast bar, granite countertops, and Hardwood floors throughout. Spacious Master bedroom offers a luxurious ensuite with a glass walk-in shower. Including a walk-in closet with custom organization cabinets. Convenient in-suite laundry. Good-sized storage closet. Owned hot water tank. Condo fees include water. Secured entrance including one exclusive underground parking, lots of additional parking, and electric chargers. Building amenities include elevators, an exercise center, a library, and a party room. Close to shopping and schools, Steps to Spring Bank Park's walking and biking trails & short commute to local shopping, UWO, LHSC hospitals, and on a bus transit route to the university and downtown. This is an excellent building with very few units available facing the river. This condo is well-suited for a young professional looking to enter the market, as well as someone downsizing from a larger home. Book your showing today!! Quick possession available. Please note that the bedroom/office, living/dining room, and primary bedroom are virtually staged.
Ask about this home
A HOMEH agent will answer your questions about this home.
Know more about The Riverside Club
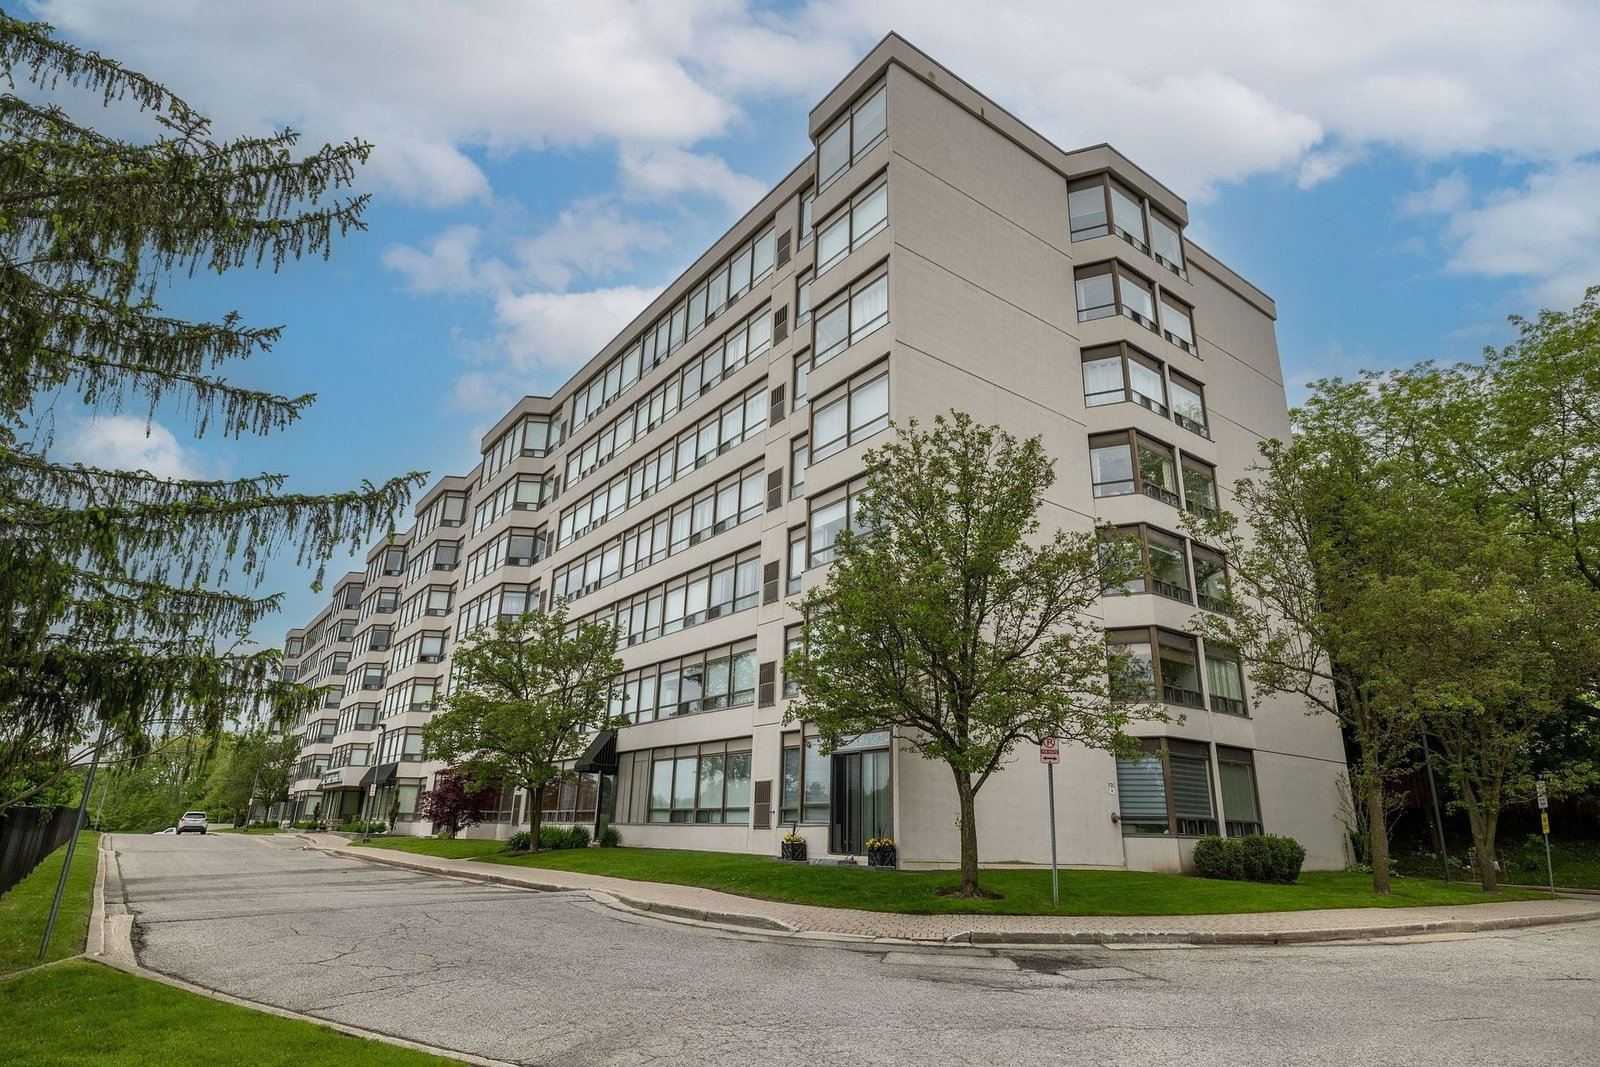
Condo building · 521 Riverside Drive
The Riverside Club is a 6-storey condo with 96 suites, built in 1990. Right now 1 for sale and 1 for rent are on the market here.
- 6storeys
- 96suites
- $320/sq ft
- 1990built
No similar units for sale in The Riverside Club right now.
Around this home
Daily convenience, out of 100, from the distances below
Schools nearby
School rating, out of 10.
Helpful calculators
Your HOMEH agent

"I would see it this week."