

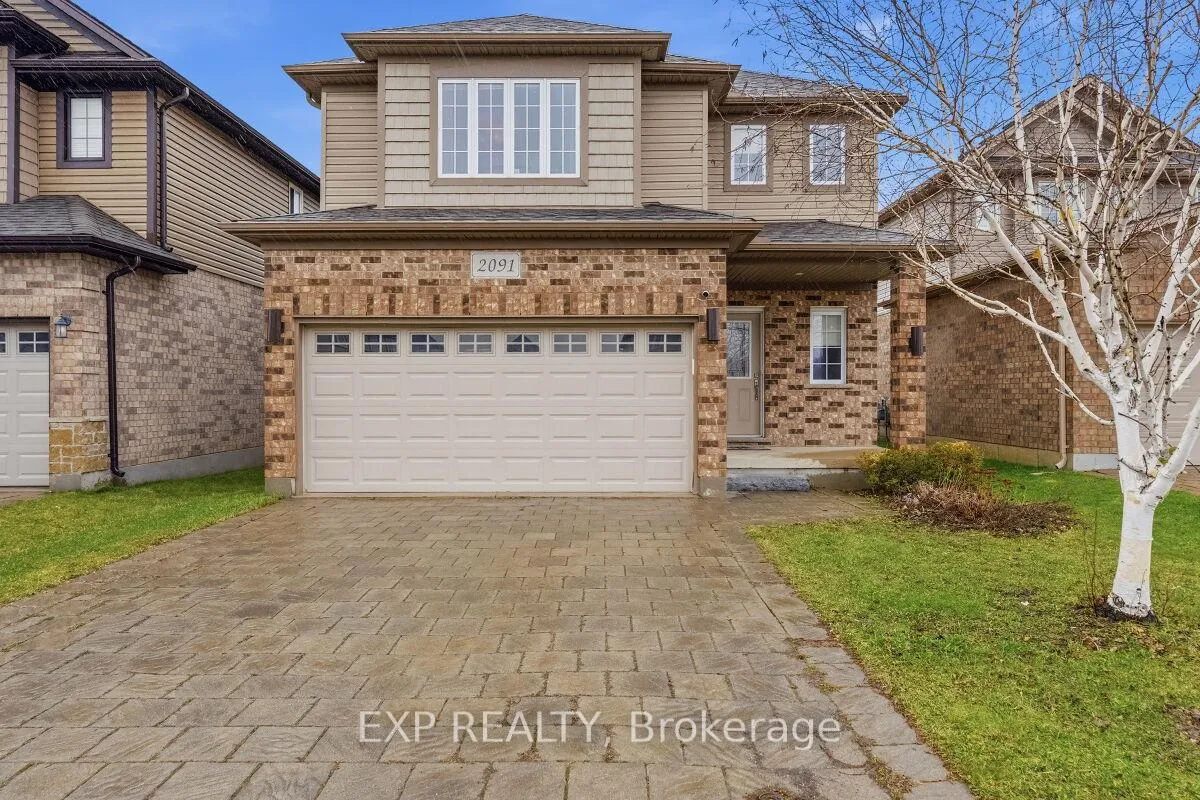
2091 Cherrywood Trail E
Detached Sold
1/372091 Cherrywood Trail E
Detached Sold
 See all 37 photos
3 Bedrooms
3 Bathrooms
2 Garage
1.5K–2K sq.ft
36×114 ft
$5,331/yr
Property history
Facts and features
- BasementUnfinished
- Age of home6–15 years
- Water, sewerMunicipal
- HeatingForced air
What stands out
- Hardwood floors
- Fireplace
- Central air
The homeDetached, 2-storey, Age 6–15 years
- TypeDetached
- Style2-storey
- Age6–15 years
- Living space1,500–2,000 sq ft
- BasementFull, unfinished
InsideFireplace Yes, Hardwood, Ceramic, Other
- FireplaceYes
- FlooringHardwood, Ceramic
- FeaturesOther
- Rooms above ground11
- Bedrooms3
- Bathrooms3
- Kitchens1
Outside and lotBrick, brick front, Asphalt shingle, Brick
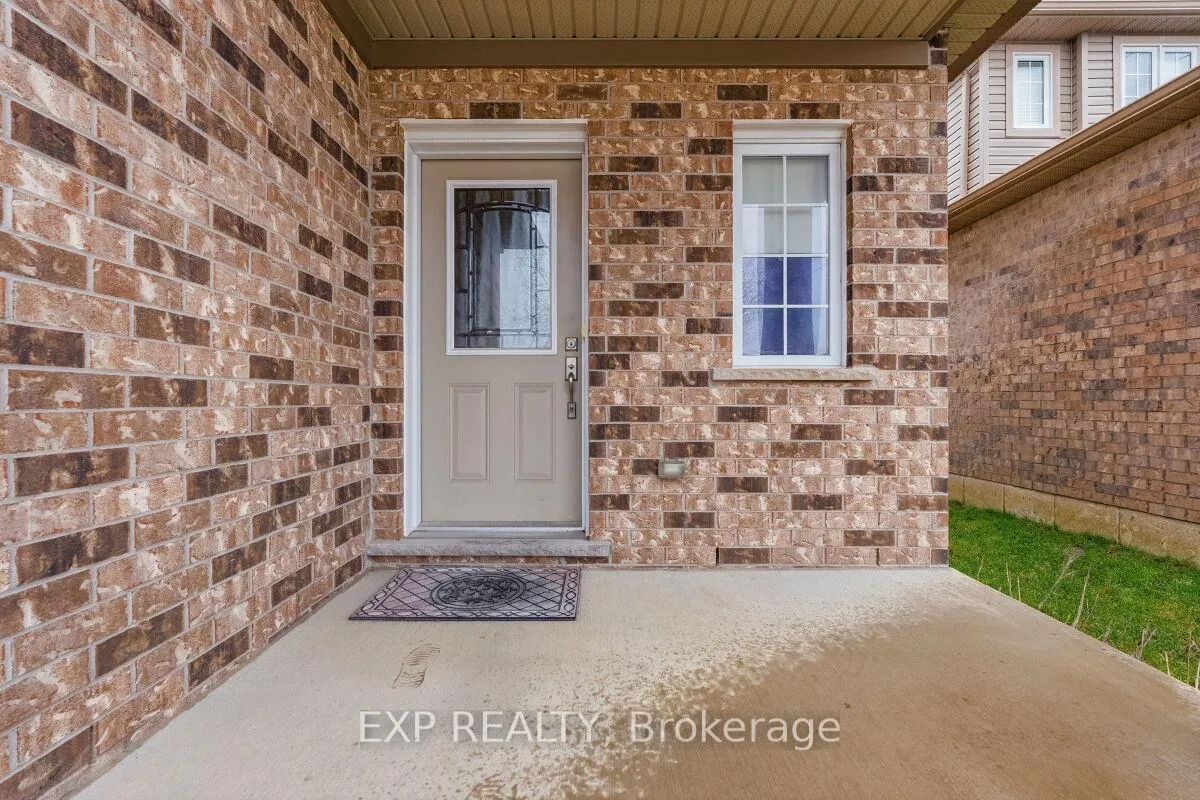
- ExteriorBrick, brick front
- RoofAsphalt shingle
- FoundationBrick
- Size36 × 114 ft
- ZoningResidential
Parking2 Garage, Attached, Private
- Spaces2 Garage
- GarageAttached
- DrivewayPrivate
Heating, water and powerForced air, gas, Central air, Municipal water
- HeatingForced air, gas
- CoolingCentral air
- WaterMunicipal water
- SewerMunicipal sewer
Costs and taxesTaxes $5,331 a year, HST included in the price, Hwt (rental)
- Taxes, 2025$5,331 a year
- HSTHST included in the price
- Rental itemsHwt (rental)
Included in the saleAll appliances, all electrical light fixtures, all window coverings, central a/c, garage door opener
- IncludedAll appliances, all electrical light fixtures, all window coverings, central a/c, garage door opener
Listing detailsX12955902, Sold, Apr 3, 2026
- MLS® numberX12955902
- StatusSold
- Listed onApr 3, 2026
- Days on market13
- UpdatedApr 16, 2026
- Possession2026-05-04 / Flexible
- Occupied byOwner
- Listing brokerageeXp Realty
About this home
2091 Cherrywood Trail E, London (North M), ON N6H 0C8
Other
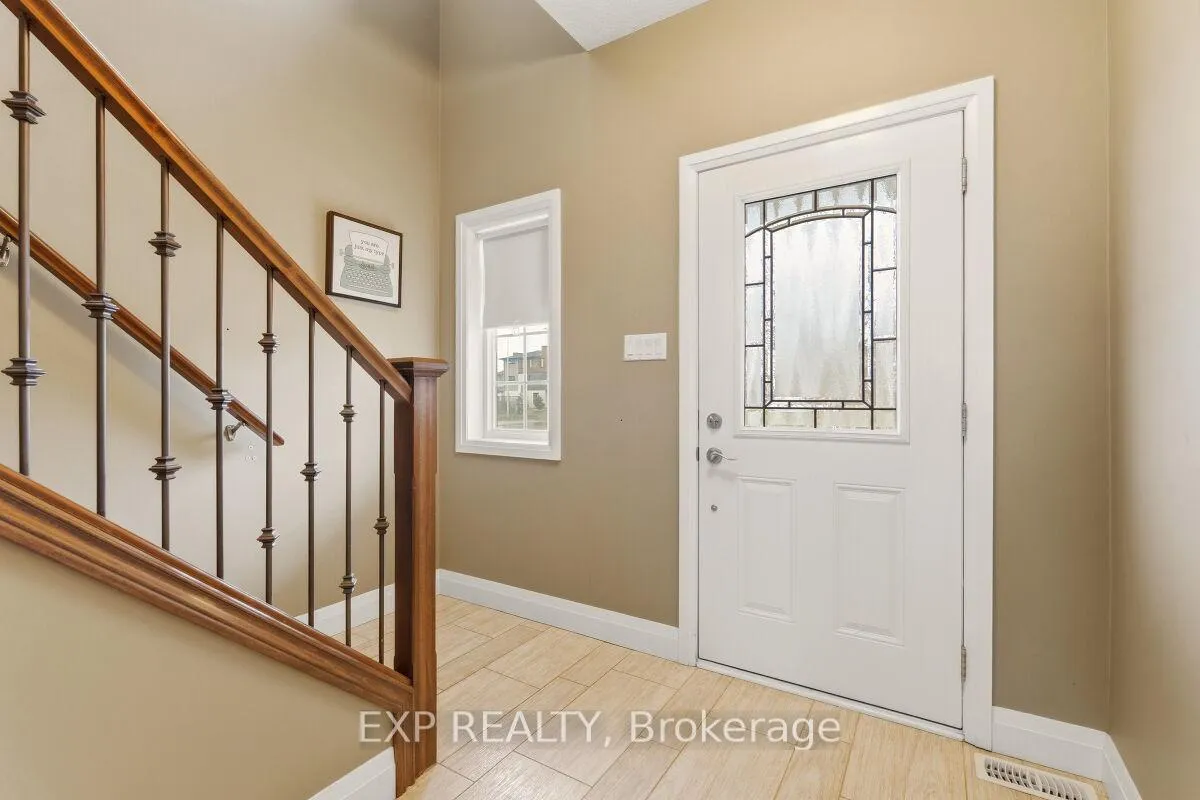
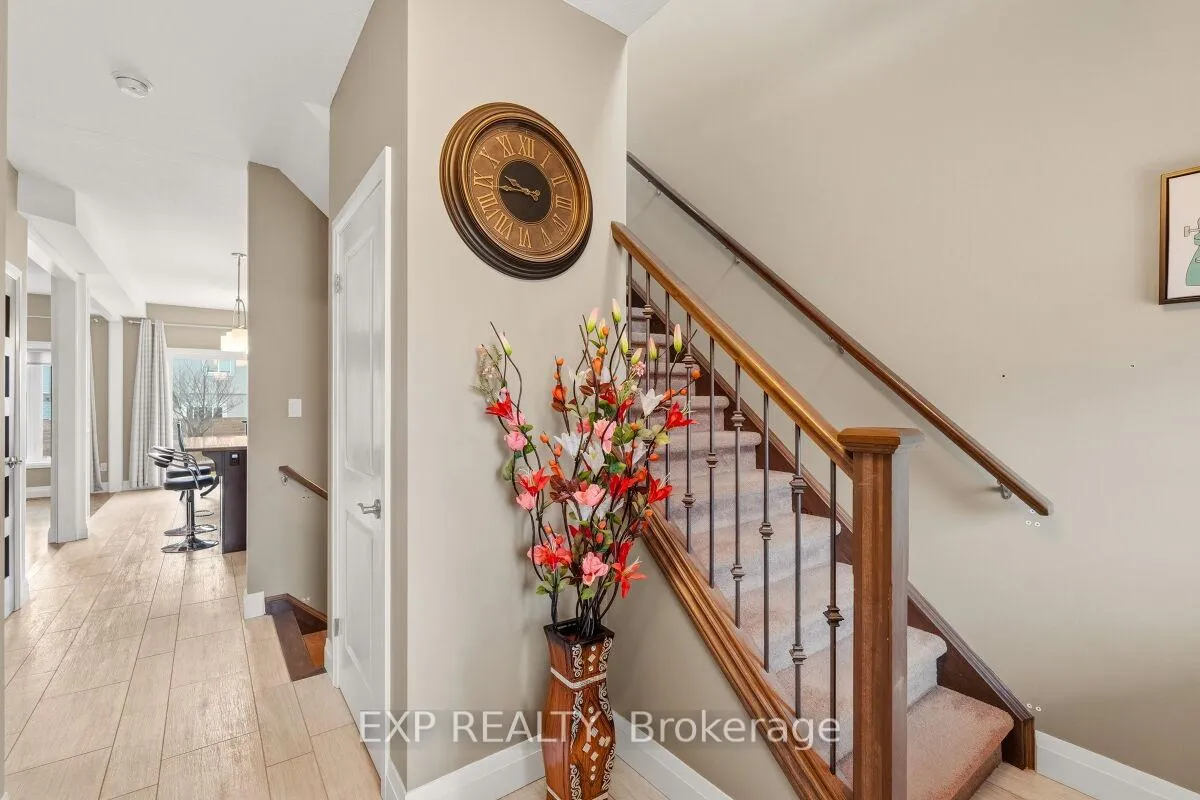
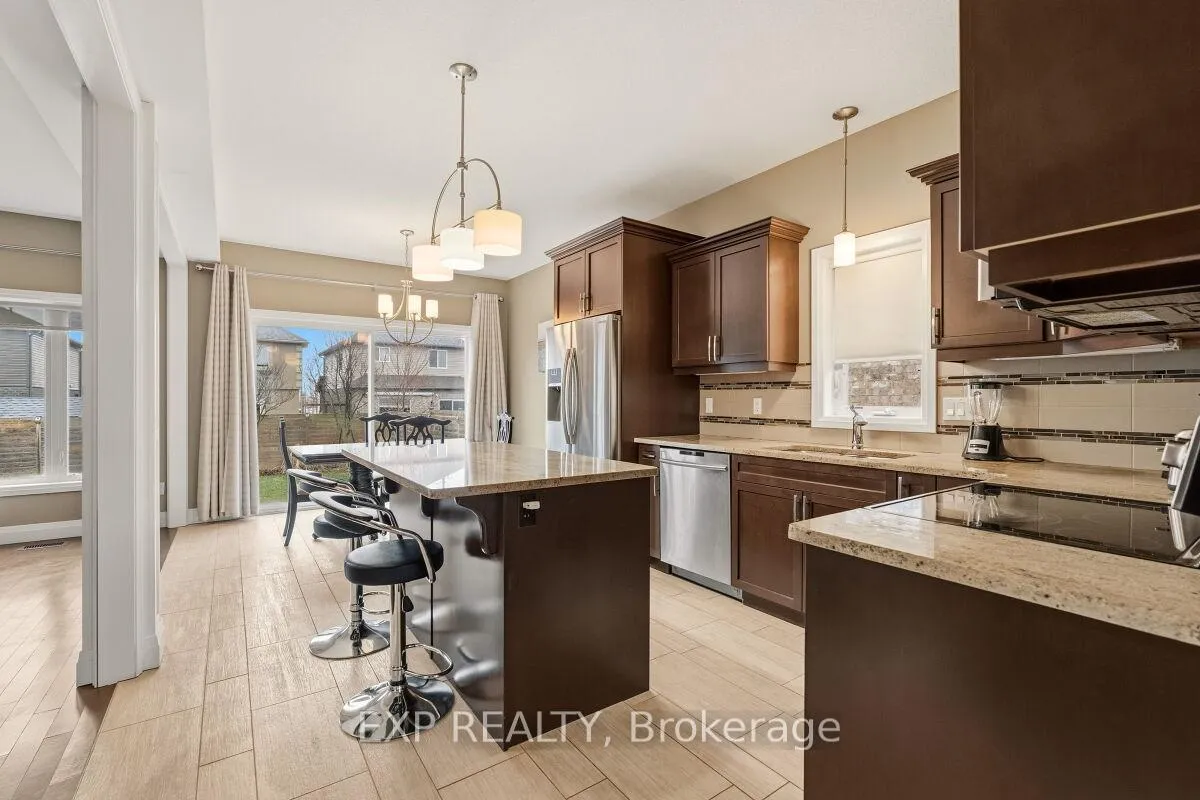
3 Bdrm & 3 Bthrm Detached In 'Sought-After' Prime London Neighbourhood - Middlesex, Dble Car Garage & Parking, 9 Ft Ceilings, Open-Concept Layout, Poured Concrete Patio In Yard, Fully Fenced, Kitchen w/ S/S Appliances, Island & Breakfast Bar, Crown Moulding, Granite Counters, Undermount Sink & Backsplash, Living Room w/ Maple Wood Flooring, Oak Staircase, Gas Line For Stove, Master w/ 5 Pce Ensuite Including Double Sink, Seperate Shower & Soaker Tub, Main Floor Laundry+++
Read more
Ask about this home
A HOMEH agent will answer your questions about this home.
Ask a question
Thinking of selling your home?See what your home is worth today.
Around this home
Hyde Park/Sarnia
Errands
Parks
Schools
Daily convenience, out of 100, from the distances below
ParkSunrise Park · 4 within 1 km5 min walk300 m
GroceryPetro-Canada19 min walk1.2 km
SchoolSt. John French Immersion School13 min walk790 m
PharmacyRexall22 min walk1.3 km
Cafés & foodTim Hortons · 1 within 1 km9 min walk539 m
Gym & rec centreGreek Canadian Community Centre5 min walk294 m
WalkDriveStraight-line distance, open map data
Grocery1.2 km
Park0.3 km
Coffee0.5 km
Dining1.2 km
Gym1.9 km
Schools nearby
School rating, out of 10.
St. John French Immersion Schoolelementary · Catholic · 0.8 km
—
Clara Brenton Public Schoolelementary · Public · 1.1 km
7.1/10Good
St Paul Separate Schoolelementary · Catholic · 1.2 km
7.6/10Good
Contact agent
Helpful calculators
Mortgage
Affordability
Closing costs
Land transfer tax
Property tax
Down payment
CMHC insurance
Stress test
Cashback Rebate
Your HOMEH agent

KimHOMEH agent · London
"I would see it this week."
Ask Kim