

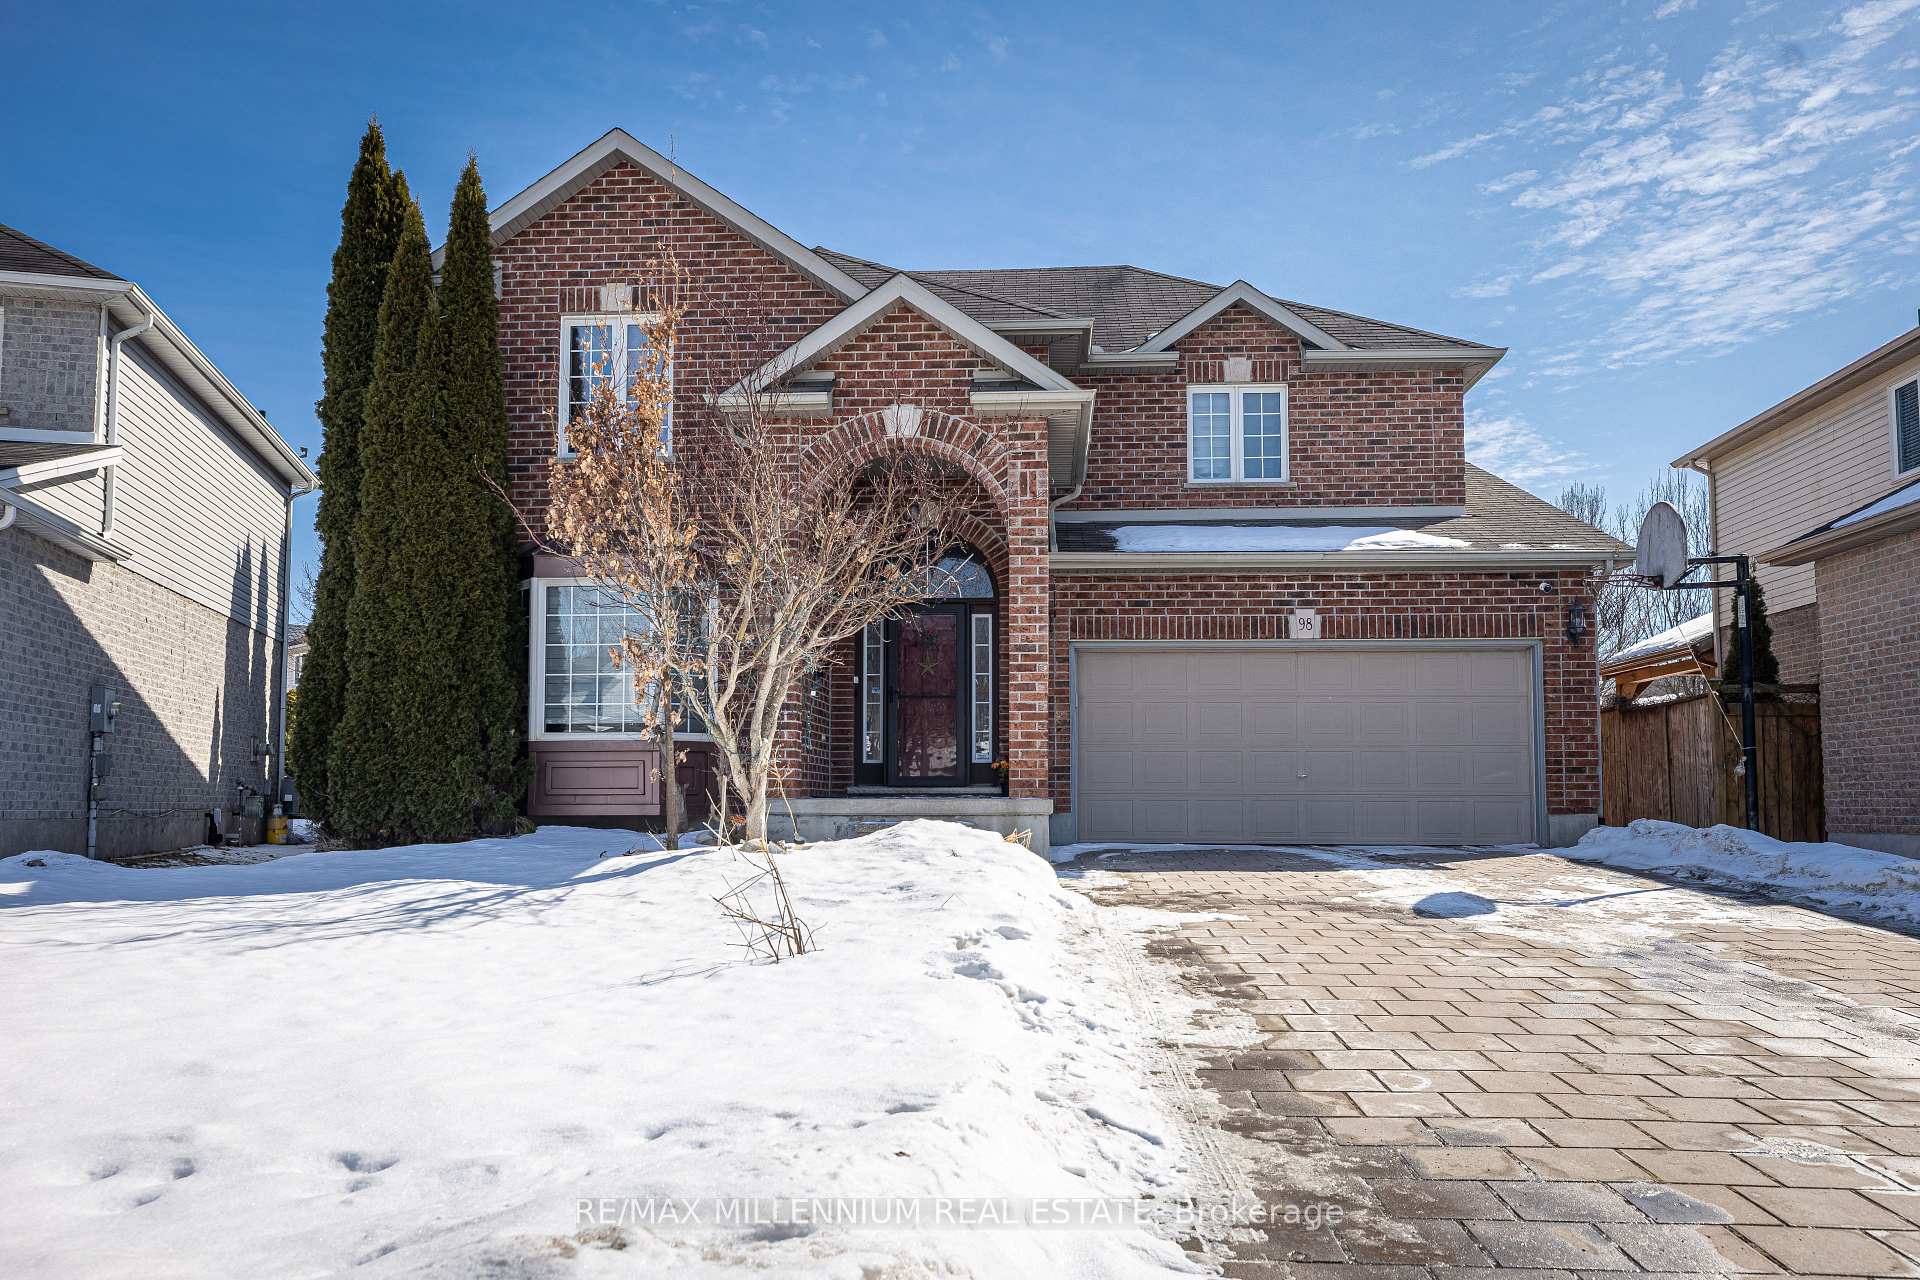
98 Greyrock Crescent
98 Greyrock Crescent
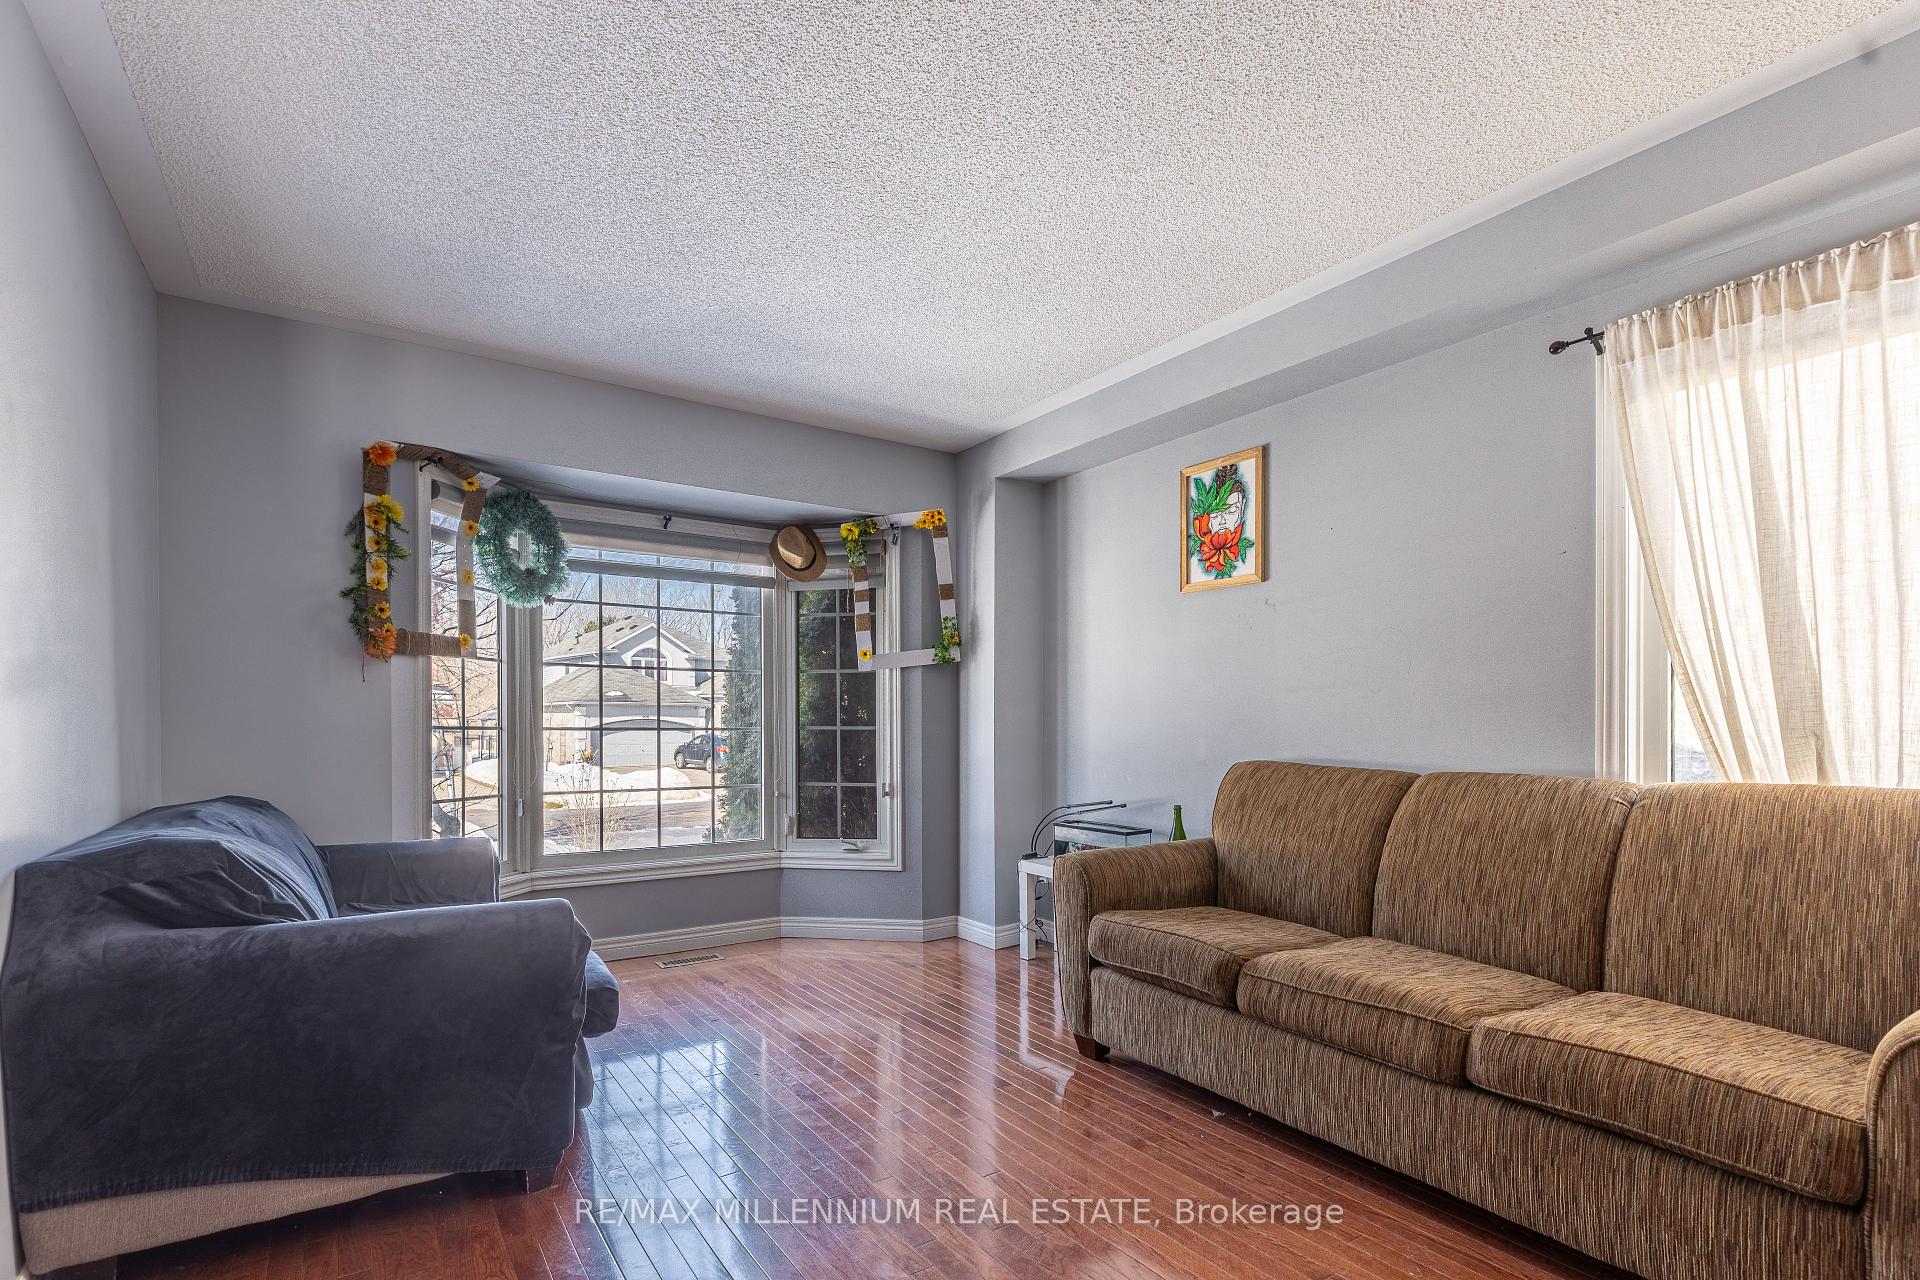 See all 10 photos
Property history
- $949,999TerminatedList: 2025-05-20|End: 2025-09-19|122 daysX12167122
- $999,999TerminatedList: 2025-03-06|End: 2025-05-21|76 daysX12005329
Facts and features
- BasementFinished
- Price per sq ft~$444
- Water, sewerMunicipal
- HeatingForced air
- Second kitchen
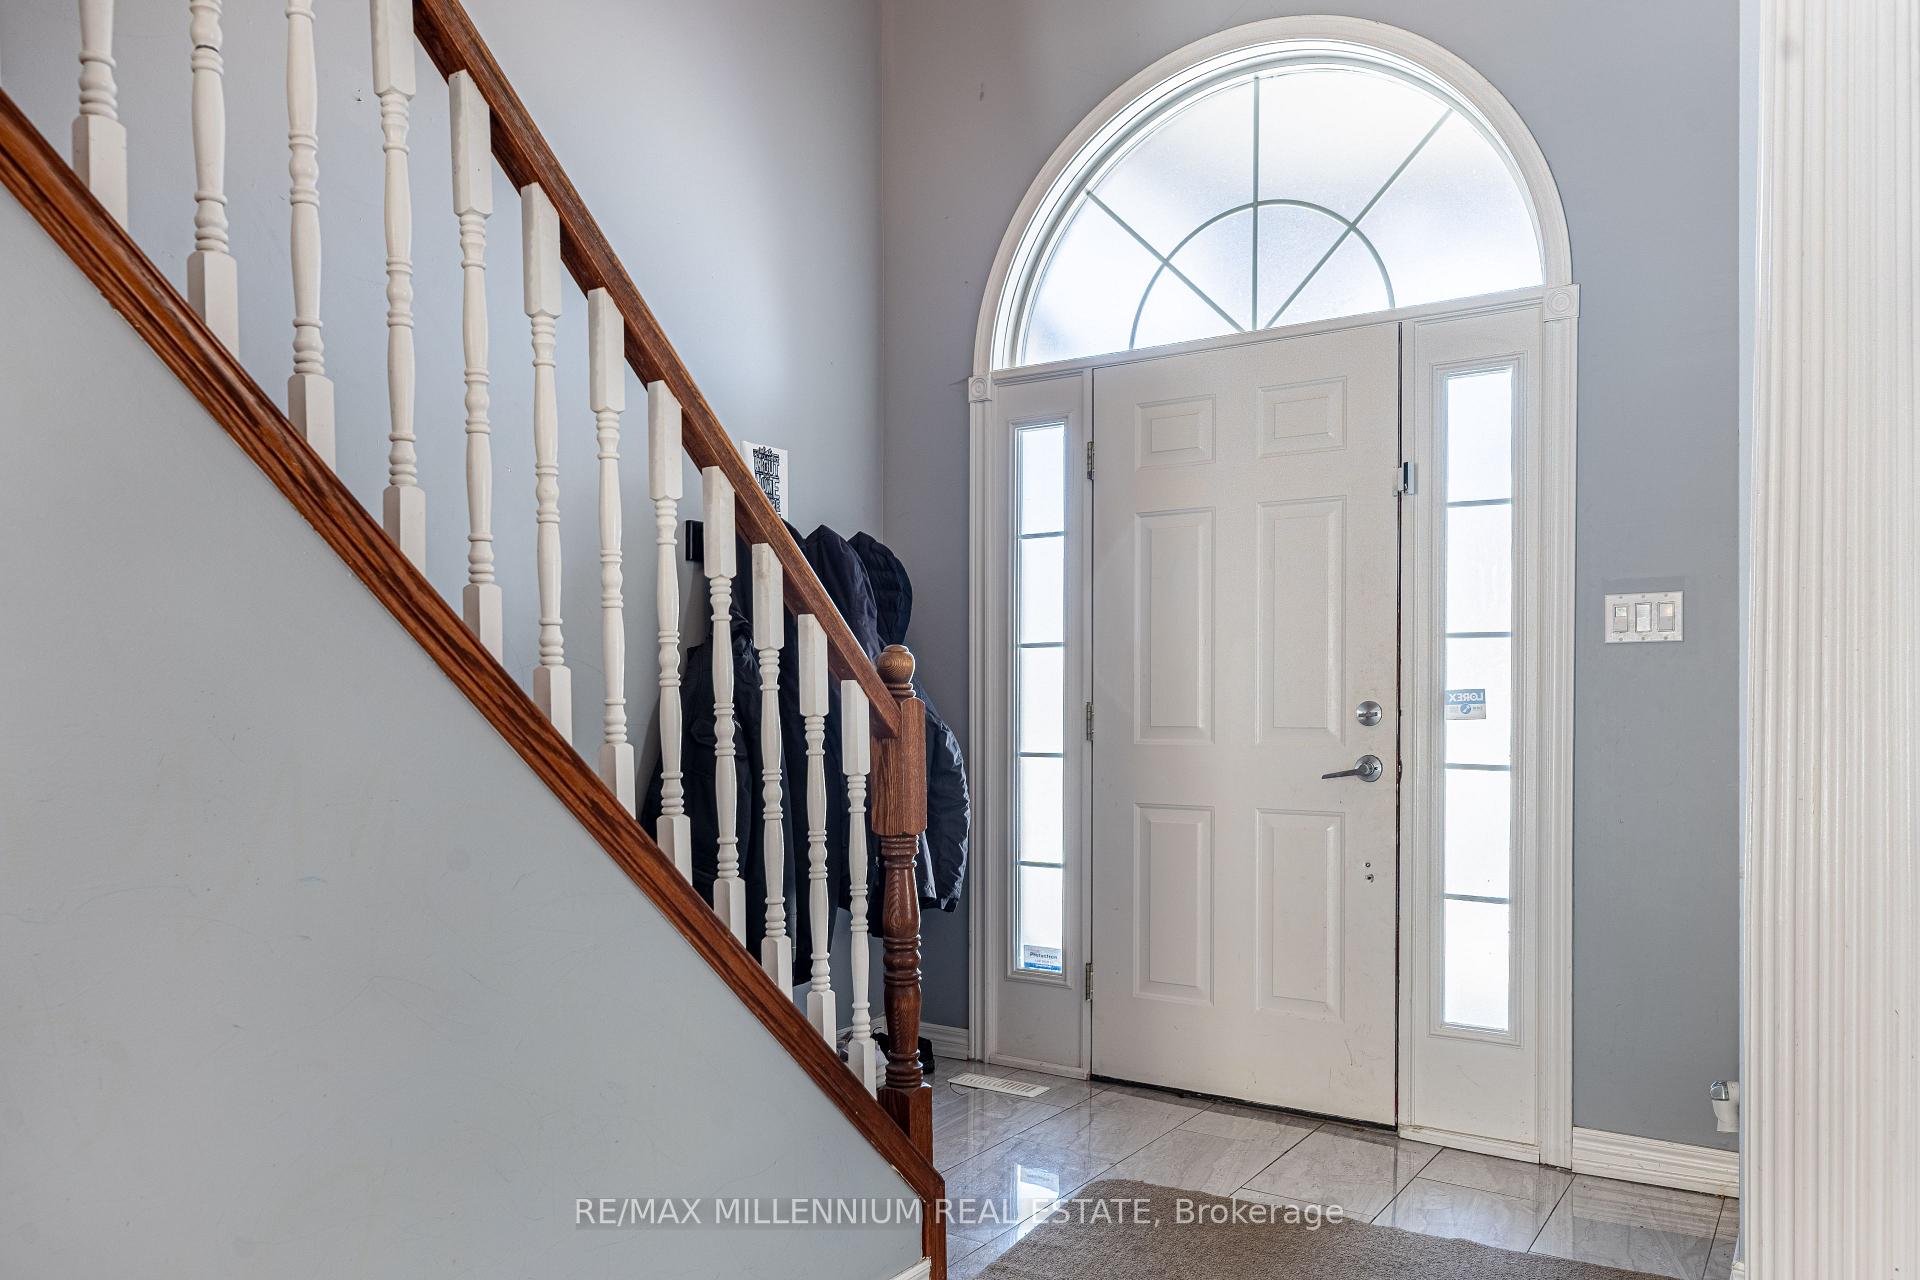
- Hardwood floors
- Fireplace
- Central air
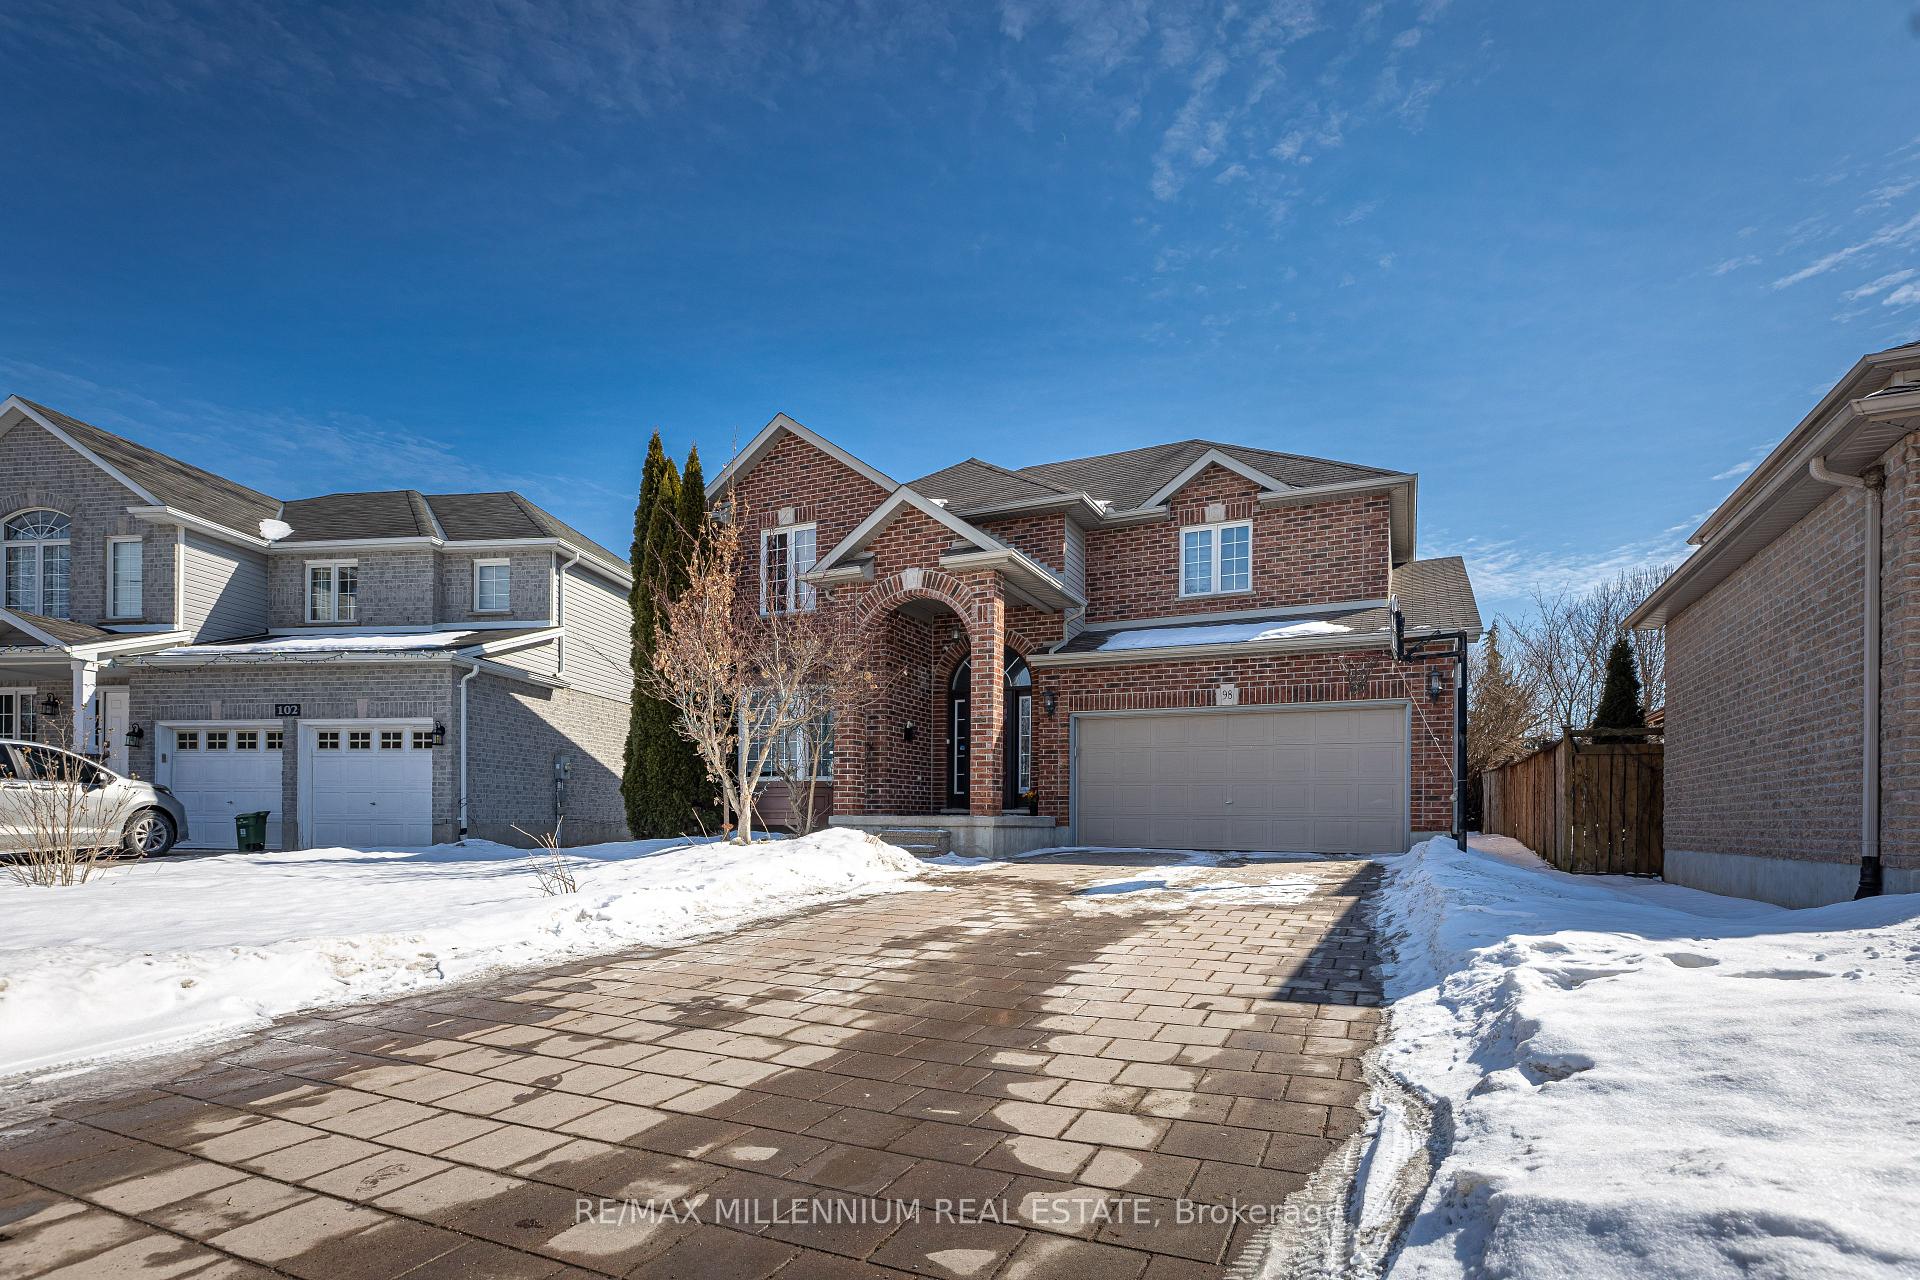
The homeDetached, 2-storey, 2,000–2,500 sq ft
- Type: Detached
- Style: 2-storey
- Living space: 2,000–2,500 sq ft
- Basement: Finished
InsideFireplace Yes, Hardwood, Tile, Broadloom, Other
- Fireplace: Yes
- Flooring: Hardwood, Tile, Broadloom
- Features: Other
- Rooms above ground: 11
- Rooms in the basement: 5
- Bedrooms: 4 + 2 in the basement
- Bathrooms: 4
- Kitchens: 2
- Family room: Yes
Outside and lotAluminum siding, brick, Other, Other
- Exterior: Aluminum siding, brick
- Roof: Other
- Foundation: Other
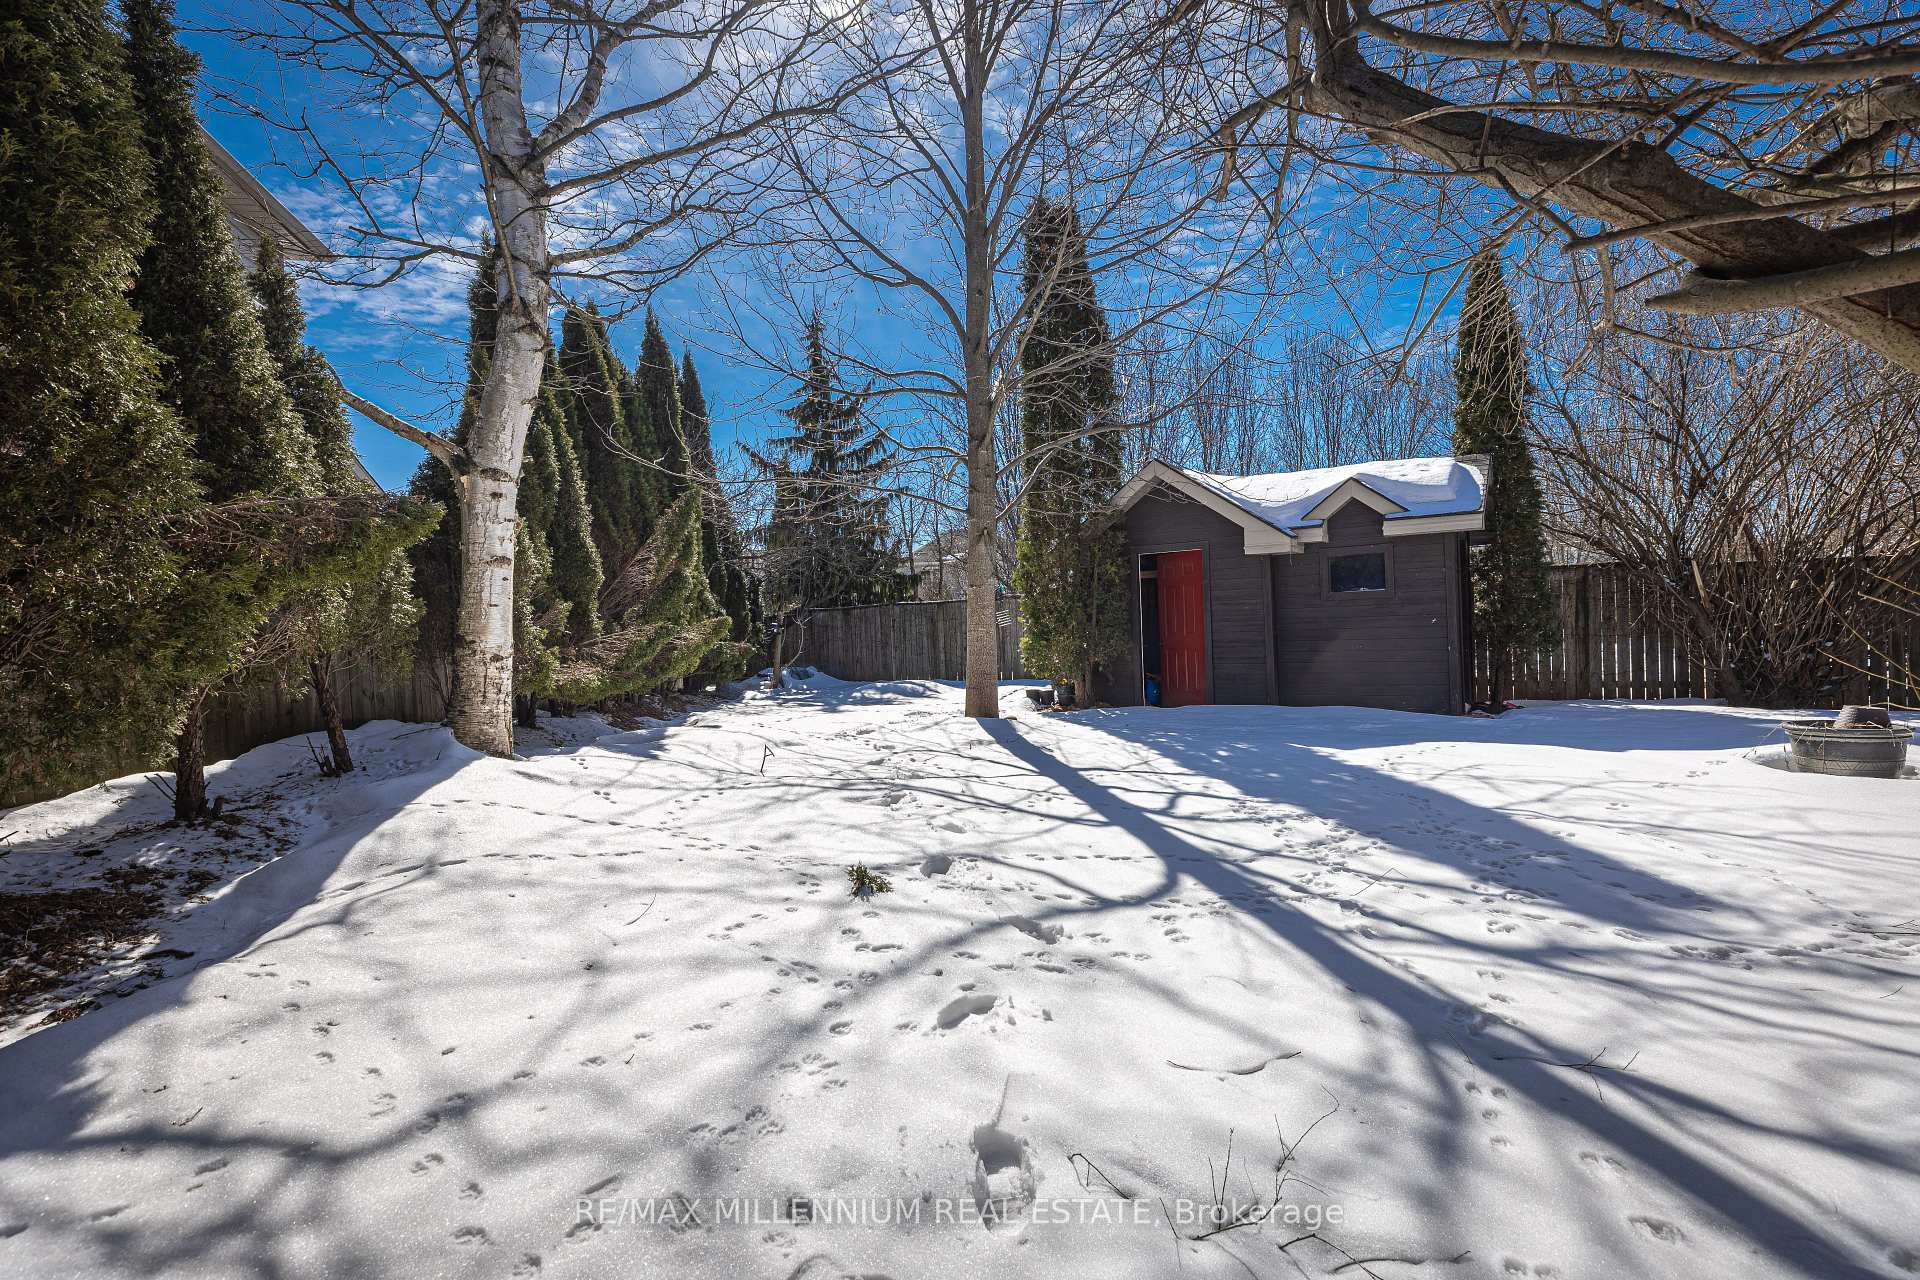
- Size: 38.09 × 184.1 ft
Parking2 Garage, Attached
- Spaces: 2 Garage
- Garage: Attached
Heating, water and powerForced air, gas, Central air, Municipal water
- Heating: Forced air, gas
- Cooling: Central air
- Water: Municipal water
- Sewer: Municipal sewer
Costs and taxesTaxes $4,200 a year, HST included in the price
- Taxes, 2024: $4,200 a year
- HST: HST included in the price
Included in the saleAll appliances: 2 fridge, 2 stove, built-in dishwasher, washer and dryer
- Included: All appliances: 2 fridge, 2 stove, built-in dishwasher, washer and dryer
Listing detailsX12005329, Terminated, Mar 6, 2025
- MLS® number: X12005329
- Status: Terminated
- Listed on: Mar 6, 2025
- Days on market: 76
- Updated: May 21, 2025
- Possession: Immediate
- Occupied by: Tenant
- Listing brokerage: RE/MAX MILLENNIUM REAL ESTATE
About this home
98 Greyrock Crescent, London (East A), ON N5Y 6L4
Welcome to this fabulous 4+2 bedroom 4 bath home in one of London's most desired neighbourhoods! Upgrades include a multi area stamped concrete patio in private backyard.Updated flooring and countertops in kitchen and bathrooms. This home features formal living and dining rooms with hardwood floors, open concept kitchen, eating area and large family room with gas fireplace. Upper level houses a large Master bedroom with spacious walk-in closet and ensuite, 3 more spacious bedrooms and 4pc bath. The lower level has 2 bedroom with full washroom and Kitchen! Property is rented, Tenants willing to stay or leave. This is your opportunity to move into an updated home in an amazing family oriented neighbourhood located in a high ranked school district!
Ask about this home
A HOMEH agent will answer your questions about this home.
Around this home
Daily convenience, out of 100, from the distances below
Schools nearby
School rating, out of 10.
Helpful calculators
Your HOMEH agent

"I would see it this week."