

Lot 2 Valleystream Walk
Lot 2 Valleystream Walk
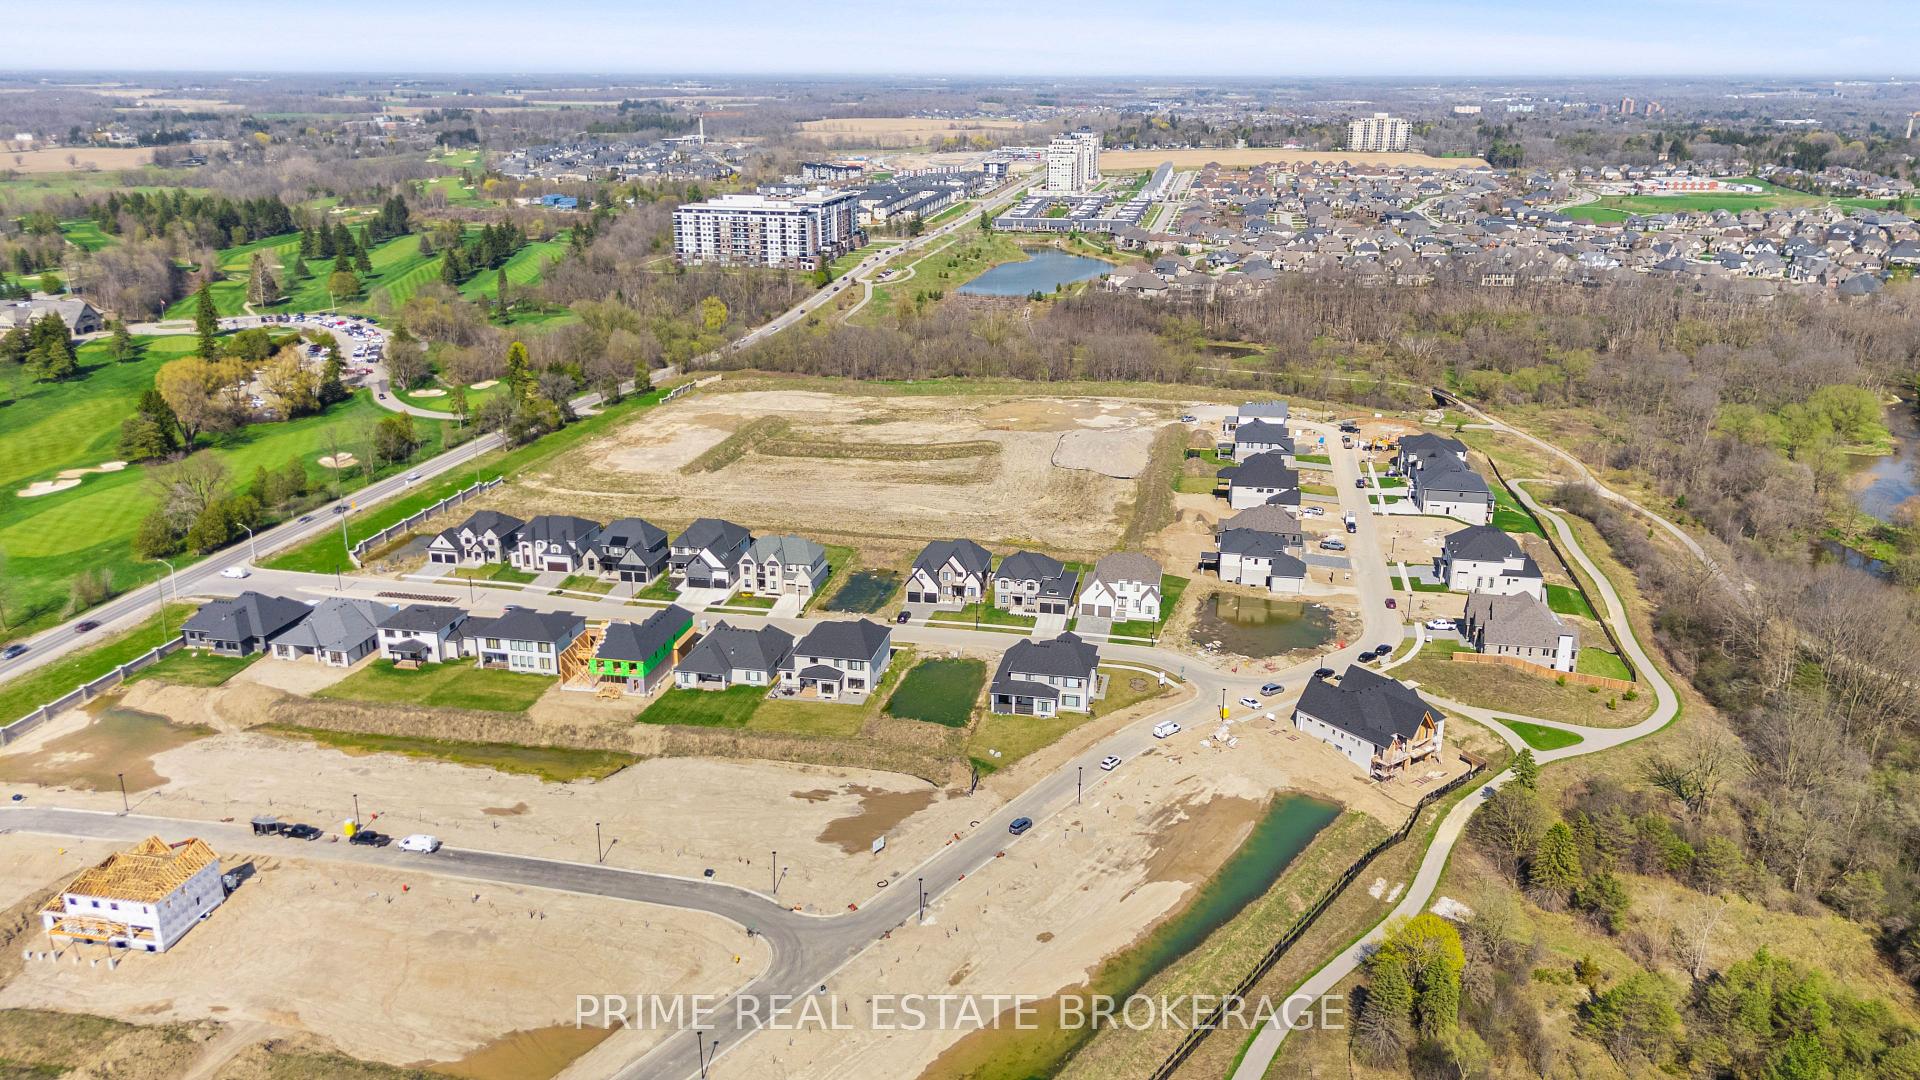 See all 5 photos
Property history
- $1,700,000TerminatedList: 2025-05-27|End: 2025-06-10|14 daysX12176729
Facts and features
- BasementUnfinished
- Price per sq ft~$523
- Water, sewerMunicipal
- HeatingForced air
- Fireplace
- Central air
The homeDetached, 2-storey, 3,000–3,500 sq ft
- Type: Detached
- Style: 2-storey
- Living space: 3,000–3,500 sq ft
- Basement: Unfinished
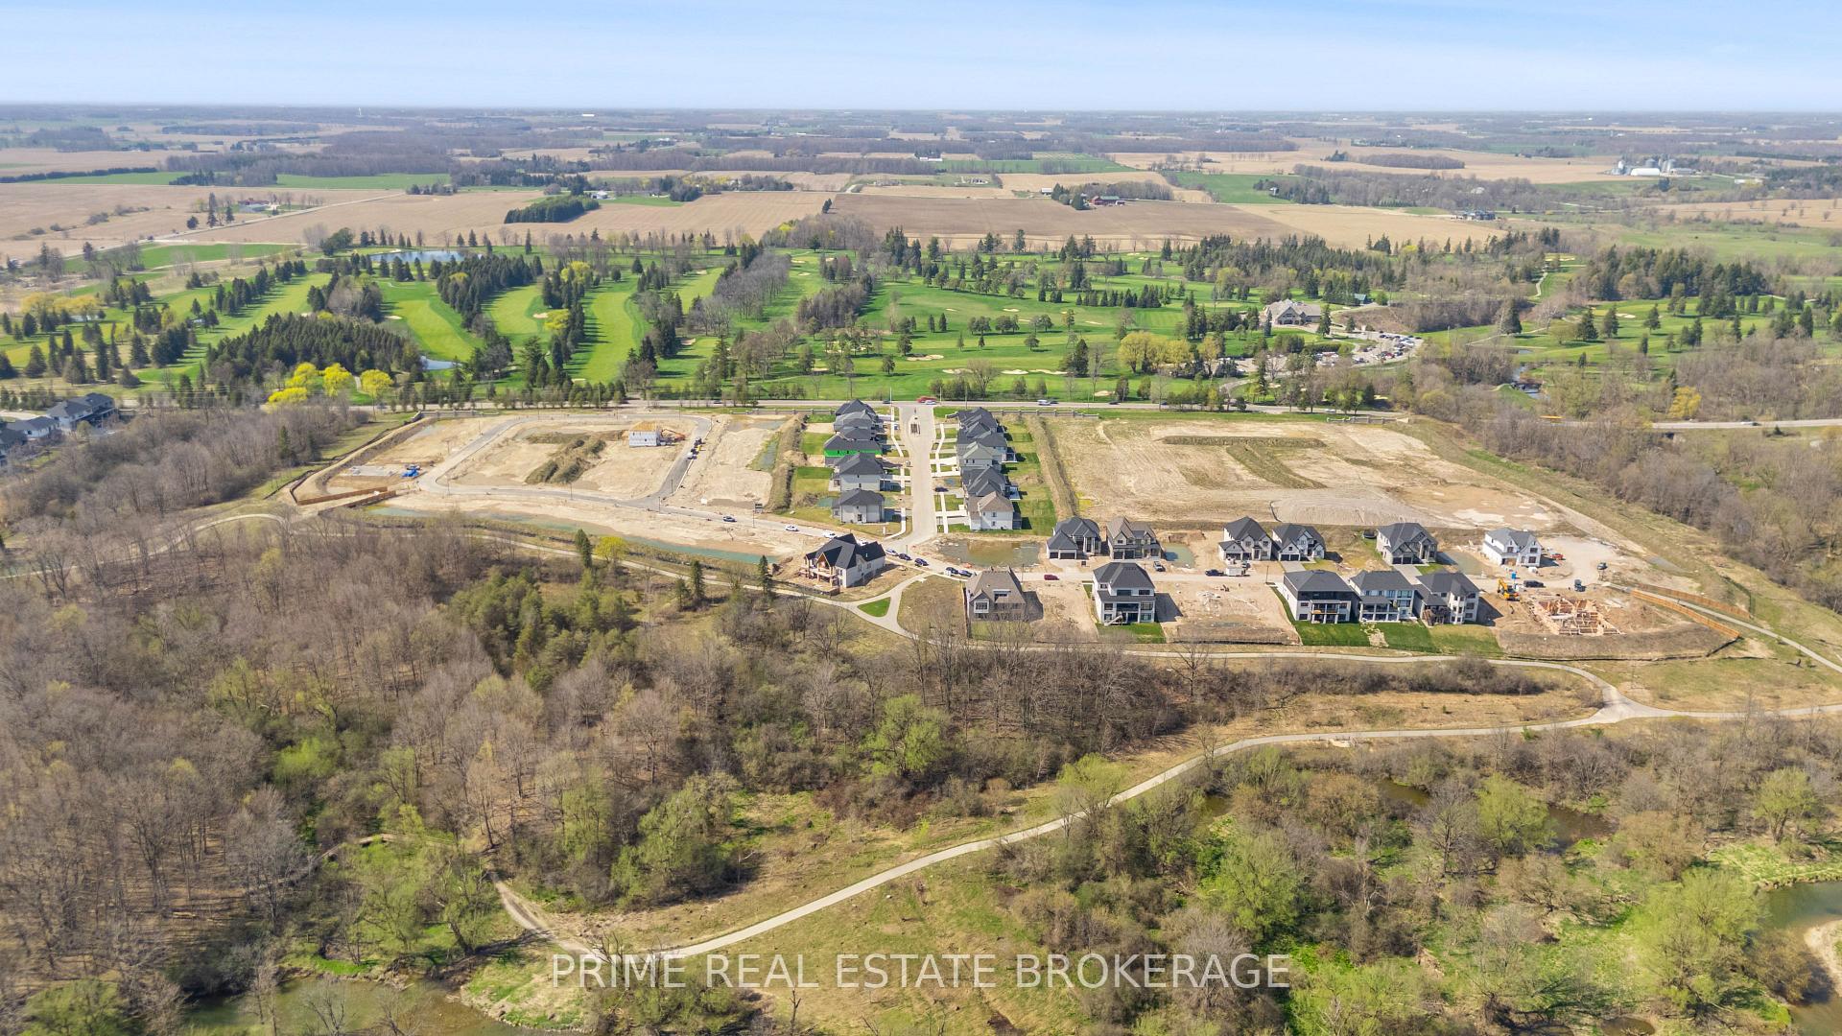
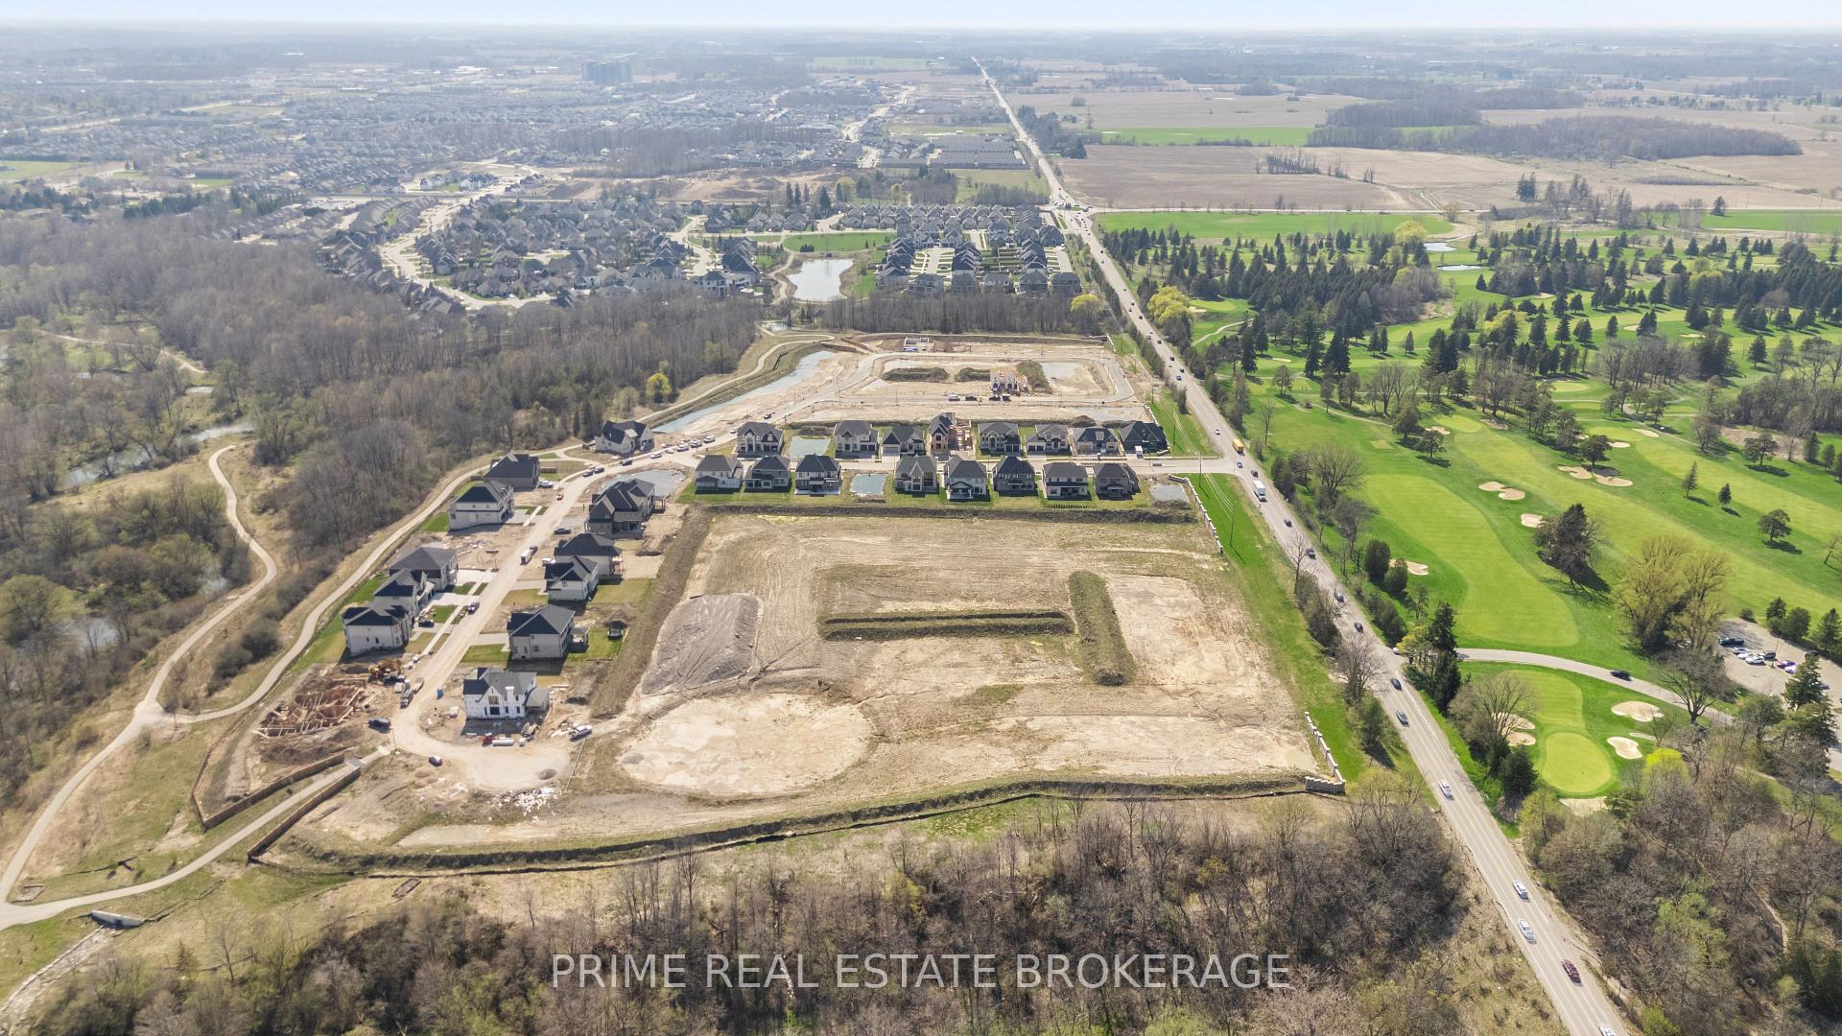
- View: Golf course, trees/woods
InsideFireplace Yes, Upper level, Auto garage door remote
- Fireplace: Yes
- Laundry: Upper level
- Features: Auto garage door remote
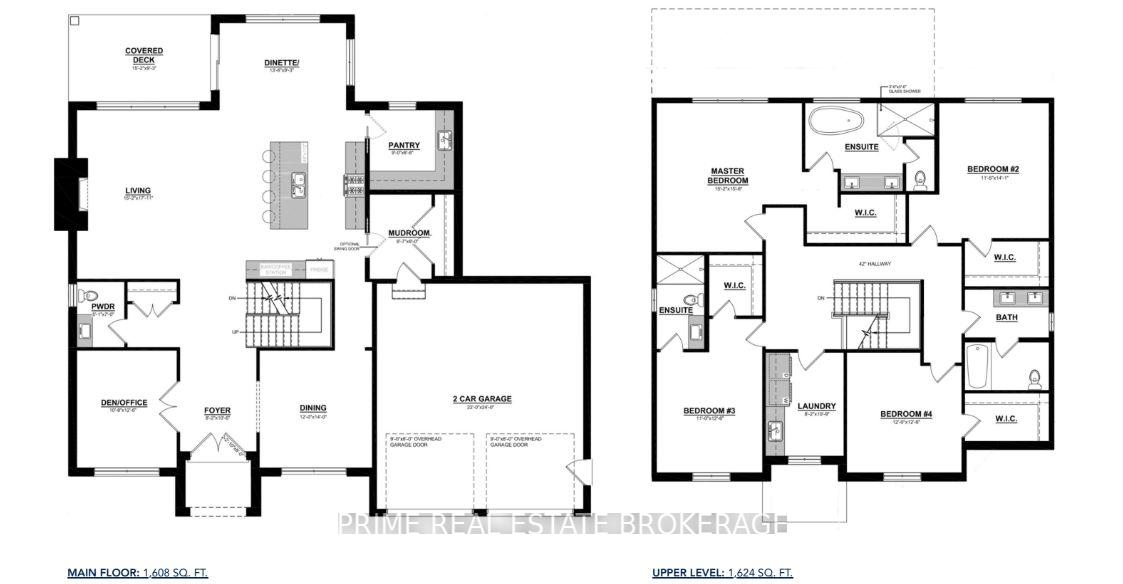
- Rooms above ground: 14
- Bedrooms: 4
- Bathrooms: 4
- Kitchens: 1
Outside and lotBrick, stone, Asphalt shingle, Poured concrete
- Exterior: Brick, stone
- Roof: Asphalt shingle
- Foundation: Poured concrete
Parking2 Garage, Attached
- Spaces: 2 Garage
- Garage: Attached
Heating, water and powerForced air, gas, Central air, Municipal water
- Heating: Forced air, gas
- Cooling: Central air
- Water: Municipal water
- Sewer: Municipal sewer
Costs and taxesPlus HST
- HST: Plus HST
NearbyGolf, hospital, park
- Close to: Golf, hospital, park
Listing detailsX12176729, Terminated, May 27, 2025
- MLS® number: X12176729
- Status: Terminated
- Listed on: May 27, 2025
- Days on market: 14
- Updated: Jun 10, 2025
- Possession: 90+ days
- Occupied by: Vacant
- Listing brokerage: PRIME REAL ESTATE BROKERAGE
About this home
Lot 2 Valleystream Walk, London (North R), ON N6G 3X8
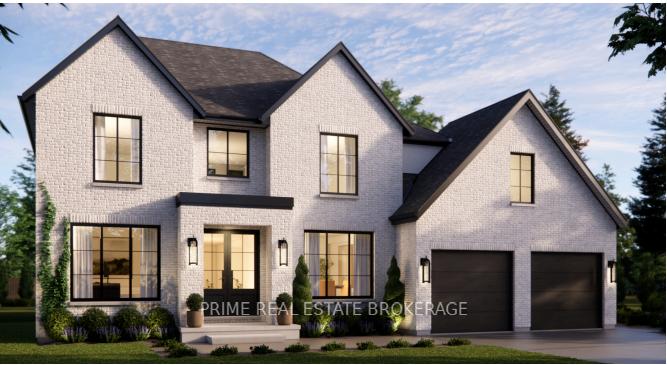
The Sterling: Your Custom Family Home, Elevated. Ever found the perfect family home layout only to realize it lacked the flexibility to truly match your personal tastes? The Sterling at Sunningdale Court offers you a thoughtfully crafted two-storey design that's fully adaptable to your vision. Imagine arriving home to a beautifully designed space, seamlessly blending function with style. Four spacious bedrooms upstairs, each with generous walk-in closets, provide comfort and convenience. Second-floor laundry simplifies everyday routines, and multiple bathrooms eliminate early morning rush-hour conflicts. On the main floor, imagine the possibilities of a bright, welcoming office ideal for remote work or study. A generous walk-in pantry supports your culinary creativity, making family meals or hosting dinner parties effortless. Dining and dinette spaces invite memorable gatherings, with a sophisticated gas fireplace adding warmth to everyday living. The Sterling is merely your inspirational flexible blueprint fully adaptable to your lifestyle. Every detail, finish, and layout can be customized to ensure your home perfectly represents you. Situated within Sunningdale Court, you'll enjoy quick access to exceptional schools, golf courses, trails, Masonville Mall, restaurants, and entertainment, creating a lifestyle that blends luxury with convenience. If you're considering building a custom family home, see how The Sterling can inspire your vision.
Ask about this home
A HOMEH agent will answer your questions about this home.
Around this home
Daily convenience, out of 100, from the distances below
Schools nearby
School rating, out of 10.
Helpful calculators
Your HOMEH agent

"I would see it this week."