

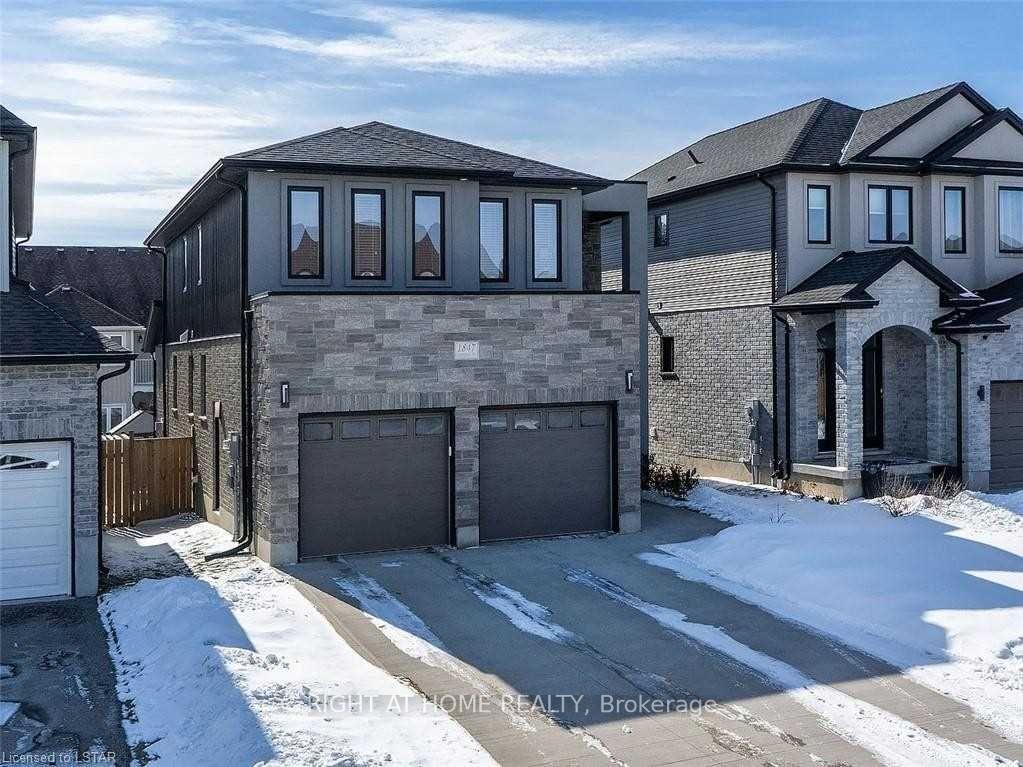
1847 Cedar Park Drive
Detached Rented
1/101847 Cedar Park Drive
Detached Rented
 See all 10 photos
3 Bedrooms
4 Bathrooms
2 Garage
2K–2.5K sq.ft
Entire Home
— Unit
Property history
Facts and features
- BasementFinished
- Lot size36 × 110 ft
- Lease term12 months
- FurnishedUnfurnished
What stands out
- Hardwood floors
- Central air
The homeDetached, 2-storey, 2,000–2,500 sq ft
- Type: Detached
- Style: 2-storey
- Living space: 2,000–2,500 sq ft
- Basement: Finished
InsideHardwood, Vinyl, Ensuite, Sump pump
- Flooring: Hardwood, Vinyl
- Laundry: Ensuite
- Features: Sump pump
- Rooms above ground: 7
- Bedrooms: 3
- Bathrooms: 4
- Kitchens: 1
- Family room: Yes
Outside and lotBrick, aluminum siding, Asphalt shingle, Concrete block
Outside
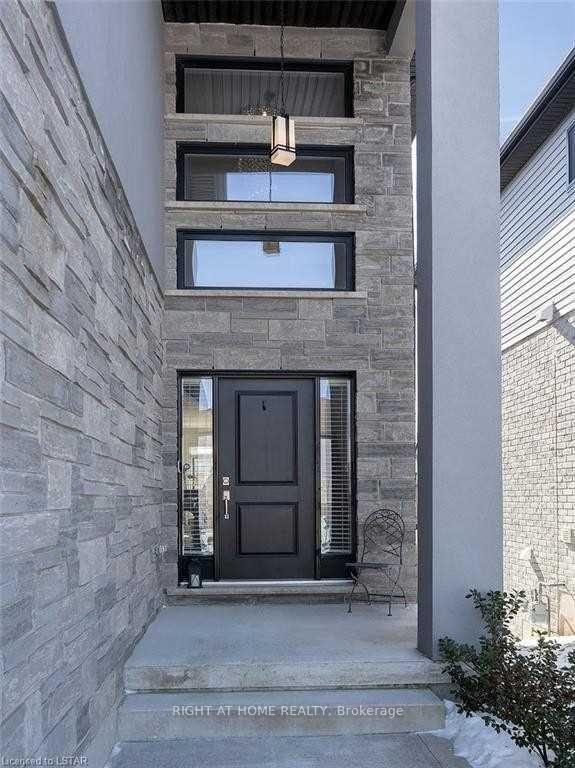
- Exterior: Brick, aluminum siding
- Roof: Asphalt shingle
- Foundation: Concrete block
- Size: 36 × 110 ft
Parking2 Garage, Attached, Private
- Spaces: 2 Garage
- Garage: Attached
- Driveway: Private
Heating, water and powerForced air, gas, Central air, Municipal water
- Heating: Forced air, gas
- Cooling: Central air
- Water: Municipal water
- Sewer: Municipal sewer
Rent and termsRent $3,100 a month, Entire property, Unfurnished
- Rent: $3,100 a month
- Space for rent: Entire property
- Furnished: Unfurnished
- Lease: 12 months
- Rent includes: Parking
- Deposit: Required
- Credit check: Required
- Employment letter: Required
- Rental application: Required
- References: Required
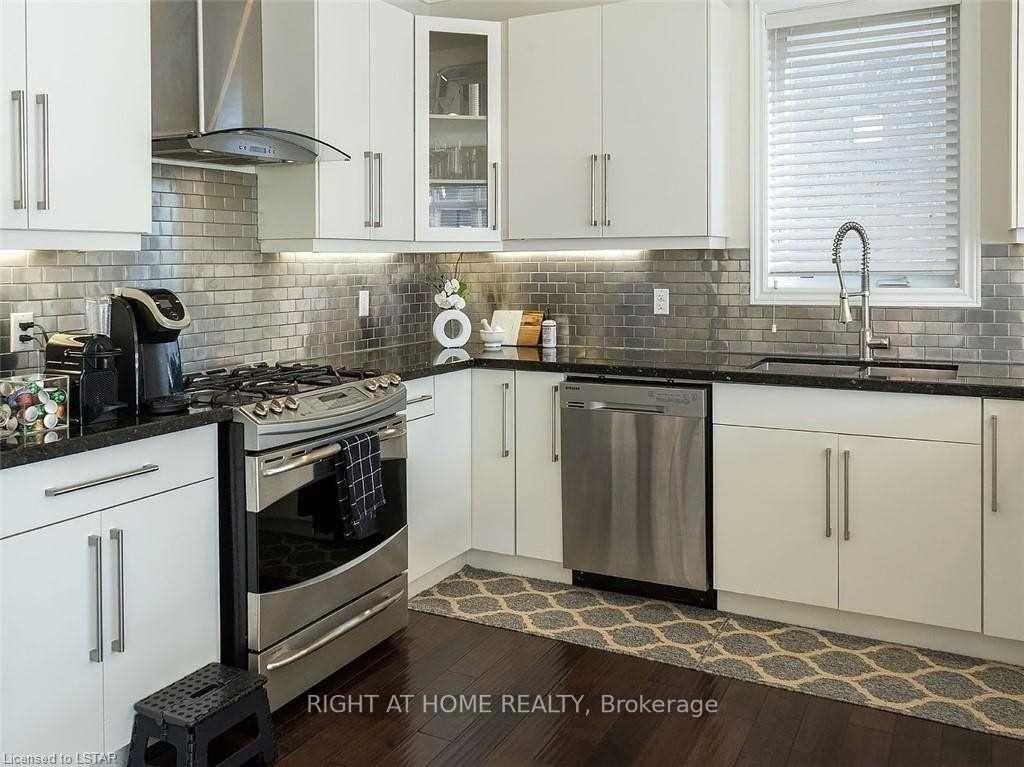
IncludedUse of stainless steel appliances, window coverings, light fixtures
- Included: Use of stainless steel appliances, window coverings, light fixtures
Listing detailsX12157601, Rented, May 15, 2025
- MLS® number: X12157601
- Status: Rented
- Listed on: May 15, 2025
- Days on market: 26
- Updated: Jun 10, 2025
- Possession: 2025-07-01 / Immediate
- Occupied by: Tenant
- Listing brokerage: RIGHT AT HOME REALTY
About this home
1847 Cedar Park Drive, London (North G), ON N5X 0H9
Sump Pump
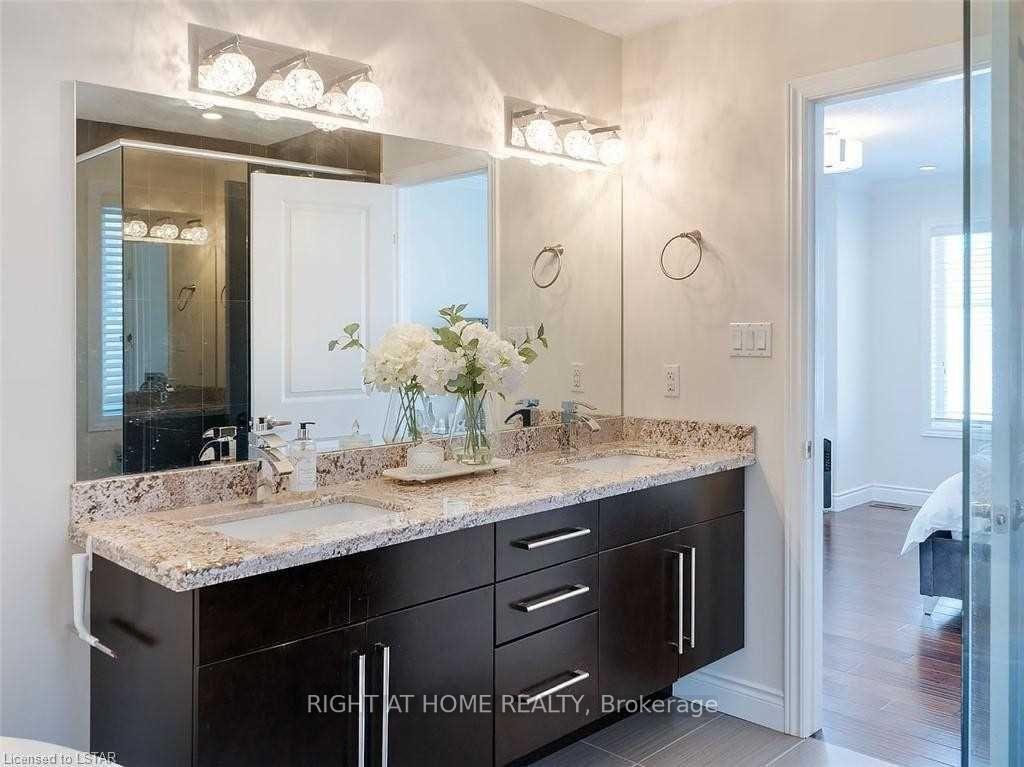
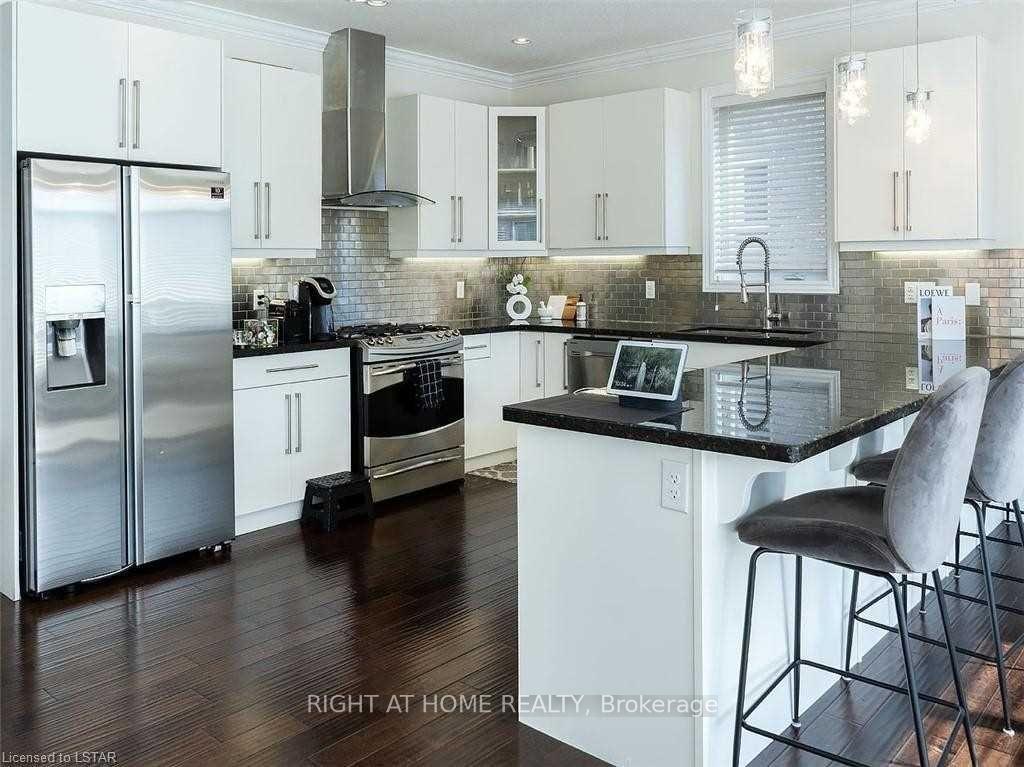
Well Maintained Custom Built House. Hardwood Floor Throughout. Pot Lights. Stainless Steel Appliances. Granite Countertop. Crown Molding, 9Ft Ceiling, Minutes Drive To Western University, University Hospital, Fanshawe College, And Masonville Mall, London Airport, And Ymca.
Read more
Ask about this home
A HOMEH agent will answer your questions about this home.
Ask a question
Around this home
Cedarpark Dr and Reilly Walk
Errands
Parks
Schools
Daily convenience, out of 100, from the distances below
ParkCedar Hollow Park · 3 within 1 km3 min walk210 m
GroceryCircle K15 min walk917 m
SchoolCedar Hollow Public School3 min walk200 m
PharmacyShoppers Drug Mart20 min walk1.2 km
Cafés & foodJohnny's · 1 within 1 km16 min walk978 m
Gym & rec centreNorthridge Community Pool29 min walk1.8 km
WalkDriveStraight-line distance, open map data
Grocery0.9 km
Park0.2 km
Coffee1.1 km
Dining1.0 km
Schools nearby
School rating, out of 10.
Cedar Hollow Public Schoolelementary · Public · 0.2 km
7.5/10Good
Northridge Public Schoolelementary · Public · 1.7 km
7.3/10Good
St Mark Separate Schoolelementary · Catholic · 1.9 km
6.8/10Good
Contact agent
Helpful calculators
Rent vs buy
Affordability
Mortgage
Down payment
Stress test
CMHC insurance
Your HOMEH agent

KimHOMEH agent · London
"I would see it this week."
Ask Kim