

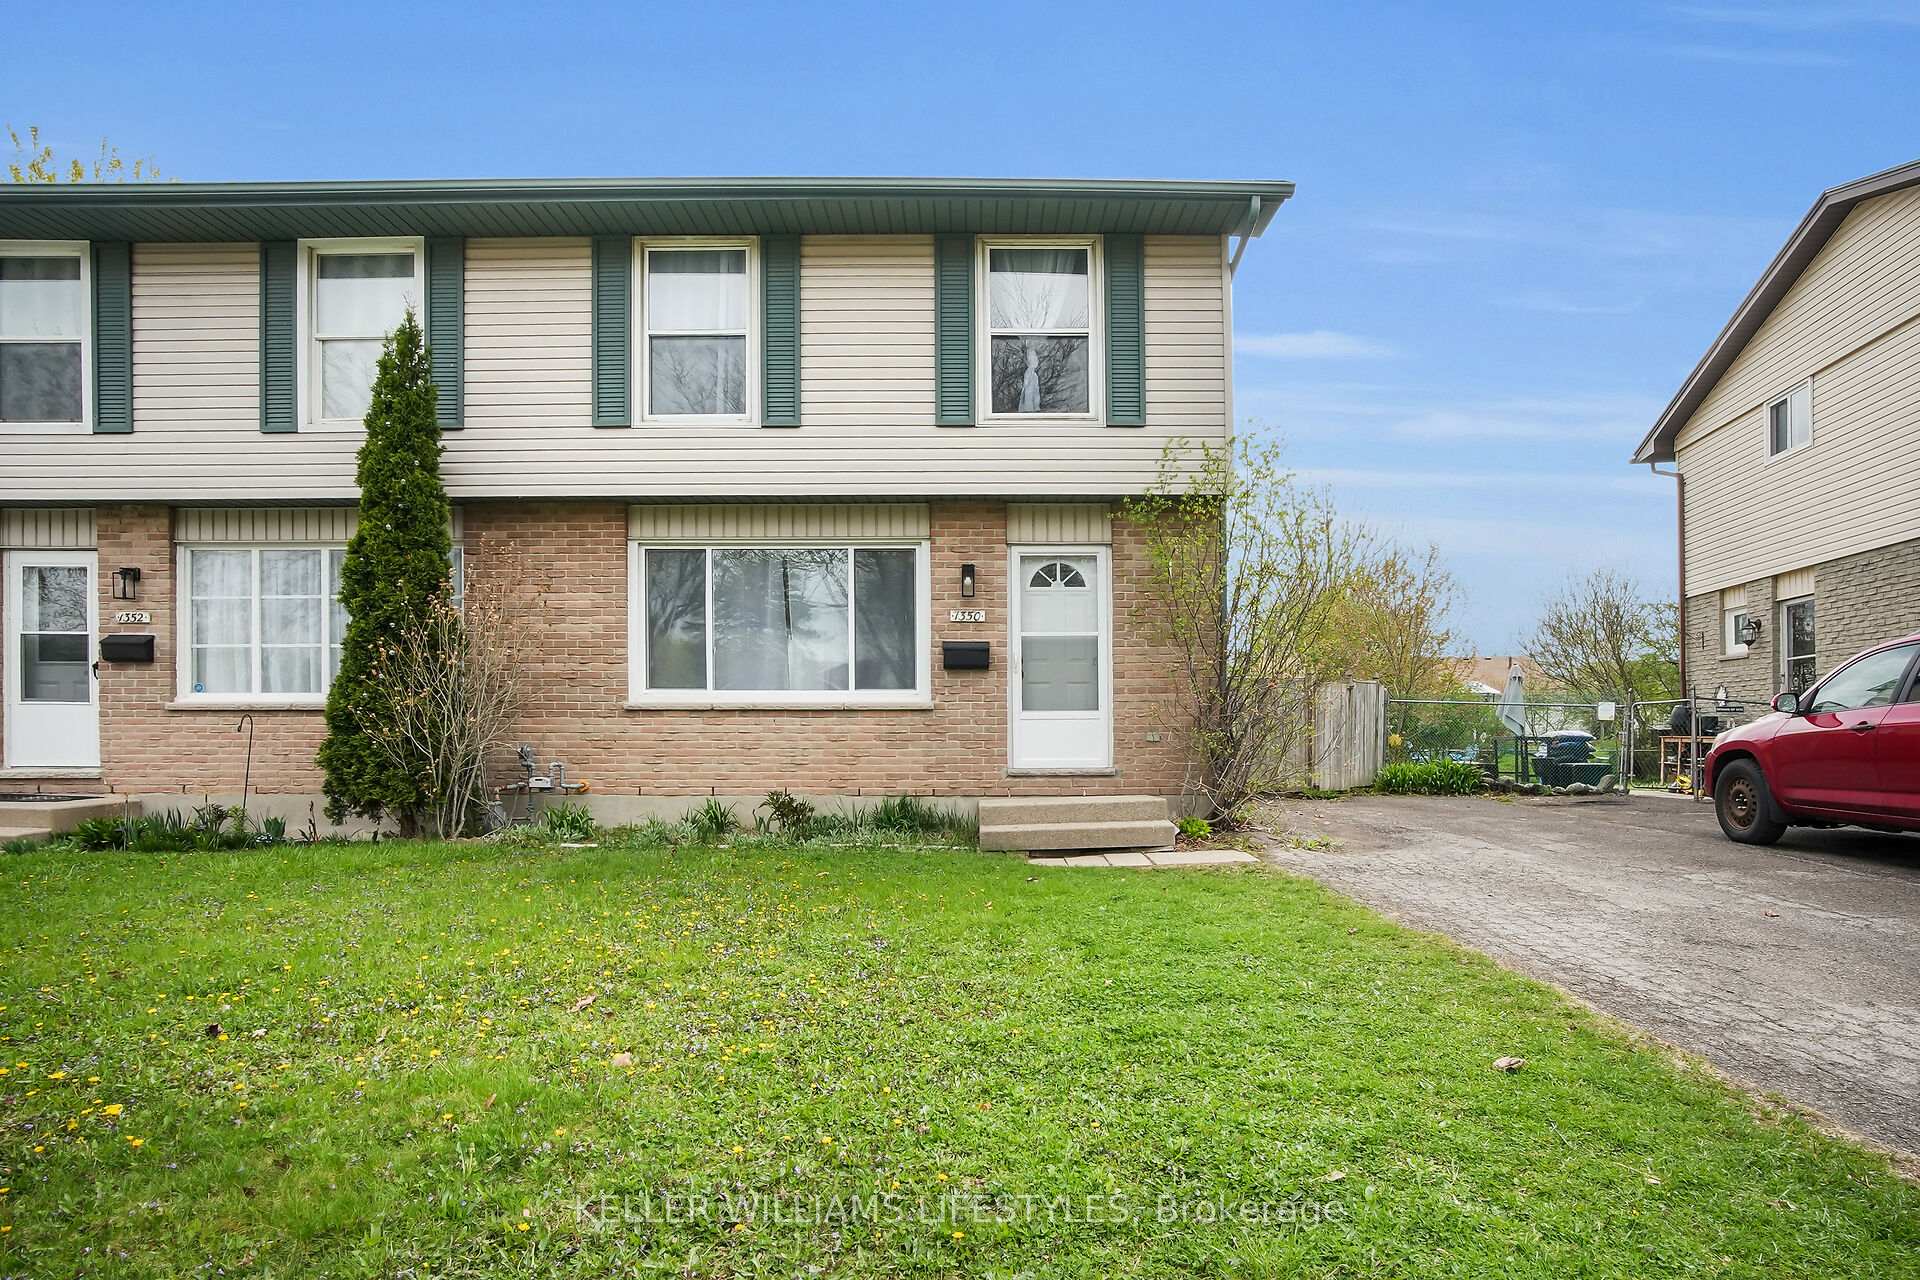
1350 Blanchard Road
1350 Blanchard Road
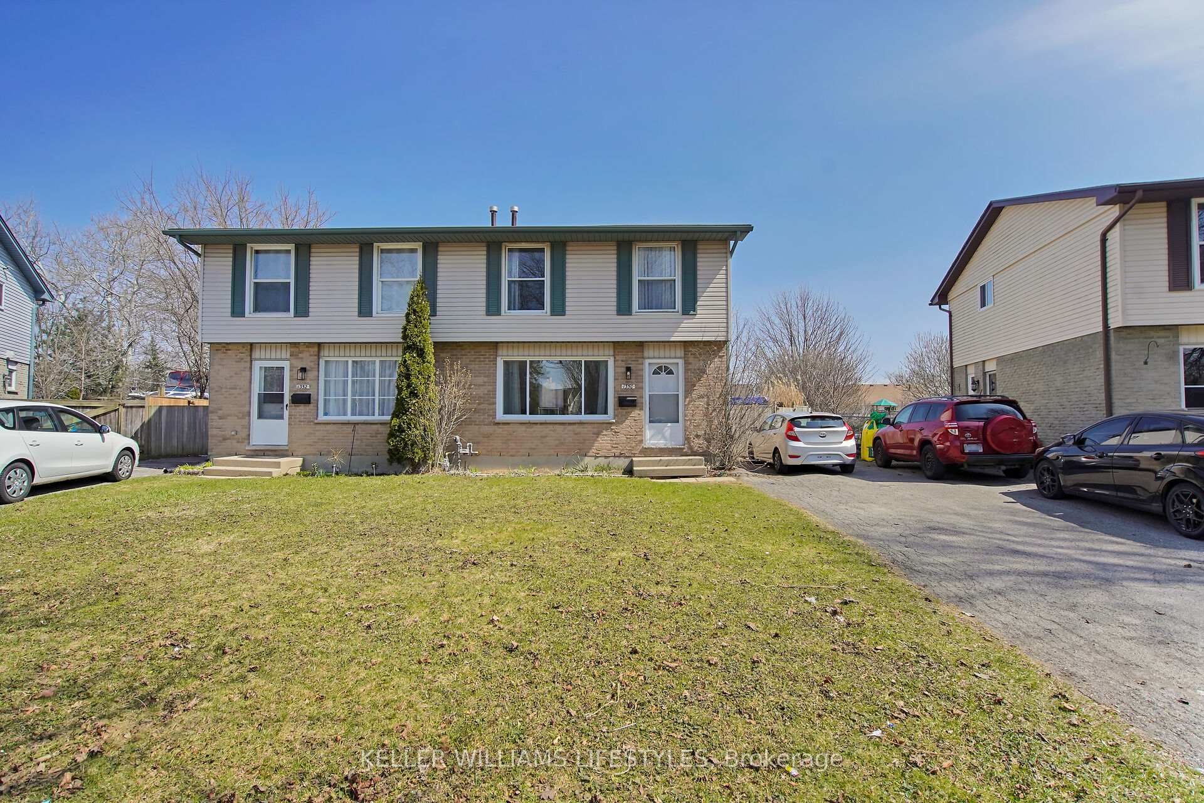
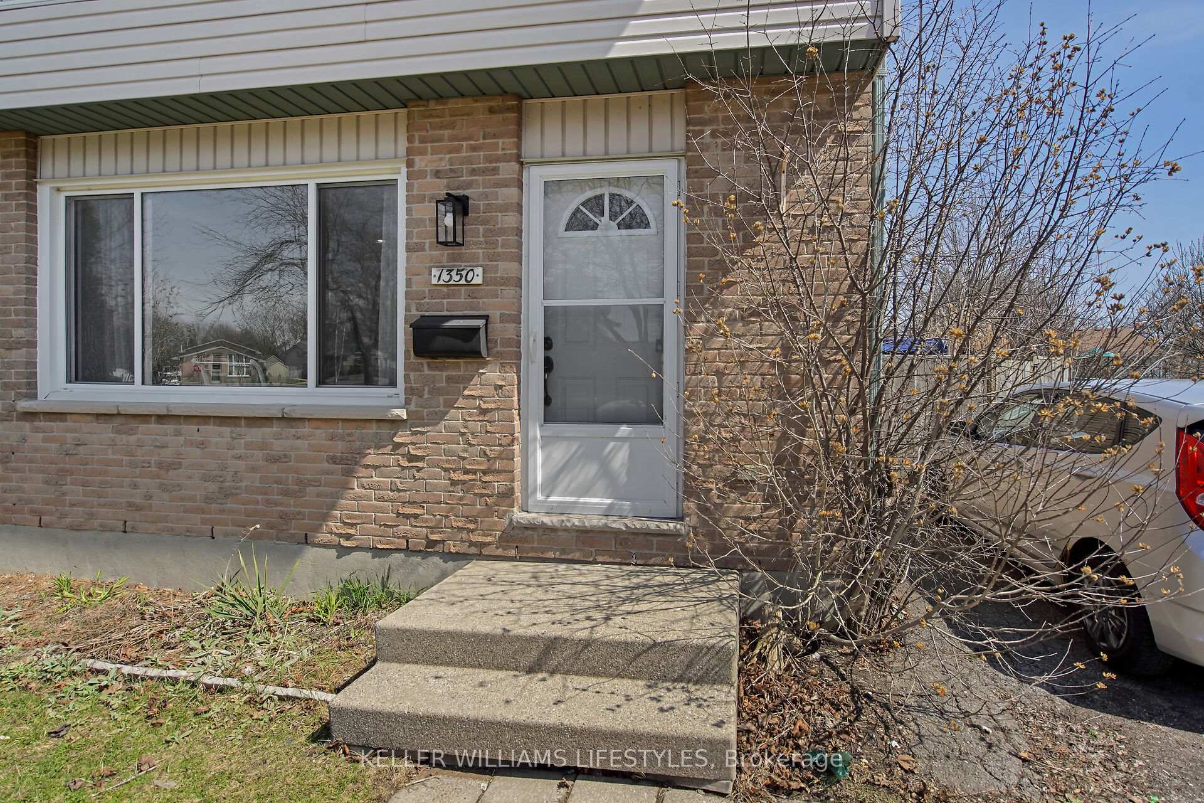
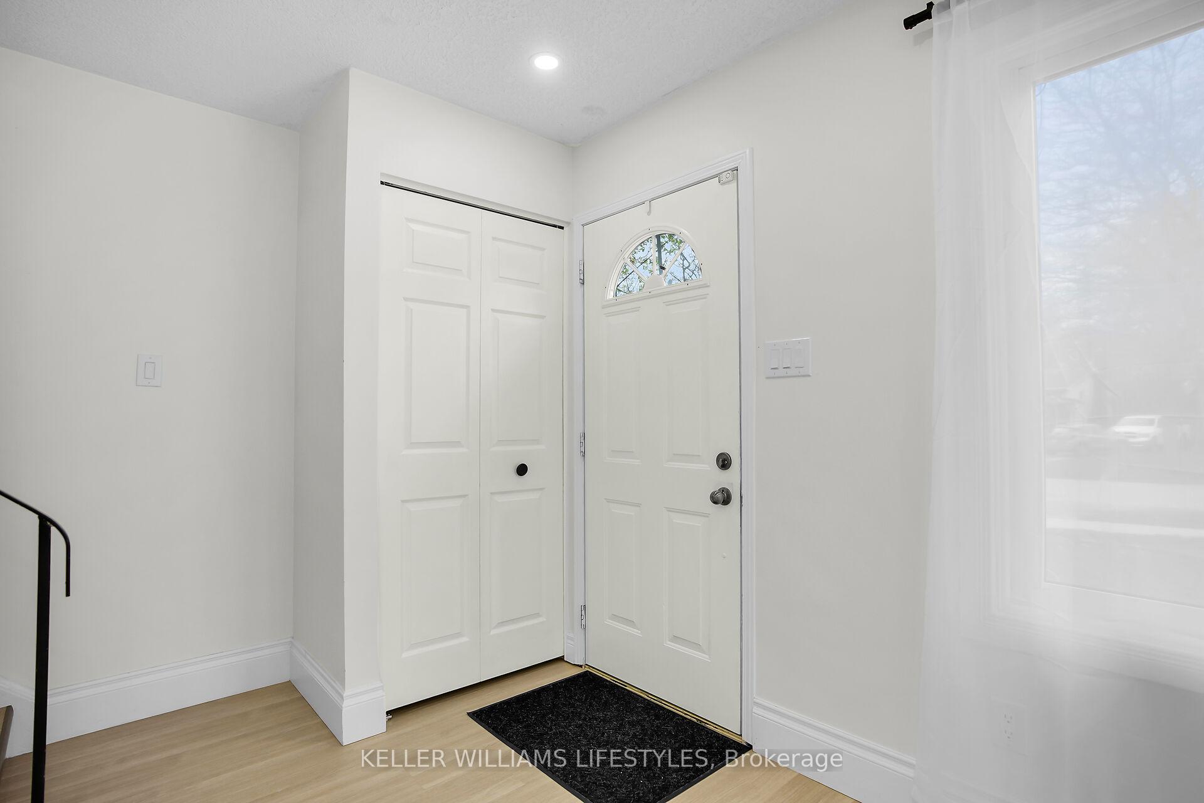
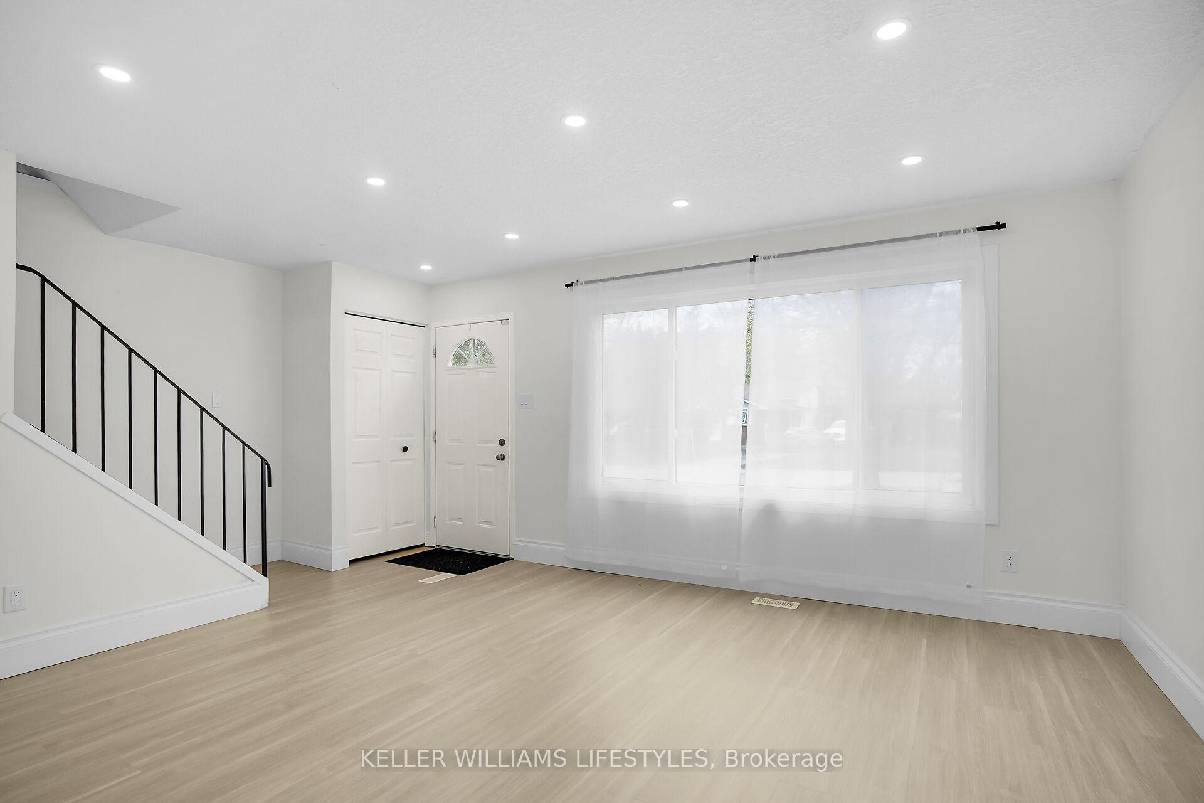 See all 27 photos
Property history
Facts and features
- BasementPart finished
- Age of home31–50 years
- Water, sewerMunicipal
- Lot shapeIrregular
- Central air
The homeSemi-Detached, 2-storey, Age 31–50 years
- Type: Semi-Detached
- Style: 2-storey
- Age: 31–50 years
- Living space: 1,100–1,500 sq ft
- Basement: Partially finished, full
InsideLower level, Storage, Rooms above ground 2
- Laundry: Lower level
- Features: Storage
- Rooms above ground: 2
- Rooms in the basement: 1
- Bedrooms: 3
- Bathrooms: 2
- Kitchens: 1
Outside and lotBrick, vinyl siding, Asphalt shingle, Poured concrete
- Exterior: Brick, vinyl siding
- Roof: Asphalt shingle
- Foundation: Poured concrete
- Features: Patio
- Size: 24.97 × 112.86 ft
- Shape: Irregular
- Zoning: R2-3
Parking3 Parking, Private
- Spaces: 3 Parking
- Driveway: Private
Heating, water and powerForced air, gas, Central air, Municipal water
- Heating: Forced air, gas
- Cooling: Central air
- Water: Municipal water
- Sewer: Municipal sewer
Costs and taxesTaxes $2,674 a year, HST included in the price, Hot water tank (reliance)
- Taxes, 2024: $2,674 a year
- HST: HST included in the price
- Rental items: Hot water tank (reliance)
- Under contract: Hot water heater
Included in the saleFridge, stove, washer, dryer, dishwasher, built-in microwave, window coverings, Not included None
- Included: Fridge, stove, washer, dryer, dishwasher, built-in microwave, window coverings
- Not included: None
NearbyFenced yard, park, school, public transit
- Close to: Fenced yard, park, school, public transit
Listing detailsX12122079, Sold, May 3, 2025
- MLS® number: X12122079
- Status: Sold
- Listed on: May 3, 2025
- Days on market: 37
- Updated: Jun 9, 2025
- Possession: Immediate
- Occupied by: Vacant
- Listing brokerage: KELLER WILLIAMS LIFESTYLES
About this home
1350 Blanchard Road, London (North I), ON N6G 3J6
NORTHWEST LONDON Updated and move-in ready! This 3-bedroom, 1.5-bathroom semi-detached home is ideally located just minutes from parks, walking trails, schools, public transit (with a direct bus to Western University and downtown), shopping, and more! Enjoy numerous updates throughout, including shingles, windows, doors, flooring, baseboards, casing, lighting, kitchen, bathrooms, and MORE! The bright living room features a large window that fills the space with natural light, while the kitchen and dining area overlook a private, fully fenced backyard. All appliances are included. Upstairs, you'll find three bedrooms and a renovated 4-piece bathroom. The partially finished lower level provides additional living space and abundant storage. BONUS: Professionally installed noise-reducing insulation between units offers enhanced privacy and a quieter living experience. Move-in ready with immediate availability and flexible possession. This gem won't last. Take one look and then start packing!
Ask about this home
A HOMEH agent will answer your questions about this home.
Around this home
Daily convenience, out of 100, from the distances below
Schools nearby
School rating, out of 10.
Helpful calculators
Your HOMEH agent

"I would see it this week."