

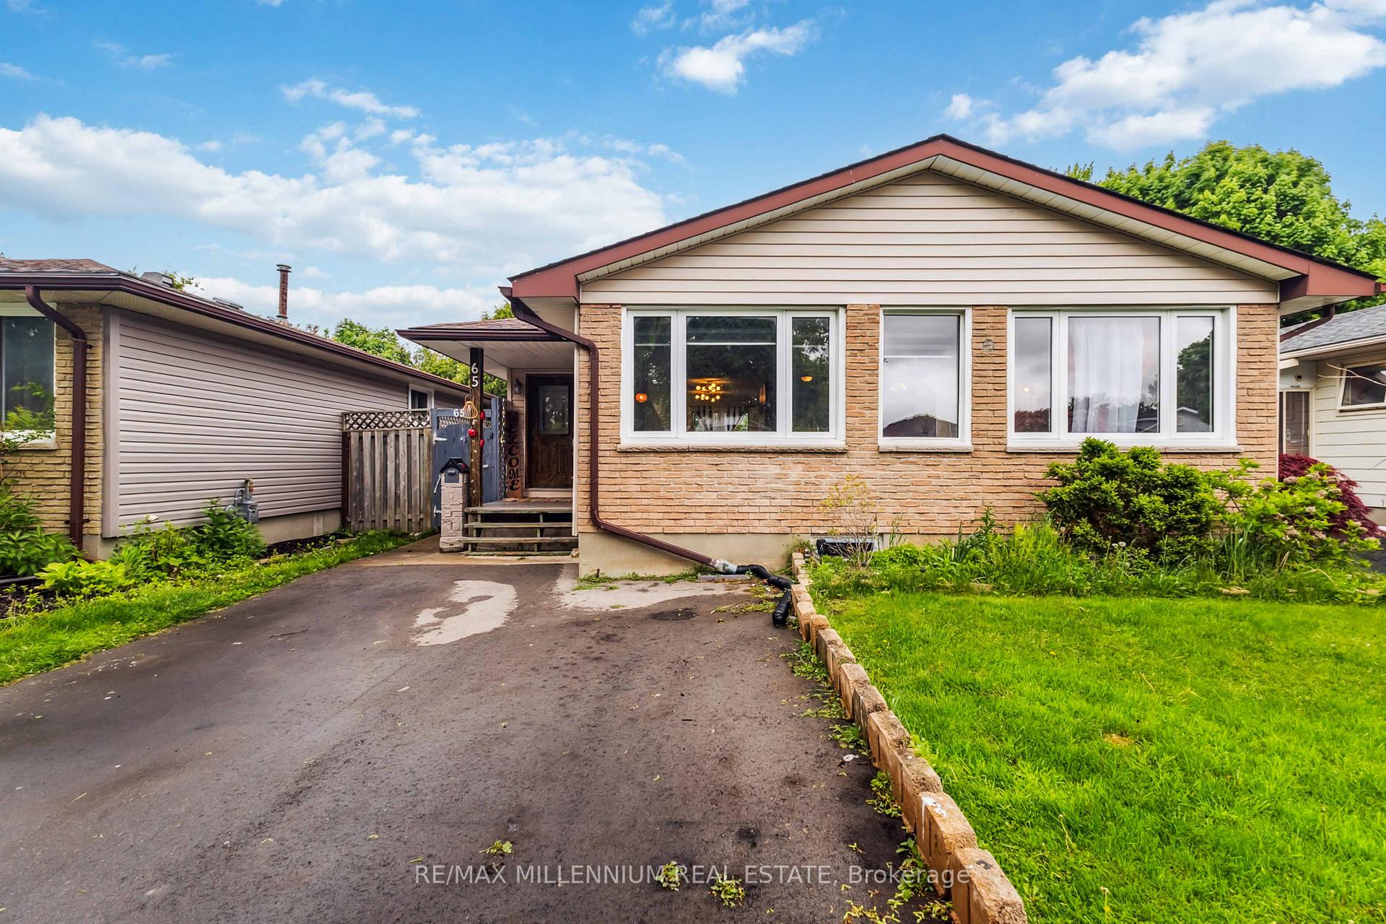
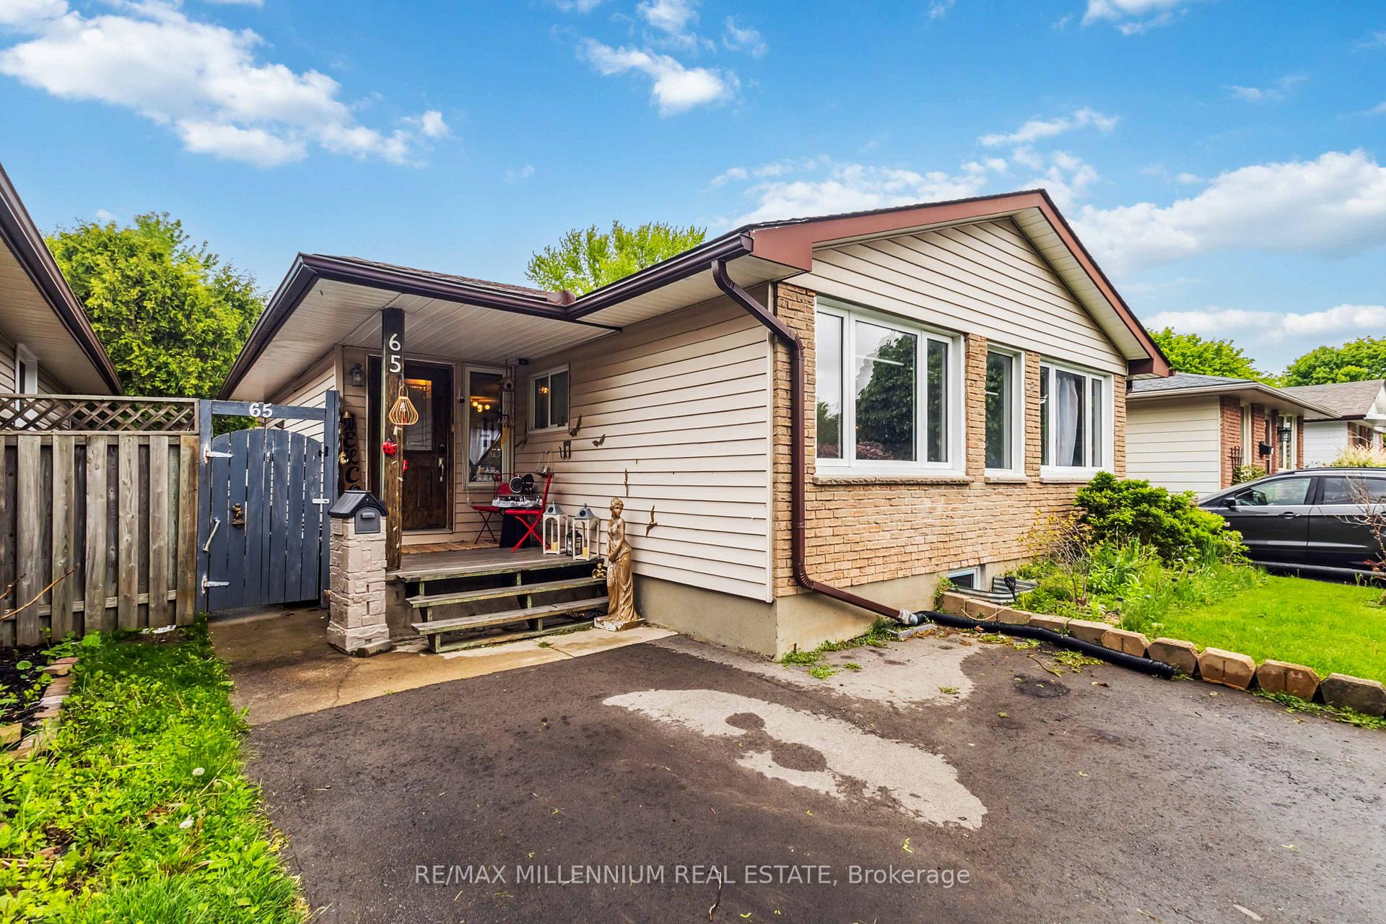
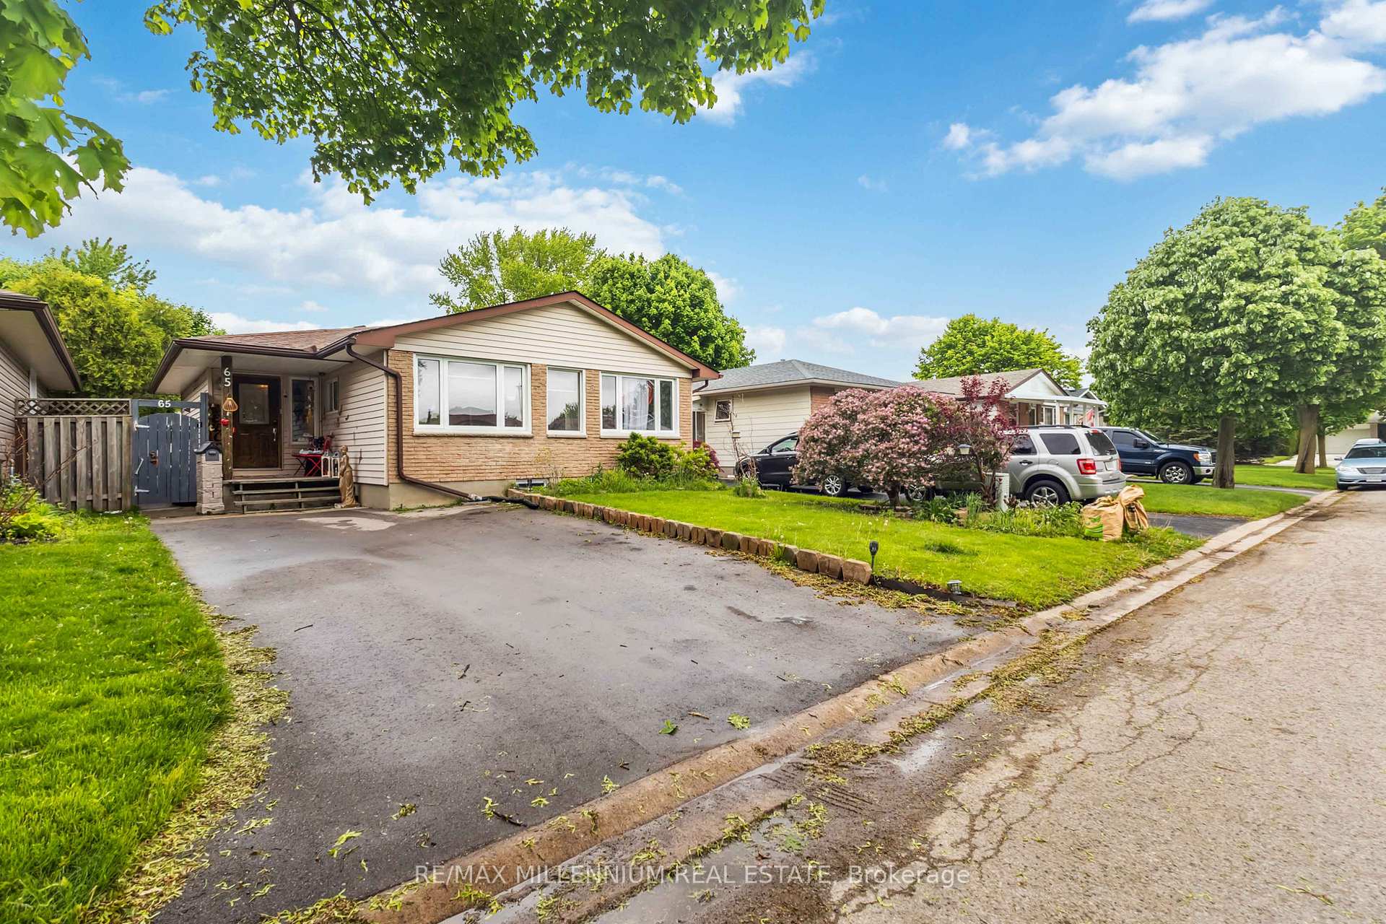
65 Fennell Crescent
65 Fennell Crescent
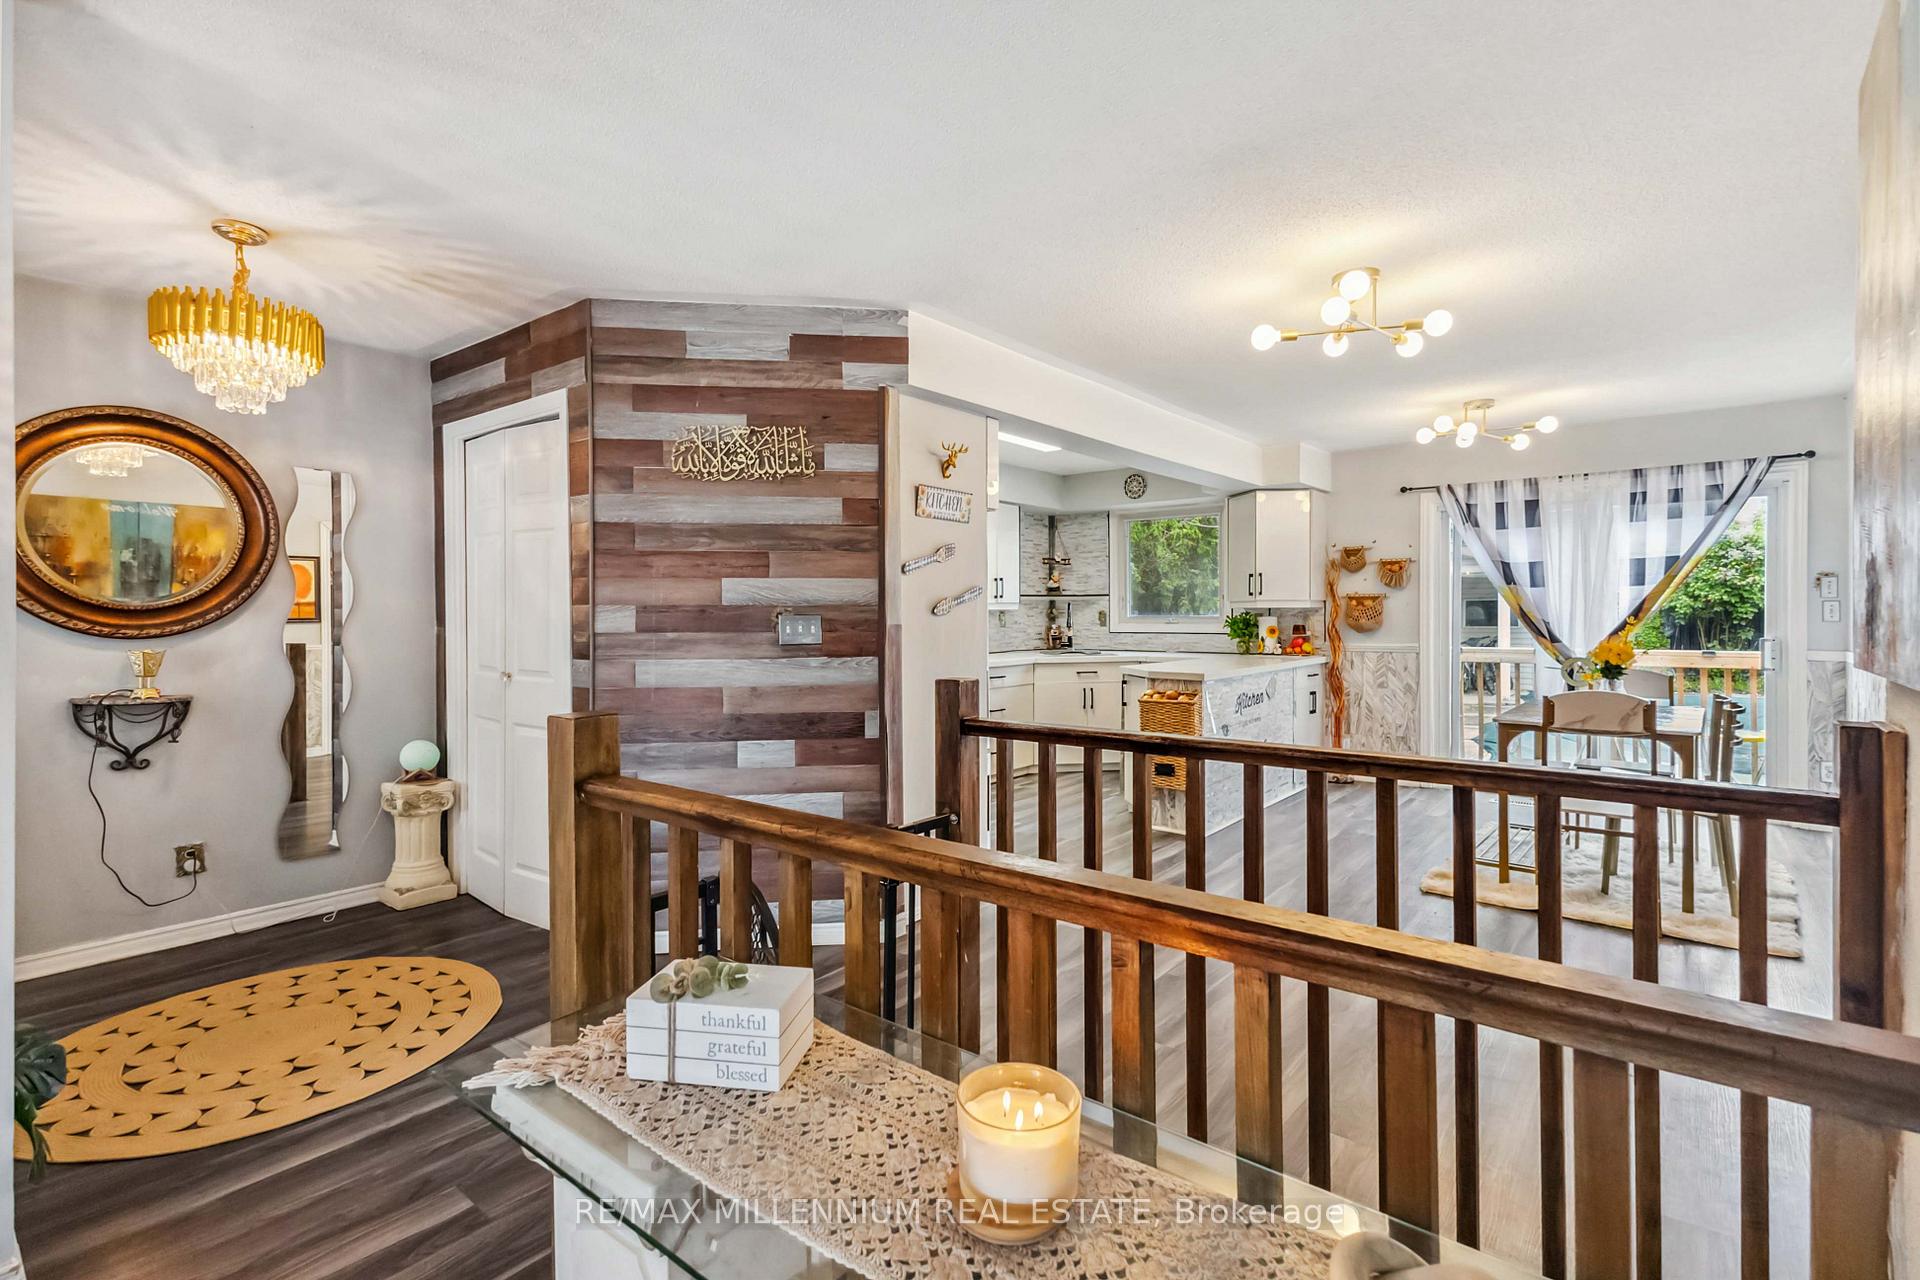 See all 26 photos
Property history
- $599,900TerminatedList: 2025-05-22|End: 2025-07-16|55 daysX12167258
- $579,000TerminatedList: 2025-05-09|End: 2025-05-20|11 daysX12137106
- $599,000TerminatedList: 2025-04-13|End: 2025-05-08|25 daysX12079974
- $649,000TerminatedList: 2025-04-08|End: 2025-04-13|5 daysX12068898
Facts and features
- BasementFinished
- Age of home31–50 years
- Price per sq ft~$667
- Water, sewerMunicipal
- Fireplace
- Central air
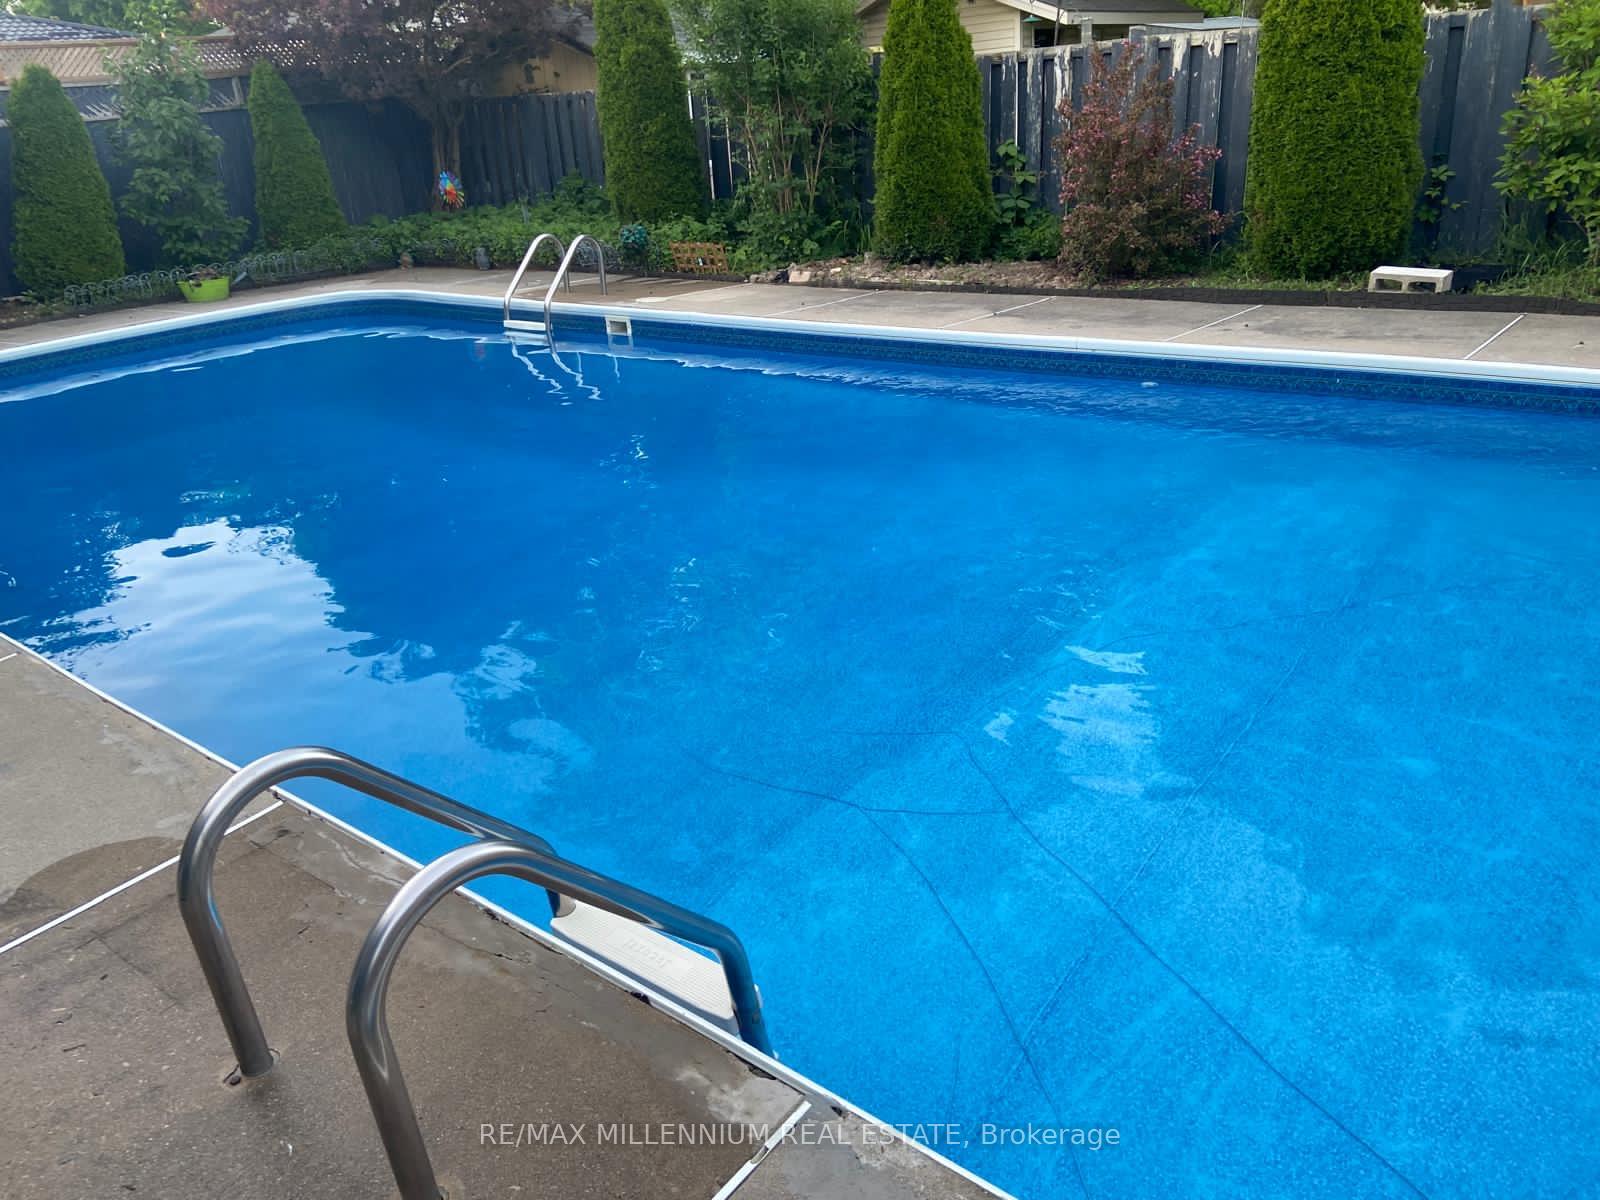
- Inground pool
The homeDetached, Bungalow, Age 31–50 years
- Type: Detached
- Style: Bungalow
- Age: 31–50 years
- Living space: 700–1,100 sq ft
- Basement: Finished
- View: Pool
InsideFireplace Yes, Countertop range, in-law suite, primary bedroom - main floor, Rooms above ground 6
- Fireplace: Yes
- Features: Countertop range, in-law suite, primary bedroom - main floor
- Rooms above ground: 6
- Rooms in the basement: 5
- Bedrooms: 2 + 1 in the basement
- Bathrooms: 2
- Kitchens: 1
- Family room: Yes
Outside and lotBrick, shingle, Shingles, Poured concrete
- Exterior: Brick, shingle
- Roof: Shingles
- Foundation: Poured concrete
- Pool: Inground
- Size: 40.1 × 110.3 ft
- Shape: Rectangular
Parking4 Parking, Available
- Spaces: 4 Parking
- Driveway: Available
Heating, water and powerForced air, gas, Central air, Municipal water
- Heating: Forced air, gas
- Cooling: Central air
- Water: Municipal water
- Sewer: Municipal sewer
Costs and taxesTaxes $3,697 a year, HST included in the price, Hot water heater
- Taxes, 2025: $3,697 a year
- HST: HST included in the price
- Rental items: Hot water heater
- Under contract: Hot water heater
Included in the saleRefrigerator, stove, dishwasher, washer, dryer, Not included None
- Included: Refrigerator, stove, dishwasher, washer, dryer
- Not included: None
Listing detailsX12167258, Terminated, May 22, 2025
- MLS® number: X12167258
- Status: Terminated
- Listed on: May 22, 2025
- Days on market: 55
- Updated: Jul 16, 2025
- Possession: 30-59 days
- Occupied by: Owner
- Listing brokerage: RE/MAX MILLENNIUM REAL ESTATE
About this home
65 Fennell Crescent, London (South X), ON N6E 2E2
Welcome to your dream home a stunningly updated, move-in ready retreat located on a quiet,family-friendly street in the highly desirable White Oaks neighbourhood. With every detail thoughtfully upgraded in 2024, this home offers a rare blend of modern design, functional space, and true indoor-outdoor living.Step inside to a sun-drenched, open-concept main floor where style and comfort collide. The brand-new chefs kitchen features sleek cabinetry, a stylish backsplash, and seamless flow into the spacious dining and family areas complete with a designer electric fireplace and chicZebra blinds for just the right touch of privacy and elegance. The custom built-in bed in the primary suite adds both flair and functionality, and the newly renovated 4-piece bathroom is equally impressive. The stairs were renovated and railings were added for a truly elegant look.But the real showstopper? The backyard.An entertainers paradise and a private family escape in one. Step out to your own resort-inspired outdoor oasis, featuring a sparkling in-ground pool surrounded by lush landscaping and a brand-new deck (2024) perfect for summer barbecues, evening cocktails, or soaking in the sun with loved ones. Whether you're hosting poolside parties or enjoying quiet mornings with a coffee, this backyard is designed to impress and unwind.Downstairs, the fully finished lower level offers incredible flexibility ideal for an in-law suite, guest quarters, or future rental income. With a large family room (fireplace included),additional bedroom, stylish 3-piece bath, rough-in for a second kitchen, and a spacious laundry area with built-in shelving, the options are endless.
Ask about this home
A HOMEH agent will answer your questions about this home.
Around this home
Daily convenience, out of 100, from the distances below
Schools nearby
School rating, out of 10.
Helpful calculators
Your HOMEH agent

"I would see it this week."