

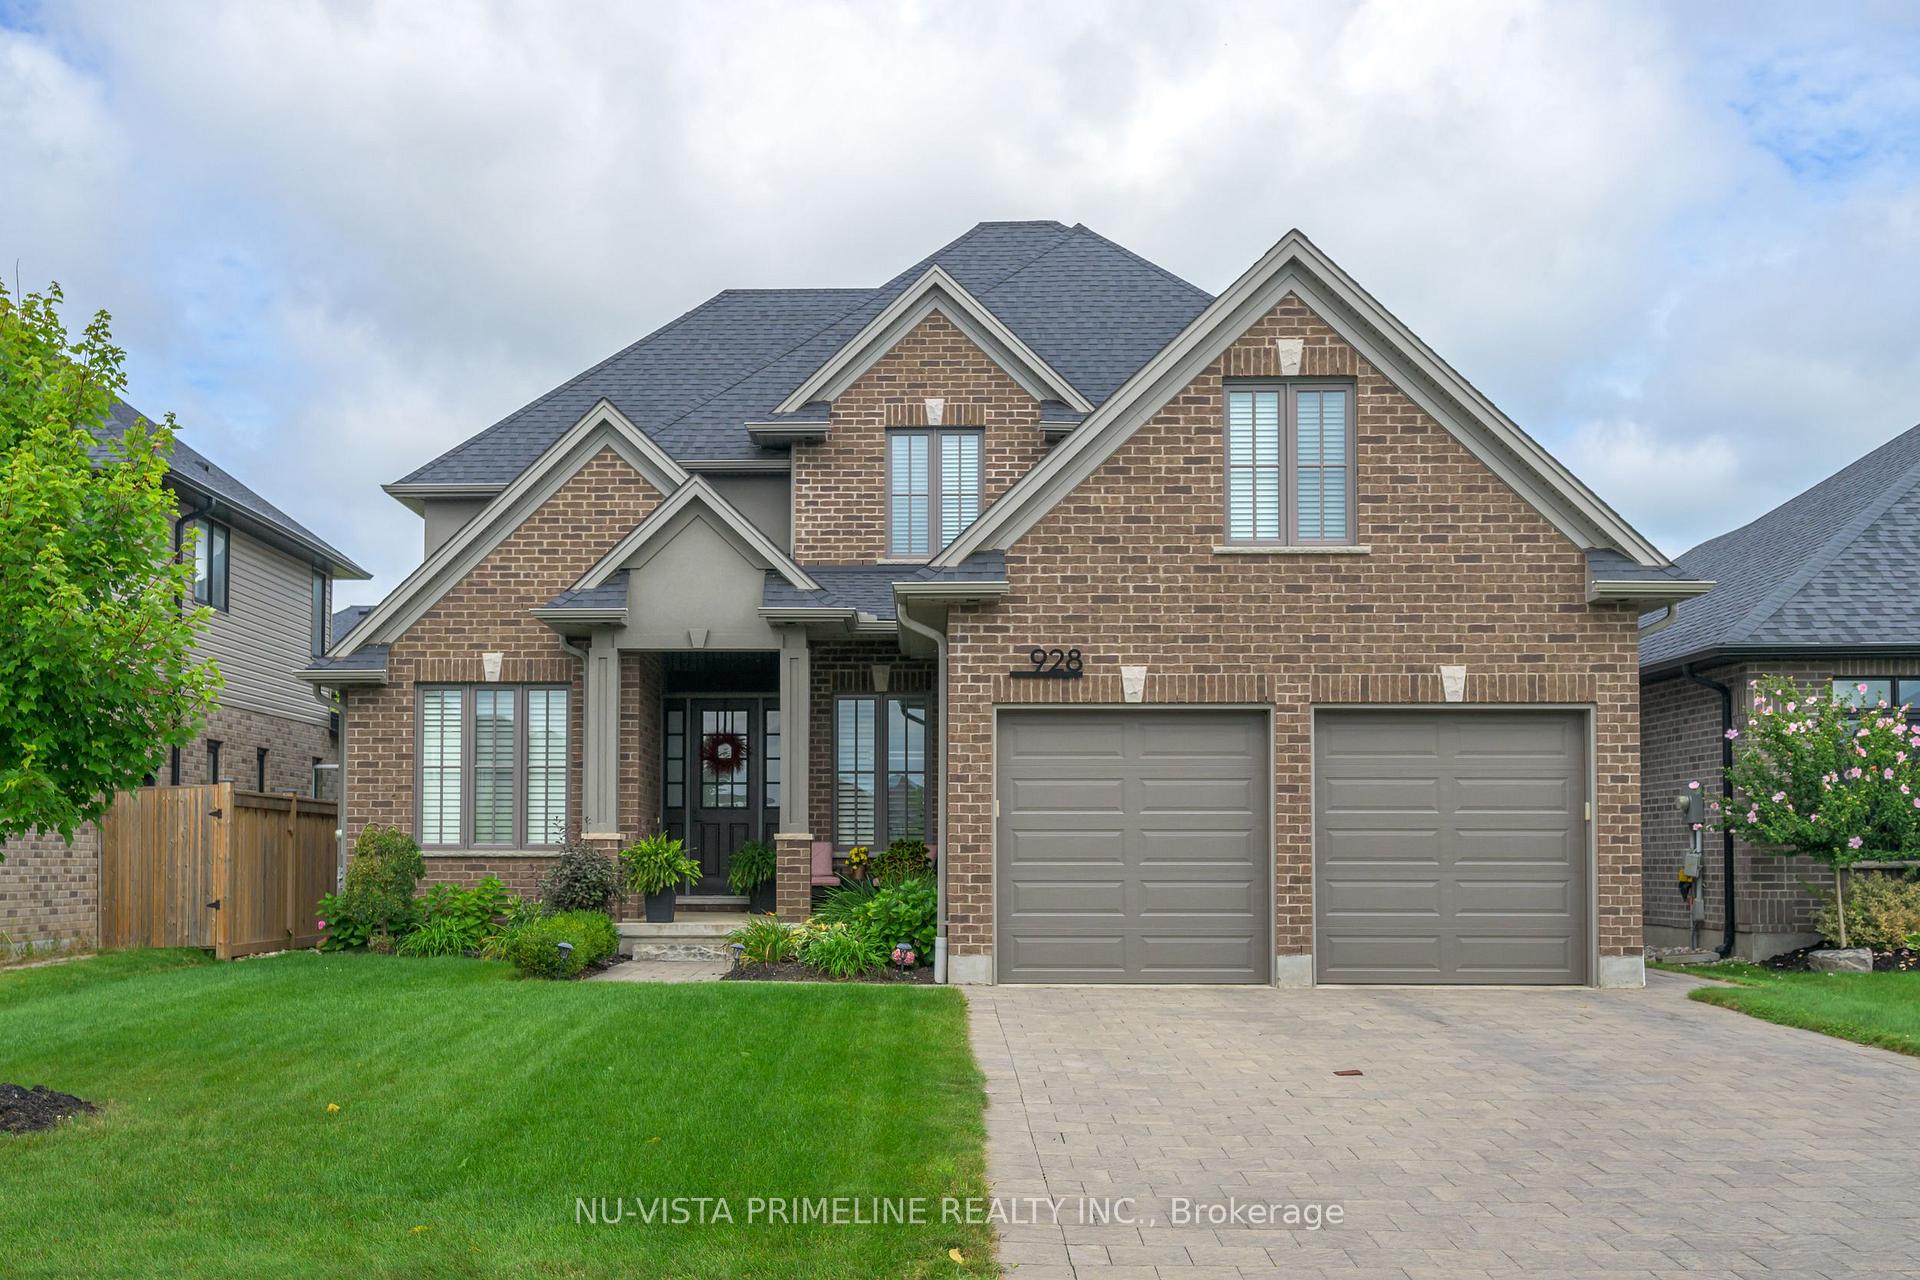
928 Zaifman Circle
928 Zaifman Circle
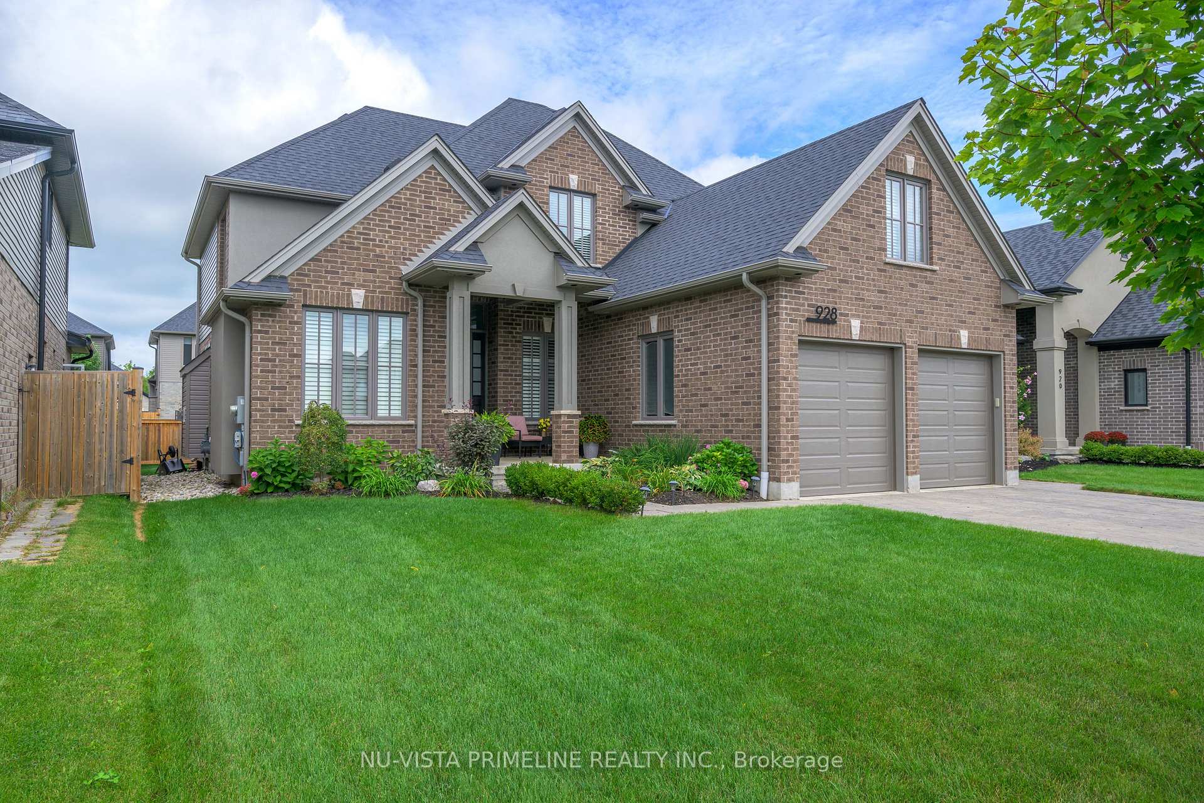
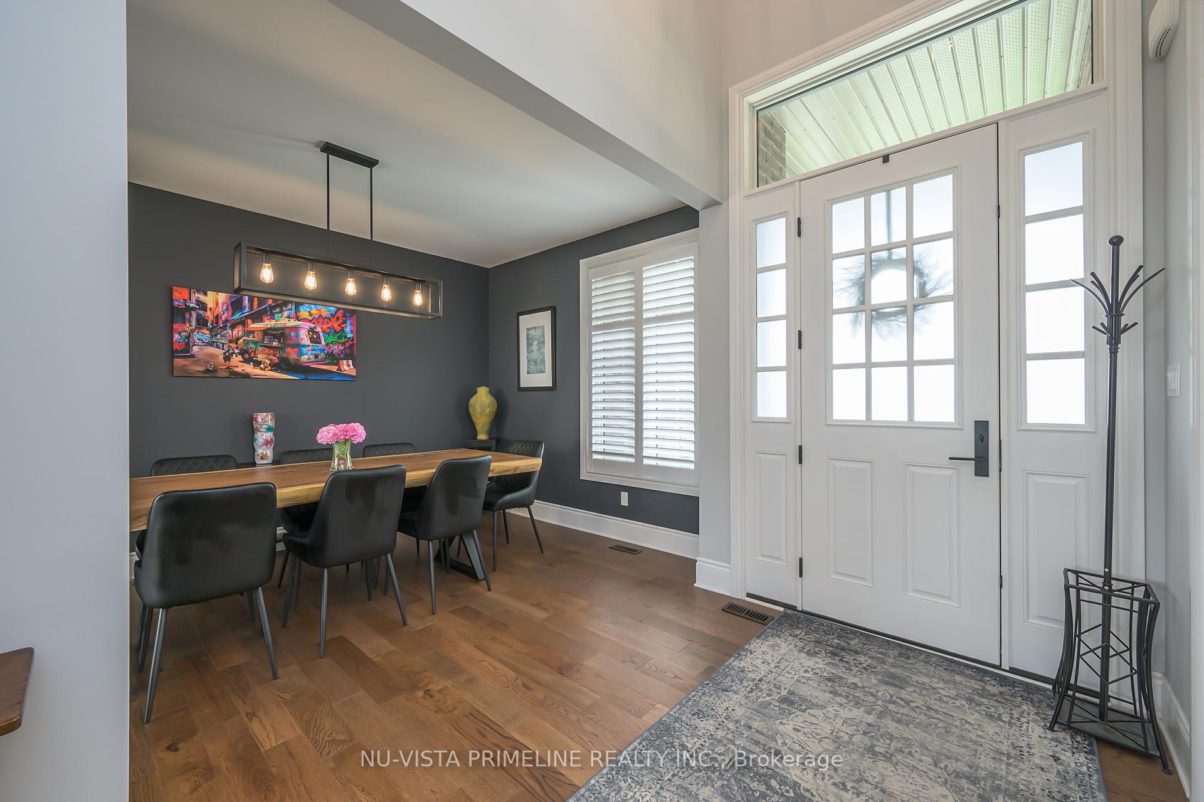
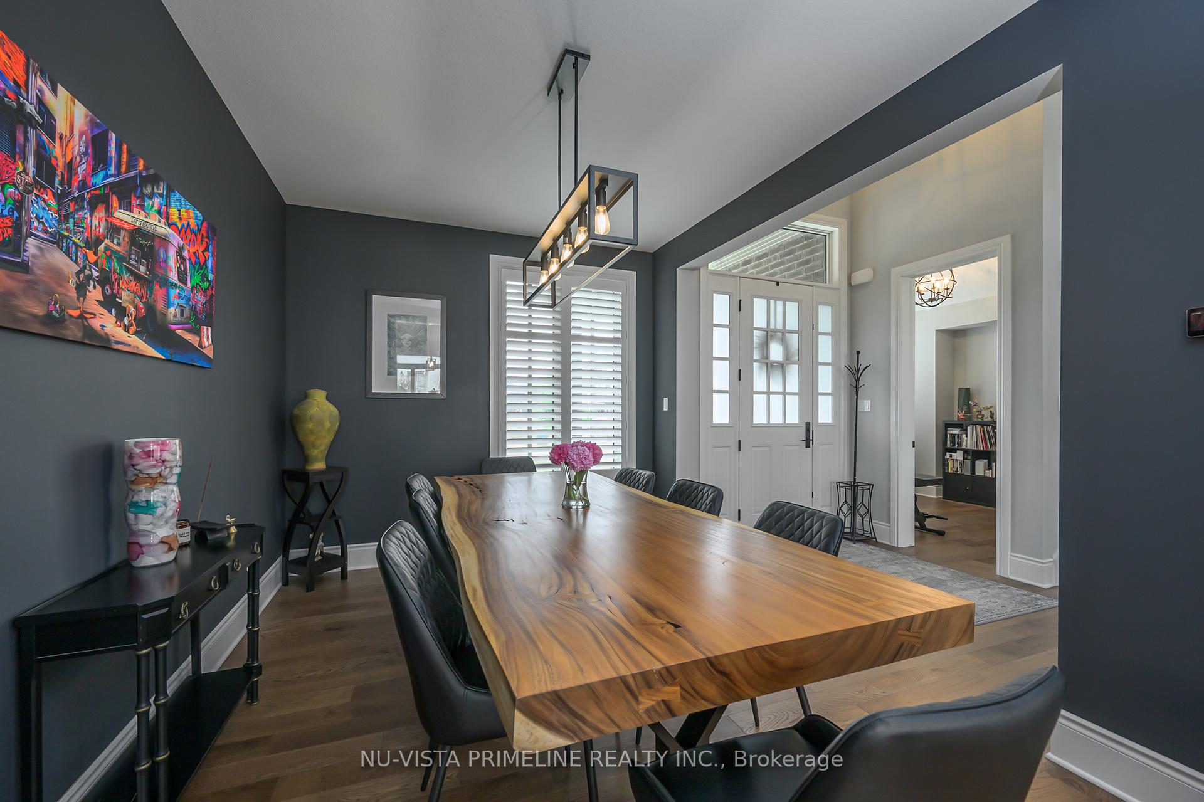
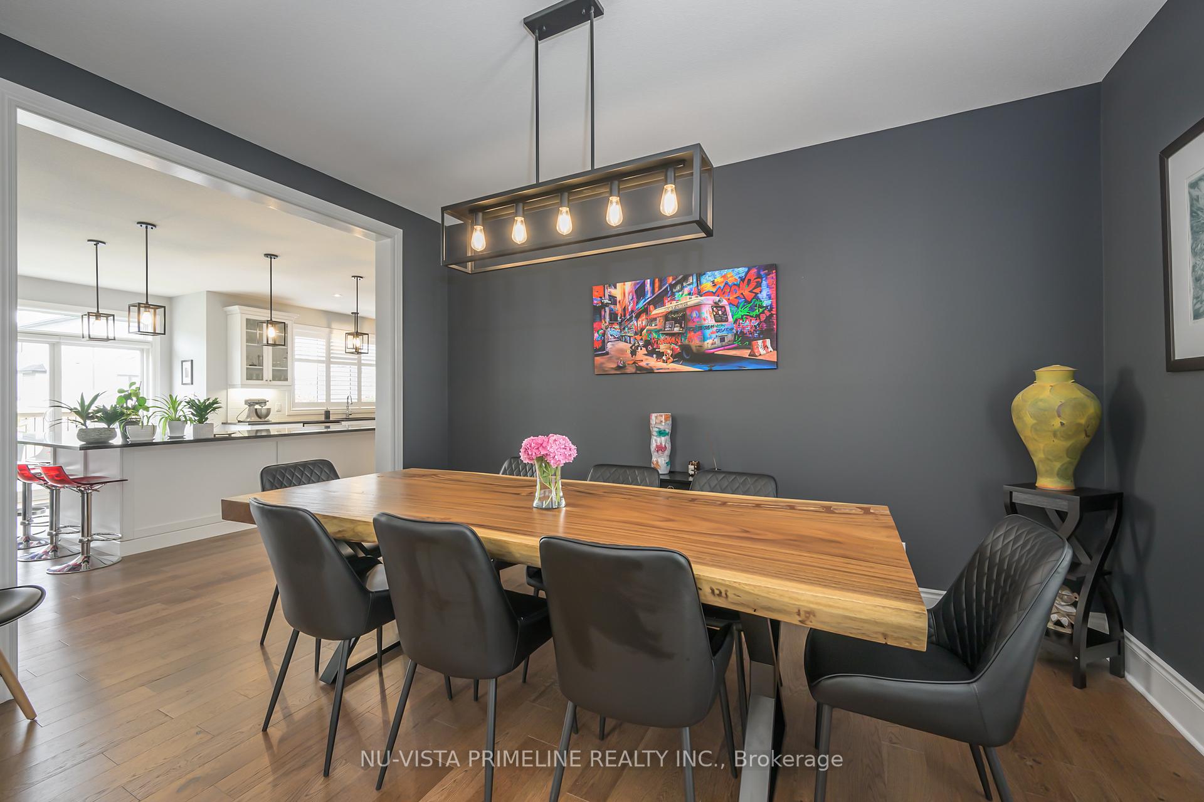 See all 40 photos
Property history
- $1,169,900ExpiredList: 2025-06-18|End: 2025-08-29|72 daysX12229955
- $1,169,900ExpiredList: 2024-09-03|End: 2025-01-29|148 daysX9296628
Facts and features
- BasementFull
- Age of home0–5 years
- Price per sq ft~$425
- Water, sewerMunicipal
- Fireplace
- Central air
The homeDetached, 2-storey, Age 0–5 years
- Type: Detached
- Style: 2-storey
- Age: 0–5 years
- Living space: 2,500–3,000 sq ft
- Basement: Full
InsideFireplace Yes, Main level, Other
- Fireplace: Yes
- Laundry: Main level
- Features: Other
- Rooms above ground: 11
- Bedrooms: 4
- Bathrooms: 6
- Kitchens: 1
- Family room: Yes
Outside and lotAluminum siding, brick, Asphalt shingle, Poured concrete
- Exterior: Aluminum siding, brick
- Roof: Asphalt shingle
- Foundation: Poured concrete
- Size: 50.78 × 115 ft
- Zoning: Residential
Parking2 Garage, Attached, Private
- Spaces: 2 Garage
- Garage: Attached
- Driveway: Private
Heating, water and powerForced air, gas, Central air, Municipal water
- Heating: Forced air, gas
- Cooling: Central air
- Water: Municipal water
- Sewer: Municipal sewer
- Natural gas: Yes
- Hydro: Yes
- Cable: Yes
- Telephone: Yes
Costs and taxesTaxes $7,411 a year, Plus HST
- Taxes, 2024: $7,411 a year
- HST: Plus HST
Included in the saleFridge, dishwasher, washer, dryer, window coverings, hot water tank, Tv and tv mounts
- Included: Fridge, dishwasher, washer, dryer, window coverings, hot water tank
- Not included: Tv and tv mounts
NearbyFenced yard, level, public transit, school
- Close to: Fenced yard, level, public transit, school
Listing detailsX12229955, Expired, Jun 18, 2025
- MLS® number: X12229955
- Status: Expired
- Listed on: Jun 18, 2025
- Days on market: 72
- Updated: Aug 29, 2025
- Possession: Flexible
- Occupied by: Owner
- Listing brokerage: NU-VISTA PRIMELINE REALTY INC.
About this home
928 Zaifman Circle, London (North B), ON N5X 0M9
Stunning 2654 Sq Ft 2 Story,4 bed room on quiet cres in Uplands North with 3 1/2 baths which means every bedrm has a bathroom off of it. Loaded with outstanding features- 9ft main floor, cathedral ceilings, tray ceiling, transoms, luxury ensuit with self standing tub and custom glass shower, hardwood and ceramic on whole main floor, hardwood stairs to 2nd floor plus all bed rms are hardwood,loads of windows, california blinds, open concept family rm with fireplace to large custom kitchen with walk in pantry/stainless appliances and triple patio doors leading large deck over looking fences yard and beautiful landscaped, laundry rm with walkin closet, 7 1/4 baseboards. 17 ft foyer, 8 ft doors on main floor. Unspoiled basement with extra height for future finishing. Truely a please to show.
Ask about this home
A HOMEH agent will answer your questions about this home.
Around this home
Daily convenience, out of 100, from the distances below
Schools nearby
School rating, out of 10.
Helpful calculators
Your HOMEH agent

"I would see it this week."