

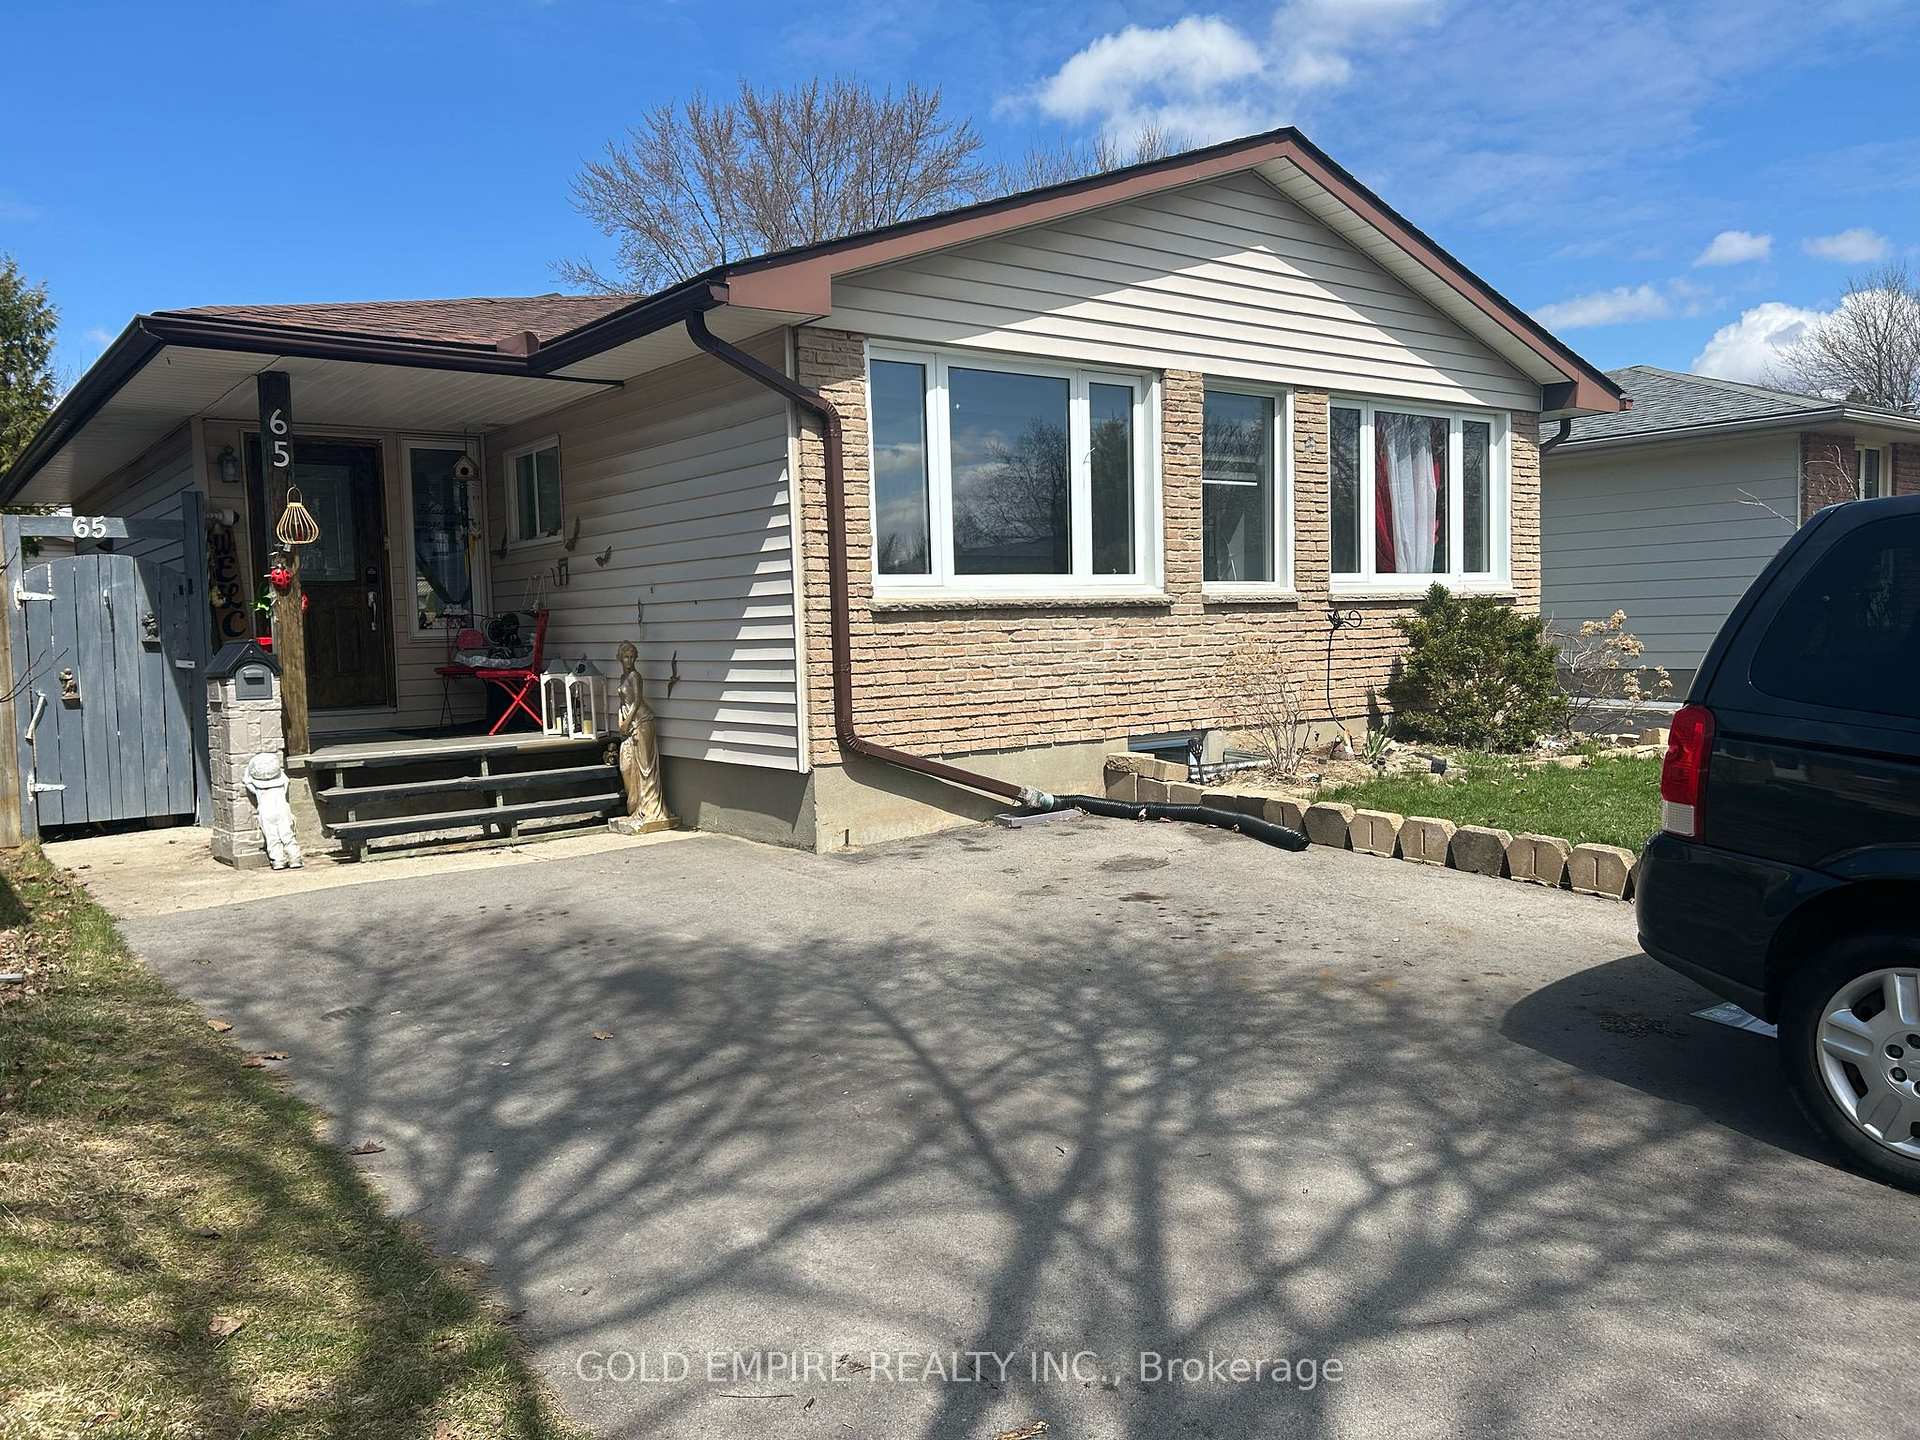
65 Fennell Crescent
65 Fennell Crescent
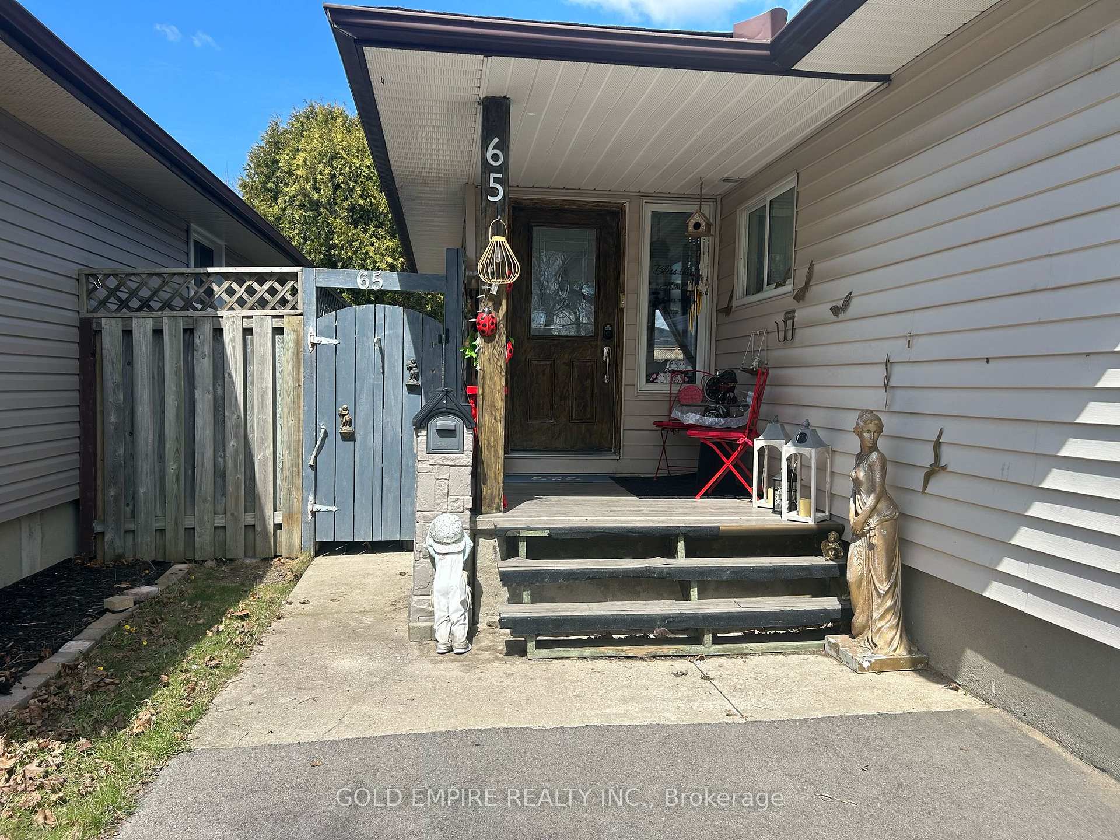
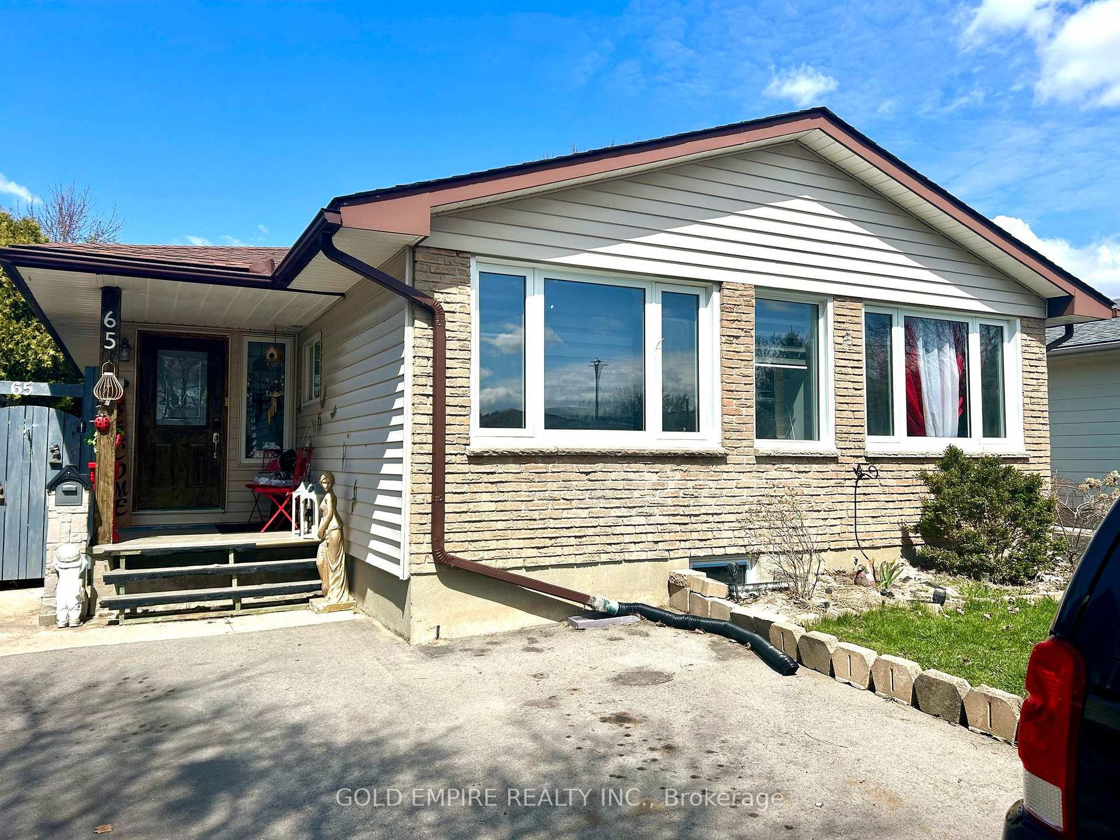
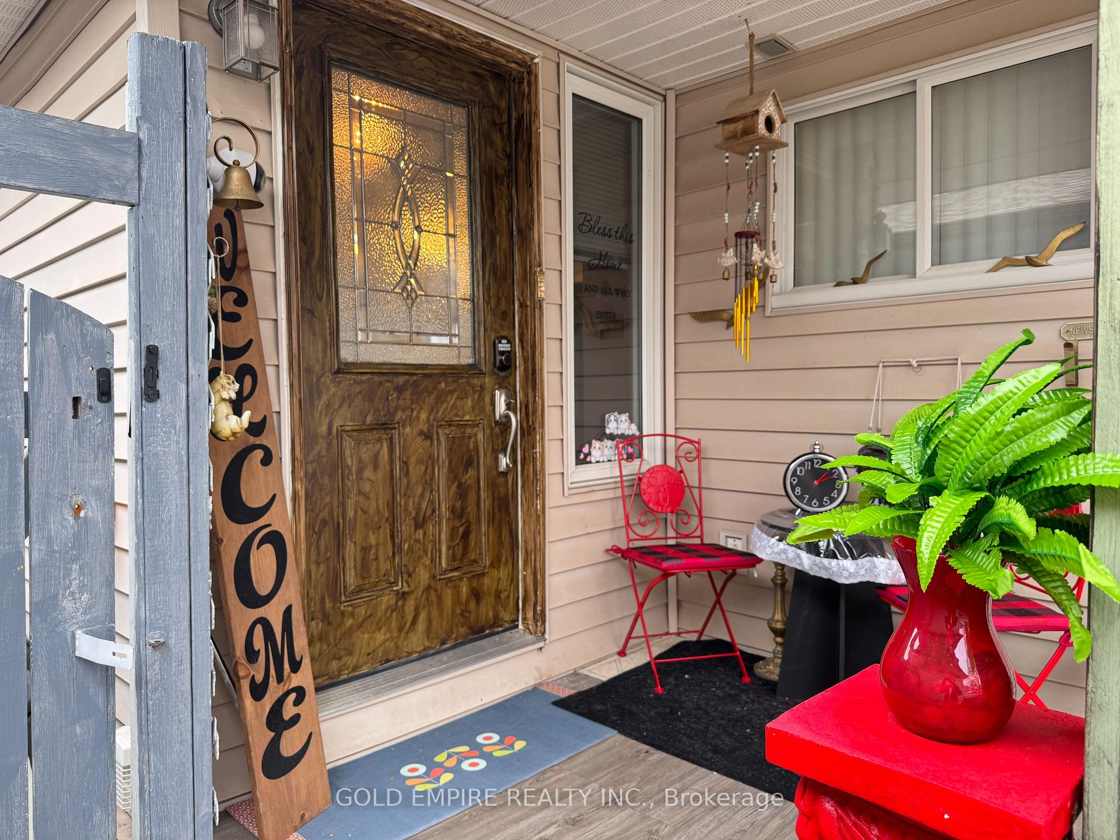
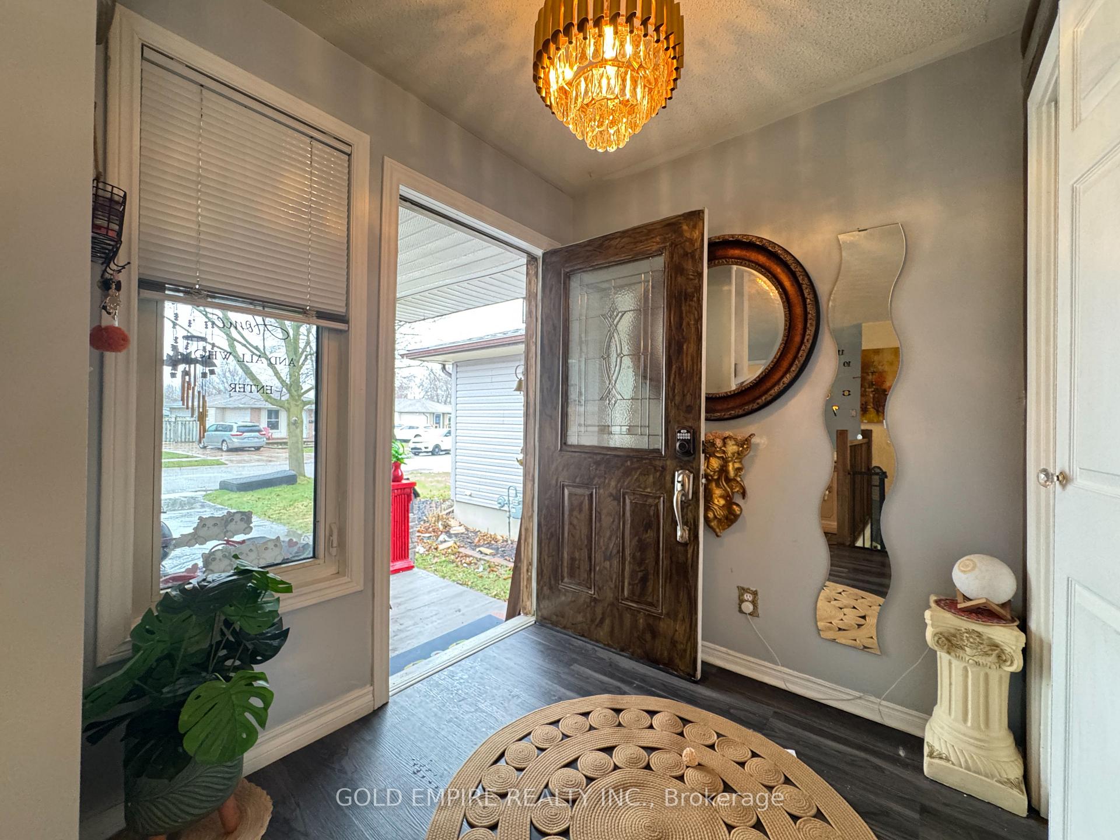 See all 48 photos
Property history
- $599,900TerminatedList: 2025-05-22|End: 2025-07-16|55 daysX12167258
- $579,000TerminatedList: 2025-05-09|End: 2025-05-20|11 daysX12137106
- $599,000TerminatedList: 2025-04-13|End: 2025-05-08|25 daysX12079974
- $649,000TerminatedList: 2025-04-08|End: 2025-04-13|5 daysX12068898
Facts and features
- BasementFinished
- Age of home31–50 years
- Price per sq ft~$666
- Water, sewerMunicipal
- Fireplace
- Central air
- Inground pool
The homeDetached, Bungalow, Age 31–50 years
- Type: Detached
- Style: Bungalow
- Age: 31–50 years
- Living space: 700–1,100 sq ft
- Basement: Finished
InsideFireplace Yes, family room, living room, Lower level, Countertop range, in-law suite, on demand water heater, primary bedroom - main floor
- Fireplace: Yes, family room, living room
- Laundry: Lower level
- Features: Countertop range, in-law suite, on demand water heater, primary bedroom - main floor
- Rooms above ground: 6
- Rooms in the basement: 5
- Bedrooms: 2 + 1 in the basement
- Bathrooms: 2
- Kitchens: 1
- Family room: Yes
Outside and lotShingle , brick, Shingles, Poured concrete
- Exterior: Shingle , brick
- Roof: Shingles
- Foundation: Poured concrete
- Pool: Inground, outdoor
- Size: 40.1 × 110.3 ft
- Shape: Rectangular
- Zoning: R1-4
Parking4 Parking
- Spaces: 4 Parking
Heating, water and powerForced air, gas, Central air, Municipal water
- Heating: Forced air, gas
- Cooling: Central air
- Water: Municipal water
- Sewer: Municipal sewer
- Natural gas: Yes
- Hydro: Yes
- Cable: Yes
- Telephone: Yes
Costs and taxesTaxes $3,697 a year, HST included in the price, Hot water heater
- Taxes, 2025: $3,697 a year
- HST: HST included in the price
- Rental items: Hot water heater
Included in the saleRefrigerator, stove, dishwasher, washer, dryer, Not included None
- Included: Refrigerator, stove, dishwasher, washer, dryer
- Not included: None
Listing detailsX12079974, Terminated, Apr 13, 2025
- MLS® number: X12079974
- Status: Terminated
- Listed on: Apr 13, 2025
- Days on market: 25
- Updated: May 8, 2025
- Possession: 2025-06-17 / 30-59 days
- Occupied by: Owner
- Listing brokerage: GOLD EMPIRE REALTY INC.
About this home
65 Fennell Crescent, London (South X), ON N6E 2E2
Don't Miss This Opportunity! Step into a fabulous family oasis in the heart of the highly sought-after White Oaks neighbourhood! Summer in the city will never be the same once you call this stunning property home. This beautifully updated, open-concept main floor features a brand new kitchen, spacious dining and family rooms with electric fireplace, and a gorgeous primary bedroom with a custom built-in bed accompanied by second bedroom and a stylish 4-piece bathroom. Enjoy seamless walkouts to a private, landscaped backyard complete with a sparkling pool, perfect for entertaining or relaxing with the family. The ideal layout provides excellent separation of space, offering privacy for every family member. The finished basement is perfect for an in-law suite, with an opportunity for separate kitchen, large family room with a cozy fireplace, an additional bedroom, and a modern 3-piece bathroom. The spacious laundry area boasts oversized shelving and a huge closet for extra storage. Most of the house upgraded in 2024 including new Kitchen with backsplash, flooring on the main floor, main floor bathroom along with fireplace and Zebra blinds in the family room. Backyard was upgraded in 2024 with new deck and Driveway is extended for additional parking as well. Located on a quiet, family-friendly street close to top-rated schools, places of worship, White Oaks Mall, and with easy access to Highways 401 & 402, this home checks all the boxes. This incredible home actually delivers & won't last long. Act Now!
Ask about this home
A HOMEH agent will answer your questions about this home.
Around this home
Daily convenience, out of 100, from the distances below
Schools nearby
School rating, out of 10.
Helpful calculators
Your HOMEH agent

"I would see it this week."