
106 Macdougall Drive
Loyalist (Amherstview)106 Macdougall Drive
Loyalist (Amherstview)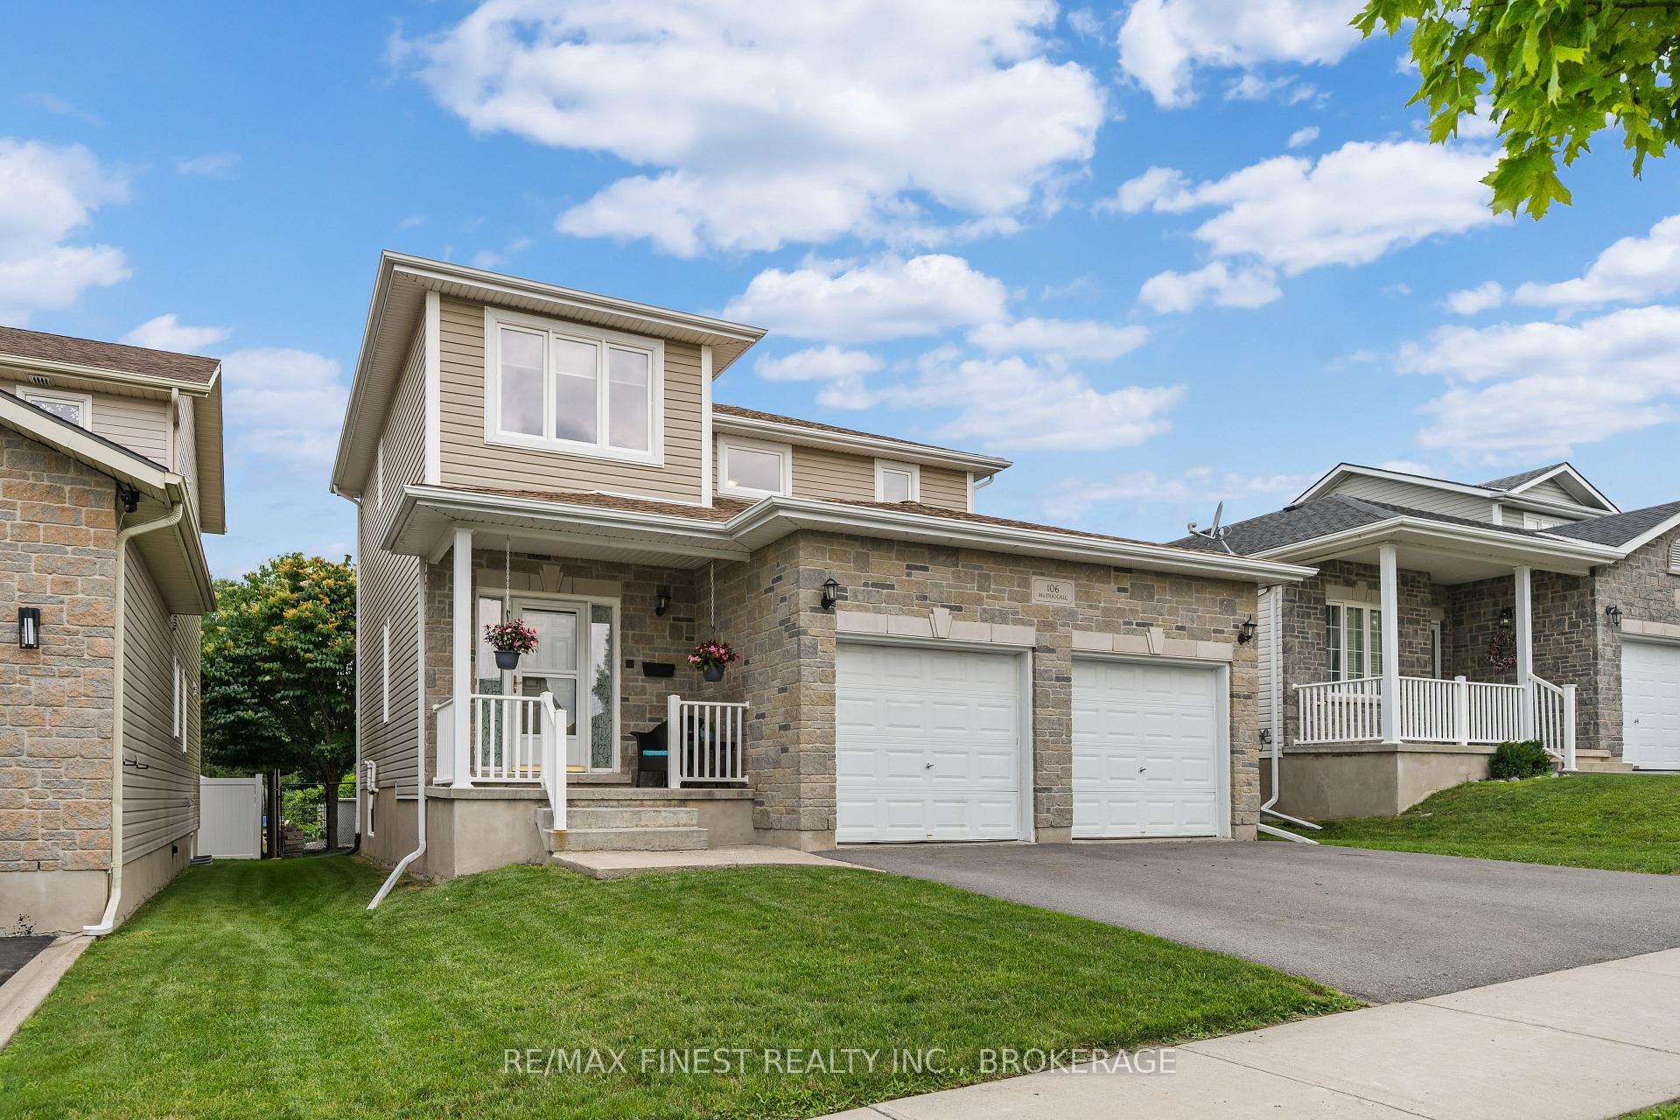
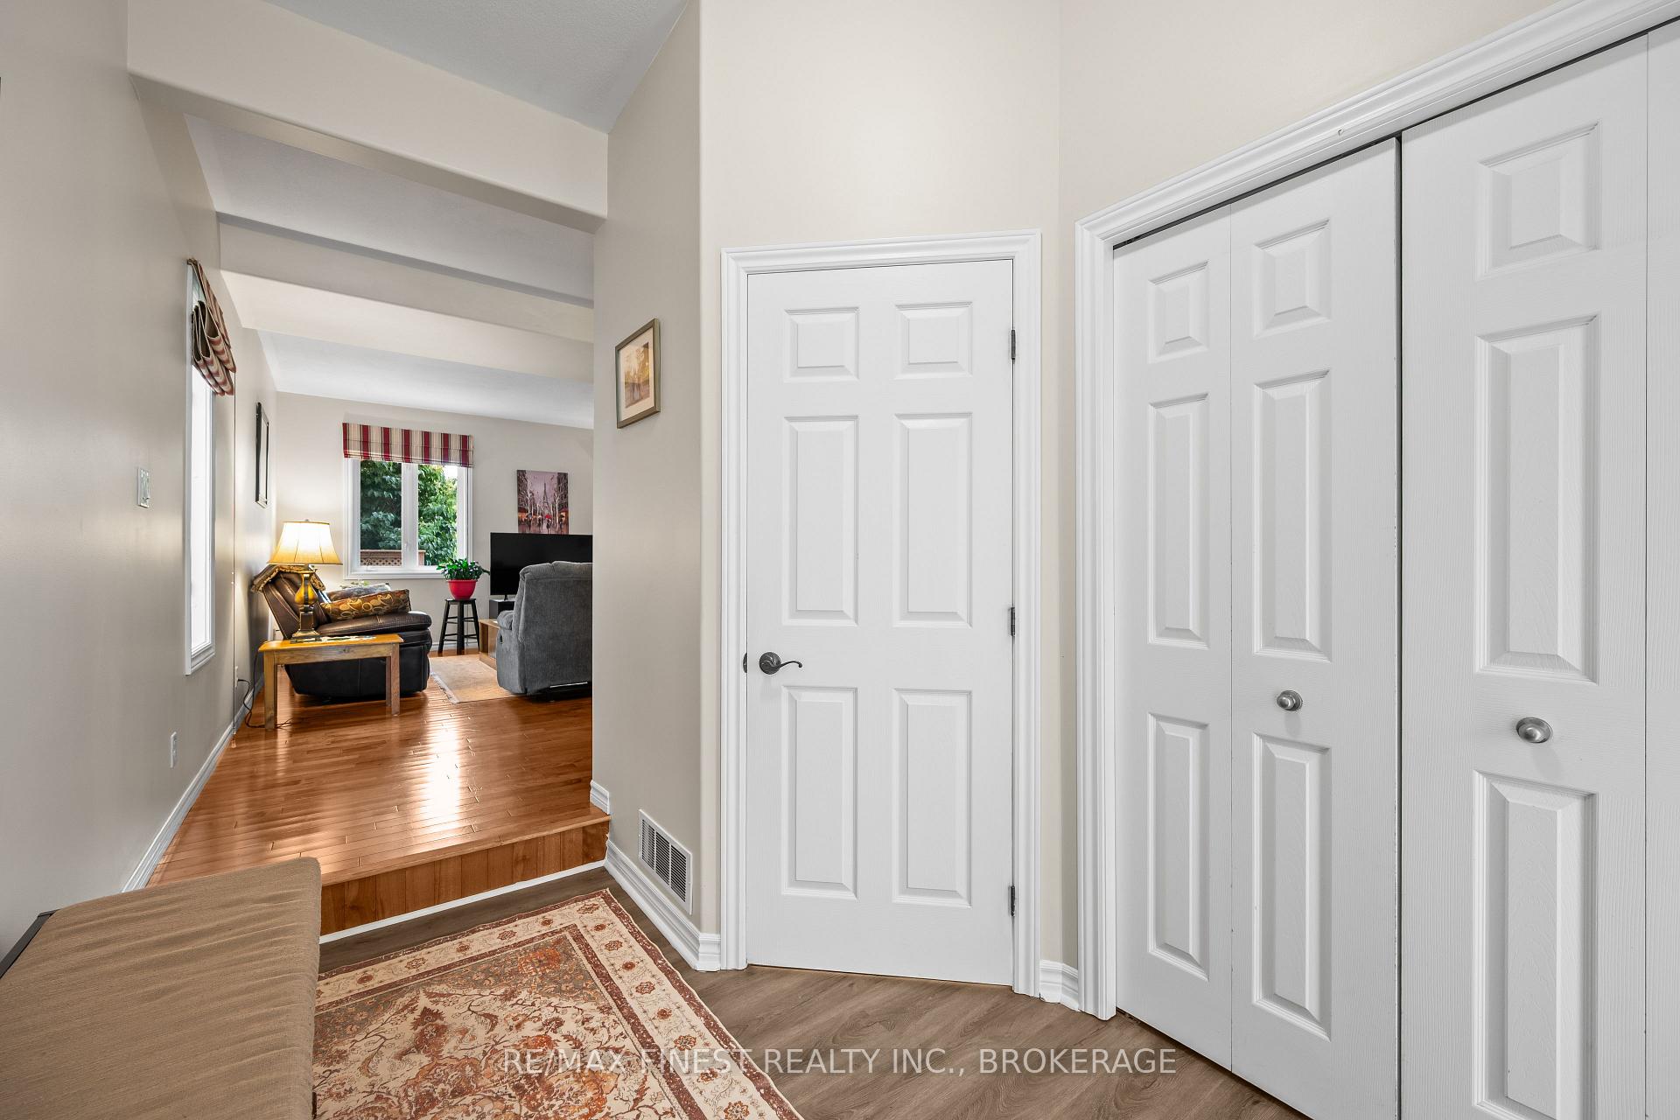 See all 32 photos
Property history

This listing has ended. It is no longer available.
Property not available for sale or for rent.
Ask about this home
A HOMEH agent will answer your questions about this home.Ask HOMEH
About this home
106 Macdougall Drive, Loyalist
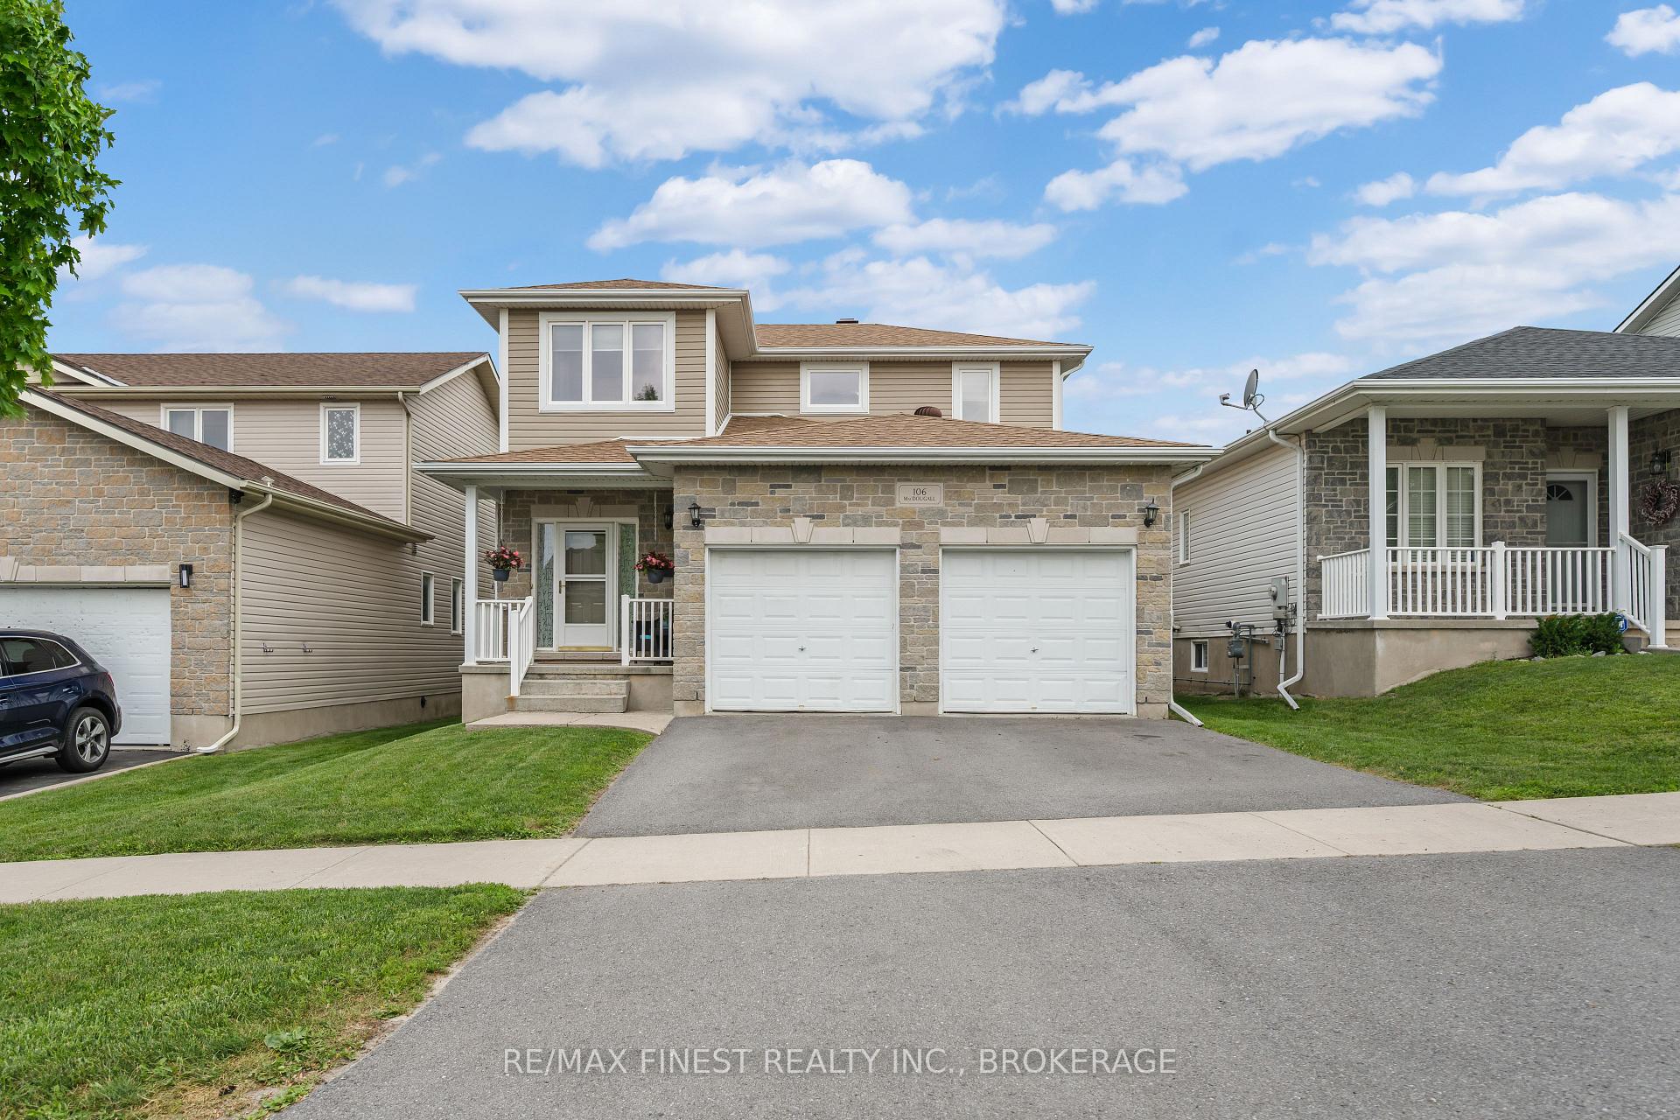
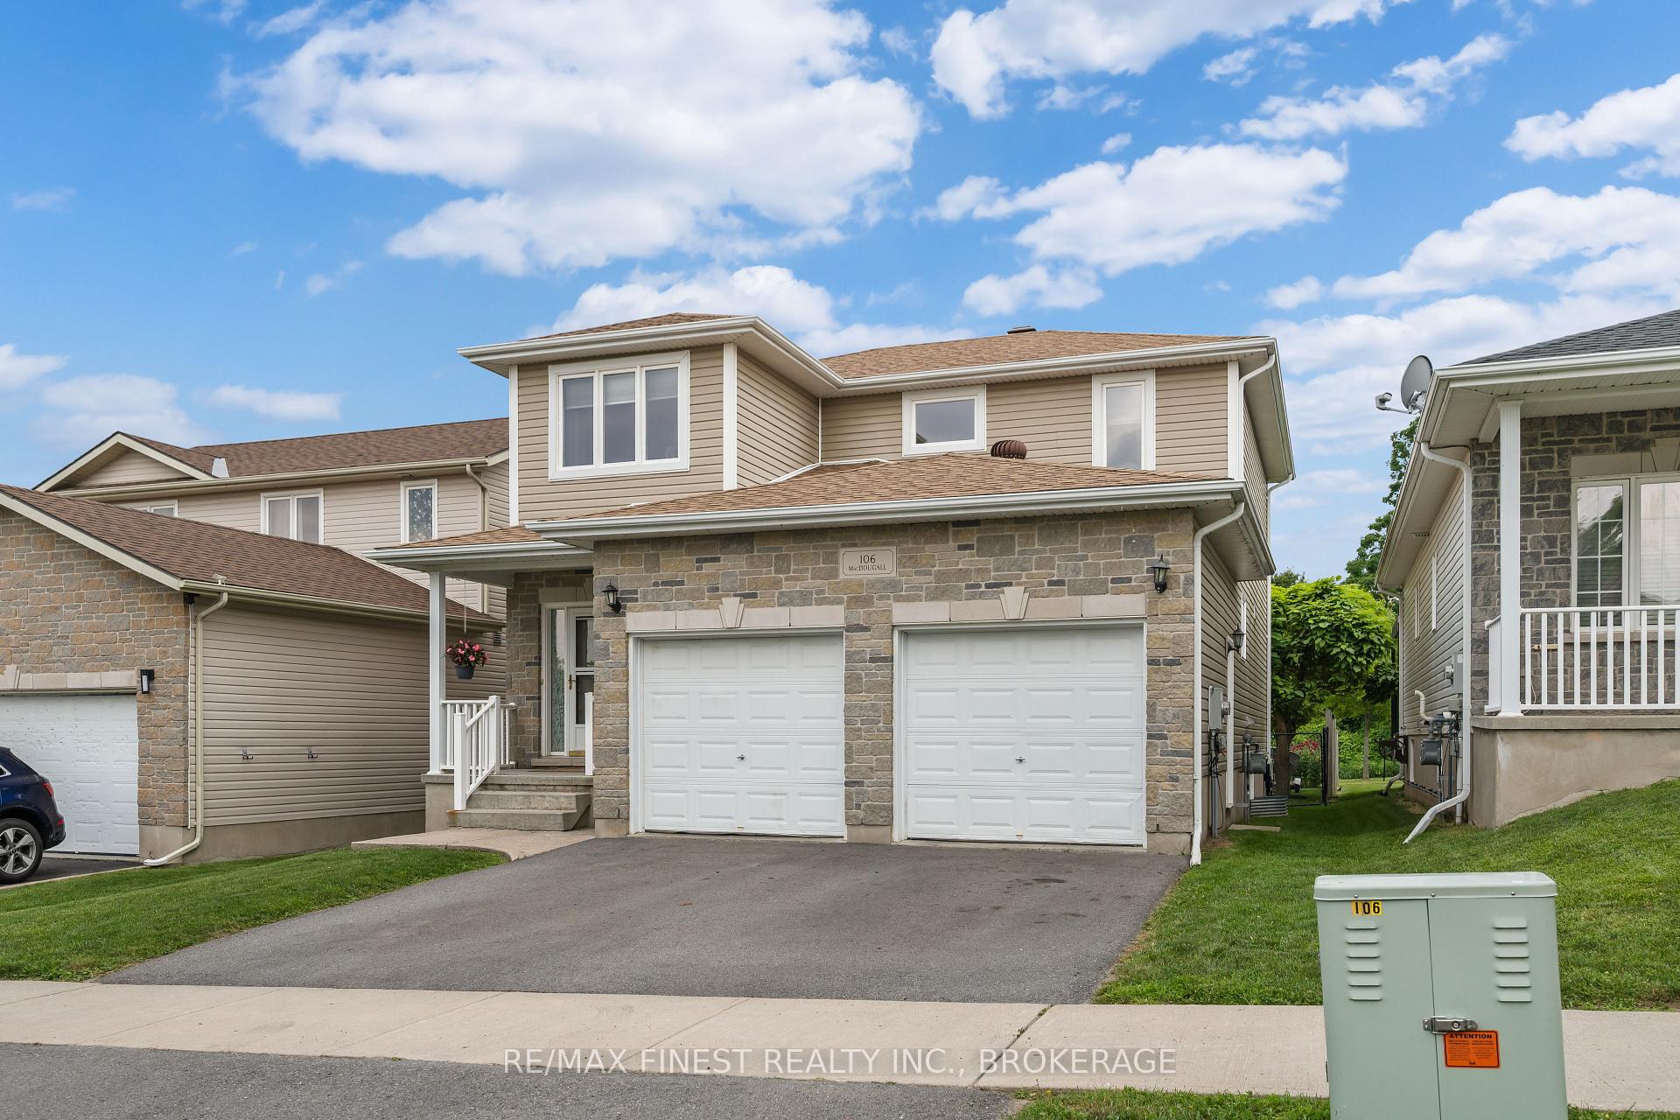
Welcome home to 106 MacDougall Drive, where this premium lot backs onto Ridge Park surrounded by mature trees and a play park for kids, offering a perfect blend of comfort, functionality and privacy. This well-designed two-storey home features 3 spacious bedrooms, 2.5 bathrooms, an attached double-car garage, and the convenience of main floor laundry. The bright, open-concept main level showcases 9-foot ceilings, an oak kitchen with a pantry, and an inviting living and dining area that's perfect for both everyday living and entertaining. Upstairs, you can find 3 large bedrooms and a 4 pc main bath, while the generous primary suite features a walk-in closet and a 5-piece ensuite. The partially finished basement offers an additional bedroom and a 2-piece bathroom, with the bathroom to be completed prior to closing. Step outside to enjoy the landscaped backyard, complete with an above-ground pool and peaceful views of the park and natural green space. The home's attractive stone rear exterior adds to its exceptional appeal. Conveniently located close to schools, parks, shopping, and everyday amenities, this home offers the perfect balance of nature and convenience. Don't miss your opportunity to make this exceptional property your next home!
Facts & features
Ask about this home
A HOMEH agent will answer your questions about this home.
Rooms
17 rooms · 3 bathrooms
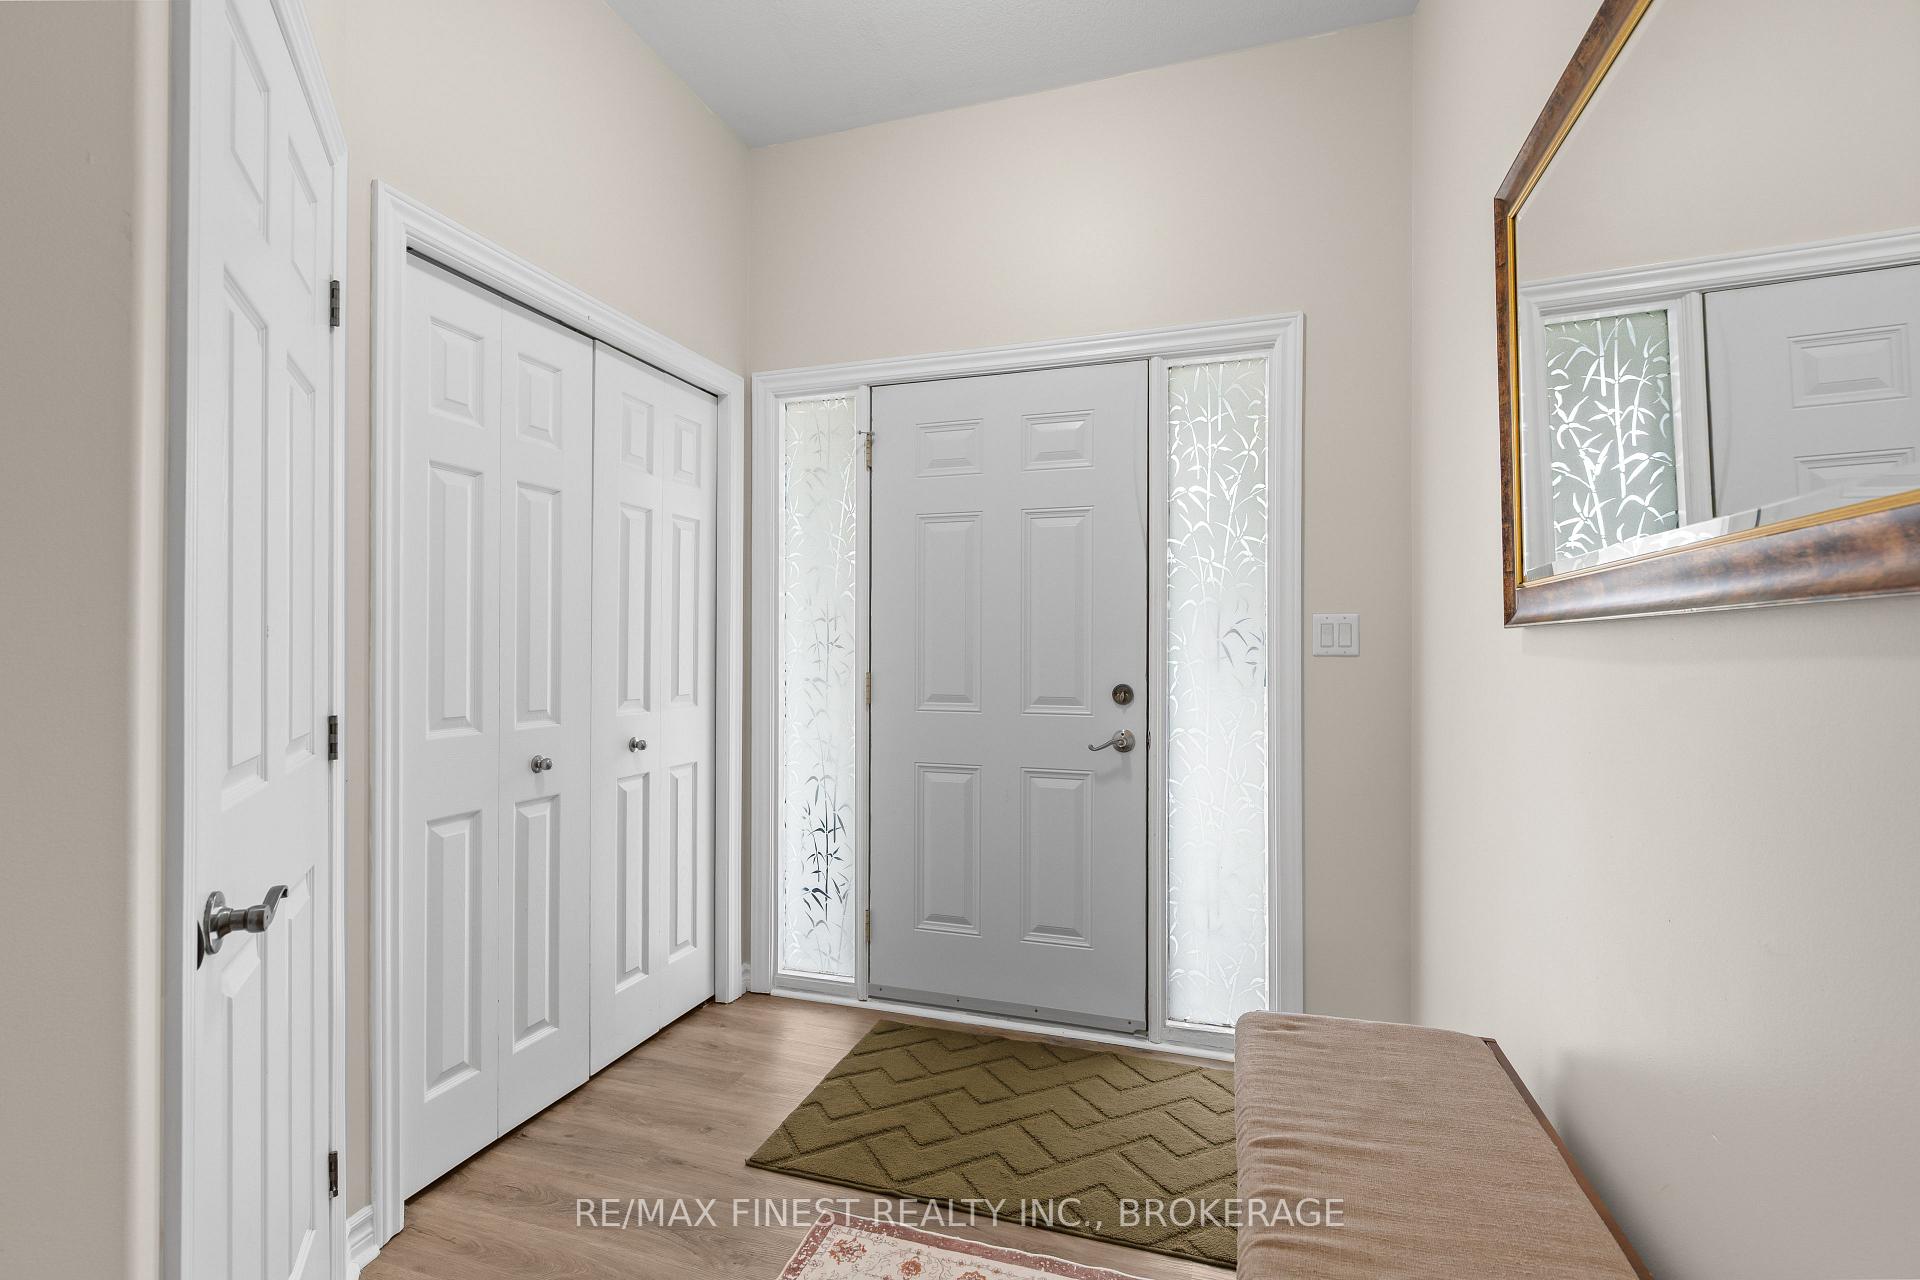
- Foyer9′10″ × 6′9″67 sq.ft.
- Kitchen11′7″ × 12′6″145 sq.ft.
- Bathroom4′10″ × 4′11″24 sq.ft.
- Dining room9′ × 11′8″105 sq.ft.
- Living room20′1″ × 17′5″349 sq.ft.
- Bathroom10′11″ × 8′3″91 sq.ft.
- Primary bedroom17′6″ × 12′1″211 sq.ft.
- Bedroom 212′5″ × 9′10″122 sq.ft.
- Bedroom 311′ × 14′2″156 sq.ft.
- Bathroom5′9″ × 8′6″49 sq.ft.
- Utility room4′10″ × 10′6″51 sq.ft.
- Other9′9″ × 5′2″50 sq.ft.
- Recreation22′4″ × 14′4″321 sq.ft.
- Bedroom 48′4″ × 13′10″115 sq.ft.
- Other6′ × 7′7″45 sq.ft.
- Other8′2″ × 8′8″71 sq.ft.
- Laundry7′3″ × 5′10″43 sq.ft.
Around this home
Schools nearby
School rating, out of 10.
Listing details
Helpful tools
Your HOMEH agent
"I would see it this week."
Ask HOMEH about this home
Price, neighbourhood, monthly cost. Ask anything.
HOMEH Intelligent Agent is an AI, not a licensed representative. Check anything important with your agent.