
 See all 48 photos
Property history

This home has sold. It is no longer available.
Property not available for sale or for rent.
Ask about this home
A HOMEH agent will answer your questions about this home.Ask HOMEH
About this home
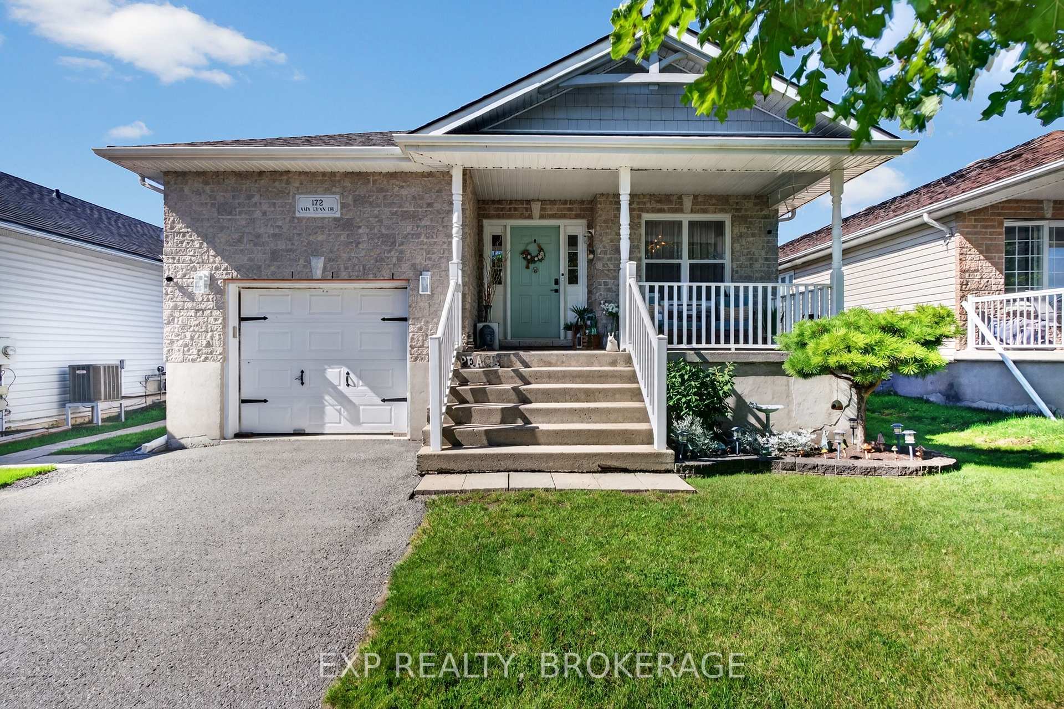
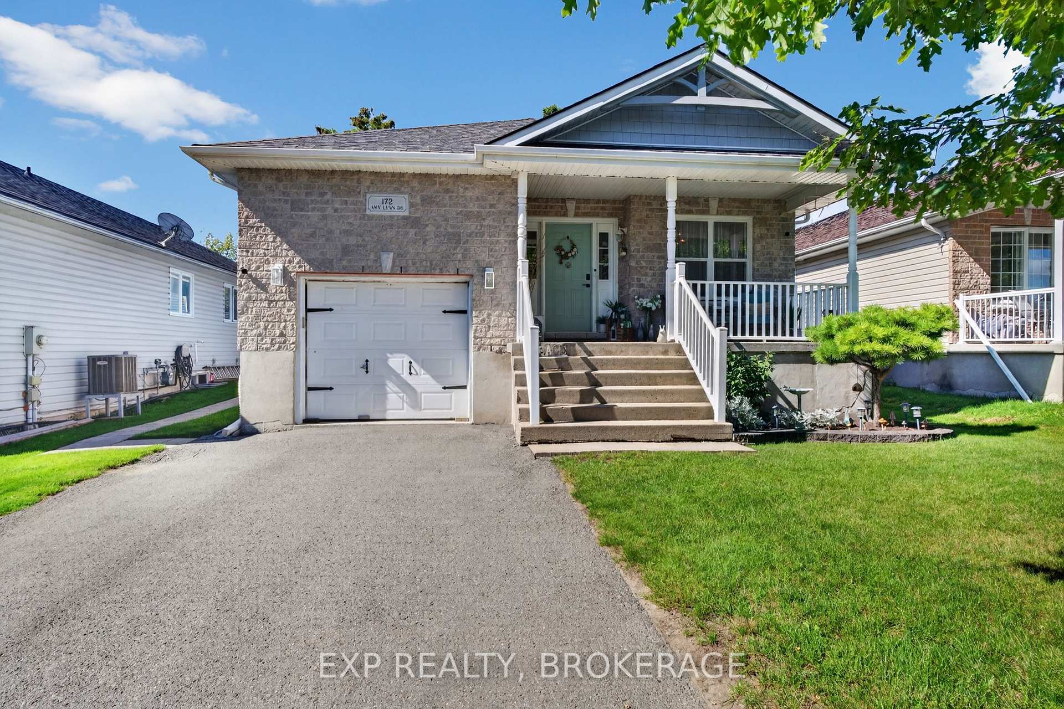
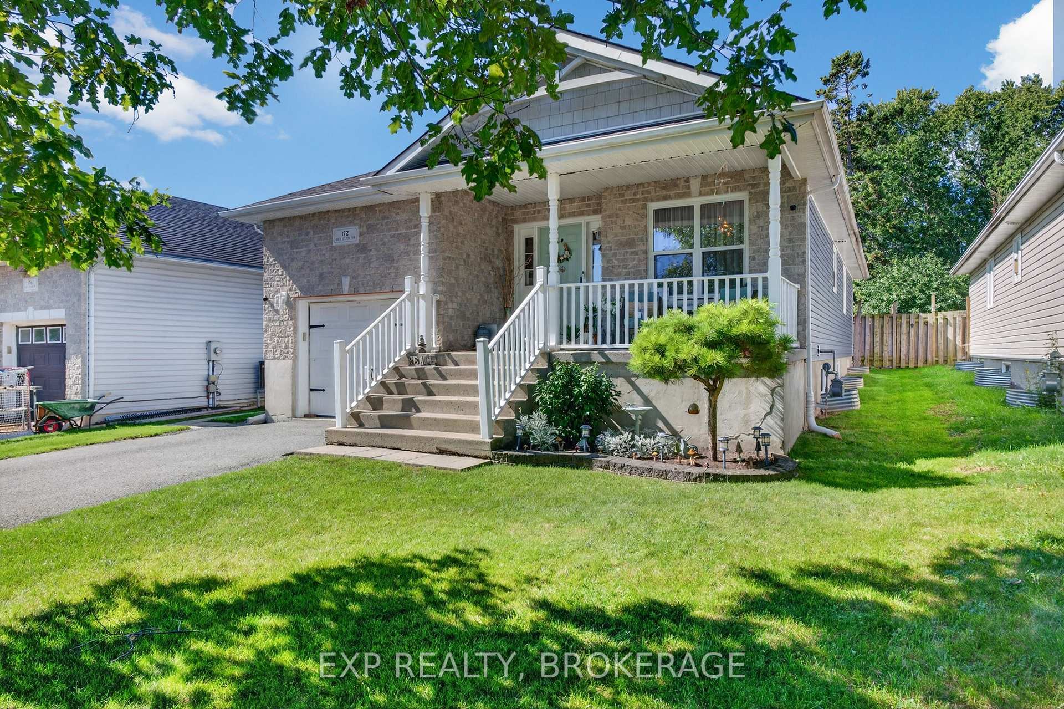
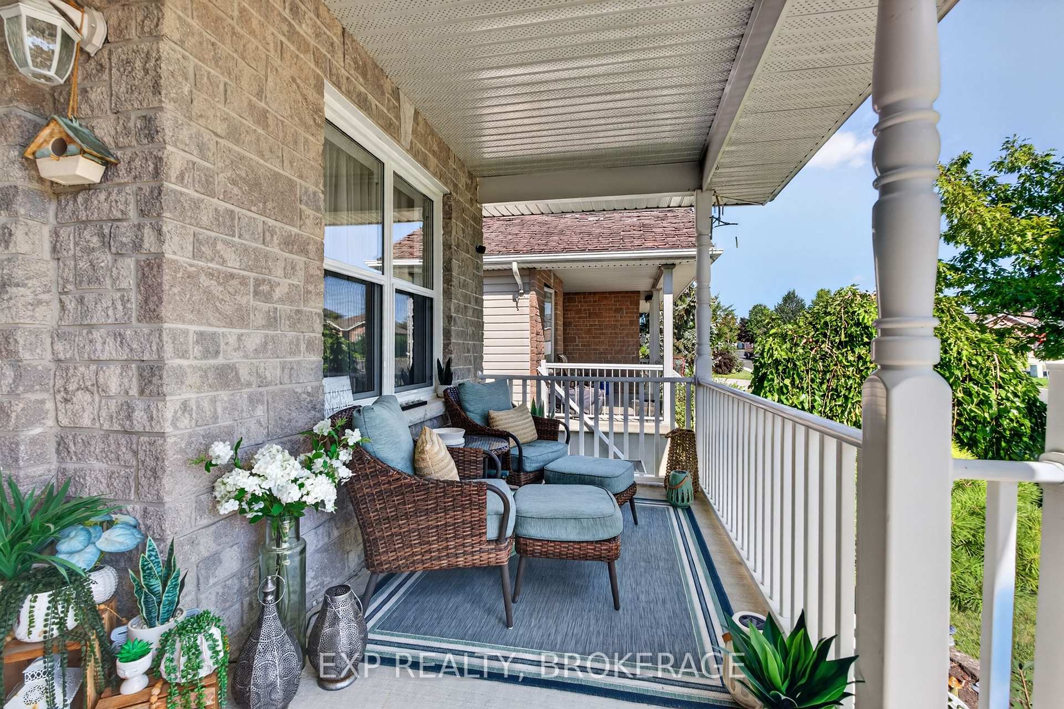
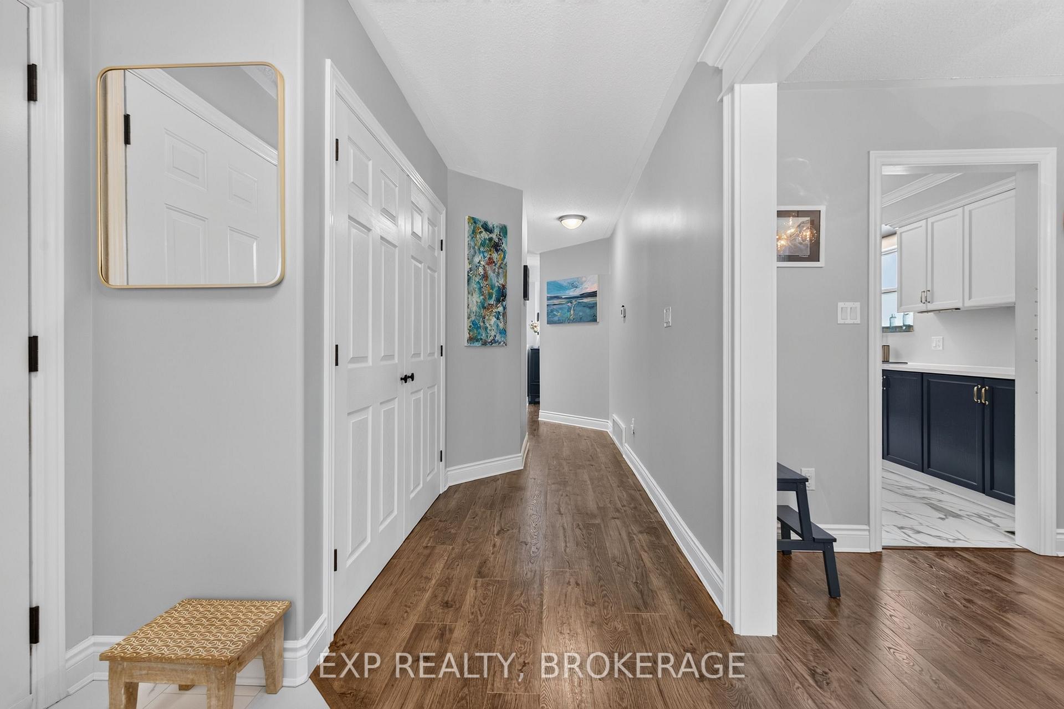
Welcome to 172 Amy Lynn Drive, a beautifully updated Barr Homes bungalow offering 2+2 bedrooms,3 full bathrooms, and a bright, functional layout in a sought-after Amherstview neighbourhood. Surrounded by parks, schools, Golf, walking trails, Lake Ontario, shopping, restaurants, and everyday amenities, this home also offers easy access to Kingston. The main floor features a welcoming dining area and a bright open-concept kitchen and living area with new flooring. The extensively updated kitchen was renovated last summer with quartz countertops and a waterfall edge, a new sink and touchless faucet, a range hood, tiled flooring, refreshed cabinetry and hardware, and new plumbing and waste lines connected to the stack. Patio doors provide direct access to the fully fenced backyard and deck. The spacious primary bedroom offers his-and-hers closets and a private ensuite. The ensuite retains its original tub, while the remaining fixtures and finishes have been updated. The main floor bathroom was also refreshed last summer with new tile, backsplash, toilet, and fixtures. The finished lower level provides exceptional additional living space, featuring a massive recreation room with a built-in bar/ full kitchen, two bedrooms (one partially finished), and a full bathroom- perfect for family gatherings, guests, teenagers, a home office, potential in-law suite, or extended family. Numerous major updates provide peace of mind, including a roof about 5 years old, a furnace and A/C about 6 years old, and brand-new main-floor windows and a patio door installed last summer. The exterior was also transformed last summer with new siding and an added gable. With its generous living space, extensive recent improvements, fenced yard, and convenient Amherstview location, this move-in-ready home is an excellent opportunity for families, first-time buyers, or those looking for flexible living space.
Facts & features
Ask about this home
A HOMEH agent will answer your questions about this home.
Rooms
14 rooms · 3 bathrooms
- Dining room8′7″ × 11′7″100 sq.ft.
- Foyer7′3″ × 6′11″50 sq.ft.
- Living room12′10″ × 20′7″263 sq.ft.
- Kitchen11′5″ × 14′6″165 sq.ft.
- Bathroom7′6″ × 7′7″56 sq.ft.
- Bedroom 211′7″ × 12′6″145 sq.ft.
- Primary bedroom13′10″ × 10′8″148 sq.ft.
- Bathroom8′10″ × 6′53 sq.ft.
- Laundry12′6″ × 6′7″82 sq.ft.
- Bathroom5′3″ × 7′10″41 sq.ft.
- Bedroom11′4″ × 11′5″130 sq.ft.
- Kitchen11′9″ × 15′9″185 sq.ft.
- Recreation16′2″ × 19′2″310 sq.ft.
- Family room15′1″ × 19′5″294 sq.ft.
Around this home
Listing details
Helpful tools
Your HOMEH agent
"I would see it this week."
Ask HOMEH about this home
Price, neighbourhood, monthly cost. Ask anything.
HOMEH Intelligent Agent is an AI, not a licensed representative. Check anything important with your agent.