

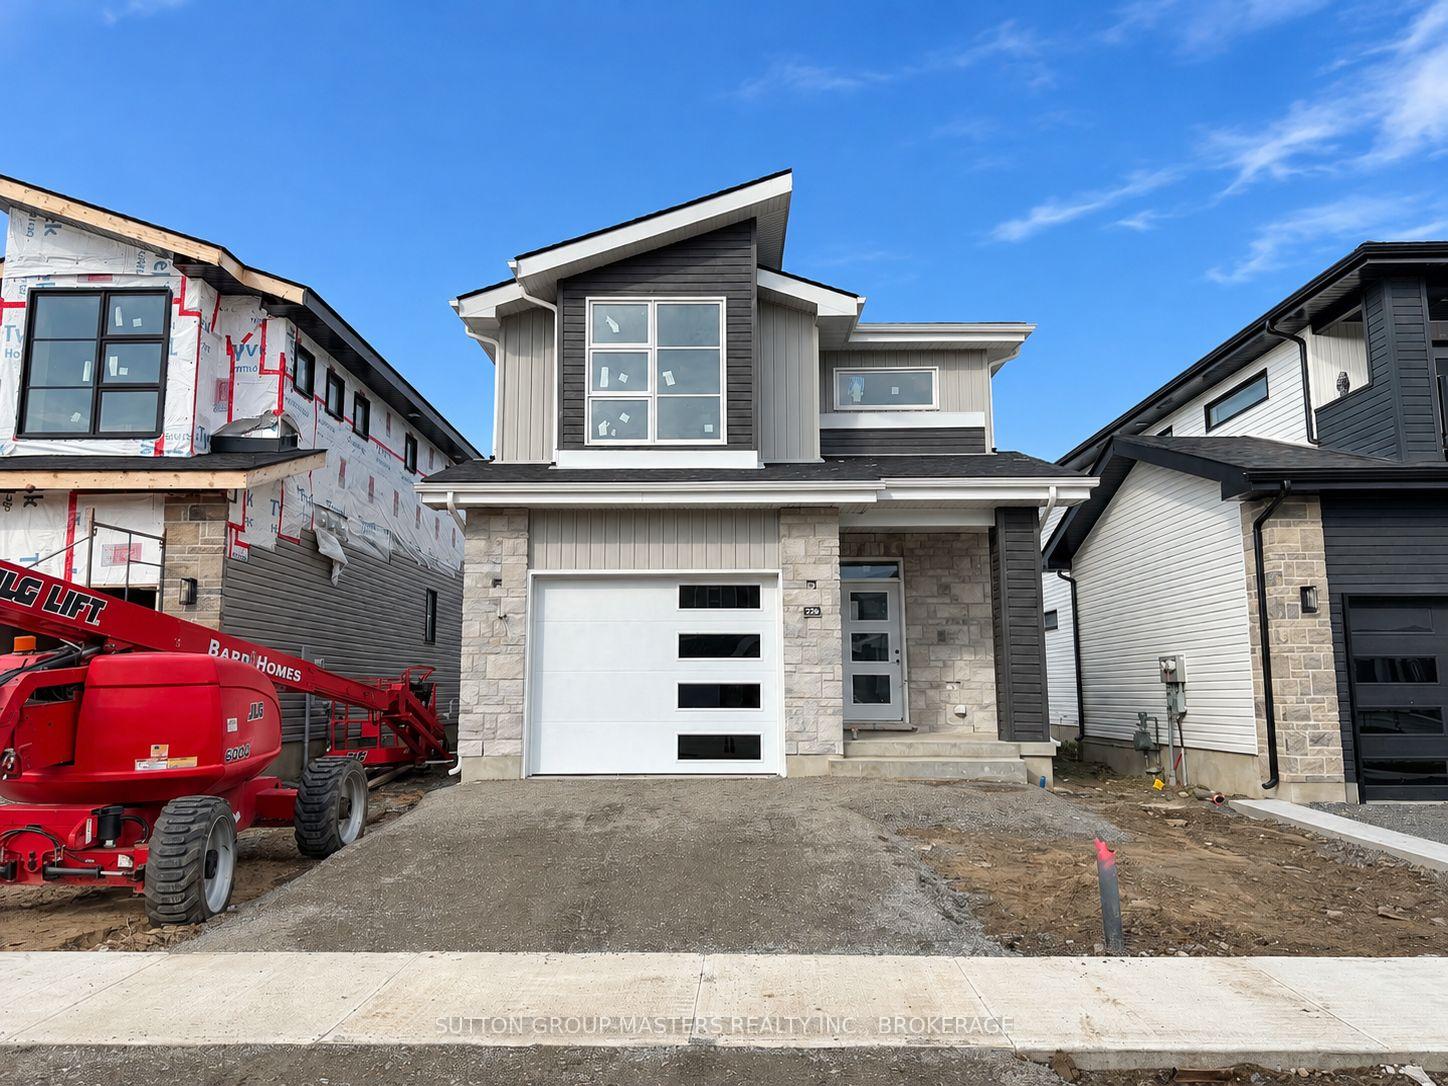
226 Superior Drive
226 Superior Drive
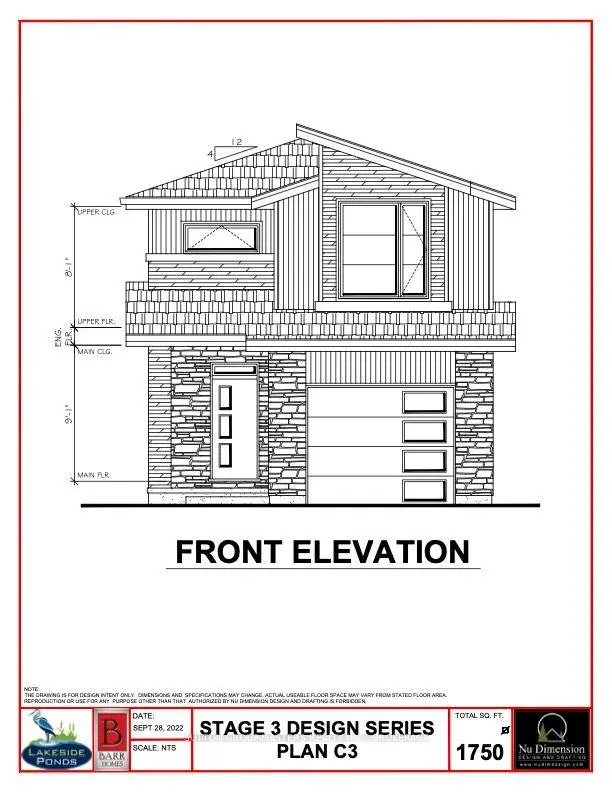
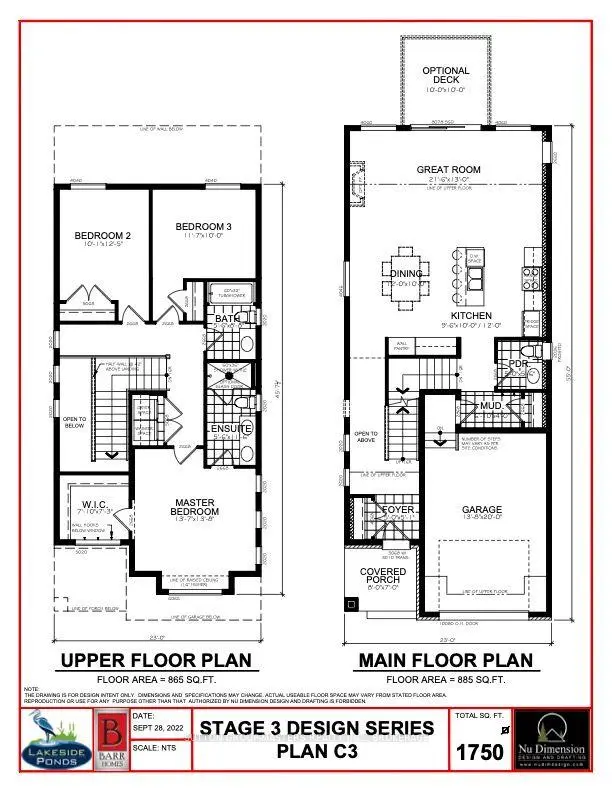 See all 3 photos
Facts and features
- BasementUnfinished
- Age of homeNew
- Price per sq ft~$374
- Water, sewerMunicipal
- Central air
The homeDetached, 2-storey, New
- Type: Detached
- Style: 2-storey
- Age: New
- Living space: 1,500–2,000 sq ft
- Basement: Full, unfinished
InsideUpper level, Air exchanger, rough-in bath, storage, water heater, Carbon monoxide detectors, smoke detector
- Laundry: Upper level
- Features: Air exchanger, rough-in bath, storage, water heater
- Security: Carbon monoxide detectors, smoke detector
- Rooms above ground: 10
- Bedrooms: 3
- Bathrooms: 3
- Kitchens: 1
Outside and lotBrick, vinyl siding, Asphalt shingle, Poured concrete
- Exterior: Brick, vinyl siding
- Roof: Asphalt shingle
- Foundation: Poured concrete
- Features: Porch
- Size: 33 × 105 ft
- Shape: Rectangular
- Zoning: R5-14-H
Parking1 Garage, Attached, Available, inside entry, private
- Spaces: 1 Garage
- Garage: Attached
- Driveway: Available, inside entry, private
Heating, water and powerForced air, gas, Central air, Municipal water
- Heating: Forced air, gas
- Cooling: Central air
- Water: Municipal water
- Sewer: Municipal sewer
Costs and taxesHST No HST, Hot water heater., Hot water heater
- HST: No HST
- Rental items: Hot water heater.
- Under contract: Hot water heater
Included in the saleMicrowave rangehood.
- Included: Microwave rangehood.
NearbyGolf, lake/pond, park, place of worship, rec./commun.centre, school
- Close to: Golf, lake/pond, park, place of worship, rec./commun.centre, school
Listing detailsX14171202, For Sale, Nov 11, 2026
- MLS® number: X14171202
- Status: For Sale
- Listed on: Nov 11, 2026
- Days on market: 10
- Updated: Nov 11, 2026
- Possession: 2026-12-18 / 30-59 days
- Occupied by: Vacant
- Listing brokerage: SUTTON GROUP-MASTERS REALTY INC., BROKERAGE
About this home
226 Superior Drive, Loyalist (Amherstview), ON K7N 0E8
*Take Advantage of the 13% HST Rebate (Reflected in the listing price)* - Welcome to 226 Superior Drive in Amherstview, Ontario! This soon-to-be ready for occupancy single family detached home in Lakeside Ponds - Amherstview, Ontario is perfect for those looking for a modernized and comfortable home. Throughout the home you will find an open concept kitchen that overlooks the living room and dining area, great for entertaining and never missing a beat with family time. A mudroom just off the kitchen with access to the garage makes it convenient for bringing in those weekly groceries or kicking off those muddy boots! The home boasts 1,750 of finished living space and has 3 bedrooms and 2.5 bathrooms with features throughout that include ceramic tile in all wet rooms, engineered hardwood flooring throughout the main level, 9'flat ceilings on the main level, quartz kitchen countertops with soft close drawers and doors, a main floor powder room, and a rough-in 3 pc in the unfinished basement where you have the ability and freedom to finish the space however you'd like. On the second level is where you will find the laundry and the 3 generously sized bedrooms including the primary bedroom with a gorgeous 4 piece ensuite bathroom and a walk-in closet. The home is close to schools, parks, shopping, a golf course, walking paths, ponds and waterfront and a quick trip to Kingston's West End! Do not miss out on your opportunity to own this stunning home!
Book a viewing
Around this home
Daily convenience, out of 100, from the distances below
Schools nearby
School rating, out of 10.
Helpful calculators

Your HOMEH agent
"Priced 2% over the Hestimate. I would see it this week."