
 See all 6 photos
Book a viewing
Ask HOMEH
About this home
29 Kilimanjaro Drive, Loyalist
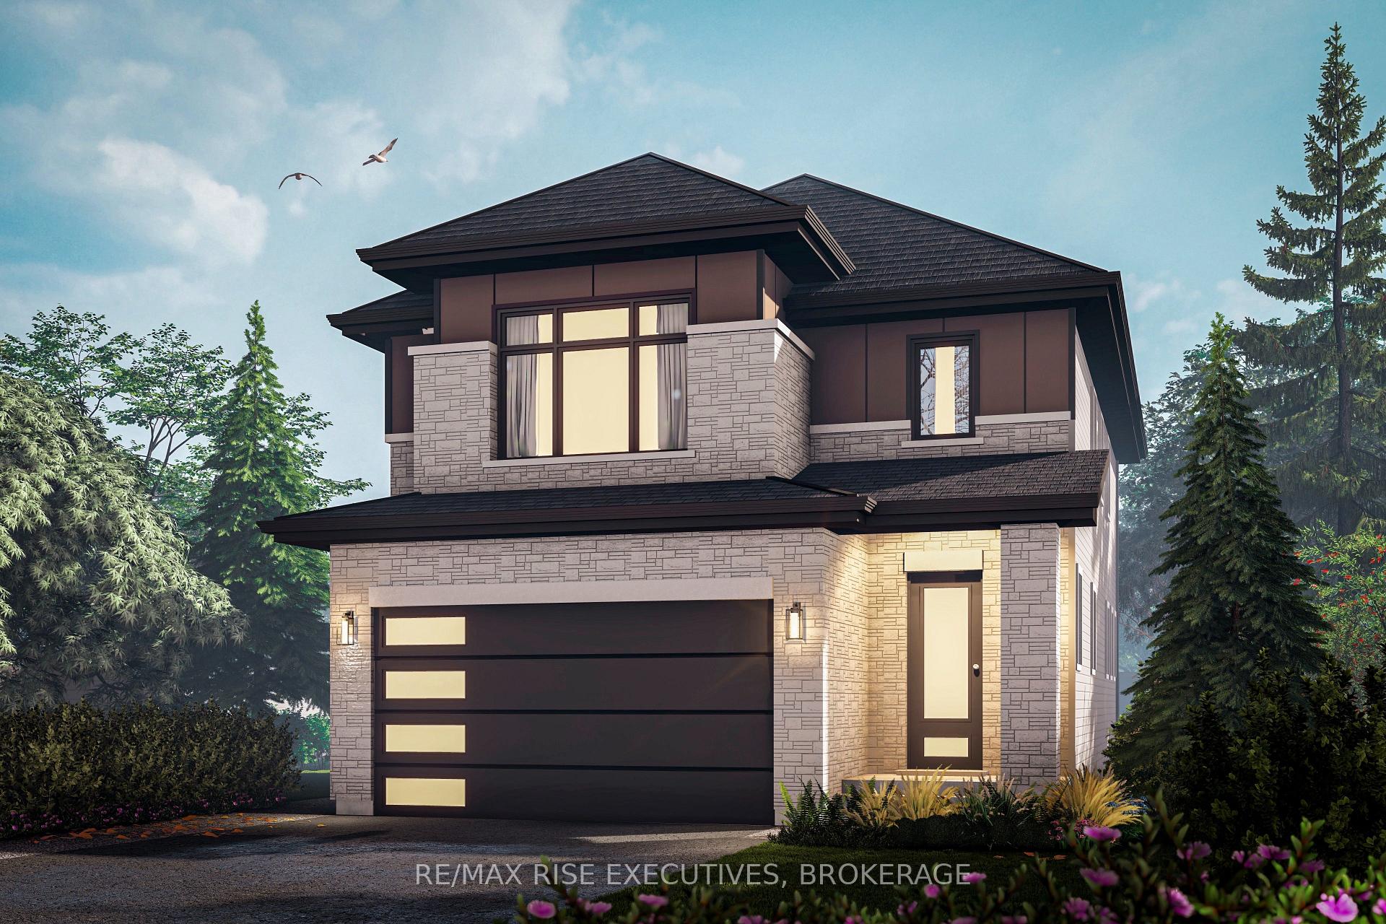
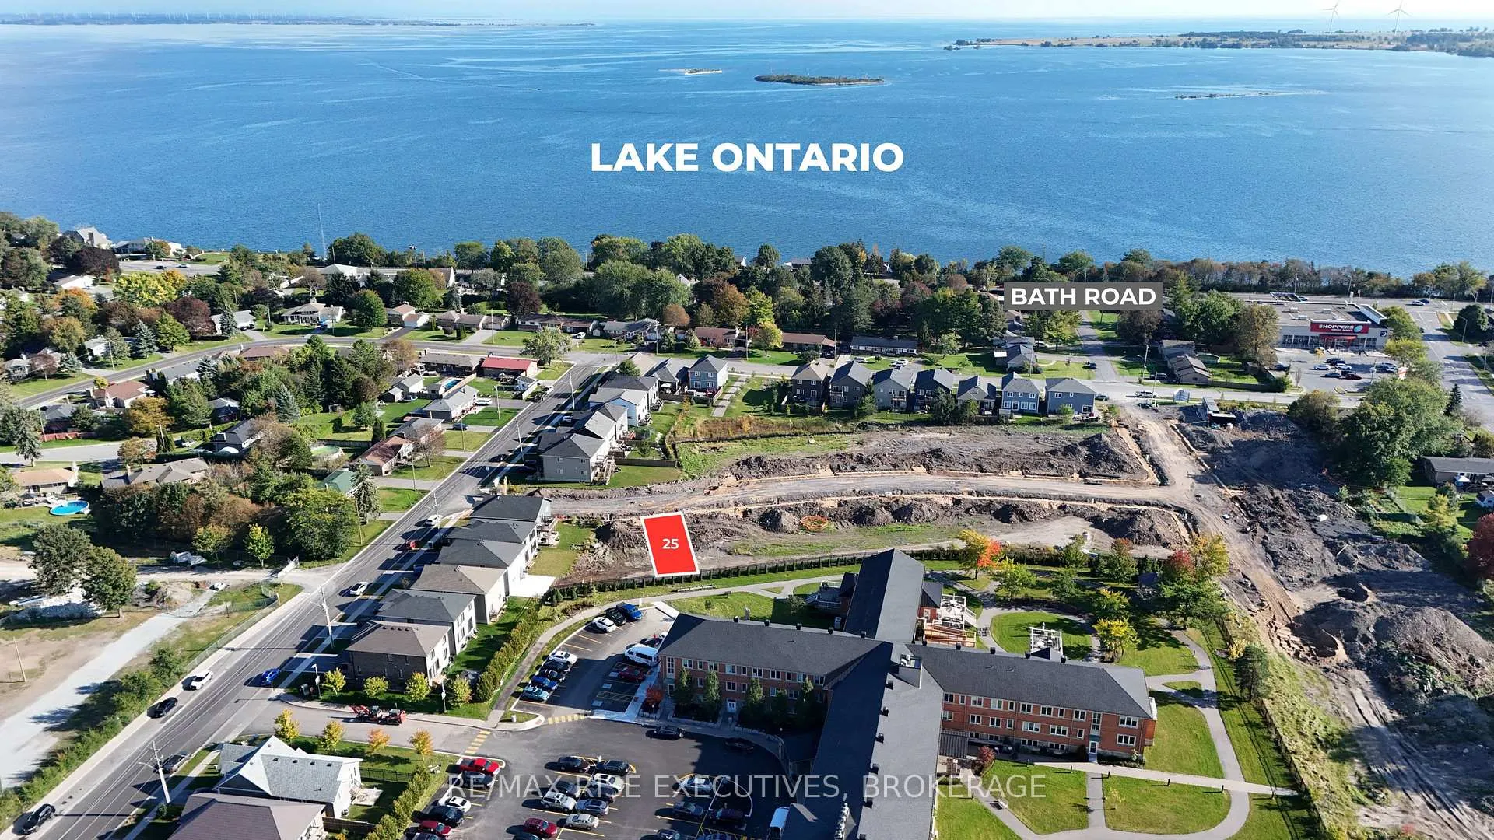
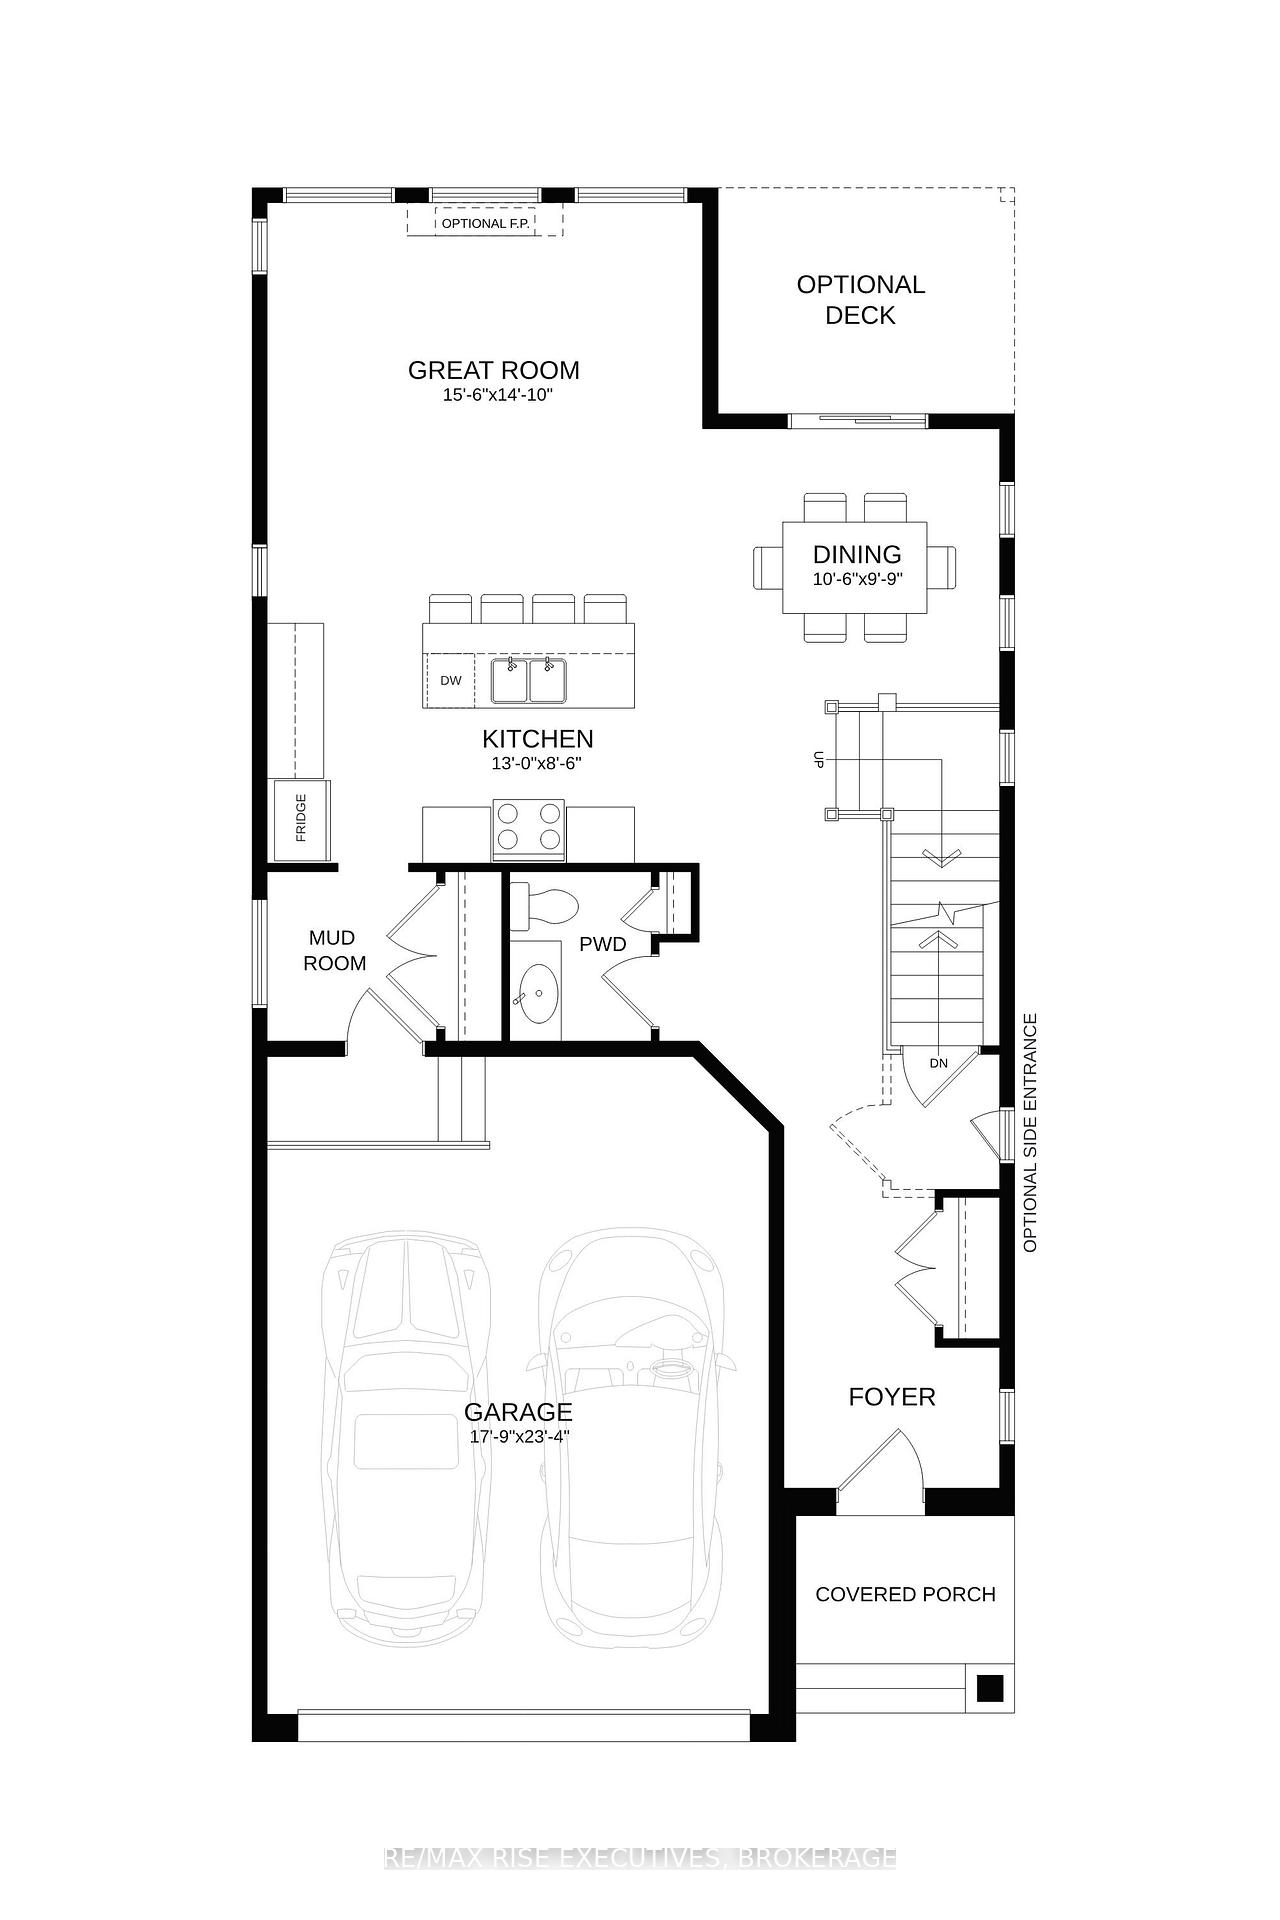
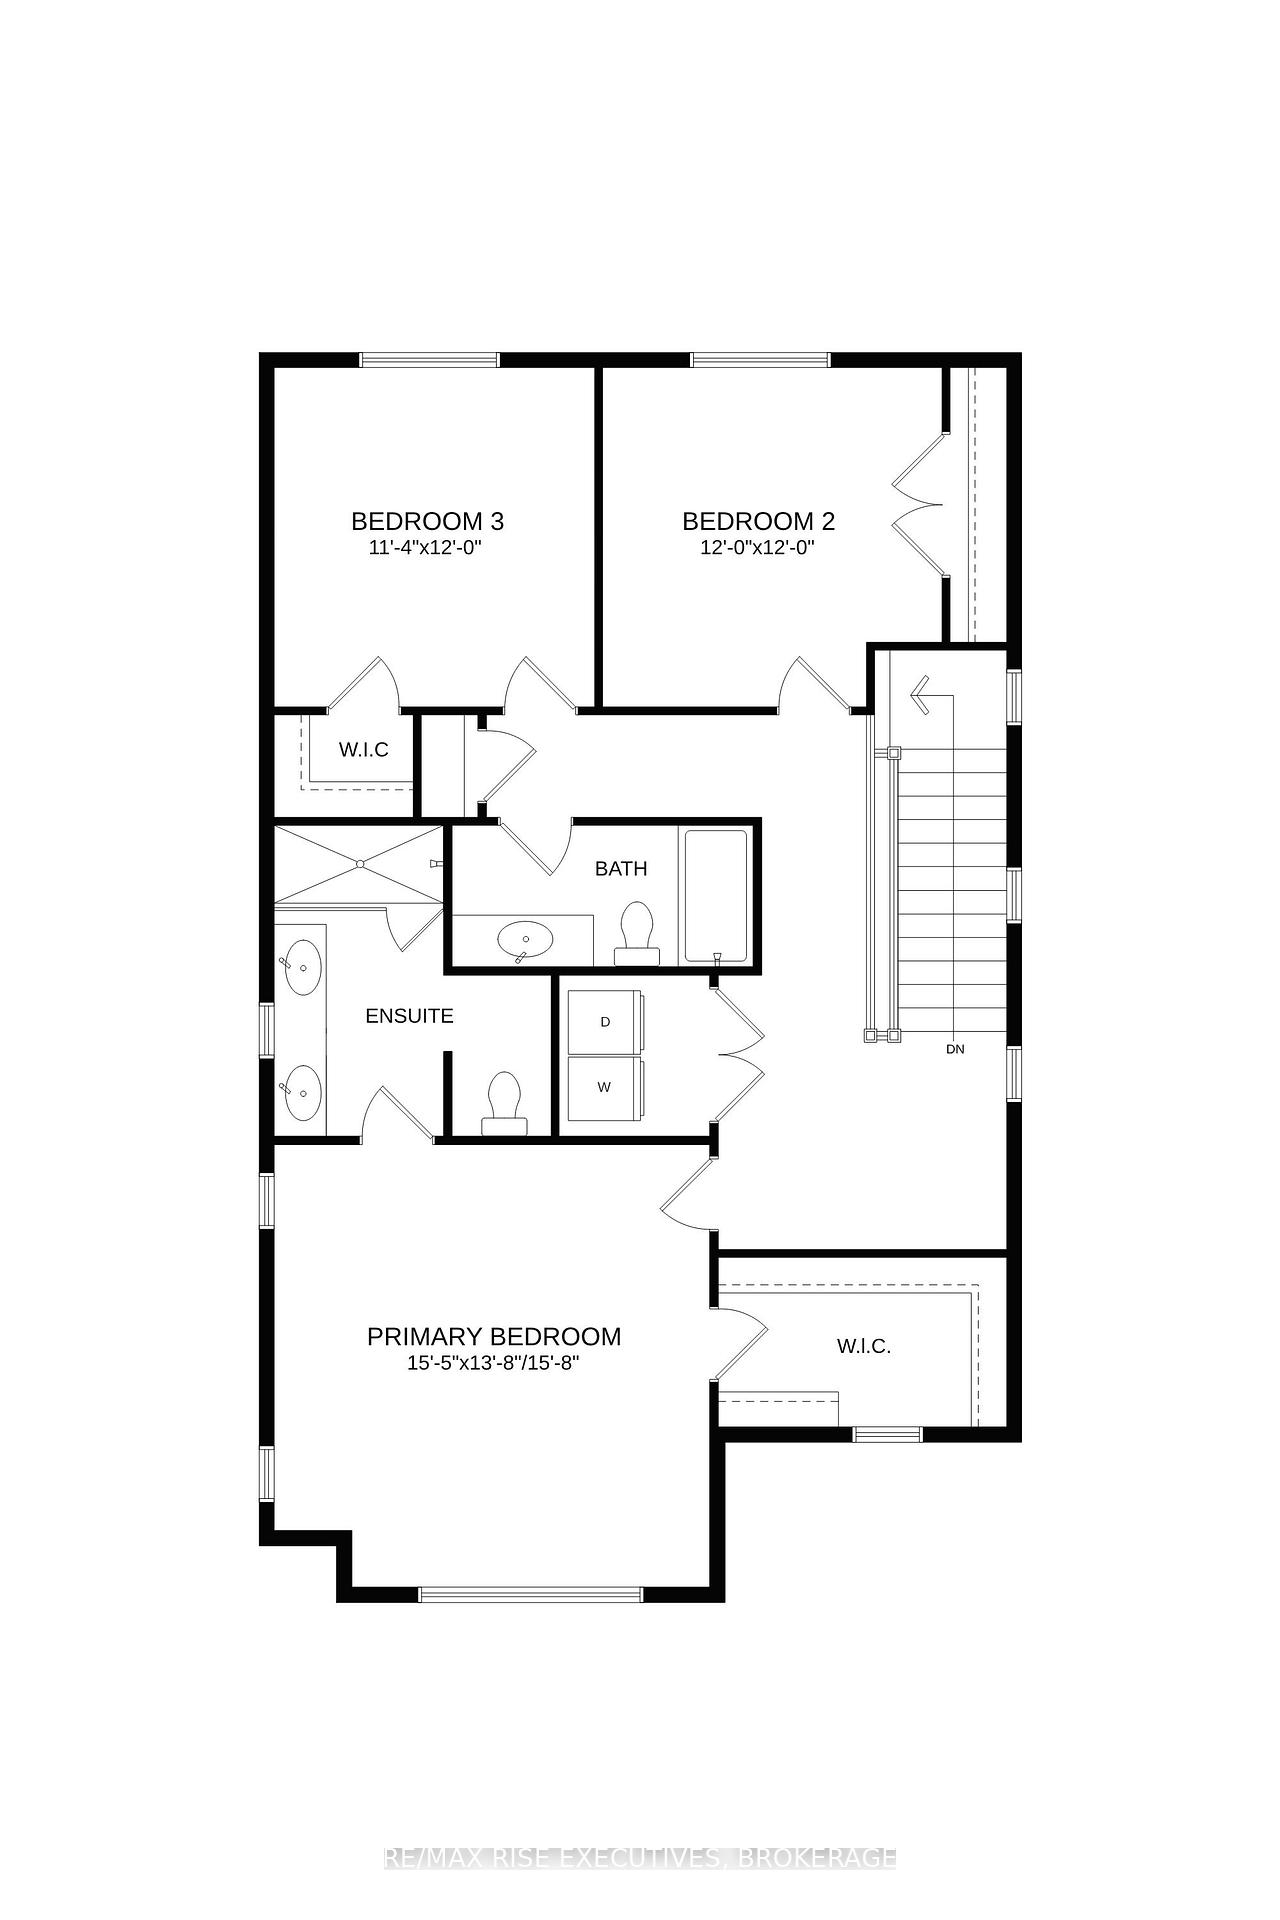
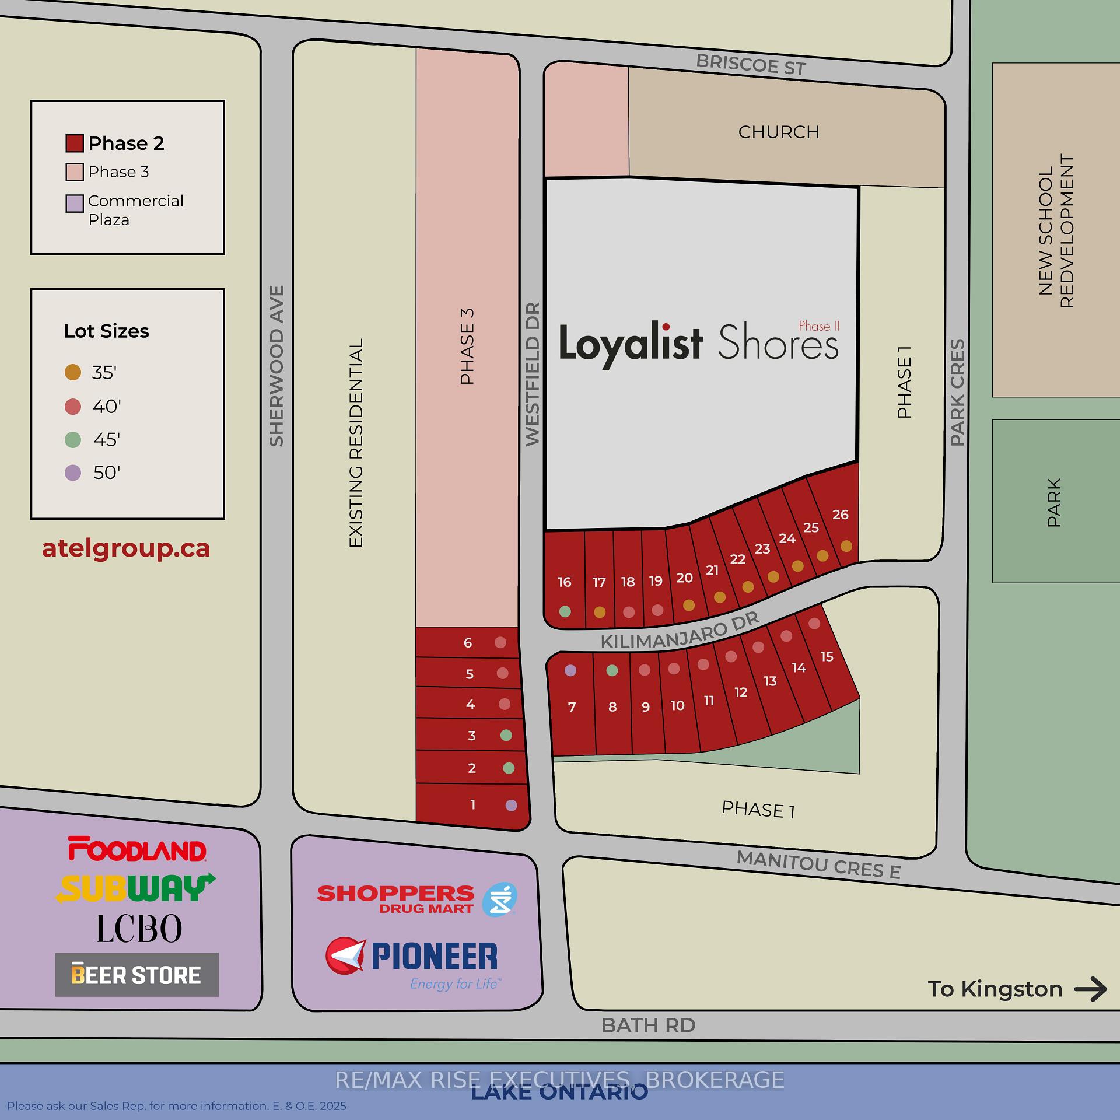
Welcome to The Tulip, a beautifully designed 2,000 sq. ft. pre-construction detached home by ATEL Group, coming to Lot #25 at 29 Kilimanjaro Drive in Amherstview's growing Loyalist Shores community, with anticipated occupancy in mid-2027. Featuring a striking modern elevation, three bedrooms, 2.5 bathrooms, and a double-car garage, this thoughtfully designed home combines contemporary finishes with a practical layout for everyday living.Step inside to a bright, open-concept main floor with 9-foot ceilings, hardwood flooring, elegant 8-foot interior doors, and smooth ceilings throughout. The spacious great room flows into the dining area and a modern kitchen featuring quartz countertops, a centre island, and plenty of cabinetry. A convenient mudroom with garage access and a main-floor powder room add functionality to the layout.Upstairs, the generous primary bedroom offers a walk-in closet and private ensuite, while two additional bedrooms, a full bathroom, and second-floor laundry complete the space. Quality finishes continue throughout, including quartz bathroom countertops, ceramic tile in designated areas, and thoughtfully selected interior details. The unfinished basement provides additional space for storage or future possibilities.Set on a 35' x 100' lot, this home enjoys a convenient location near Amherstview's main commercial area, with access to shopping, recreational facilities, and Kingston Transit. A new school development is directly across from the community, and a new daycare is just down the road. Lake Ontario waterfront parks and walking trails are nearby, while downtown Kingston is a short drive away.Secure your brand-new home and explore available interior selections and finishes, with time to personalize your future space before construction is complete. Listing price reflects the full HST rebate pursuant to new Ontario legislation for qualifying purchases completed prior to March 31, 2027.
Facts & features
Book a viewing
Rooms
12 rooms · 3 bathrooms
- Great room15′7″ × 14′1″219 sq.ft.
- Bedroom12′8″ × 10′127 sq.ft.
- Dining room9′ × 11′3″101 sq.ft.
- Kitchen16′7″ × 9′7″159 sq.ft.
- Kitchen13′ × 8′7″112 sq.ft.
- Dining room10′7″ × 9′11″105 sq.ft.
- Primary bedroom15′ × 14′7″219 sq.ft.
- Room11′6″ × 11′6″132 sq.ft.
- Great room16′7″ × 13′3″220 sq.ft.
- Room11′5″ × 12′136 sq.ft.
- Primary bedroom15′6″ × 8′10″136 sq.ft.
- Bedroom12′ × 12′143 sq.ft.
Around this home
Schools nearby
School rating, out of 10.
Listing details
Helpful tools
Your HOMEH agent

"Priced 22% over our estimate. I would see it this week."
Ask HOMEH about this home
Price, neighbourhood, monthly cost. Ask anything.
HOMEH Intelligent Agent is an AI, not a licensed representative. Check anything important with your agent.