

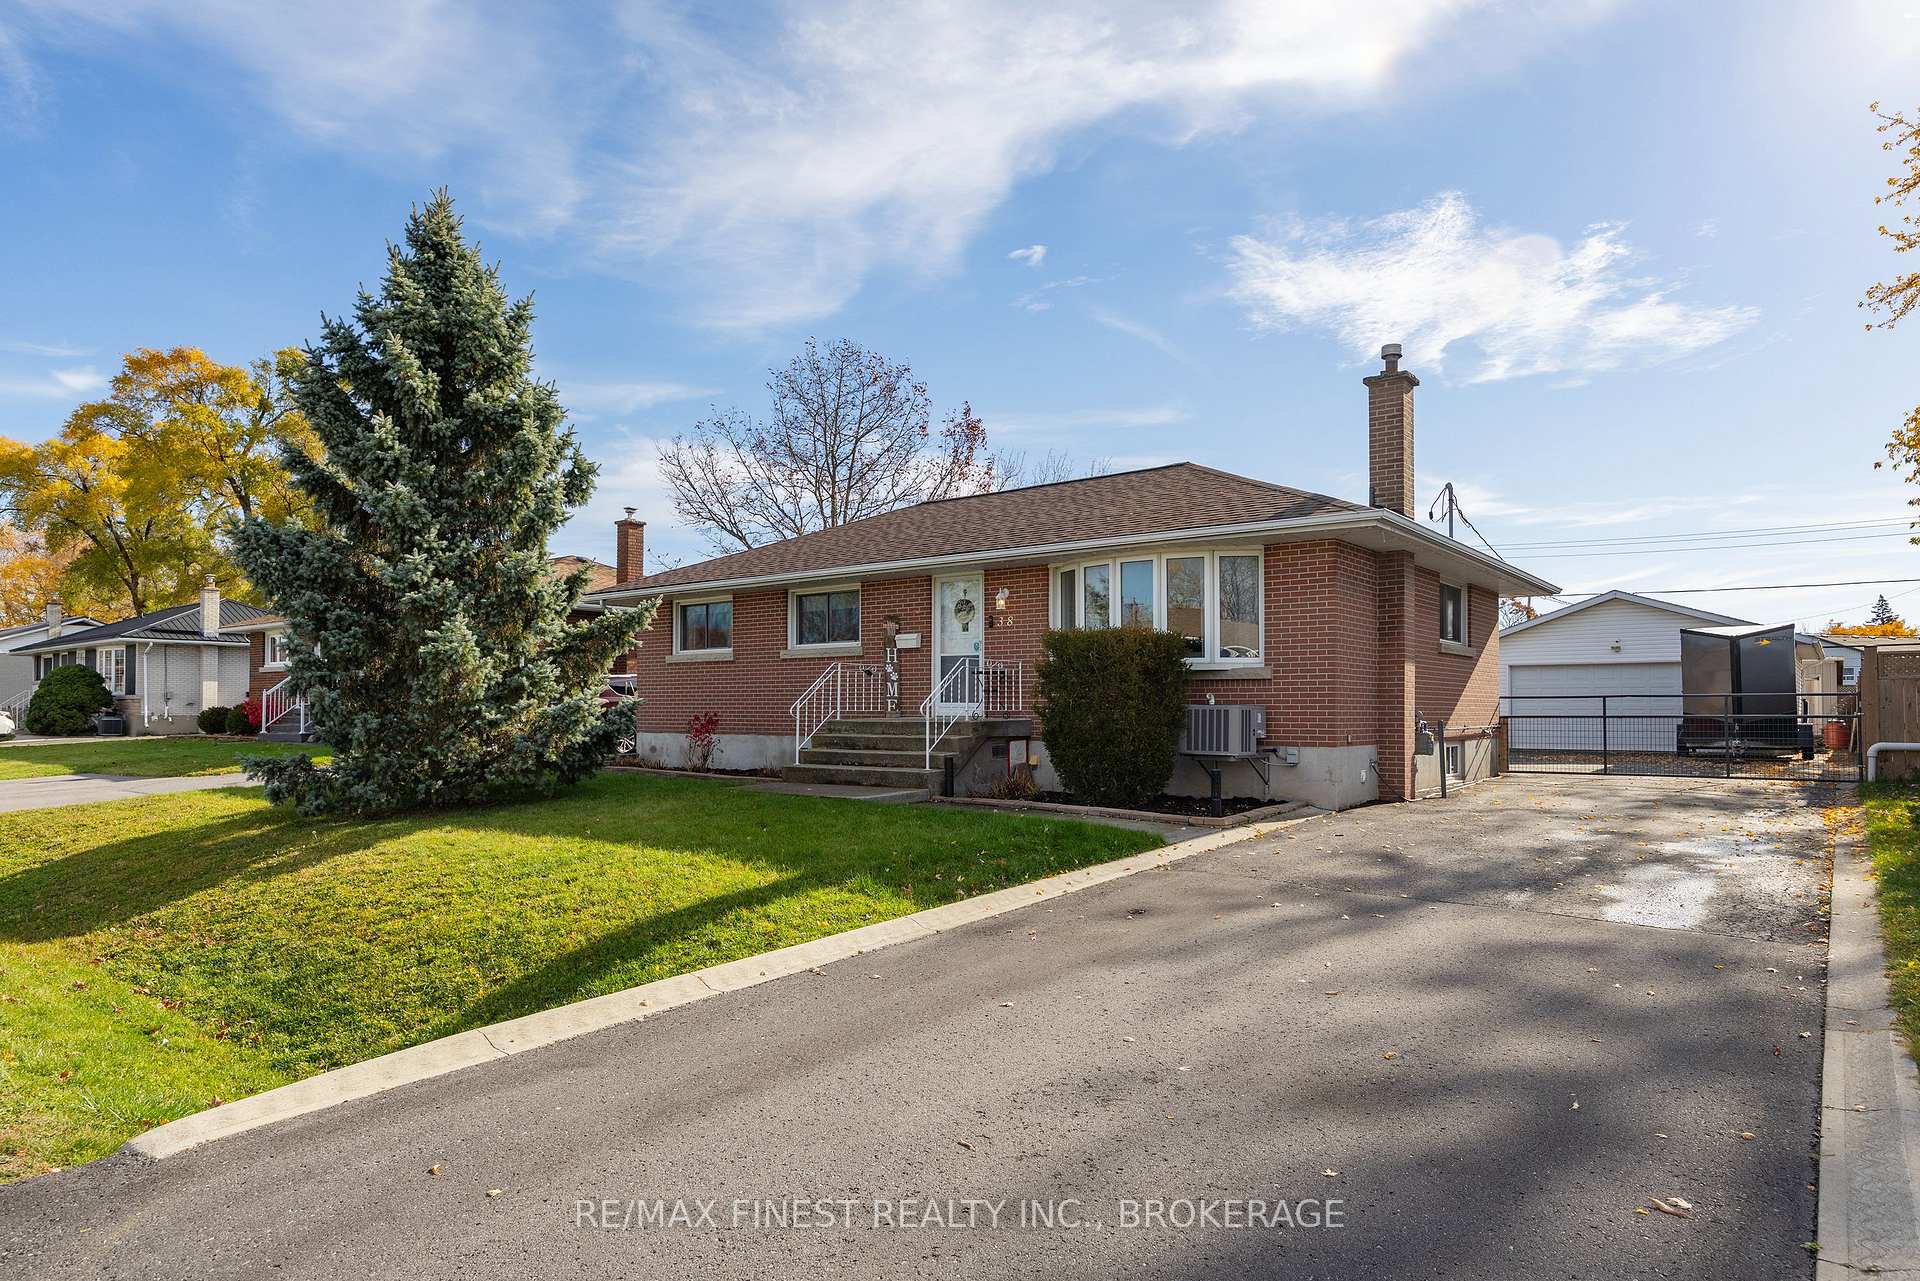
38 Princeton Place
38 Princeton Place
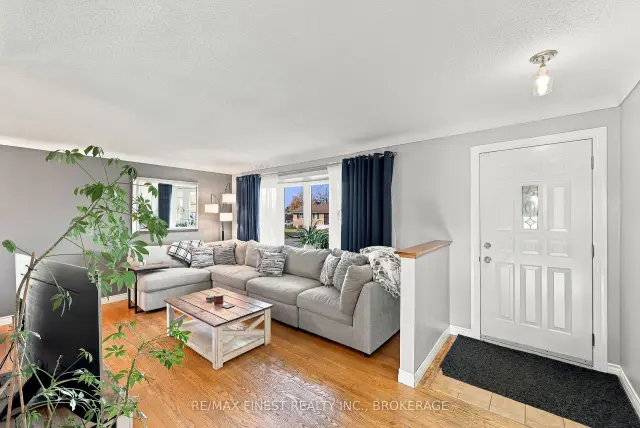 See all 47 photos
Property history
Facts and features
- BasementFinished
- Age of home51–99 years
- Water, sewerMunicipal
- HeatingForced air
- Fireplace
- Central air
The homeDetached, Bungalow, Age 51–99 years
- TypeDetached
- StyleBungalow
- Age51–99 years
- Living space700–1,100 sq ft
- BasementFinished, full
InsideFireplace Yes, natural gas, Lower level, Carpet free
- FireplaceYes, natural gas
- LaundryLower level
- FeaturesCarpet free
- Rooms above ground11
- Bedrooms3
- Bathrooms2
- Kitchens1
Outside and lotBrick, Asphalt shingle, Block
- ExteriorBrick
- RoofAsphalt shingle
- FoundationBlock
- FeaturesDeck, porch
- Other structuresShed
- Size65 × 130 ft
- ZoningR1
Parking2 Garage, Detached, Private double
- Spaces2 Garage
- GarageDetached
- DrivewayPrivate double
Heating, water and powerForced air, gas, Central air, Municipal water
- HeatingForced air, gas
- CoolingCentral air
- WaterMunicipal water
- SewerMunicipal sewer
- Natural gasYes
- HydroYes
- CableAvailable
Costs and taxesTaxes $4,139 a year, HST included in the price, Hot water heater
- Taxes, 2026$4,139 a year
- HSTHST included in the price
- Under contractHot water heater
NearbyFenced yard, golf, park, place of worship, public transit, school
- Close toFenced yard, golf, park, place of worship, public transit, school
Listing detailsX14152012, Sold, Nov 5, 2026
- MLS® numberX14152012
- StatusSold
- Listed onNov 5, 2026
- Days on market13
- UpdatedNov 18, 2026
- PossessionFlexible
- Occupied byOwner
- Listing brokerageRE/MAX FINEST REALTY INC., BROKERAGE
About this home
38 Princeton Place, Loyalist (Amherstview), ON K7N 1E6
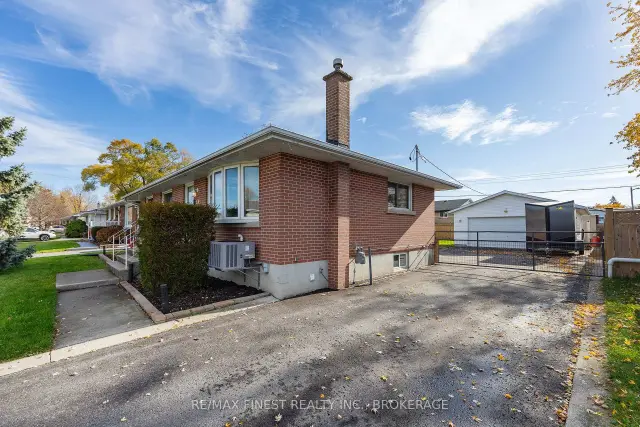
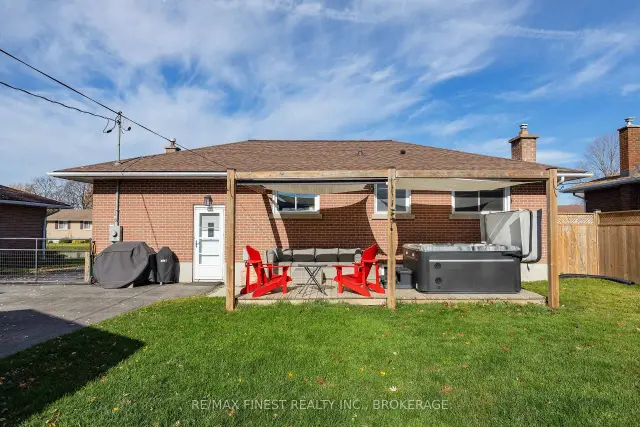
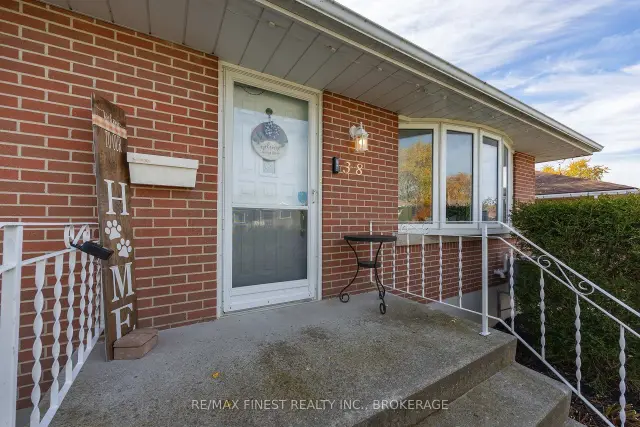
Well-Maintained 3 Bedroom All Brick Bungalow in the Heart of Amherstview Welcome to this beautifully kept 3 bedroom, 2 full bath all brick bungalow, perfectly situated in the heart of sought after Amherstview. Combining quality updates, excellent outdoor space, and a fantastic family friendly location, this move-in ready home is the kind of property buyers have been waiting for. The main level offers a warm and welcoming layout, featuring a large living room with a separate dining area and an updated kitchen with extra cabinetry and a convenient pantry closet, perfect for everyday living and entertaining. Three nicely sized bedrooms and a tastefully updated bathroom complete the main floor, providing comfort and functionality for families of any size. Downstairs, the finished basement adds valuable additional living space, highlighted by a large rec room with a cozy gas fireplace and stylish pot lights, ideal for movie nights, hobbies, or a quiet retreat. Behind the scenes, this home has been thoughtfully maintained and updated with a new furnace and central air, upgraded 200 amp breaker panel, updated roof, vinyl windows, some new flooring, and fresh paint, delivering true peace of mind for years to come. Step outside to a nicely sized back deck featuring a newer hot tub, perfect for relaxing after a long day. The large fully fenced yard offers space for kids, pets, and entertaining, while the detached double car garage with hydro provides excellent storage, workshop potential, or room for the hobbyist, plus a bonus shed for all your additional storage needs. Location is a true highlight. Enjoy easy walkability to the community centre, parks, schools, and all the amenities Amherstview has to offer, along with quick access to the shores of Lake Ontario, perfect for walks, boating, and lakeside enjoyment. Quality, comfort, and location come together beautifully in this one. A must see.
Ask about this home
A HOMEH agent will answer your questions about this home.
Around this home
Daily convenience, out of 100, from the distances below
Schools nearby
School rating, out of 10.
Helpful calculators
Your HOMEH agent

"Priced 6% over the Hestimate. I would see it this week."