

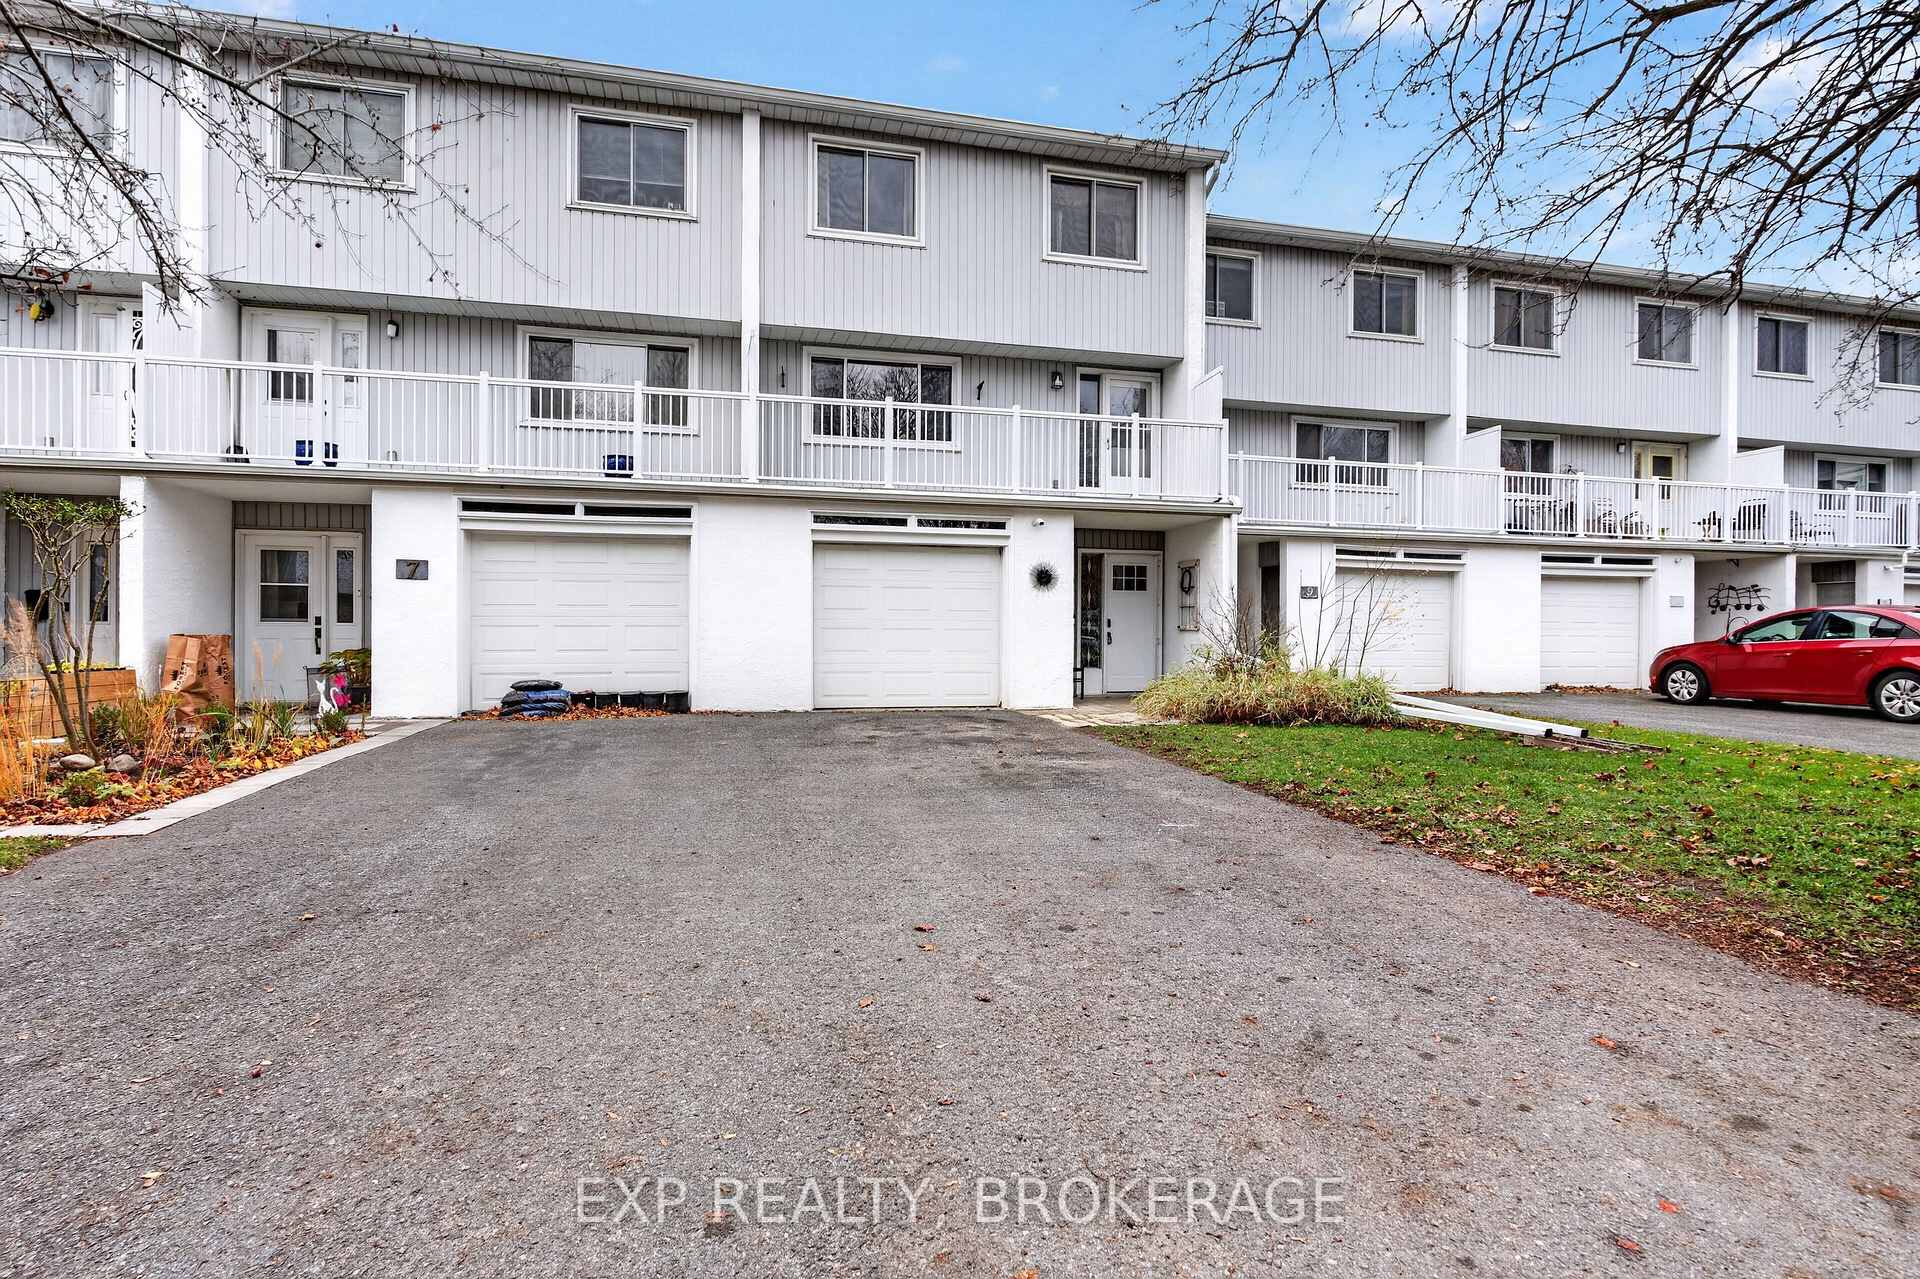
Unit 8, 4427 Bath Road
Unit 8, 4427 Bath Road
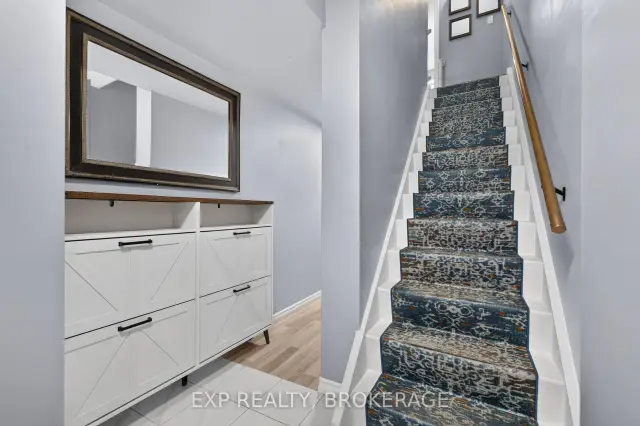
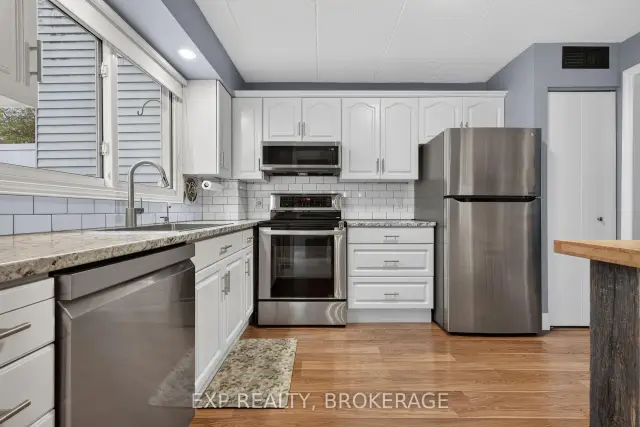
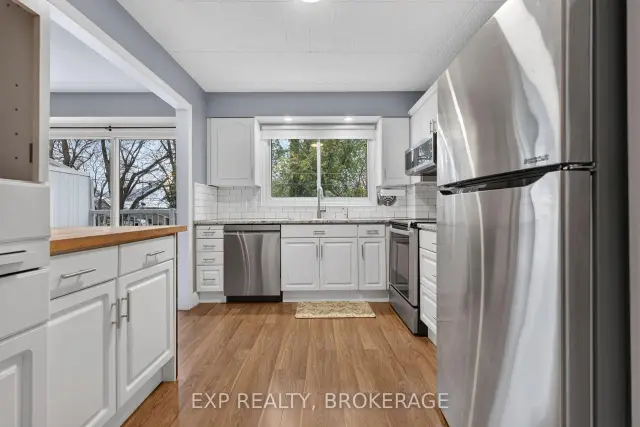
 See all 48 photos
Included in condo fee: Water, Parking, Common Elements, Building Insurance
Facts and features
- BasementWalk-out
- Age of home31–50 years
- ExposureEast west
- LaundryIn basement
- Central air
- Waterfront
- Outdoor pool
The homeCondo Townhouse, 2-storey, Age 31–50 years
- Type: Condo Townhouse
- Style: 2-storey
- Age: 31–50 years
- Living space: 1,200–1,399 sq ft
- Basement: Finished with walk-out
- Exposure: East West
- Waterfront: Indirect
InsideIn basement, lower level, Water heater owned, Smoke detector
- Laundry: In basement, lower level
- Features: Water heater owned
- Security: Smoke detector
- Rooms above ground: 6
- Rooms in the basement: 3
- Bedrooms: 3
- Bathrooms: 2
- Kitchens: 1
OutsideVinyl siding, Asphalt shingle, Slab
- Exterior: Vinyl siding
- Roof: Asphalt shingle
- Foundation: Slab
- Balcony: Open
- Features: Patio
Parking and locker3 Parking (1 garage + 2 drive), Attached, Exclusive
- Spaces: 3 Parking (1 garage + 2 drive)
- Garage: Attached
- Parking type: Exclusive
- Driveway: Private
- Locker: None
BuildingThe Moorings, Condo corporation 4, Communal waterfront area, outdoor pool, visitor parking
- Name: The Moorings
- Condo corporation: 4
- Amenities: Communal waterfront area, outdoor pool, visitor parking
- Pets: Allowed
Heating, water and powerForced air, gas, Central air
- Heating: Forced air, gas
- Cooling: Central air
Costs and taxesTaxes $3,370 a year, Condo fee $650 a month, Common elements included, water included, parking included, building insurance included
- Taxes, 2026: $3,370 a year
- Condo fee: $650 a month
- Fee includes: Common elements included, water included, parking included, building insurance included
- HST: HST included in the price
- Rental items: None.
Included in the saleRefrigerator, stove, dishwasher, over the range microwave, washer, dryer, hot water tank, and curtain rods., Tv wall mounts, curtains, and all tenant belongings.
- Included: Refrigerator, stove, dishwasher, over the range microwave, washer, dryer, hot water tank, and curtain rods.
- Not included: Tv wall mounts, curtains, and all tenant belongings.
NearbyGolf, lake access, park, place of worship, public transit, school
- Close to: Golf, lake access, park, place of worship, public transit, school
Listing detailsX14188512, For Sale, Nov 17, 2026
- MLS® number: X14188512
- Status: For Sale
- Listed on: Nov 17, 2026
- Days on market: 4
- Updated: Nov 20, 2026
- Possession: Flexible
- Occupied by: Tenant
- Listing brokerage: EXP REALTY, BROKERAGE
About this home
Unit 8, 4427 Bath Road, Loyalist (Amherstview), ON K7N 1A1
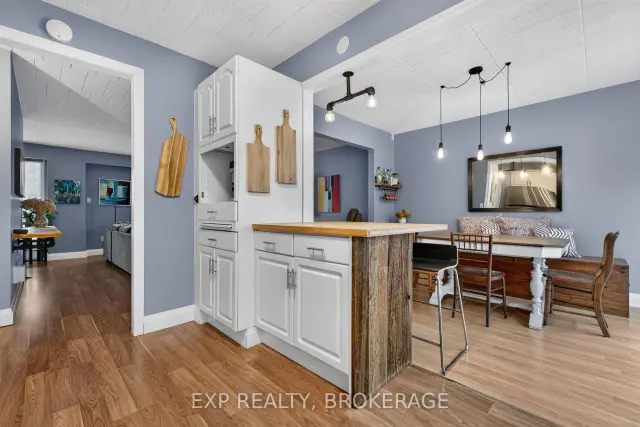
Welcome to Unit 8 at 4427 Bath Road, a beautifully renovated townhouse in The Moorings, one of Amherstview's most unique waterfront condo communities. With private access to Lake Ontario, a community pool, and plenty of recent upgrades, this home offers a fantastic combination of comfort, convenience, and low-maintenance living. This spacious 2-storey townhouse features 3 bedrooms, 2 bathrooms, a single-car garage, and balconies at both the front and back of the home. Since 2019, the property has undergone extensive renovations, making it truly move-in ready. The main living space has been transformed by opening up the kitchen wall to create a larger, more functional kitchen and dining area, complete with a beautiful island and updated backsplash. Additional improvements include new flooring throughout, fresh paint, fully renovated bathrooms, and all new appliances, including a stackable washer and dryer. One of the biggest highlights of living at The Moorings is the lifestyle that comes with it. Enjoy private access to Lake Ontario, spend summer afternoons relaxing by the community pool, or unwind on one of your two balconies. Whether you are looking to downsize without sacrificing space, purchase your first home, or simply enjoy a more relaxed lifestyle near the water, this property has so much to offer. With extensive renovations already completed and fantastic community amenities right outside your door, Unit 8 at The Moorings is ready for you to move in and enjoy.
Book a viewing
Know more about The Moorings
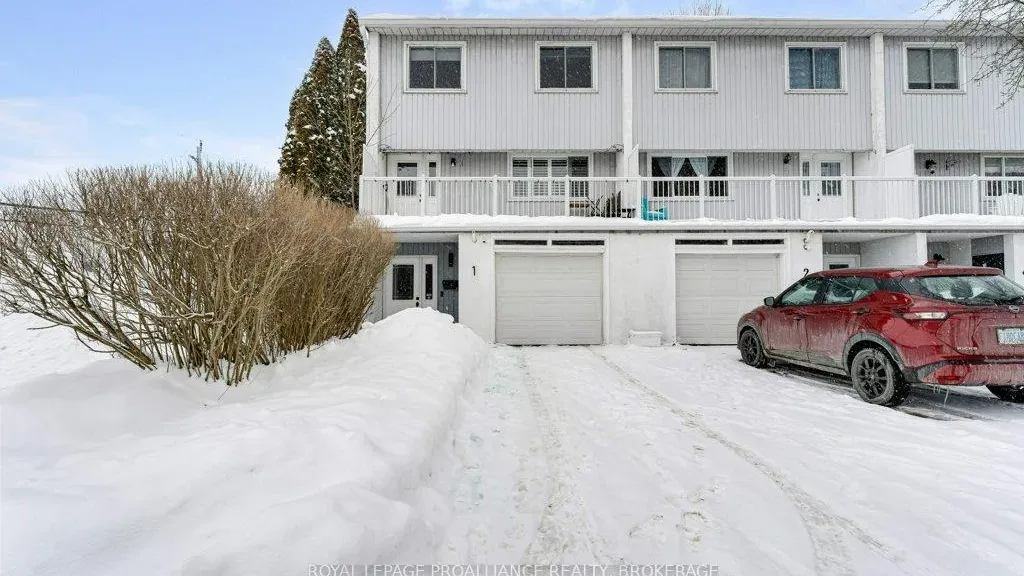
Condo building · 4427 Bath Road
The Moorings is a condo. Right now 2 for sale are on the market here.
- $245/sq ft
No similar units for sale in The Moorings right now.
Around this home
Daily convenience, out of 100, from the distances below
Schools nearby
School rating, out of 10.
Helpful calculators
Your HOMEH agent

"Priced 1% over the Hestimate. I would see it this week."