
 See all 38 photos
Property history

This listing has ended. It is no longer available.
Property not available for sale or for rent.
Ask about this home
A HOMEH agent will answer your questions about this home.Ask HOMEH
About this home
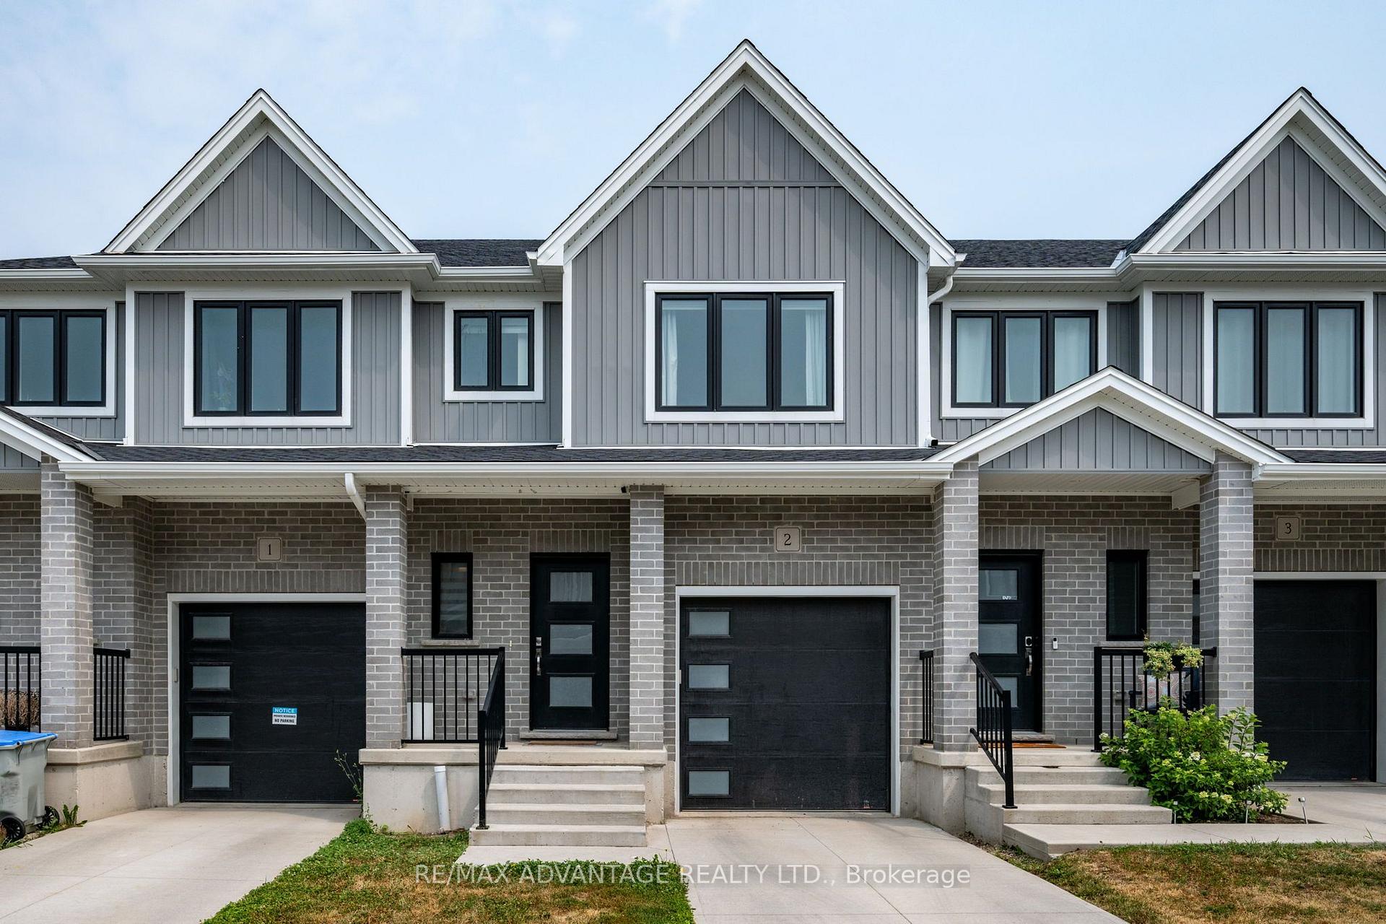
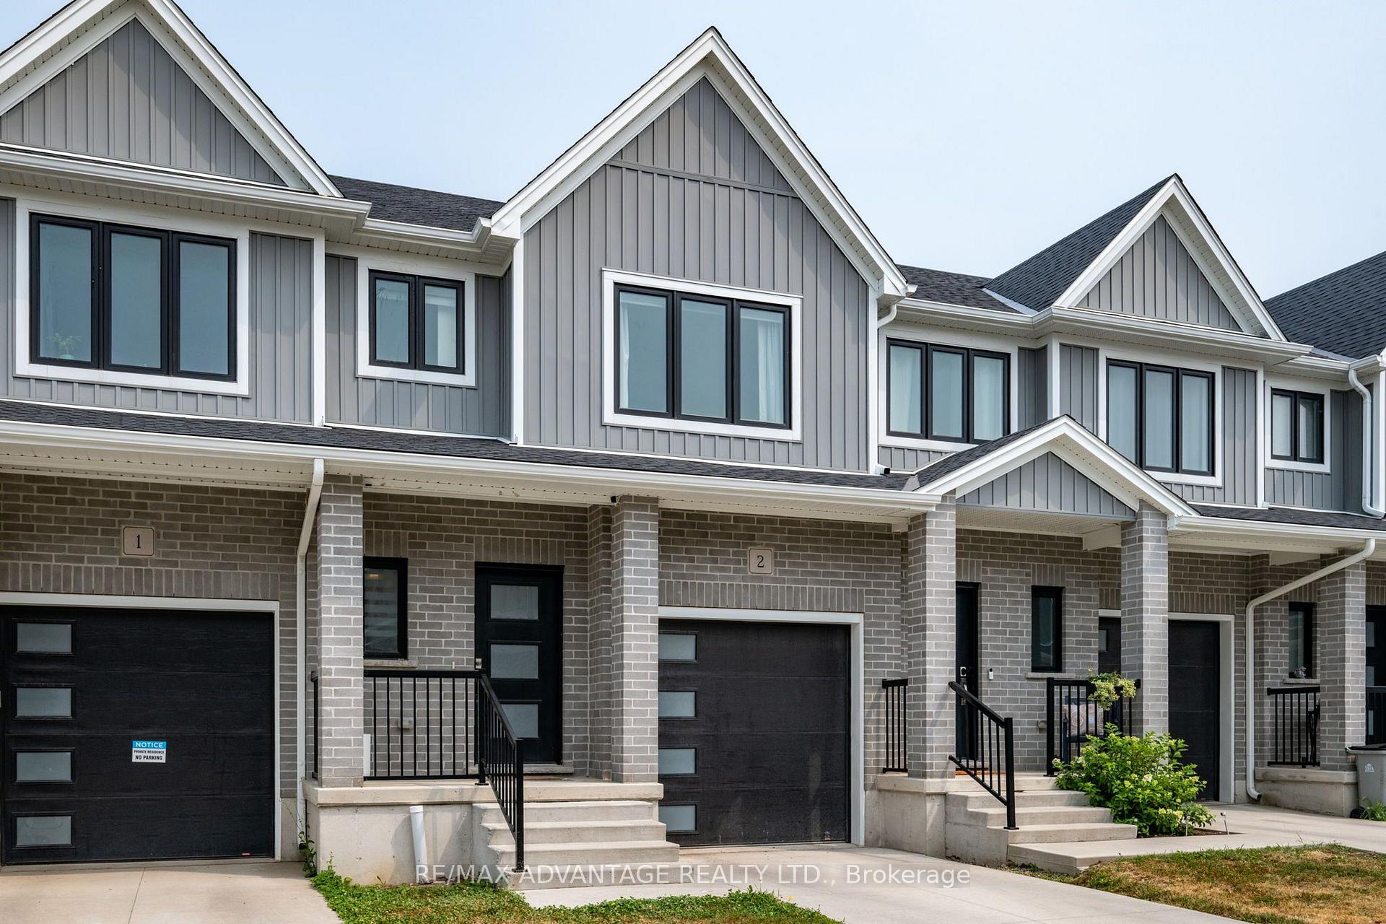
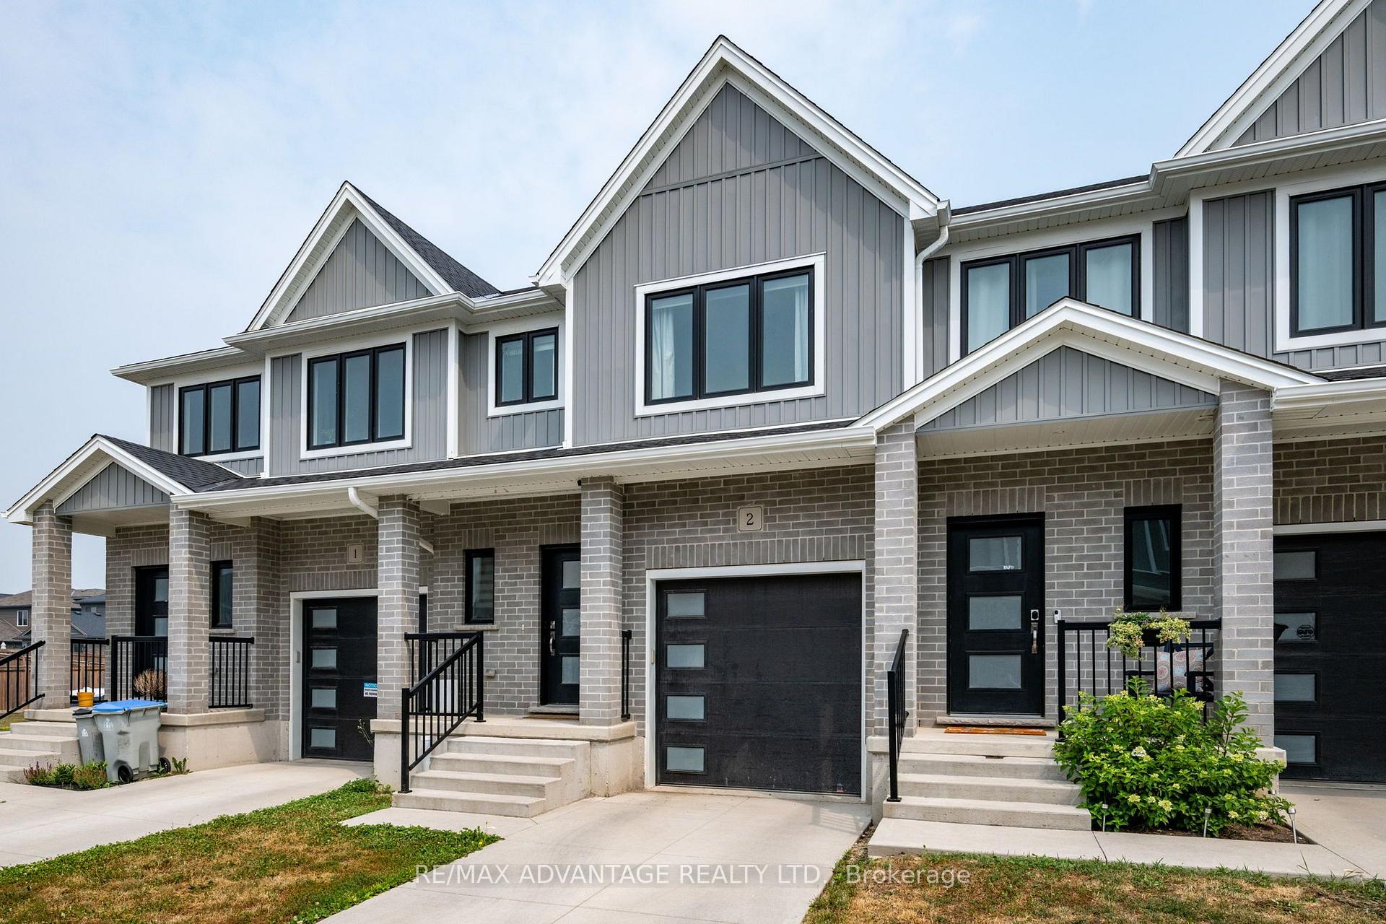
Unit 2, 1 Miller Drive, Lucan Biddulph
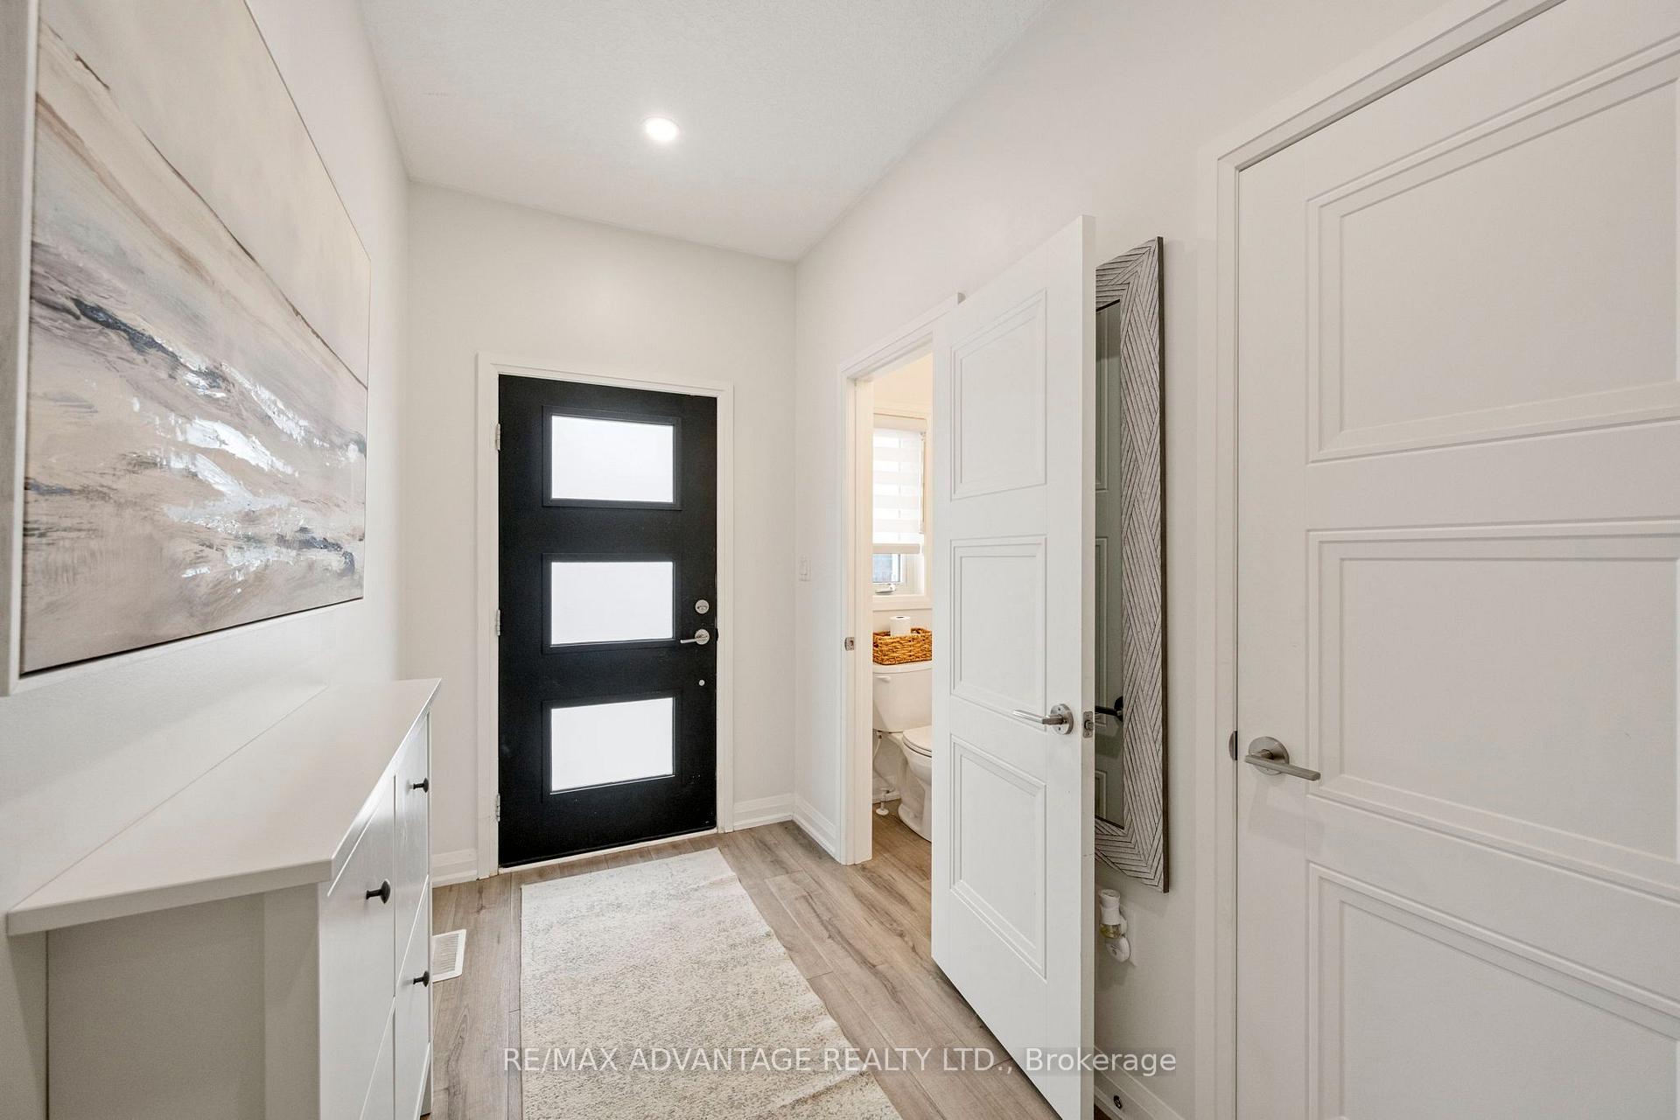
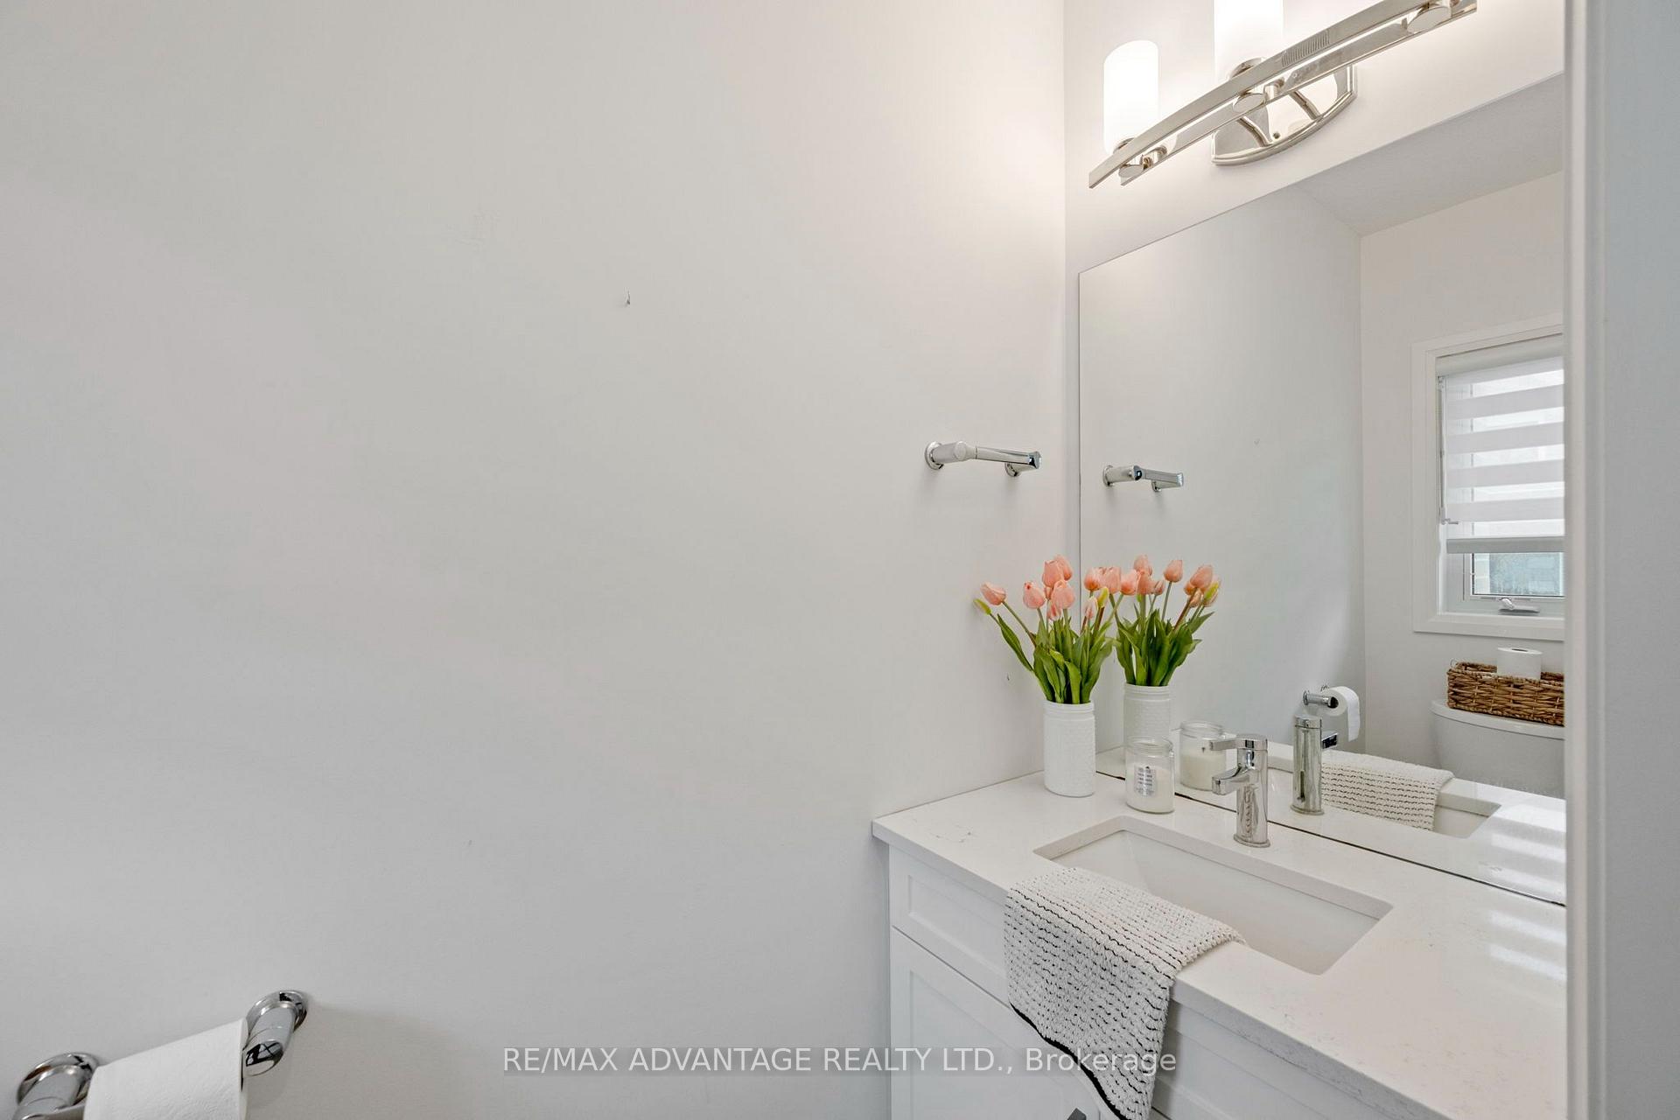
Situated in the family-friendly community of Lucan, this beautifully updated condo is sure to impress. Offering the perfect blend of modern style, functional living space, and low-maintenance living, this home is ideal for families, first-time buyers, or those looking to downsize without compromise.The thoughtfully designed layout features three spacious bedrooms on the upper level, including a primary suite with a private ensuite, an additional 4-piece bathroom, and the convenience of upstairs laundry.The fully finished basement adds valuable living space with a spacious rec room, an additional bathroom, and custom built-in cabinetry. Over the past few years, the home has been enhanced with stylish updates, including a recessed shiplap electric fireplace on the main level, fresh white paint throughout, automatic blinds on the main and upper levels, and a custom walk-in closet.Conveniently located just minutes from North London, you'll enjoy easy access to parks, schools, shopping, and everyday amenities while experiencing the charm of small-town living. This move-in-ready home truly has it all. Welcome home!
Facts & features
Ask about this home
A HOMEH agent will answer your questions about this home.
Rooms
18 rooms · 4 bathrooms
- Living room8′7″ × 21′2″182 sq.ft.
- Pantry4′ × 4′4″17 sq.ft.
- Dining room10′ × 11′5″114 sq.ft.
- Bathroom—
- Kitchen10′ × 12′3″123 sq.ft.
- Foyer5′ × 20′6″102 sq.ft.
- Other1′11″ × 8′15 sq.ft.
- Bedroom 29′6″ × 12′1″115 sq.ft.
- Laundry5′3″ × 5′11″31 sq.ft.
- Bedroom 38′10″ × 12′1″107 sq.ft.
- Bathroom6′5″ × 8′7″55 sq.ft.
- Primary bedroom12′ × 12′1″145 sq.ft.
- Bathroom5′7″ × 8′5″47 sq.ft.
- Recreation18′8″ × 20′9″388 sq.ft.
- Other7′10″ × 4′31 sq.ft.
- Foyer7′10″ × 16′1″126 sq.ft.
- Utility room10′6″ × 5′6″58 sq.ft.
- Bathroom10′6″ × 4′10″51 sq.ft.
Around this home
Schools nearby
School rating, out of 10.
Listing details
Helpful tools
Your HOMEH agent
"I would see it this week."
Ask HOMEH about this home
Price, neighbourhood, monthly cost. Ask anything.
HOMEH Intelligent Agent is an AI, not a licensed representative. Check anything important with your agent.