
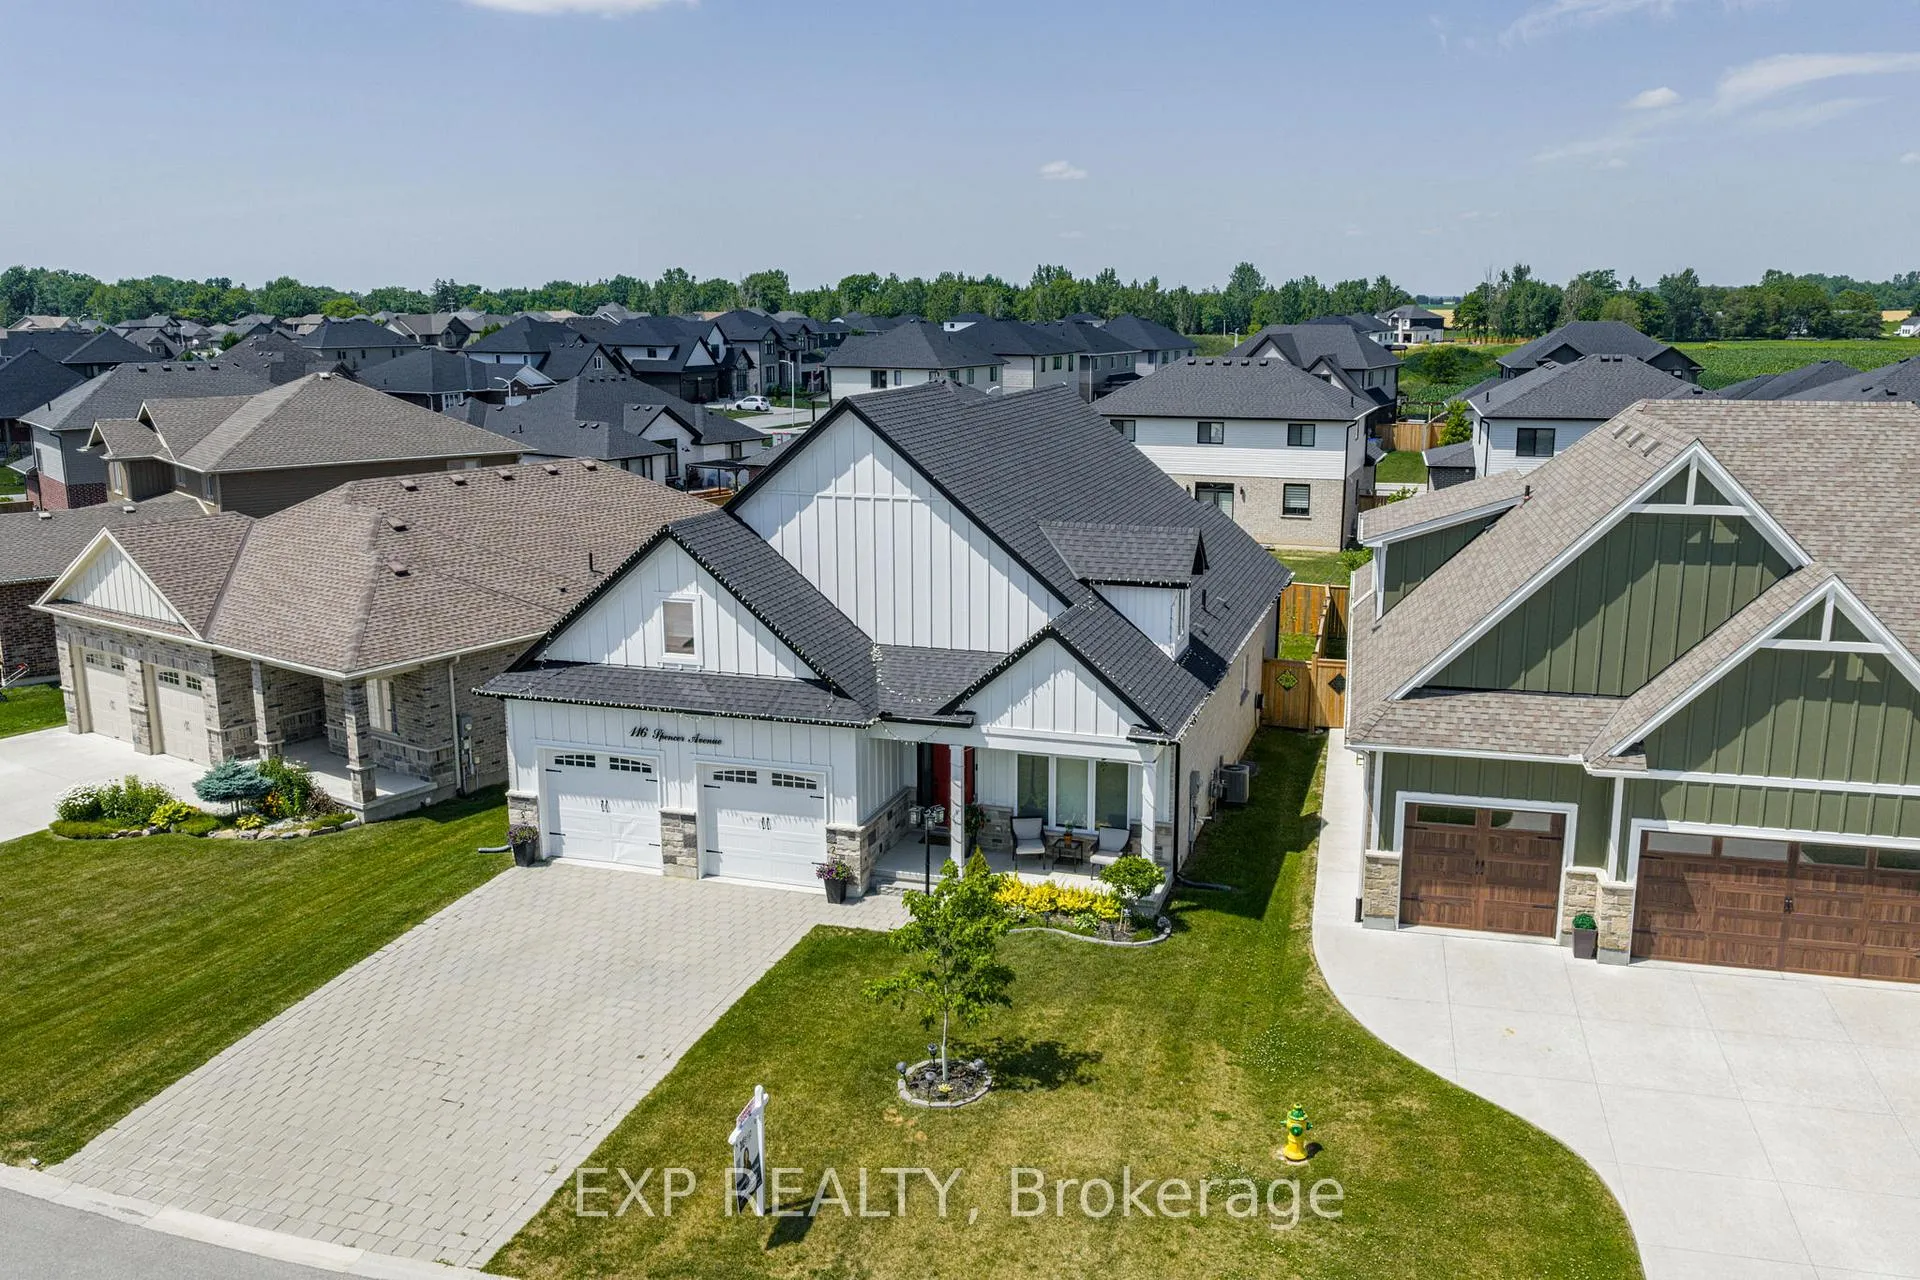
116 Spencer Avenue
Lucan Biddulph (Lucan)116 Spencer Avenue
Lucan Biddulph (Lucan)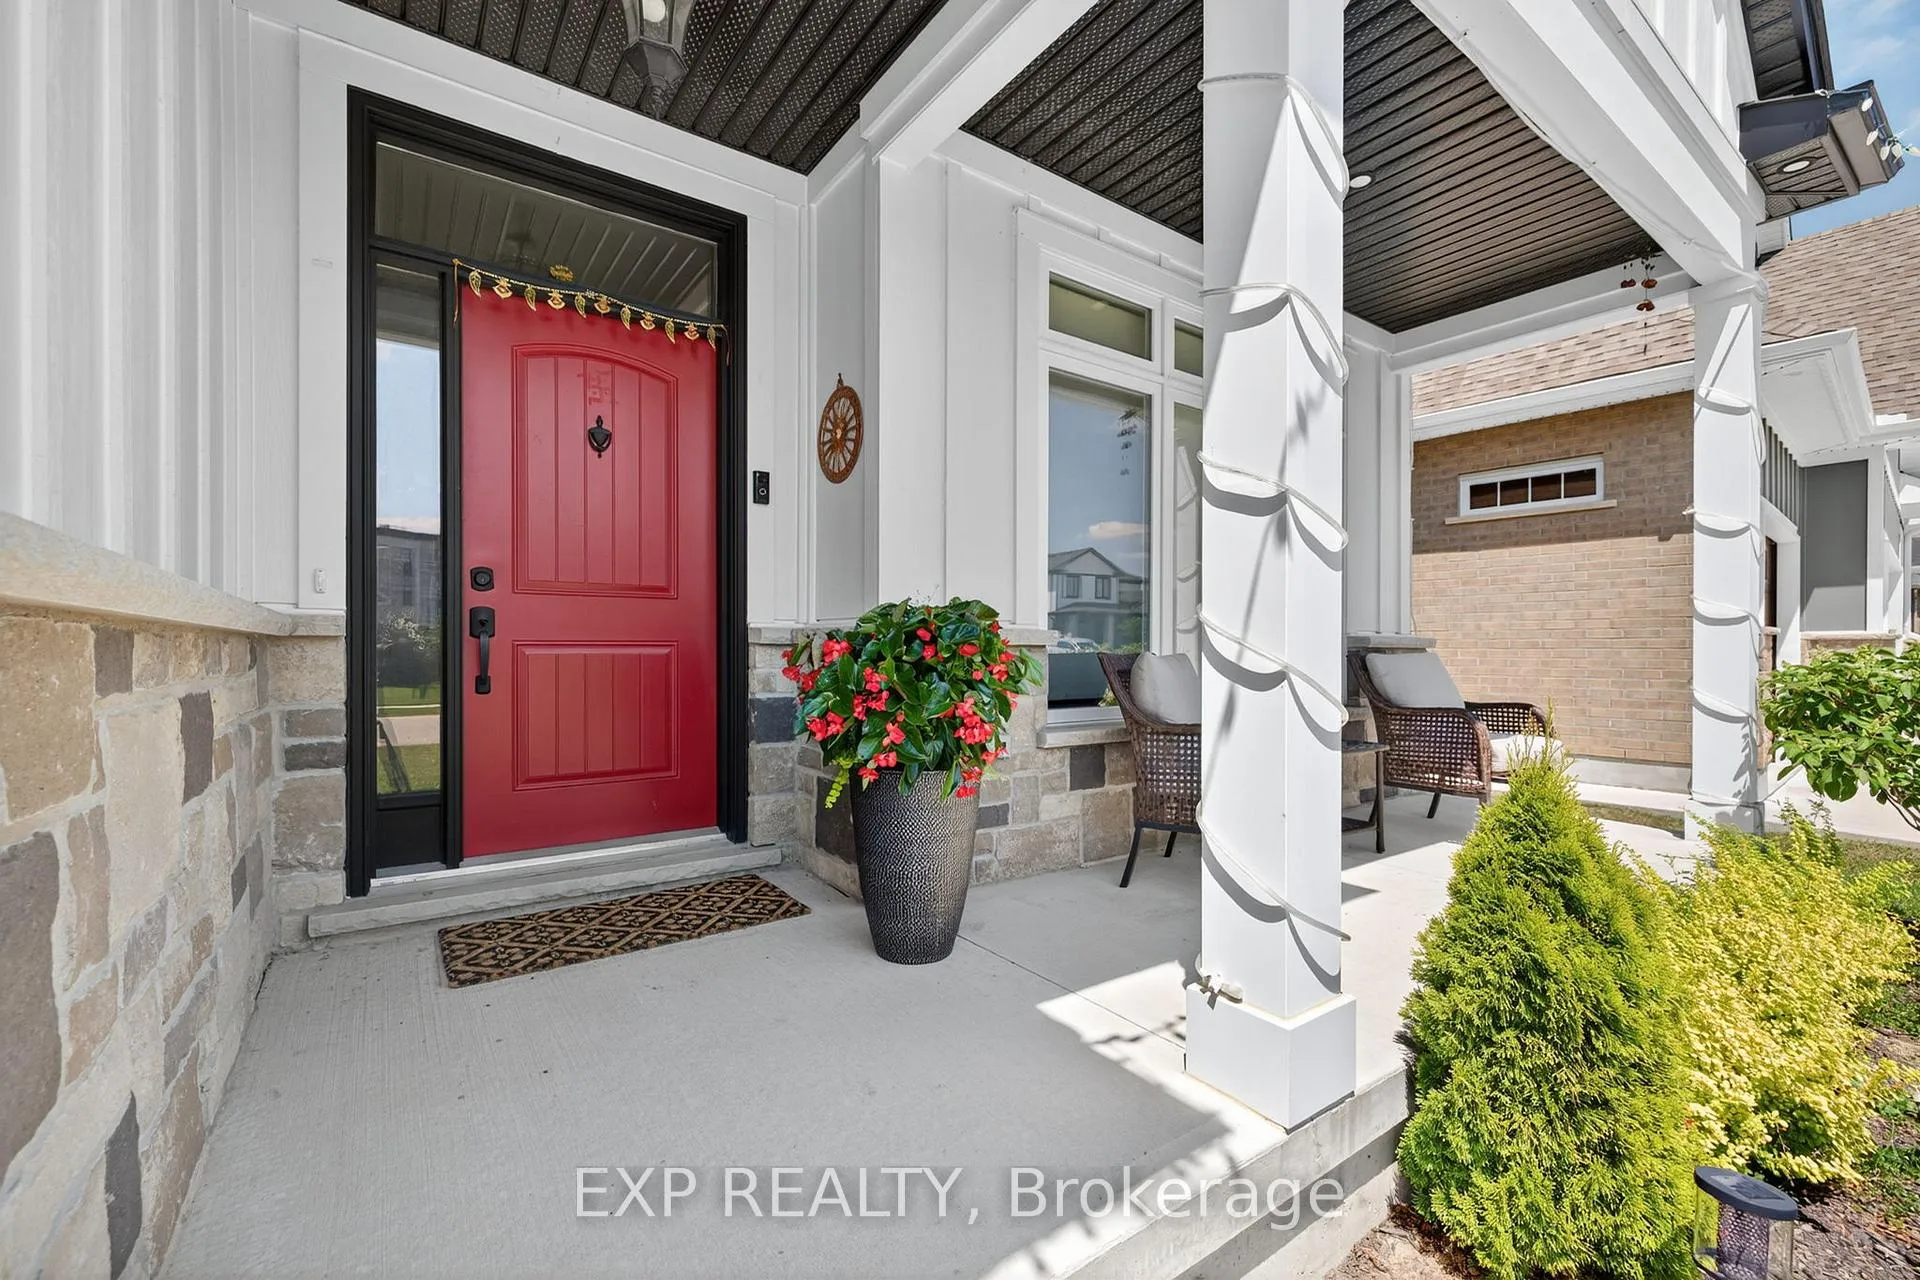
 See all 33 photos
Property history

This listing has ended. It is no longer available.
Property not available for sale or for rent.
Ask about this home
A HOMEH agent will answer your questions about this home.Ask HOMEH
About this home
116 Spencer Avenue, Lucan Biddulph
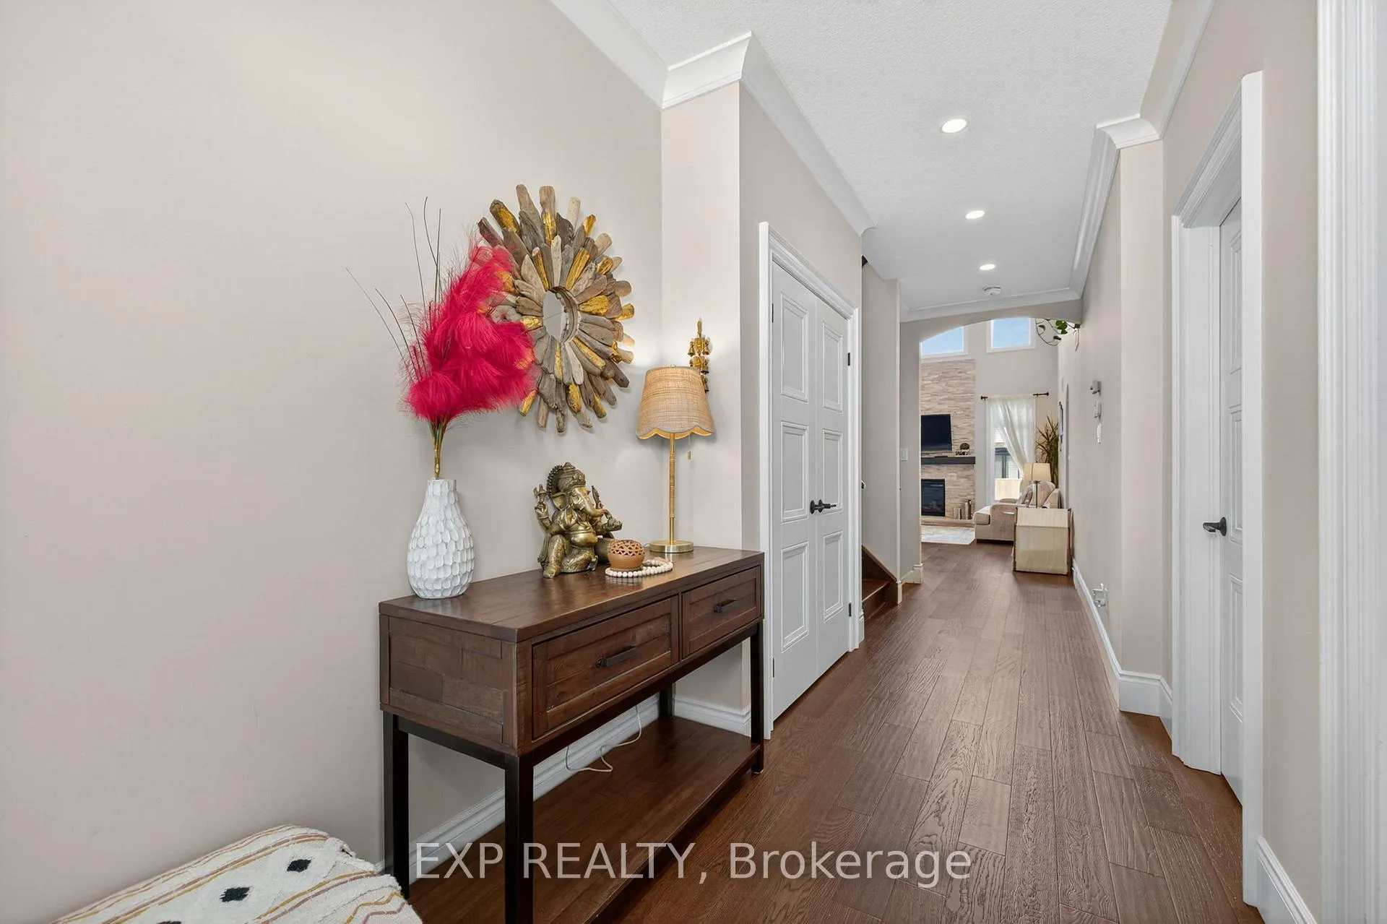
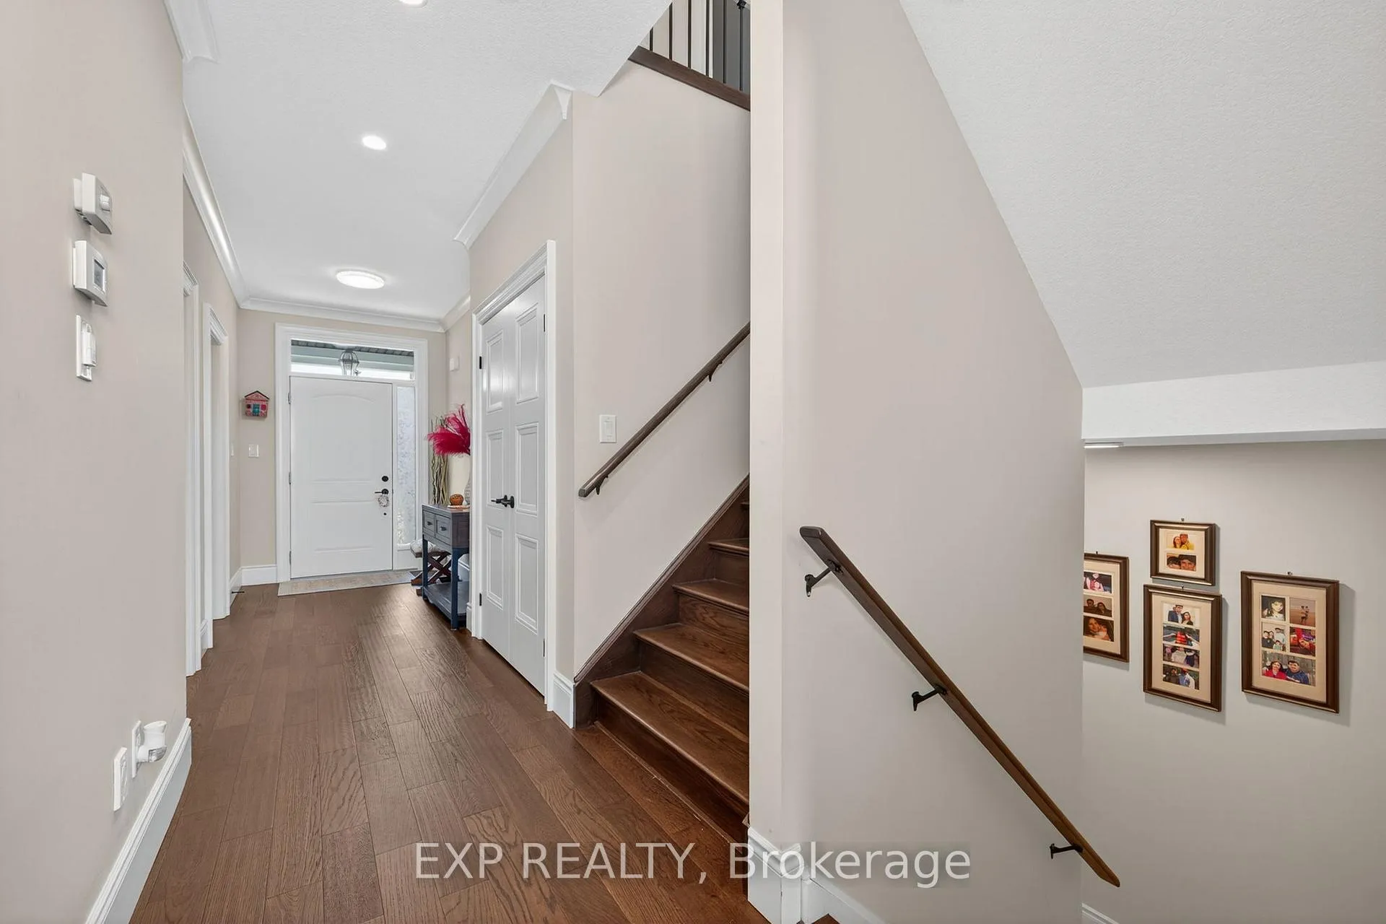
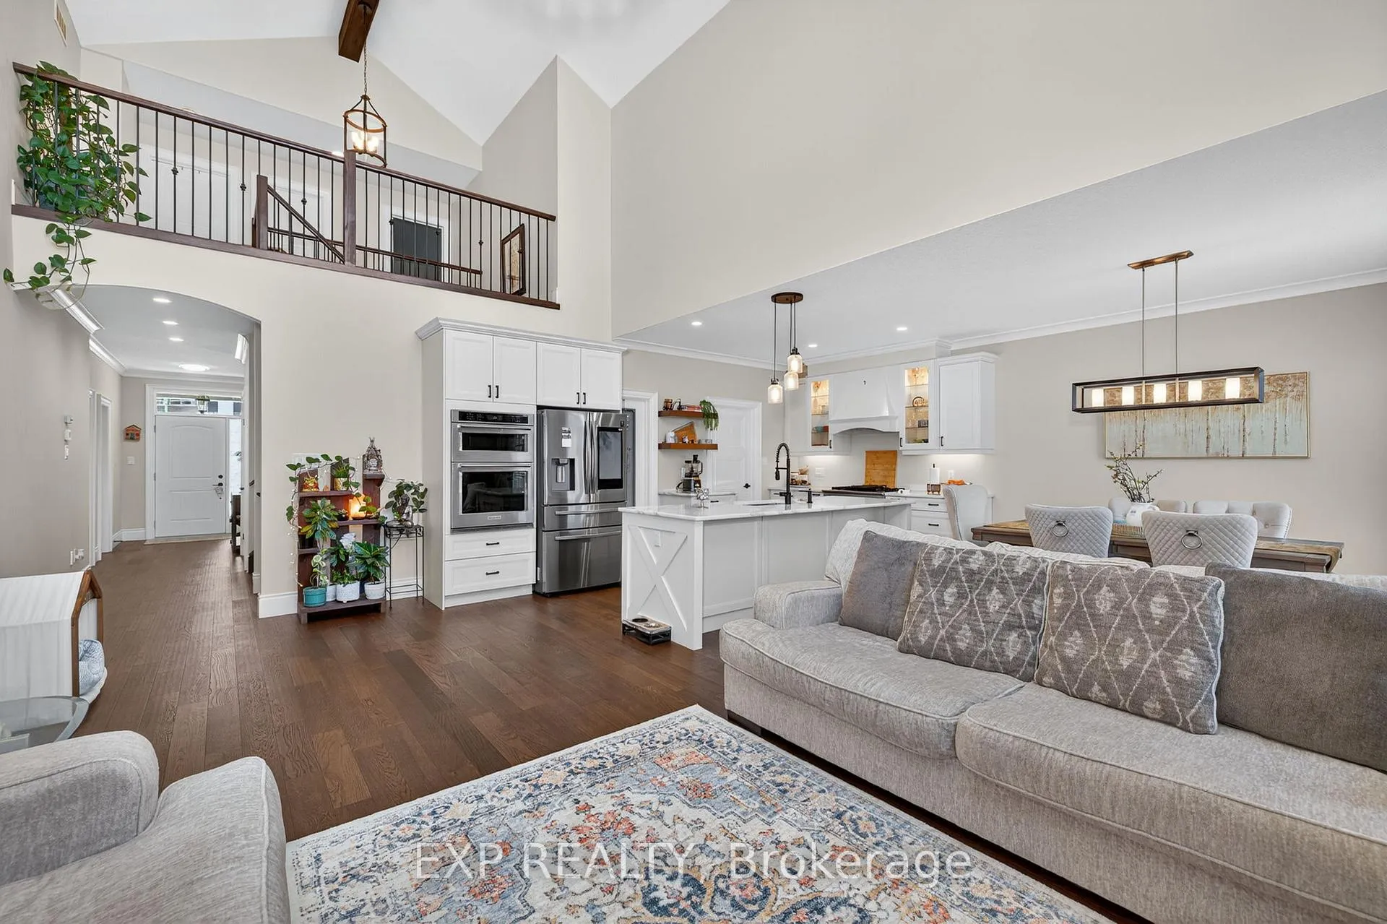
Welcome to this exceptional 1.5-storey bungalow in the highly sought-after community of Lucan, just a convenient 15-minute drive from London. Offering over 3,400 sq. ft. of beautifully finished living space, this home seamlessly combines luxury, functionality, and thoughtful design. The bright and inviting living room features soaring 22-ft cathedral ceilings and a striking 10-ft fireplace feature wall, creating an impressive focal point. At the heart of the home is a stunning open-concept chef's kitchen, complete with high-end appliances (Includes a built-in gas stove, built-in microwave and oven) upgraded cabinetry and countertops, a large island, and a walk-in pantry-ideal for both entertaining and everyday living. The main floor also features a spacious primary bedroom with a luxurious ensuite showcasing a jetted tub, glass shower, and a large walk-in closet. A second generously sized Den/bedroom, also includes its own walk-in closet and is complemented by a full 3-piece bathroom on the same level. Upstairs, you'll find two additional bedrooms, each with walk-in closets, along with another full bathroom-perfect for growing families or multi-generational living. The fully finished basement (2022) adds tremendous additional living space, featuring a large family room, recreation area with pot lights throughout, 2 more bedrooms, and a full bathroom, a wet bar rough-in in the basement. Additional features - owned water heater and water softener, Central vacuum and equipment,, plus a gas dryer for reduced electricity costs. The backyard includes a gas line for BBQ. Situated on a quiet street in a family-friendly neighborhood, this rare opportunity offers space, comfort, and convenience in a fantastic location.
Facts & features
Ask about this home
A HOMEH agent will answer your questions about this home.
Rooms
15 rooms · 4 bathrooms
- Living room13′8″ × 11′150 sq.ft.
- Kitchen17′11″ × 9′8″173 sq.ft.
- Primary bedroom14′1″ × 11′1″156 sq.ft.
- Den11′ × 10′11″120 sq.ft.
- Laundry8′6″ × 7′7″64 sq.ft.
- Bathroom—
- Bathroom—
- Bedroom11′6″ × 10′8″123 sq.ft.
- Bedroom 211′6″ × 11′5″131 sq.ft.
- Bathroom—
- Bedroom12′1″ × 11′1″134 sq.ft.
- Bedroom13′3″ × 11′1″147 sq.ft.
- Recreation25′7″ × 21′2″542 sq.ft.
- Family room13′ × 12′2″158 sq.ft.
- Bathroom—
Around this home
Schools nearby
School rating, out of 10.
Listing details
Helpful tools
Your HOMEH agent
"I would see it this week."
Ask HOMEH about this home
Price, neighbourhood, monthly cost. Ask anything.
HOMEH Intelligent Agent is an AI, not a licensed representative. Check anything important with your agent.