
 See all 34 photos
Property history

This home has sold. It is no longer available.
Property not available for sale or for rent.
Ask about this home
A HOMEH agent will answer your questions about this home.Ask HOMEH
About this home
120 Joseph Street, Lucan Biddulph
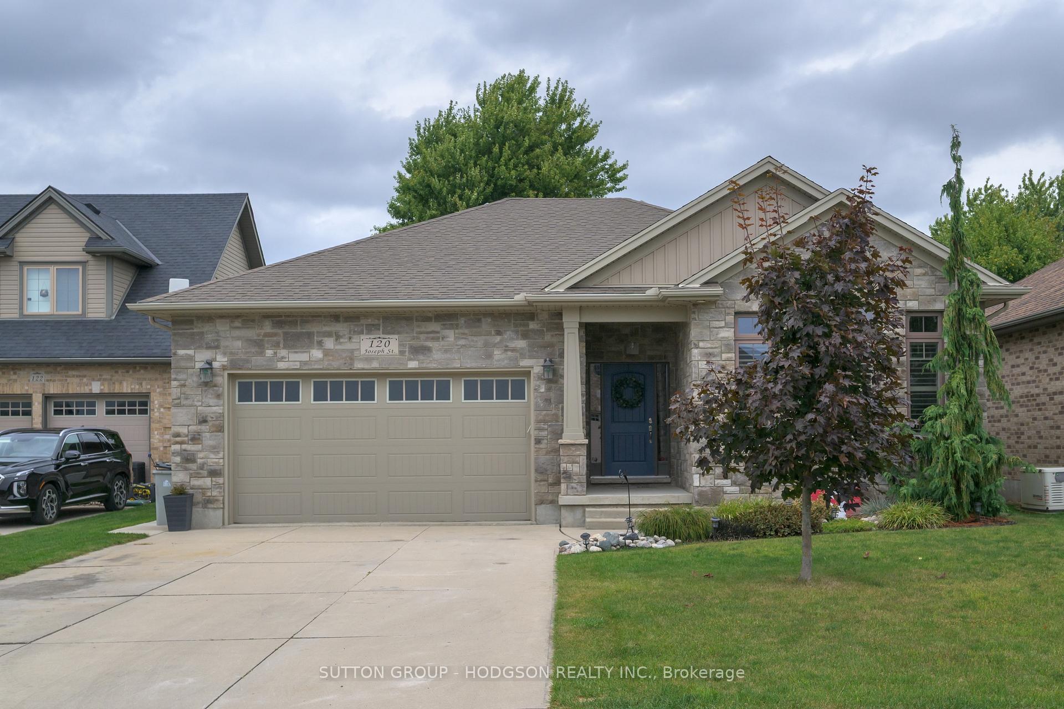
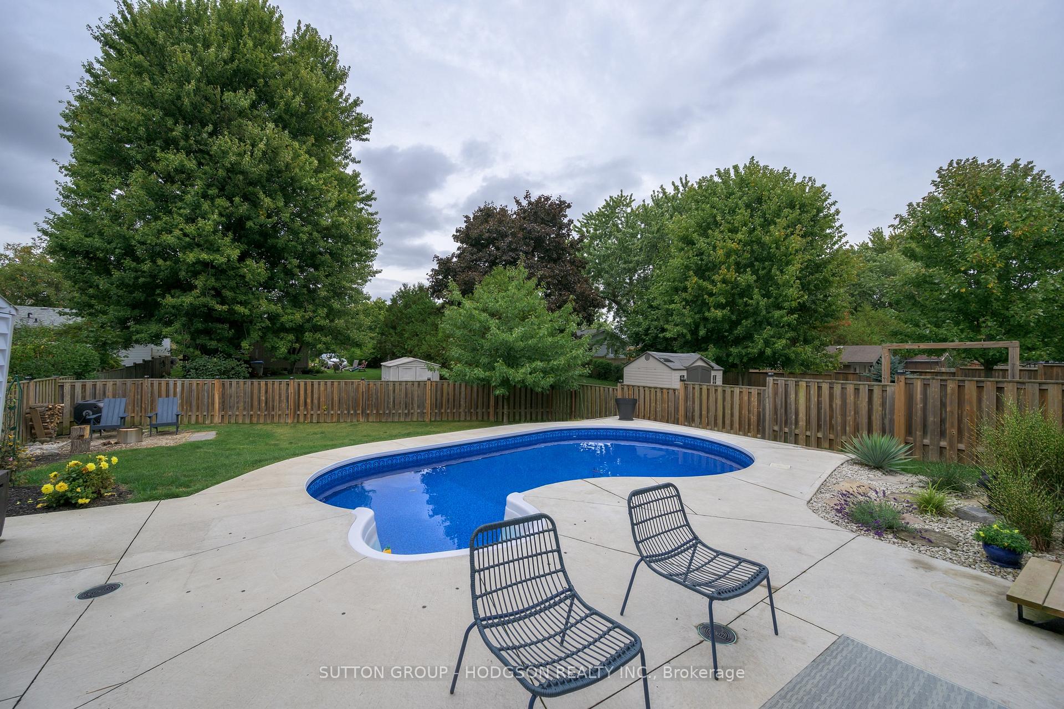
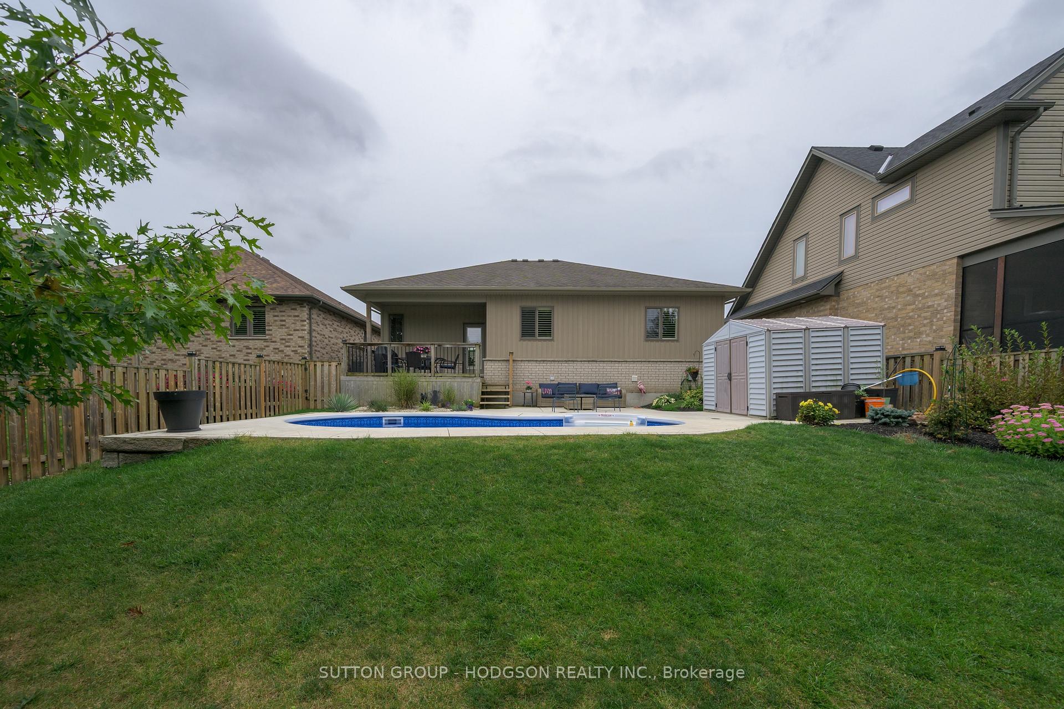
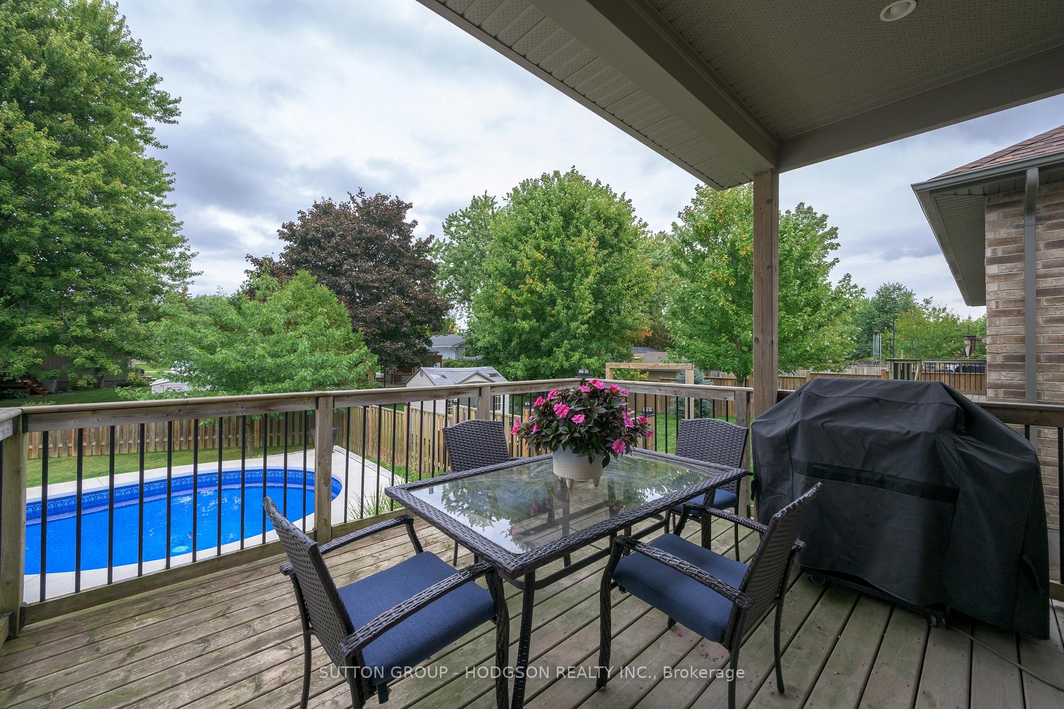
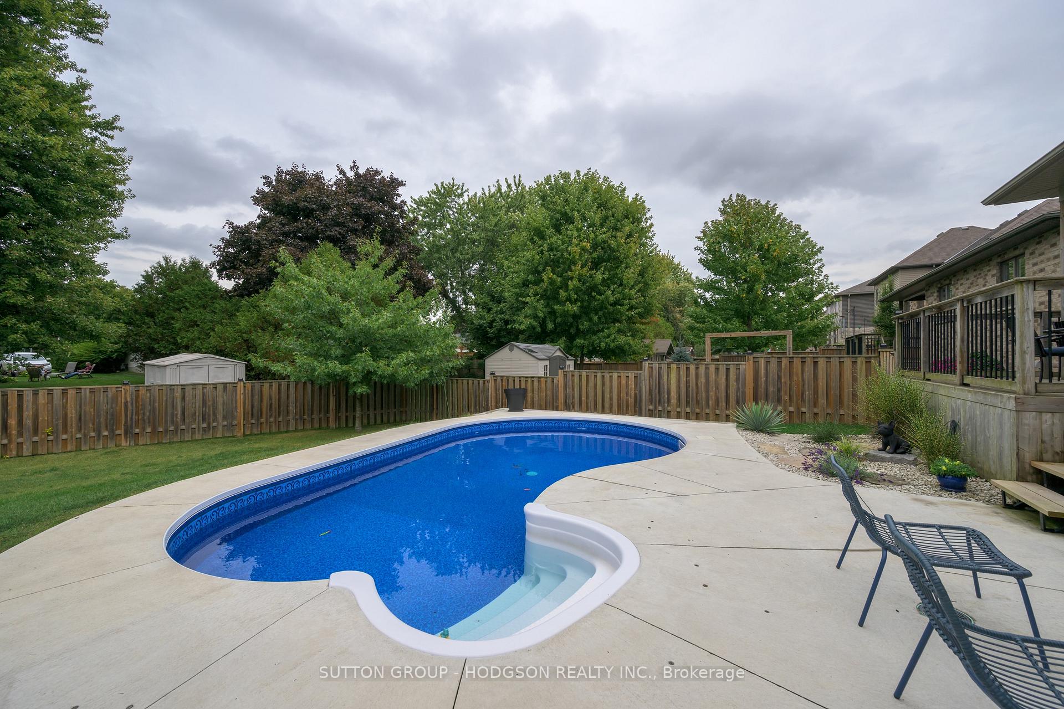
From the moment you arrive, this home stands out with its stone façade, concrete driveway, and welcoming curb appeal. Tucked on a quiet street in Lucan, this bungalow is designed for comfortable one-floor living, with an airy, open layout and a backyard that feels like your own private resort. Step inside to a large vaulted great room filled with natural light from oversized windows, open to the modern kitchen featuring abundant cabinetry, stainless steel appliances, and an expansive island perfect for quick meals or gathering with friends. The dining area flows seamlessly, making everyday living and holiday entertaining a breeze. The primary bedroom offers a spacious walk-in closet and cheater ensuite, while the second bedroom is ideal for kids, guests, or a home office. The lower level impresses with its high ceilings, pot lighting expansive rec and games area, bright guest bedroom, and full bathroom, a perfect teen retreat or welcoming space for visiting family. There's also plenty of storage to keep everything organized. The backyard is truly a highlight. Fully fenced, it features a sparkling in-ground pool, a covered patio for shade, and outdoor living areas for lounging, dining, or hosting summer parties. With green space, fire pit area, shed, beautiful landscaping, and room to relax, this is a setting you'll enjoy from spring through fall. Located in the thriving town of Lucan, you'll love the peace and quiet of small-town living with convenient access to London just minutes away. Stylish, functional, and move-in ready, this home checks every box and is a must-see.
Facts & features
Ask about this home
A HOMEH agent will answer your questions about this home.
Rooms
6 rooms · 2 bathrooms
- Kitchen25′11″ × 13′11″361 sq.ft.
- Great room17′9″ × 13′11″246 sq.ft.
- Primary bedroom14′1″ × 13′2″186 sq.ft.
- Bedroom10′5″ × 10′4″107 sq.ft.
- Family room32′ × 15′4″492 sq.ft.
- Bedroom14′5″ × 9′6″137 sq.ft.
Around this home
Schools nearby
School rating, out of 10.
Listing details
Helpful tools
Your HOMEH agent
"I would see it this week."
Ask HOMEH about this home
Price, neighbourhood, monthly cost. Ask anything.
HOMEH Intelligent Agent is an AI, not a licensed representative. Check anything important with your agent.