

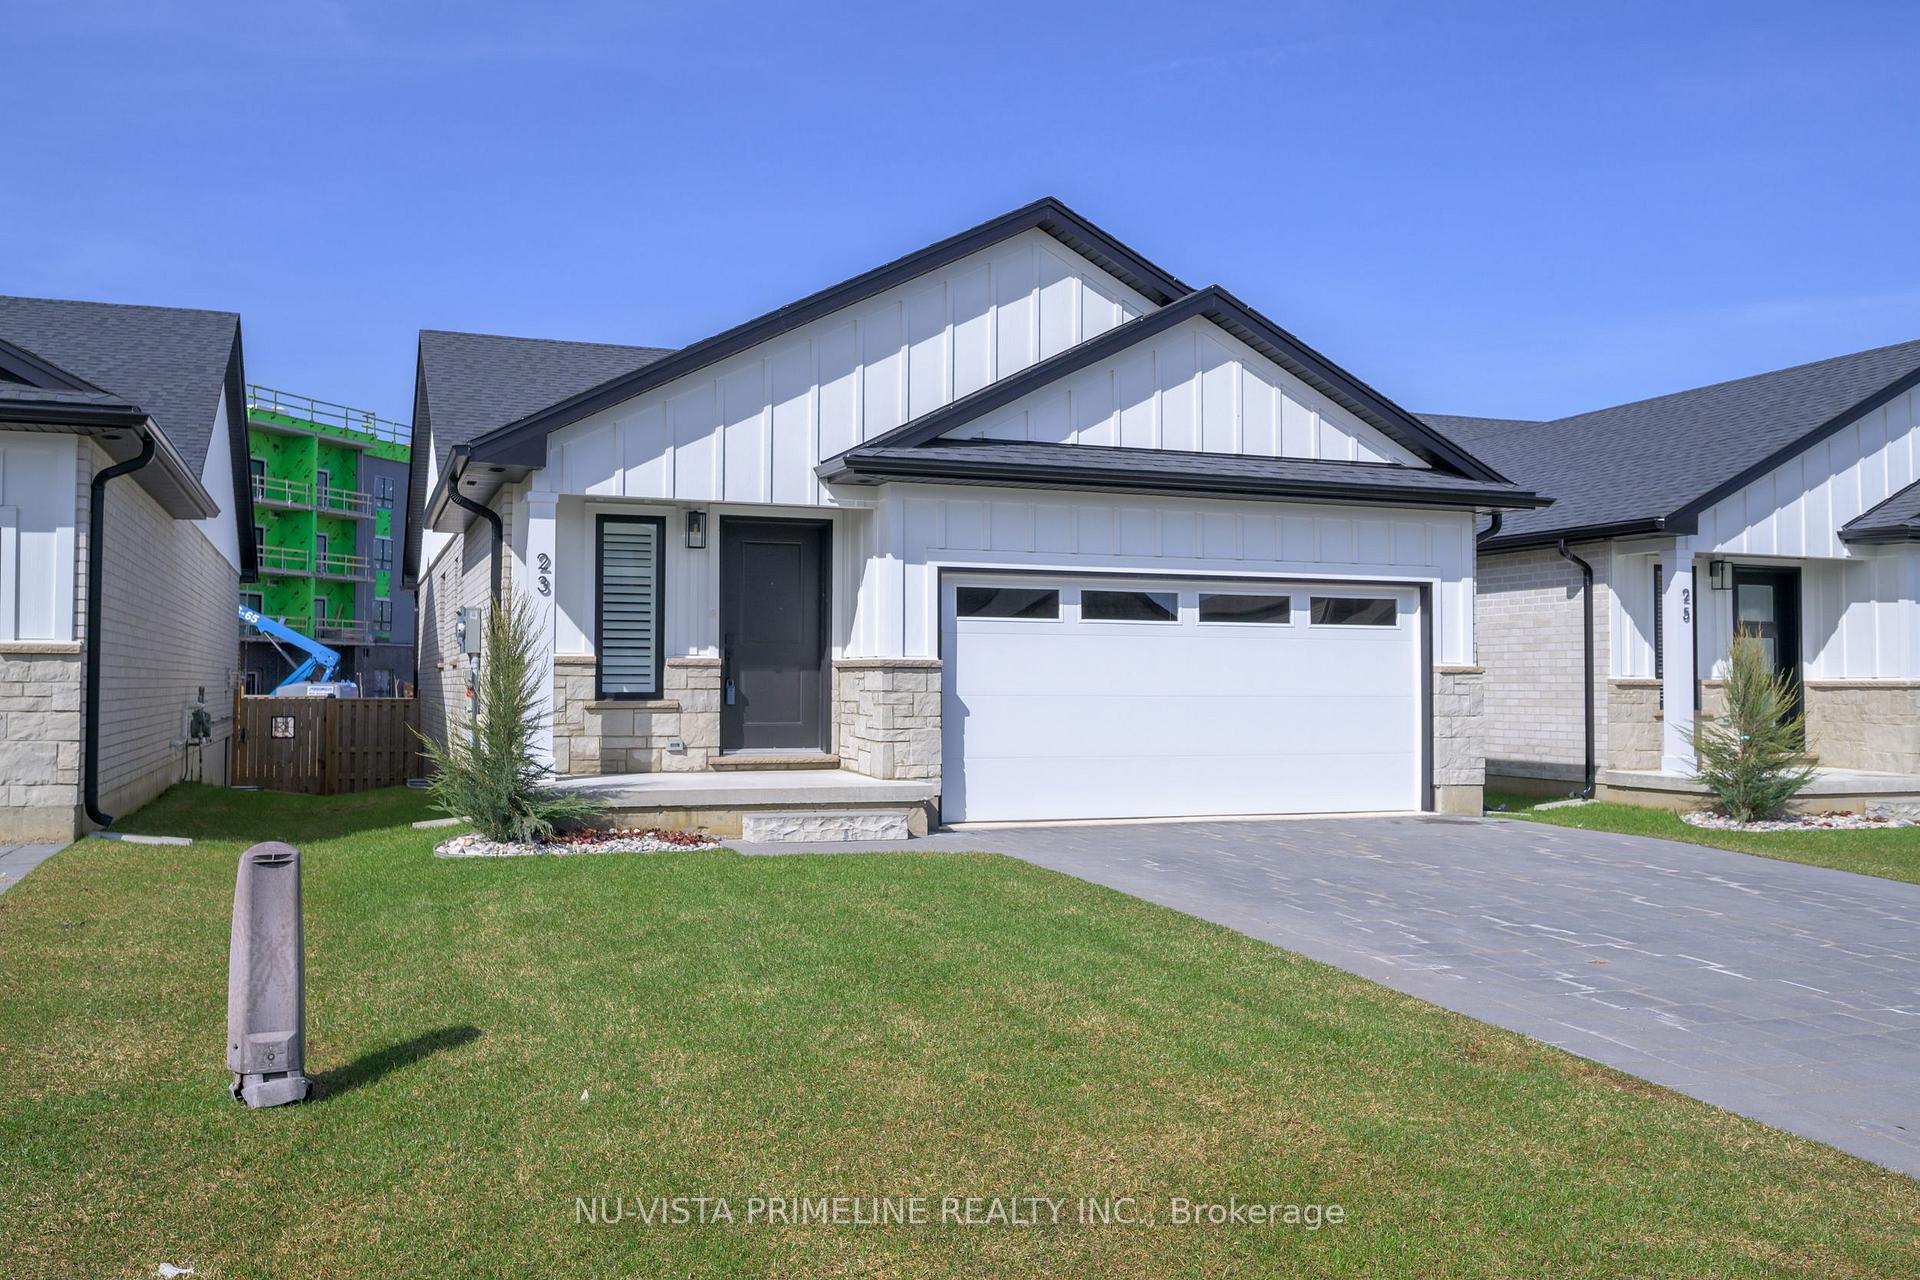
17 Olde Clover Drive
17 Olde Clover Drive
 See all 24 photos
Facts and features
- BasementPart finished
- Age of home0–5 years
- Price per sq ft~$485
- Water, sewerMunicipal
- Fireplace
- Central air
The homeDetached, Bungalow, Age 0–5 years
- Type: Detached
- Style: Bungalow
- Age: 0–5 years
- Living space: 1,100–1,500 sq ft
- Basement: Partially finished, full
InsideFireplace Yes, family room, Auto garage door remote, storage, sump pump, water heater, water meter, Rooms above ground 10
- Fireplace: Yes, family room
- Features: Auto garage door remote, storage, sump pump, water heater, water meter
- Rooms above ground: 10
- Bedrooms: 4
- Bathrooms: 3
- Kitchens: 1
- Family room: Yes
Outside and lotBrick, vinyl siding, Asphalt shingle, Poured concrete
- Exterior: Brick, vinyl siding
- Roof: Asphalt shingle
- Foundation: Poured concrete
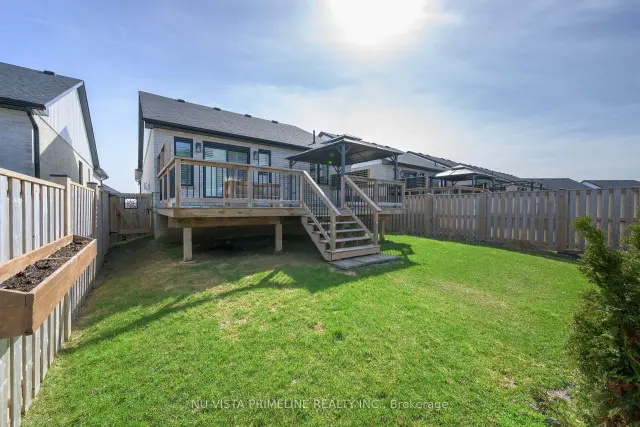
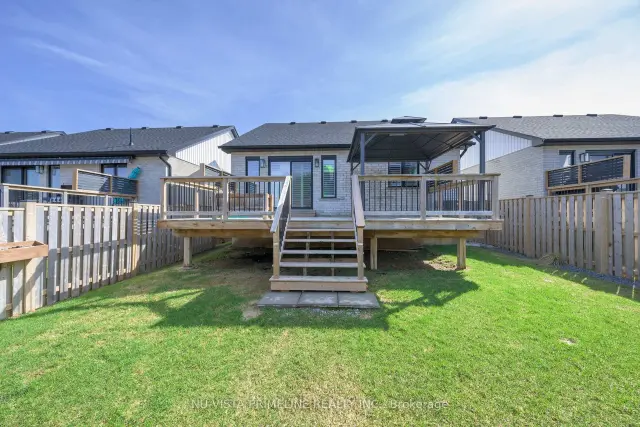
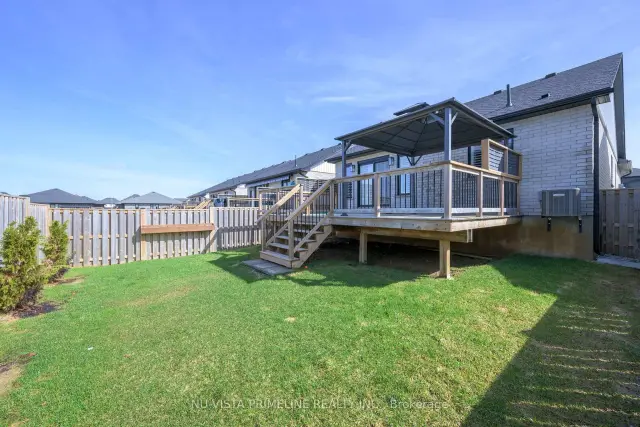
- Features: Deck, landscaped, porch
- Size: 38.86 × 115 ft
- Zoning: SFR
Parking2 Garage, Attached, Private
- Spaces: 2 Garage
- Garage: Attached
- Driveway: Private
Heating, water and powerForced air, gas, Central air, Municipal water
- Heating: Forced air, gas
- Cooling: Central air
- Water: Municipal water
- Sewer: Municipal sewer
- Natural gas: Yes
- Hydro: Yes
- Cable: Yes
- Telephone: Yes
Costs and taxesTaxes $3,762 a year, Plus HST, Hot water tank
- Taxes, 2025: $3,762 a year
- HST: Plus HST
- Rental items: Hot water tank
Included in the saleFridge,stove,dishwasher,washer,dryer
- Included: Fridge,stove,dishwasher,washer,dryer
NearbyFenced yard, library, park, school
- Close to: Fenced yard, library, park, school
Listing detailsX14156542, For Sale, Nov 3, 2026
- MLS® number: X14156542
- Status: For Sale
- Listed on: Nov 3, 2026
- Days on market: 17
- Updated: Nov 6, 2026
- Possession: 2027-01-01 / 60-89 days
- Occupied by: Tenant
- Listing brokerage: NU-VISTA PRIMELINE REALTY INC.
About this home
17 Olde Clover Drive, Lucan Biddulph (Lucan), ON N0M 2J0
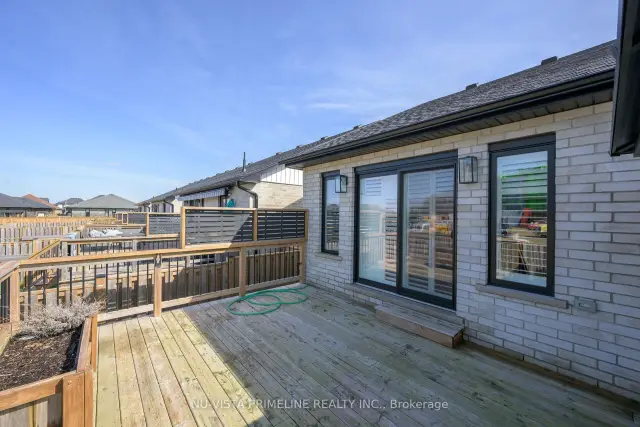
BEAUTIFUL NEWER BUNGALOW WITH 3 BEDROOMS (2 PLUS 1), 3 FULL BATHROOMS & DOUBLE CAR GARAGE IN LUCAN! Welcome to this stunning newer bungalow offering approximately 1,400 sq. ft. of beautifully finished main-floor living space, plus an additional 700 sq. ft. of finished lower-level living space.The main floor features impressive soaring cathedral ceilings and a bright, wide-open layout, perfect for entertaining. The stunning kitchen boasts quartz countertops, stainless steel appliances and plenty of workspace, flowing seamlessly into the dining area and spacious great room featuring a beautiful gas fireplace.Enjoy wide-plank hardwood flooring, ceramic tile, and patio doors leading to a large deck, perfect for relaxing or entertaining outdoors.The spacious primary bedroom offers a beautiful ensuite bathroom, while a second generously sized bedroom and additional full bathroom complete the main floor.The mostly fully finished lower level provides even more living space, featuring a large recreation room, one good-sized bedrooms, a full bathroom and loads of additional storage.Complete with a double-car garage, 3 bedrooms and three full bathrooms, this home offers an ideal combination of style, comfort and functionality.Truly a pleasure to show!
Book a viewing
Around this home
Daily convenience, out of 100, from the distances below
Schools nearby
School rating, out of 10.
Helpful calculators

Your HOMEH agent
"Priced 3% over the Hestimate. I would see it this week."