
178 Gilmour Drive
Lucan Biddulph (Lucan)178 Gilmour Drive
Lucan Biddulph (Lucan)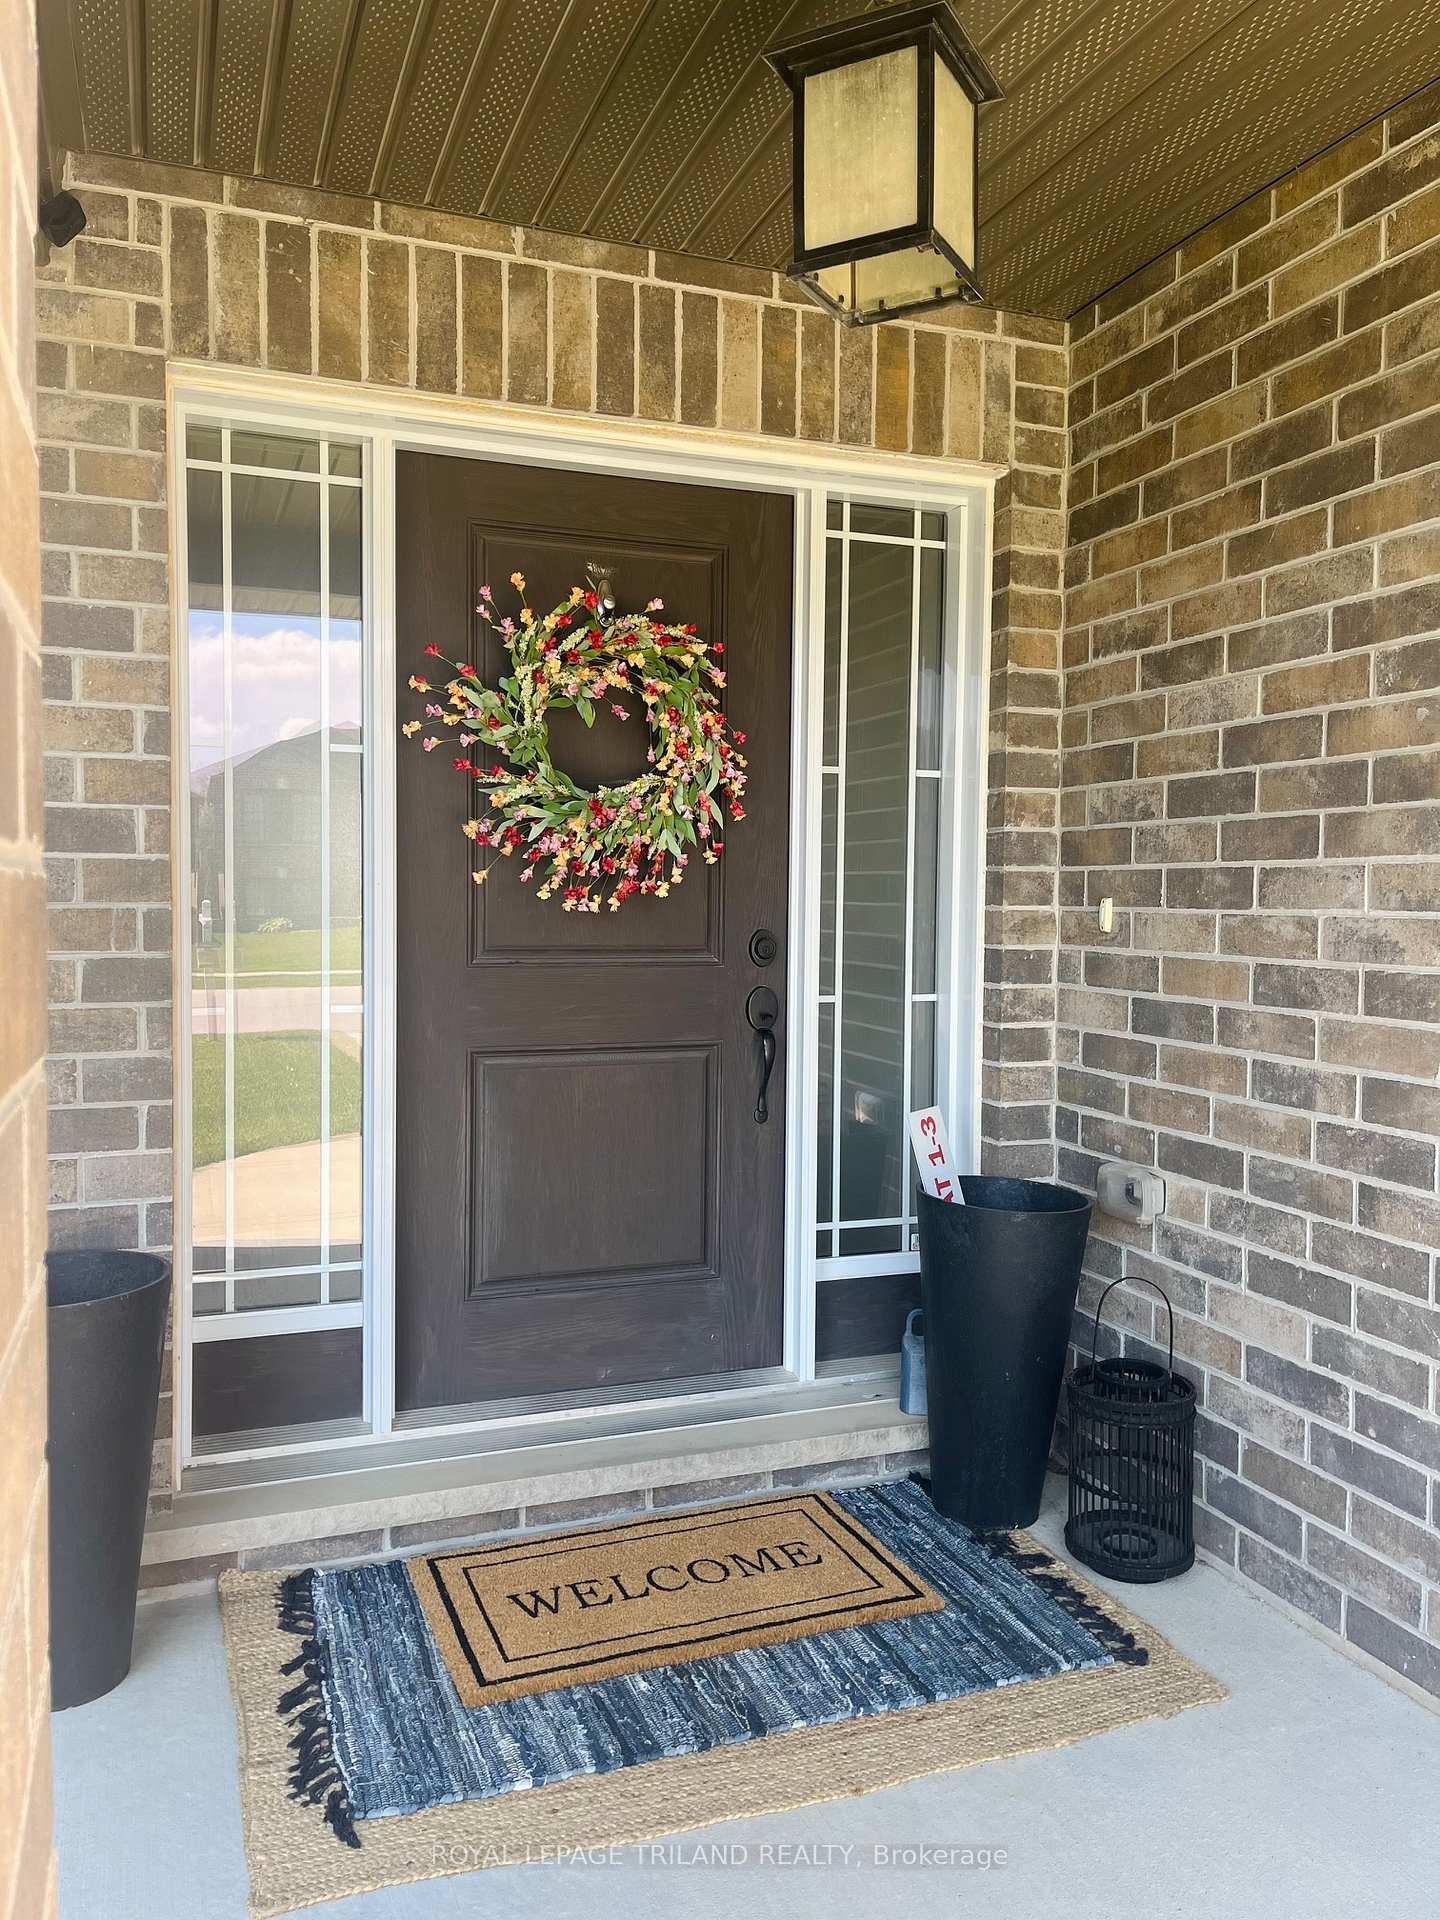
 See all 45 photos
Property history

This listing has ended. It is no longer available.
Property not available for sale or for rent.
Ask about this home
A HOMEH agent will answer your questions about this home.Ask HOMEH
About this home
178 Gilmour Drive, Lucan Biddulph
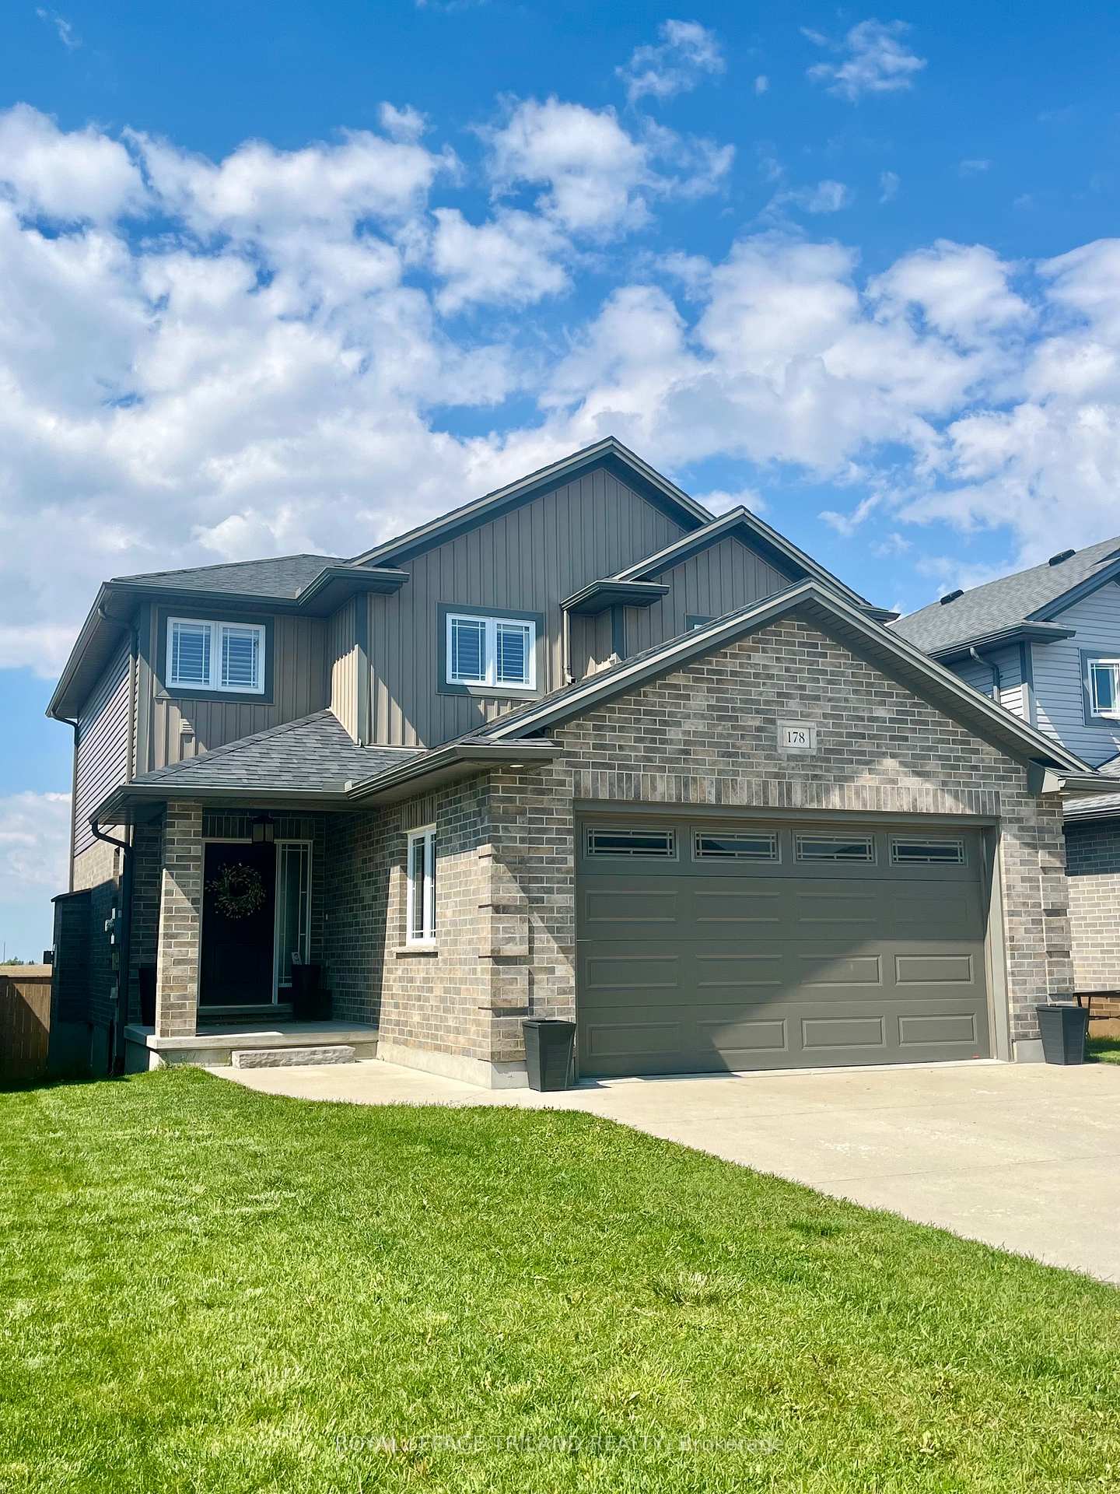
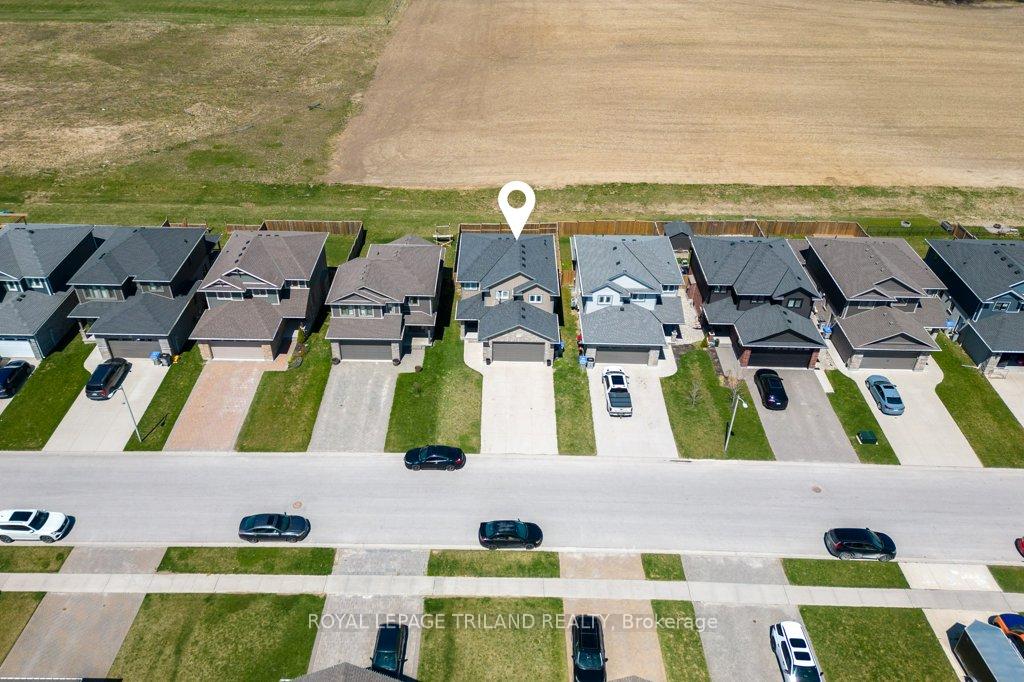
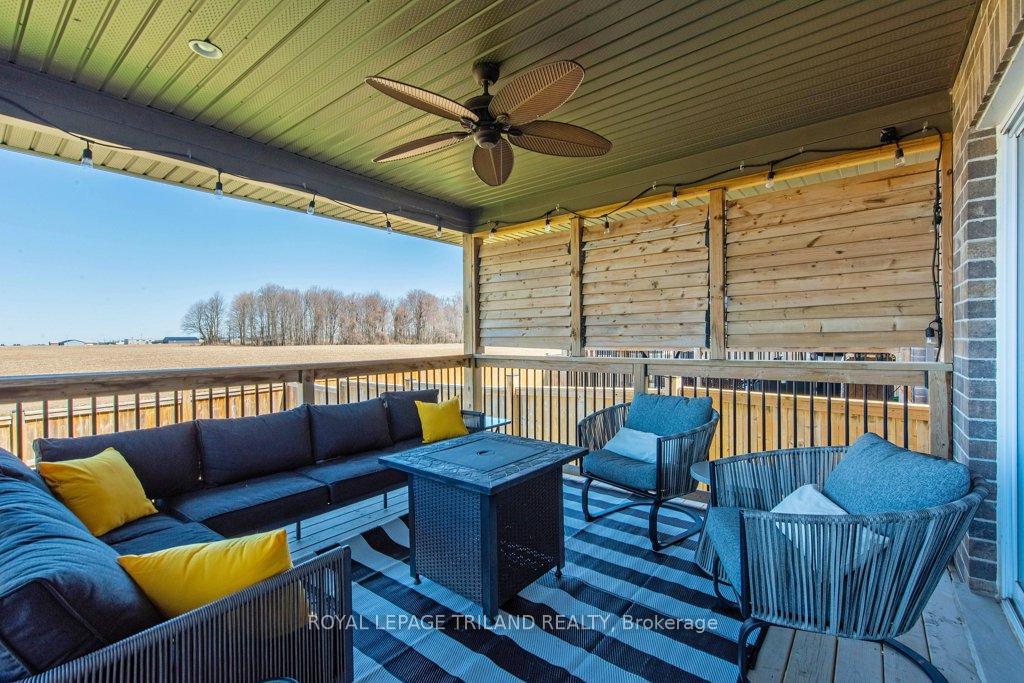
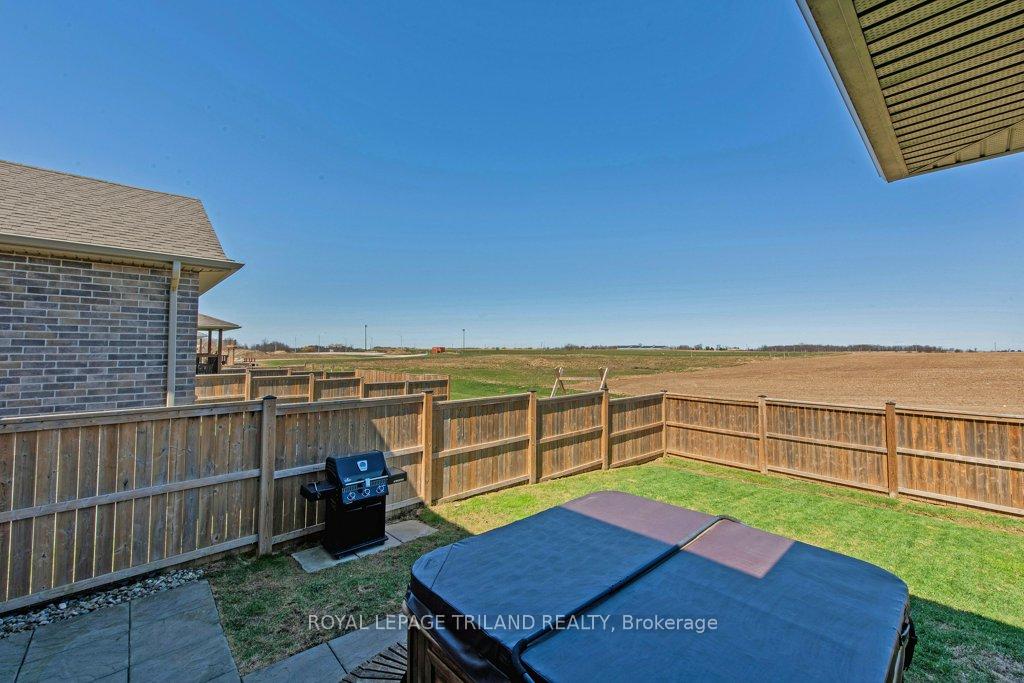
Located in a family-friendly neighbourhood in the town of Lucan, an easy commute to London, this 4-bedroom, 3.5-bathroom home backs onto a field and offers comfort, space, and convenience. Close to schools, parks playgrounds, walking trails, and all of Lucan's local amenities, its the perfect place to call home. The exterior features an insulated double garage, concrete driveway, and a charming front porch. Inside, you'll find a bright foyer, a convenient 2-piece bathroom, functional mudroom with built-in bench and a cozy living room with a gas fireplace. The gourmet kitchen includes granite countertops, an island, and included appliances, flowing into the dining area with patio doors leading to a covered back deck complete with privacy shutters. The fully fenced yard includes an Arctic Spa hot tub perfect for relaxing or entertaining. Upstairs, the spacious primary suite overlooks the backyard and features a walk-in closet and a private ensuite with a glass shower and double vanity with granite countertops and a closet. Two additional bedrooms with closets, a full 4-piece bathroom, and a laundry room with another closet complete the second level. The recently finished basement adds even more living space, with upgraded soundproofing in the ceiling and luxury vinyl plank flooring throughout. It includes a large family room with a built-in electric fireplace, an additional bedroom or office, and a 3-piece bathroom with a shower. There's also plenty of storage space. This move-in ready home offers the perfect mix of indoor comfort and outdoor charm in a growing community.
Facts & features
Ask about this home
A HOMEH agent will answer your questions about this home.
Rooms
12 rooms · 4 bathrooms
- Foyer8′11″ × 11′8″104 sq.ft.
- Living room16′3″ × 15′1″245 sq.ft.
- Kitchen11′3″ × 11′7″130 sq.ft.
- Dining room10′11″ × 8′11″97 sq.ft.
- Mud room11′7″ × 5′11″69 sq.ft.
- Primary bedroom16′ × 15′5″247 sq.ft.
- Bedroom10′1″ × 11′11″120 sq.ft.
- Bedroom10′ × 9′11″99 sq.ft.
- Laundry6′9″ × 9′5″64 sq.ft.
- Family room17′2″ × 15′256 sq.ft.
- Bedroom10′2″ × 11′3″115 sq.ft.
- Utility room26′10″ × 10′10″291 sq.ft.
Around this home
Schools nearby
School rating, out of 10.
Listing details
Helpful tools
Your HOMEH agent
"I would see it this week."
Ask HOMEH about this home
Price, neighbourhood, monthly cost. Ask anything.
HOMEH Intelligent Agent is an AI, not a licensed representative. Check anything important with your agent.