
178 Spencer Street
Lucan Biddulph (Lucan)178 Spencer Street
Lucan Biddulph (Lucan)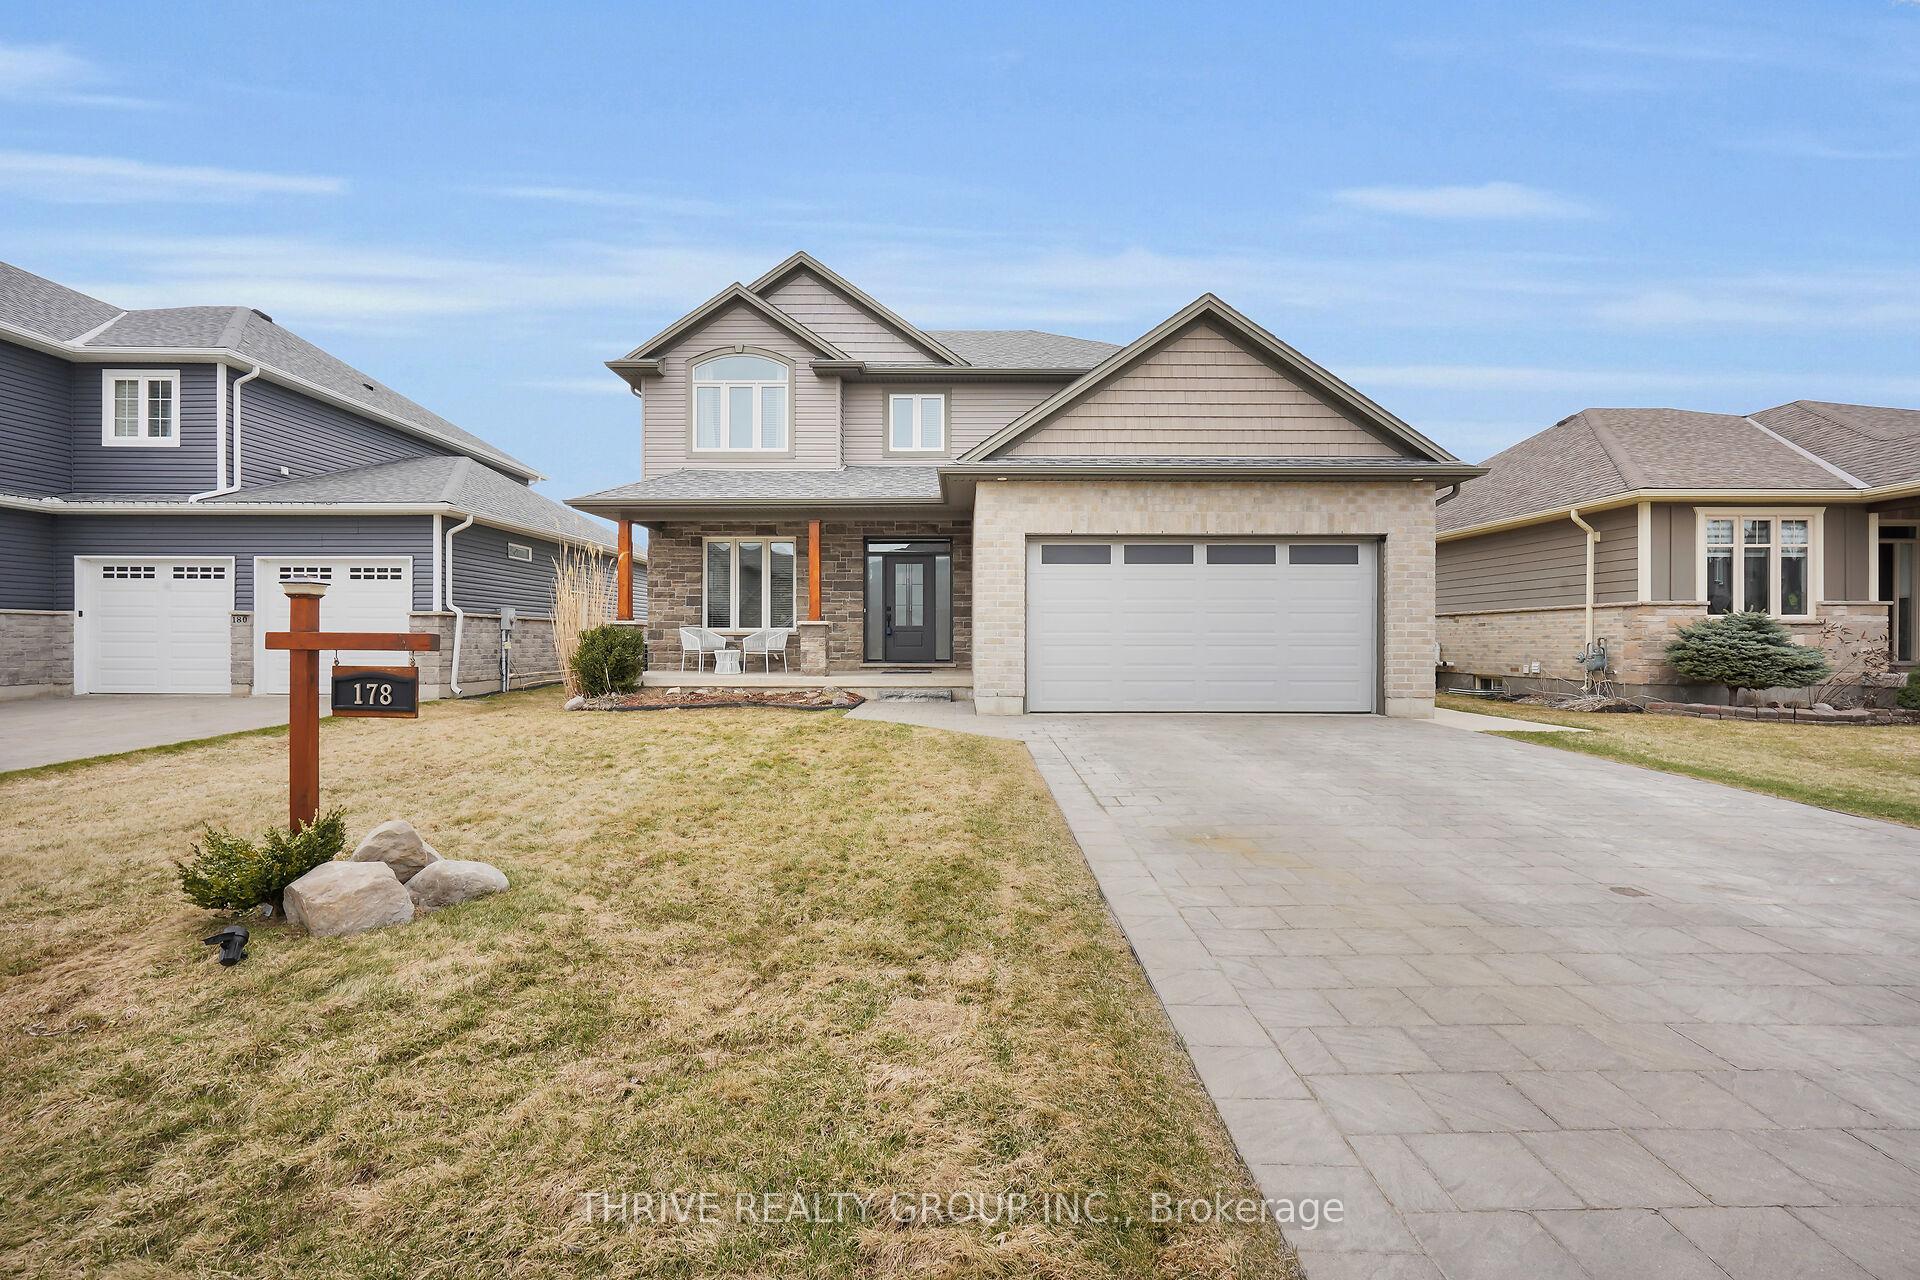
 See all 47 photos
Property history

This listing has ended. It is no longer available.
Property not available for sale or for rent.
About this home
178 Spencer Street, Lucan Biddulph
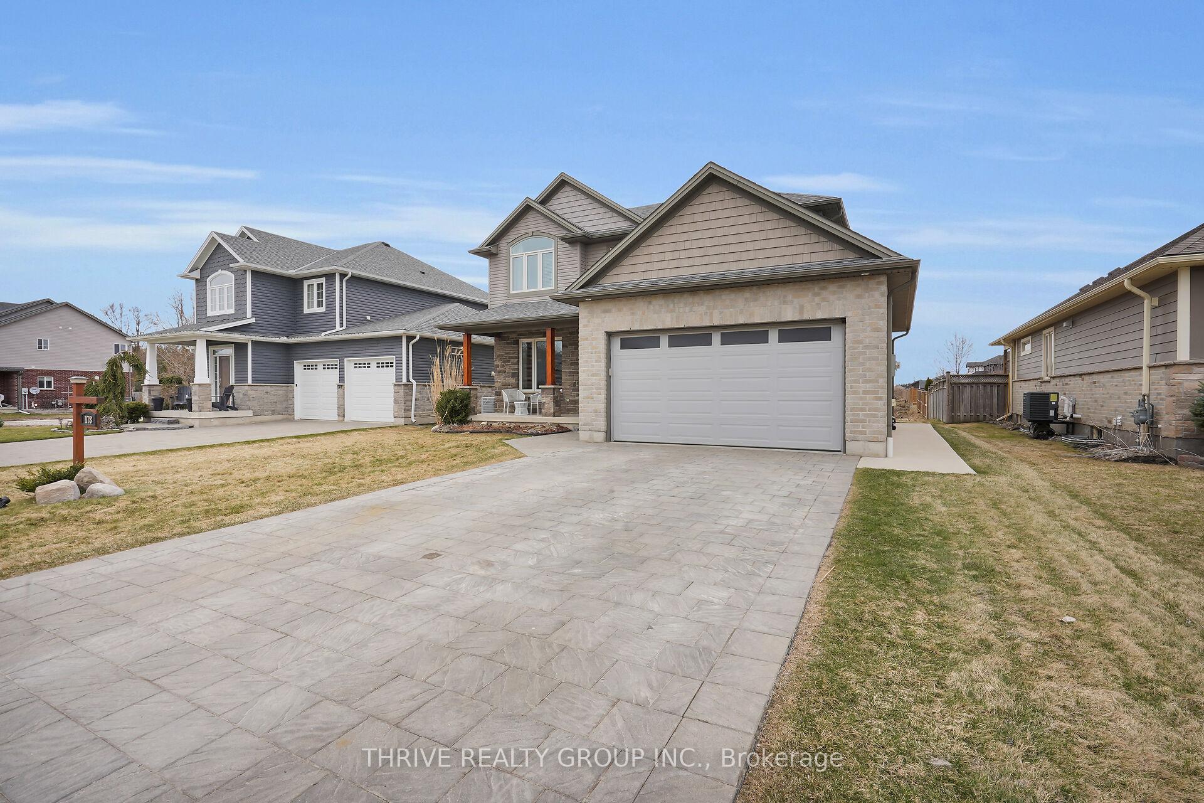
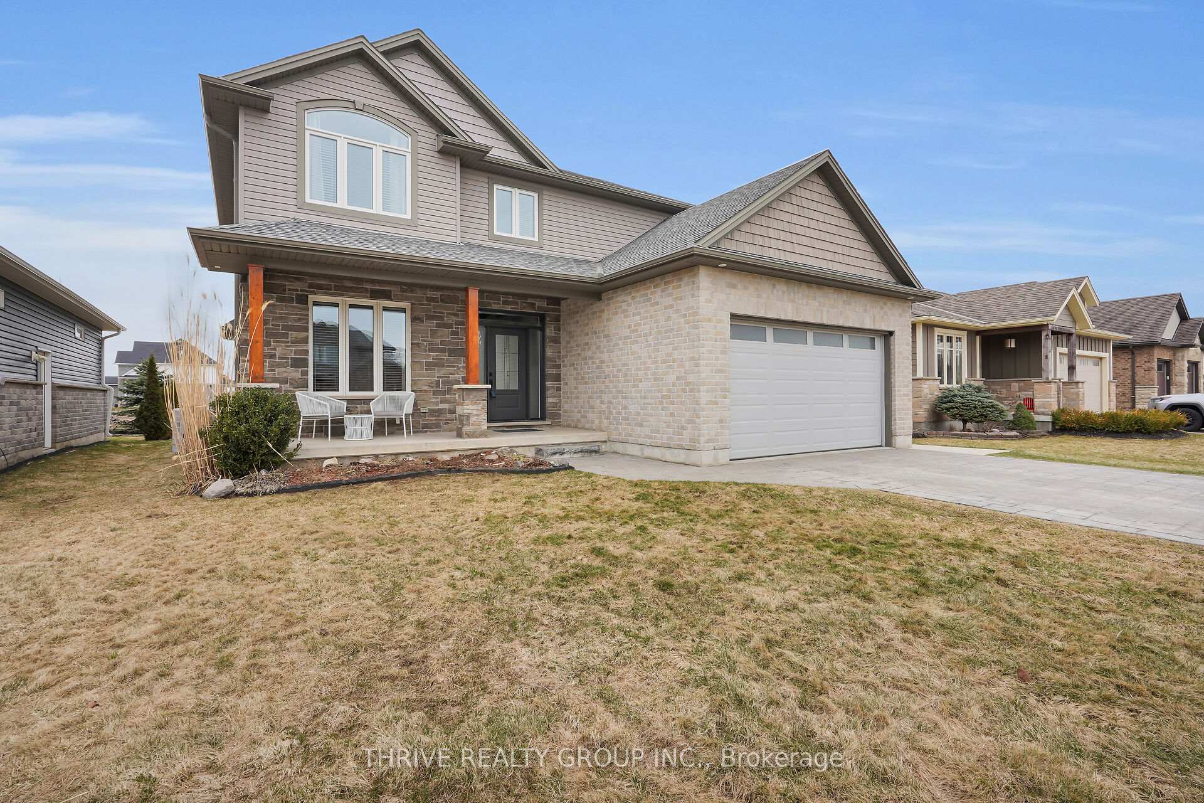
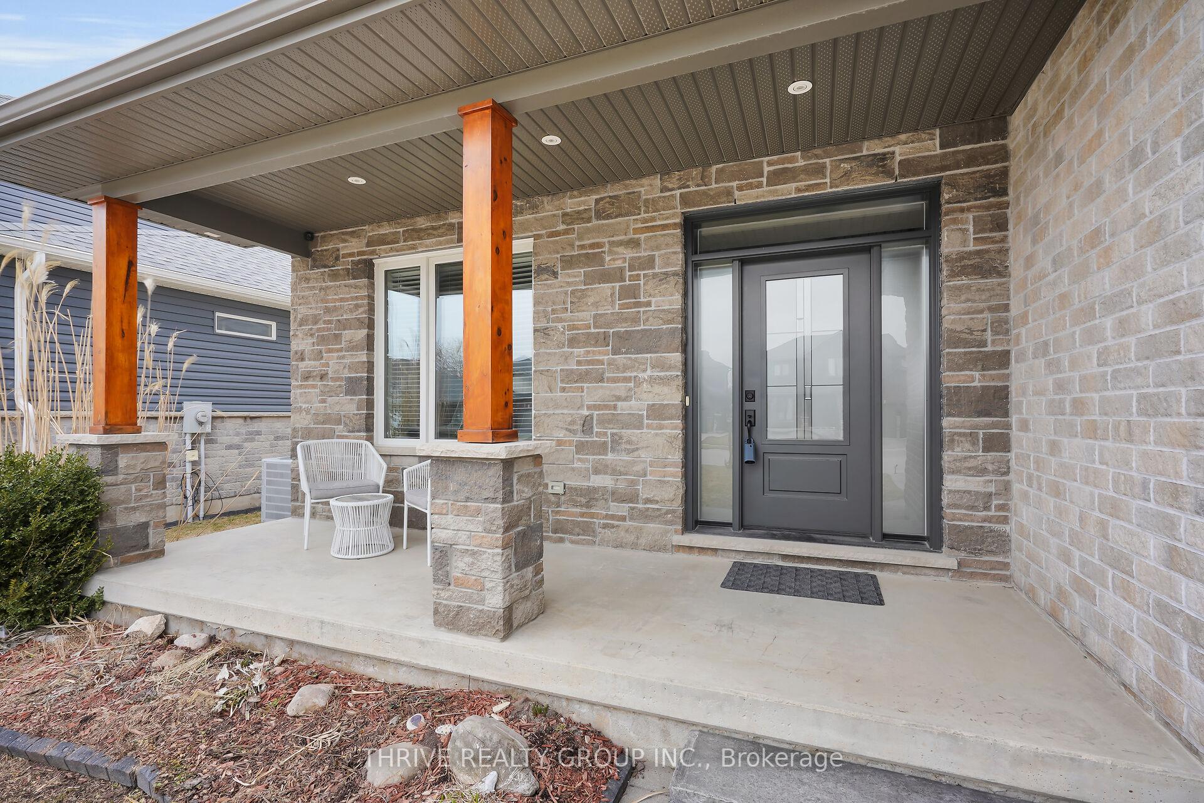
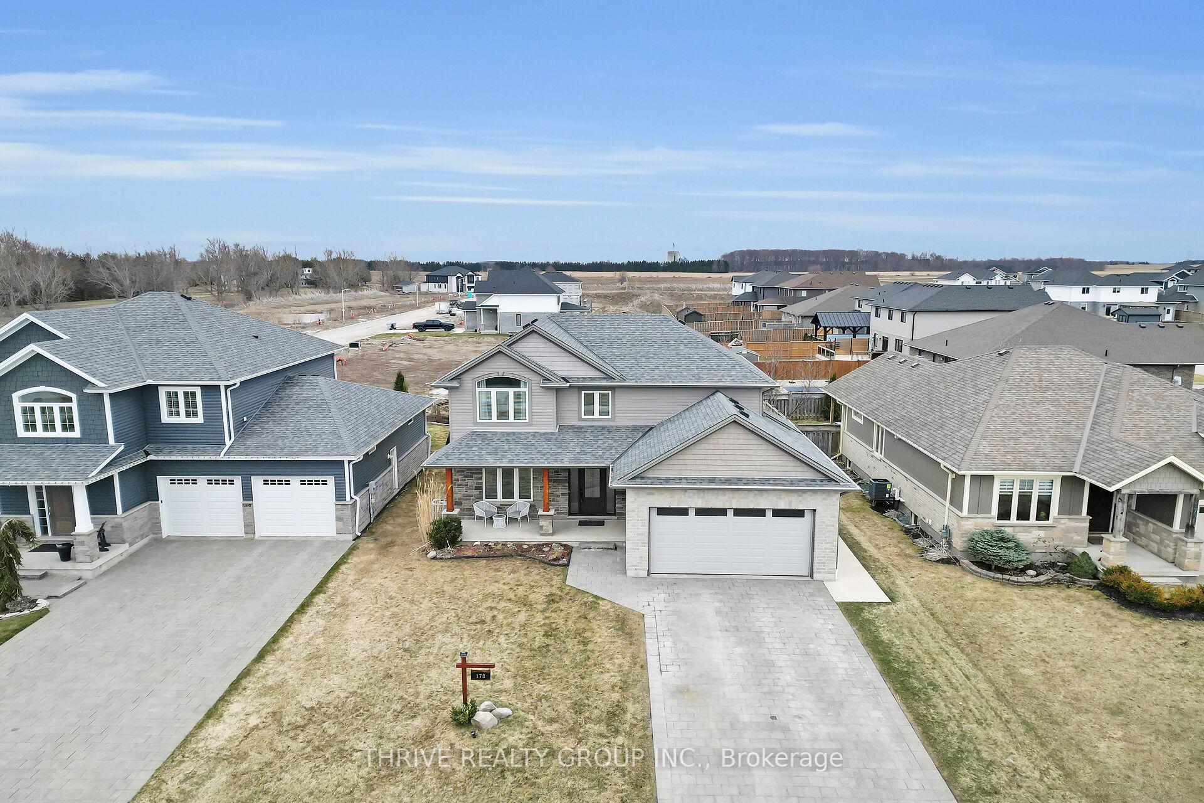
Welcome to this beautifully designed 2-storey home in the welcoming small town of Lucan, offering the perfect blend of comfort and convenience. Just 22 minutes from London, this home sits on a large double-wide private lane, providing ample parking and a spacious double-car garage.Step onto the covered front porch, an inviting space to enjoy your morning coffee or unwind after a long day. Inside, the bright and airy living room features a gas fireplace and large windows, allowing for plenty of natural light and a cozy ambiance. The well-laid-out kitchen boasts a center island, sleek stainless steel appliances, and ample cabinetry perfect for entertaining and family meals.The main floor also offers a convenient laundry room for added functionality. Upstairs, you'll find 3 spacious bedrooms, including a luxurious primary suite with a 5-piece ensuite, offering a private retreat. An additional 4th bedroom in the lower level provides extra space for guests, or a growing family.Nestled in a friendly rural setting, this home is just minutes from all daily amenities, including schools, parks, shops, and restaurants. Experience small-town charm with easy access to city conveniences don't miss this incredible opportunity!
Facts & features
Ask about this home
A HOMEH agent will answer your questions about this home.
Rooms
17 rooms · 3 bathrooms
- Foyer8′6″ × 12′6″106 sq.ft.
- Office10′10″ × 11′2″121 sq.ft.
- Laundry10′10″ × 9′10″107 sq.ft.
- Kitchen10′10″ × 14′9″160 sq.ft.
- Dining room8′6″ × 12′6″106 sq.ft.
- Family room14′1″ × 16′5″231 sq.ft.
- Bathroom6′7″ × 3′3″22 sq.ft.
- Bathroom11′6″ × 5′11″68 sq.ft.
- Bedroom11′2″ × 12′6″139 sq.ft.
- Bedroom 211′2″ × 13′1″146 sq.ft.
- Primary bedroom10′10″ × 19′4″210 sq.ft.
- Bathroom11′6″ × 9′2″105 sq.ft.
- Bedroom 413′9″ × 14′5″199 sq.ft.
- Recreation18′8″ × 18′8″350 sq.ft.
- Bathroom7′3″ × 6′7″47 sq.ft.
- Furnace room10′2″ × 12′2″123 sq.ft.
- Cold room/cantina5′7″ × 8′6″48 sq.ft.
Around this home
Listing details
Helpful tools
Your HOMEH agent
"I would see it this week."
Ask HOMEH about this home
Price, neighbourhood, monthly cost. Ask anything.
HOMEH Intelligent Agent is an AI, not a licensed representative. Check anything important with your agent.