
25 Hardy Court
Lucan Biddulph (Lucan)25 Hardy Court
Lucan Biddulph (Lucan)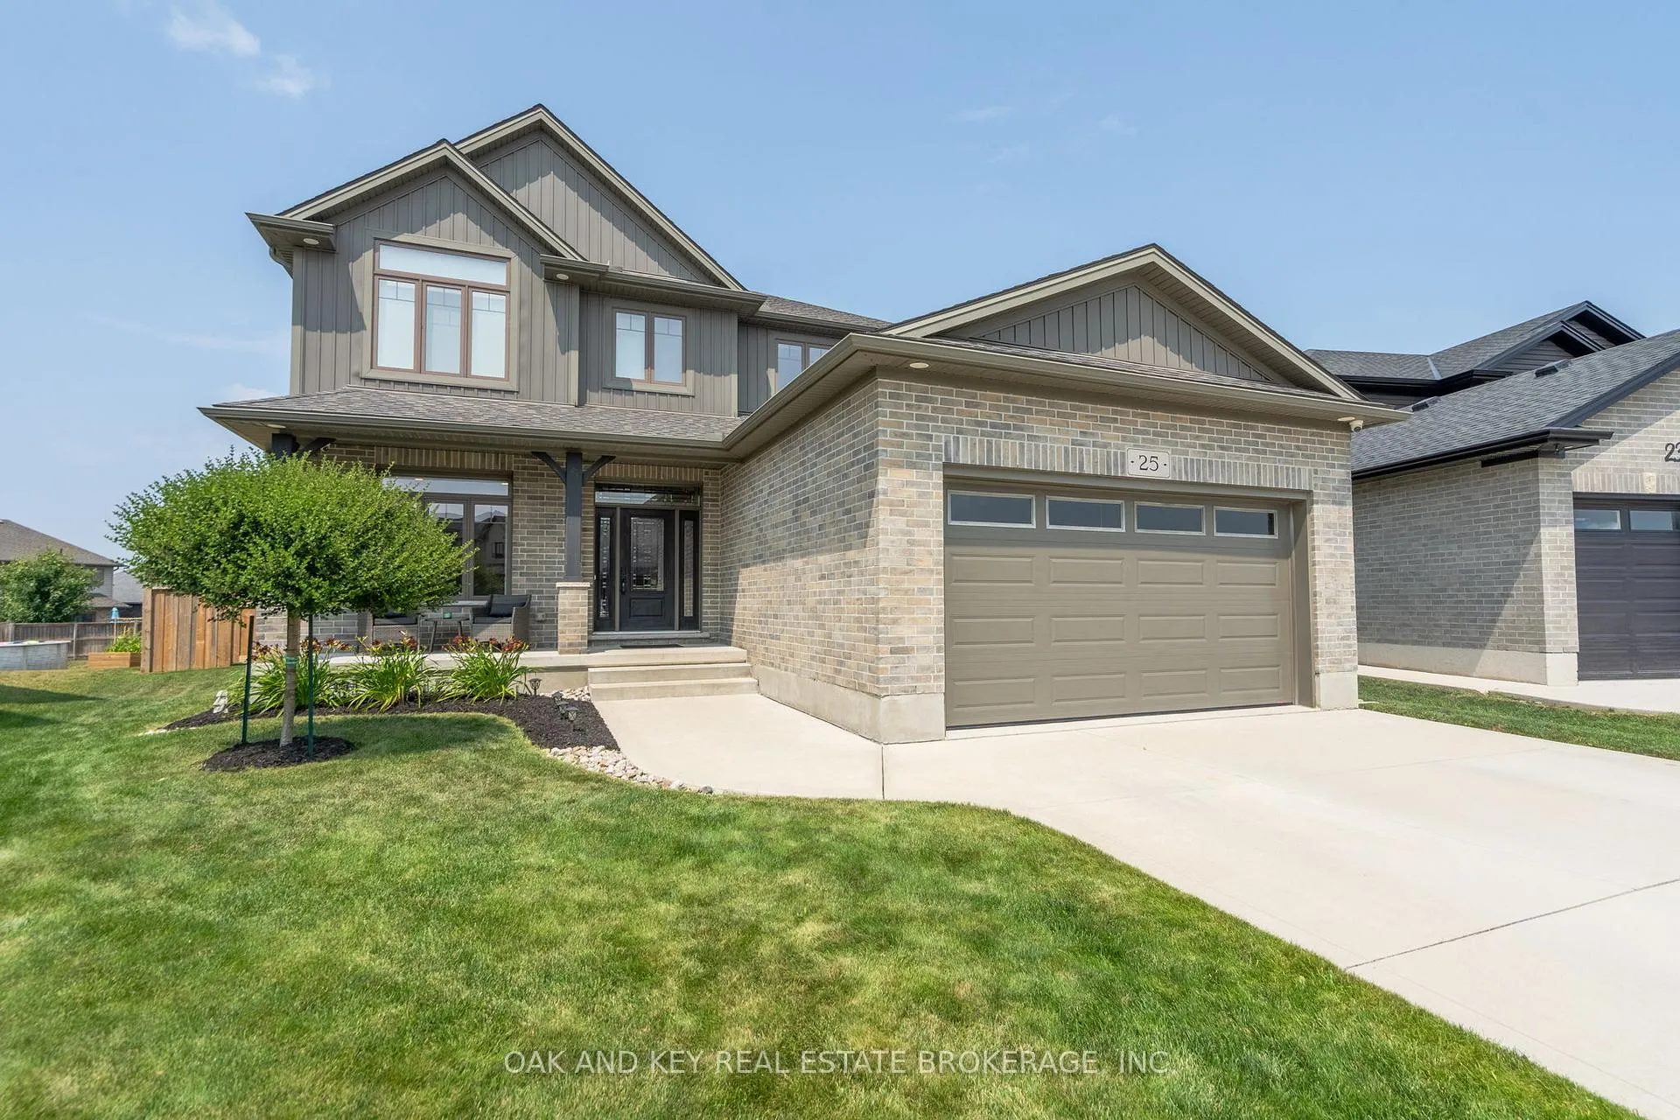
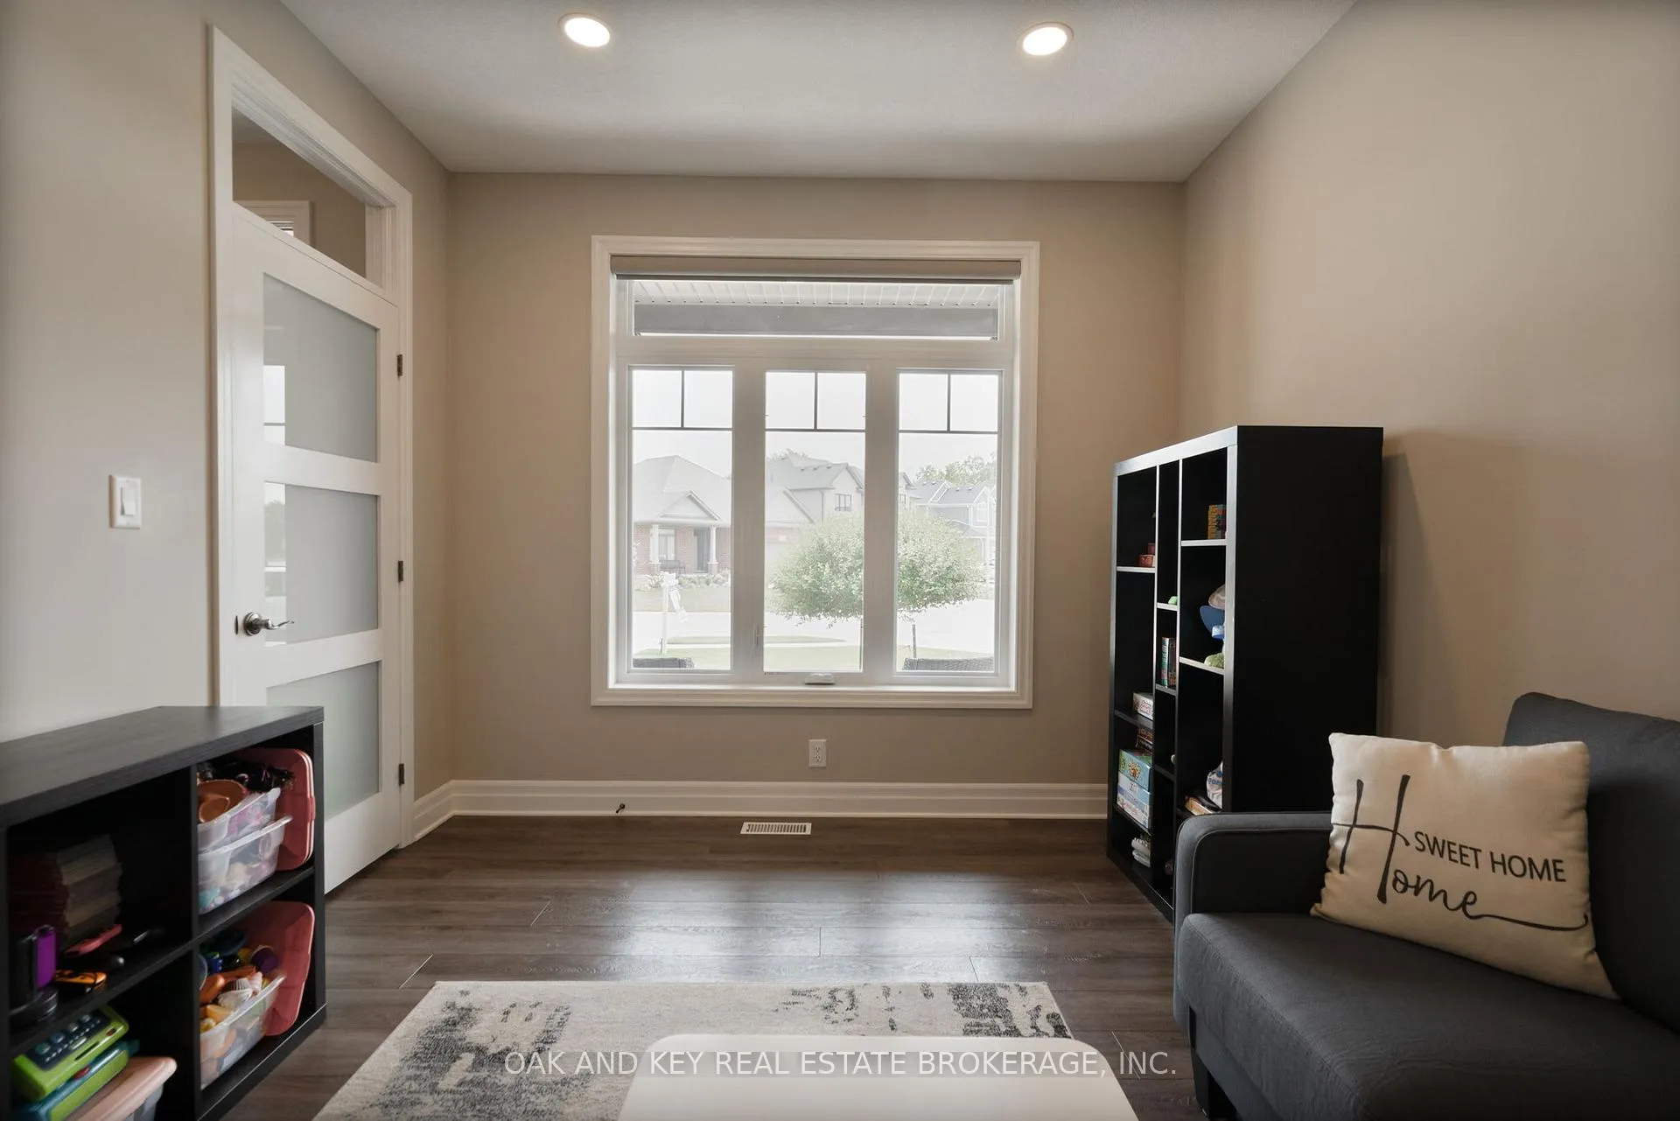 See all 41 photos
Property history

This listing has ended. It is no longer available.
Property not available for sale or for rent.
Ask about this home
A HOMEH agent will answer your questions about this home.Ask HOMEH
About this home
25 Hardy Court, Lucan Biddulph
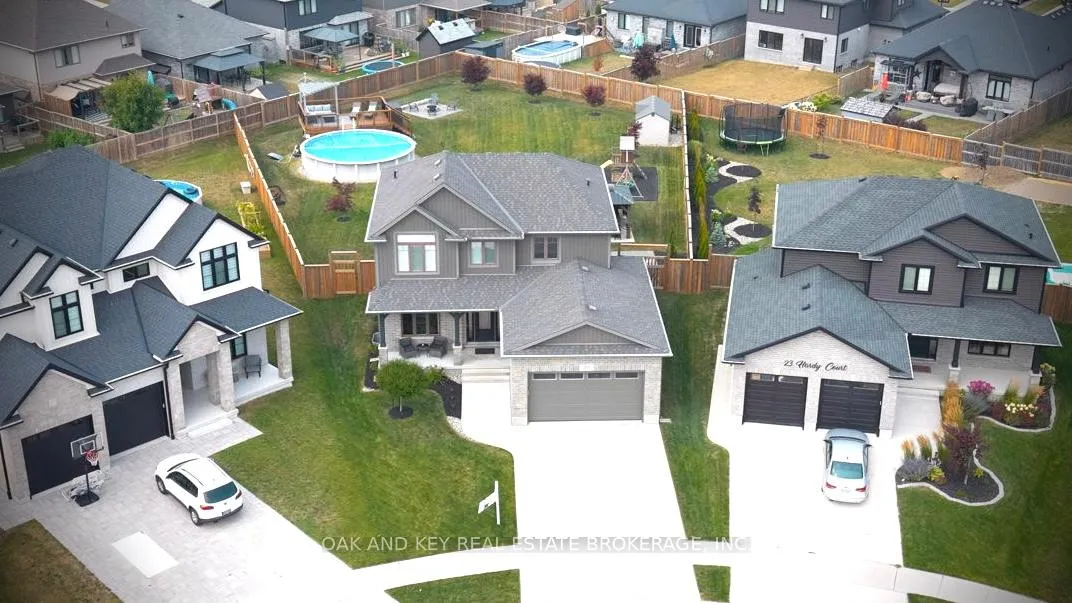
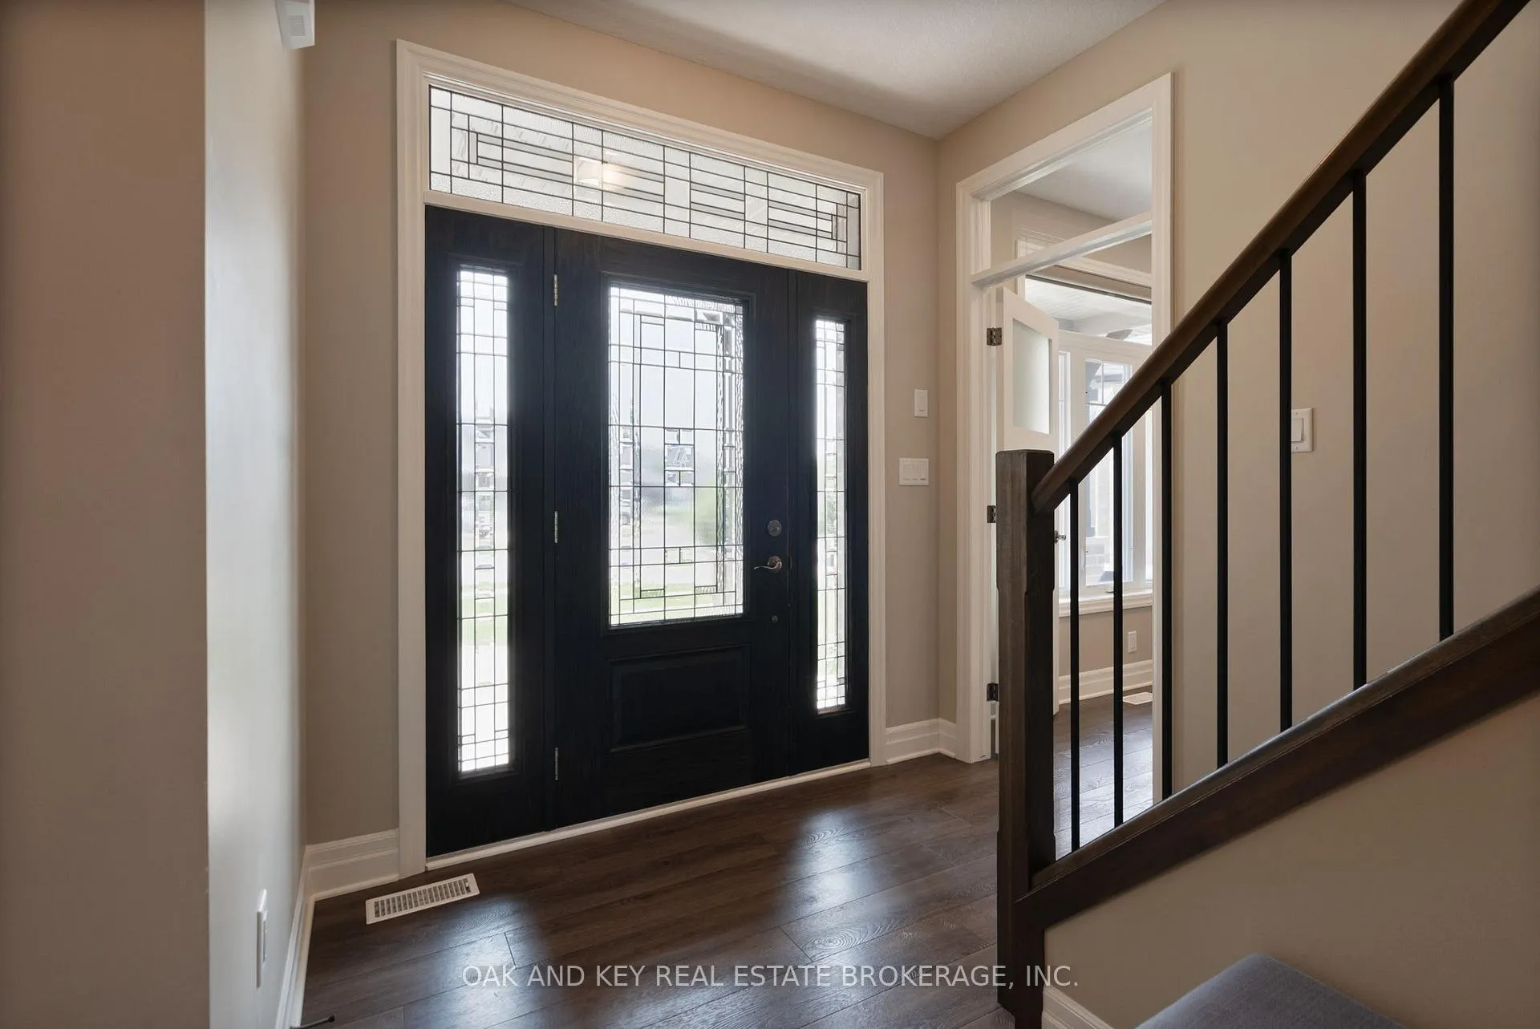
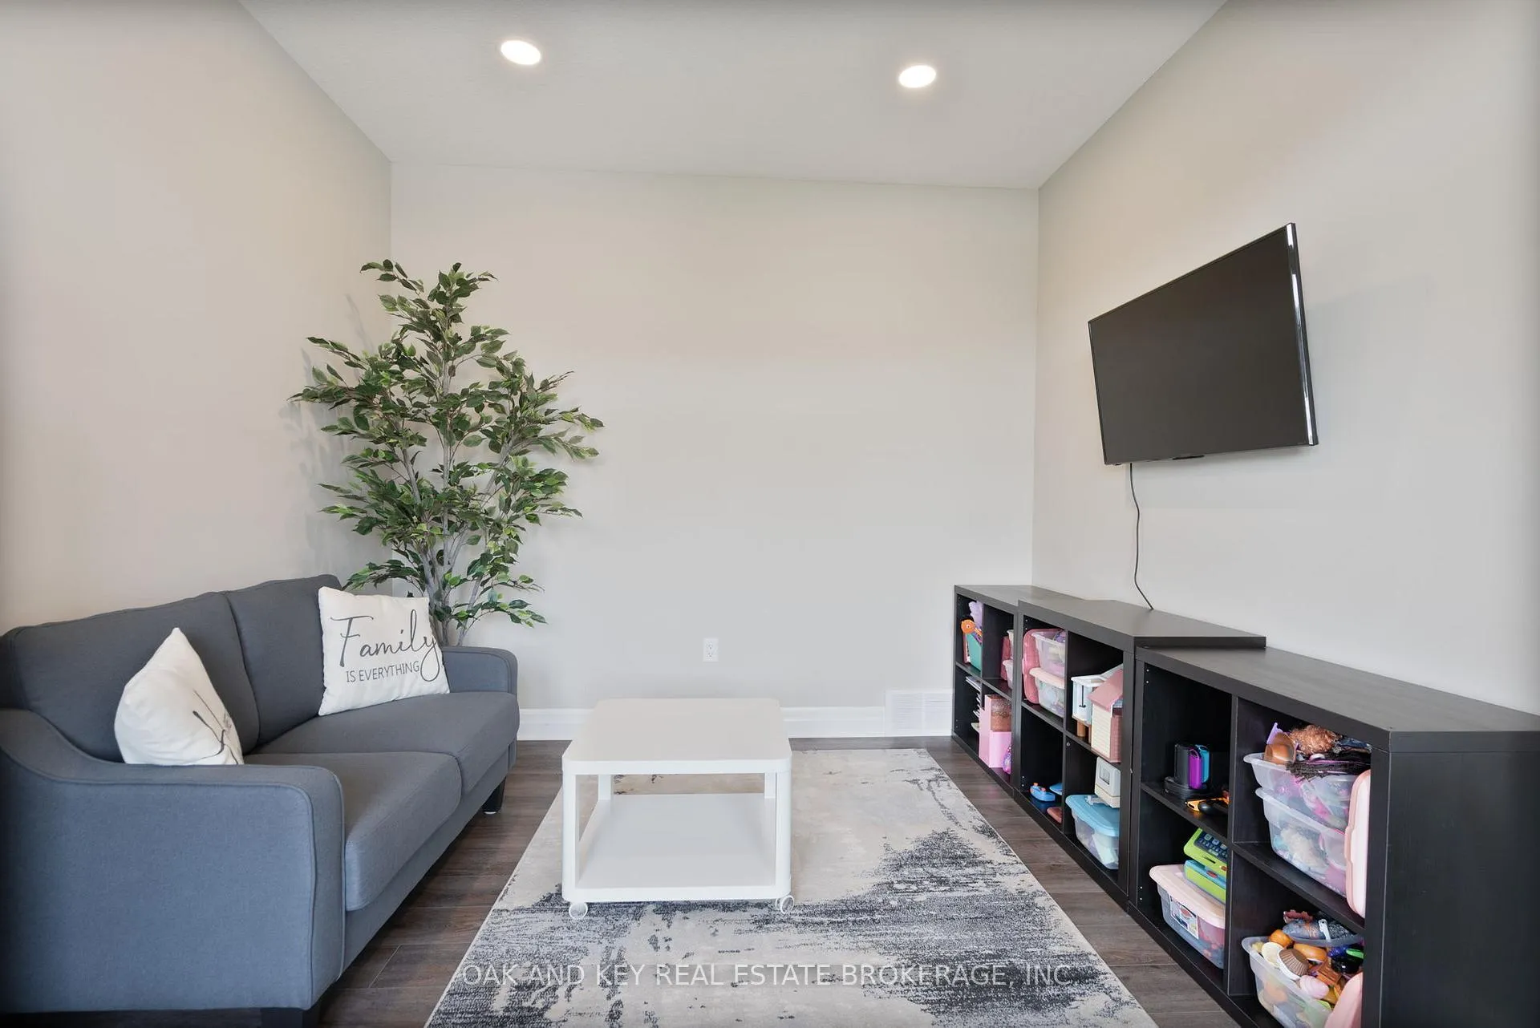
Welcome home to 25 Hardy Court, a beautifully appointed 4+1 bedroom family home set on a rare 0.375-acre premium lot in one of Lucan's most sought-after neighbourhoods. Just 20 minutes from North London and offering over 2,800 sq. ft. of finished living space, this home delivers the space, comfort, and lifestyle families value most. The open-concept main floor is designed for both everyday living and entertaining, featuring 9-foot ceilings, built-in speakers, a walk-in pantry, and seamless access to the covered back patio. Step outside to a backyard built for making memories - fully fenced and thoughtfully designed with northwest-facing sunset views, a saltwater pool, hot tub, fire pit area, and plenty of space for kids to run and play. The newly finished basement adds even more versatility, offering a spacious rec room, wet bar, 3 piece bath and an additional bedroom or flexible space ideal for a home gym or guest suite. Upstairs, the primary suite is a true retreat, complete with a spa-inspired ensuite with heated floors and a generous walk-in closet. Lucan continues to grow with new schools, trails, restaurants, and amenities, and this home places you right in the heart of it all. Style, space, and connection - it's all here.
Facts & features
Ask about this home
A HOMEH agent will answer your questions about this home.
Rooms
16 rooms · 4 bathrooms
- Kitchen10′ × 14′9″148 sq.ft.
- Dining room9′6″ × 12′9″121 sq.ft.
- Living room13′2″ × 16′2″212 sq.ft.
- Office10′4″ × 12′6″129 sq.ft.
- Mud room9′ × 7′8″69 sq.ft.
- Powder room5′ × 5′25 sq.ft.
- Primary bedroom10′9″ × 15′2″163 sq.ft.
- Bedroom 211′ × 10′110 sq.ft.
- Bedroom 311′ × 10′110 sq.ft.
- Bedroom 411′3″ × 9′10″111 sq.ft.
- Bathroom8′6″ × 10′2″87 sq.ft.
- Bathroom8′2″ × 10′2″83 sq.ft.
- Recreation31′8″ × 12′2″385 sq.ft.
- Bedroom 514′3″ × 9′7″136 sq.ft.
- Utility room17′6″ × 11′10″207 sq.ft.
- Bathroom8′4″ × 4′11″41 sq.ft.
Around this home
Schools nearby
School rating, out of 10.
Listing details
Helpful tools
Your HOMEH agent
"I would see it this week."
Ask HOMEH about this home
Price, neighbourhood, monthly cost. Ask anything.
HOMEH Intelligent Agent is an AI, not a licensed representative. Check anything important with your agent.