
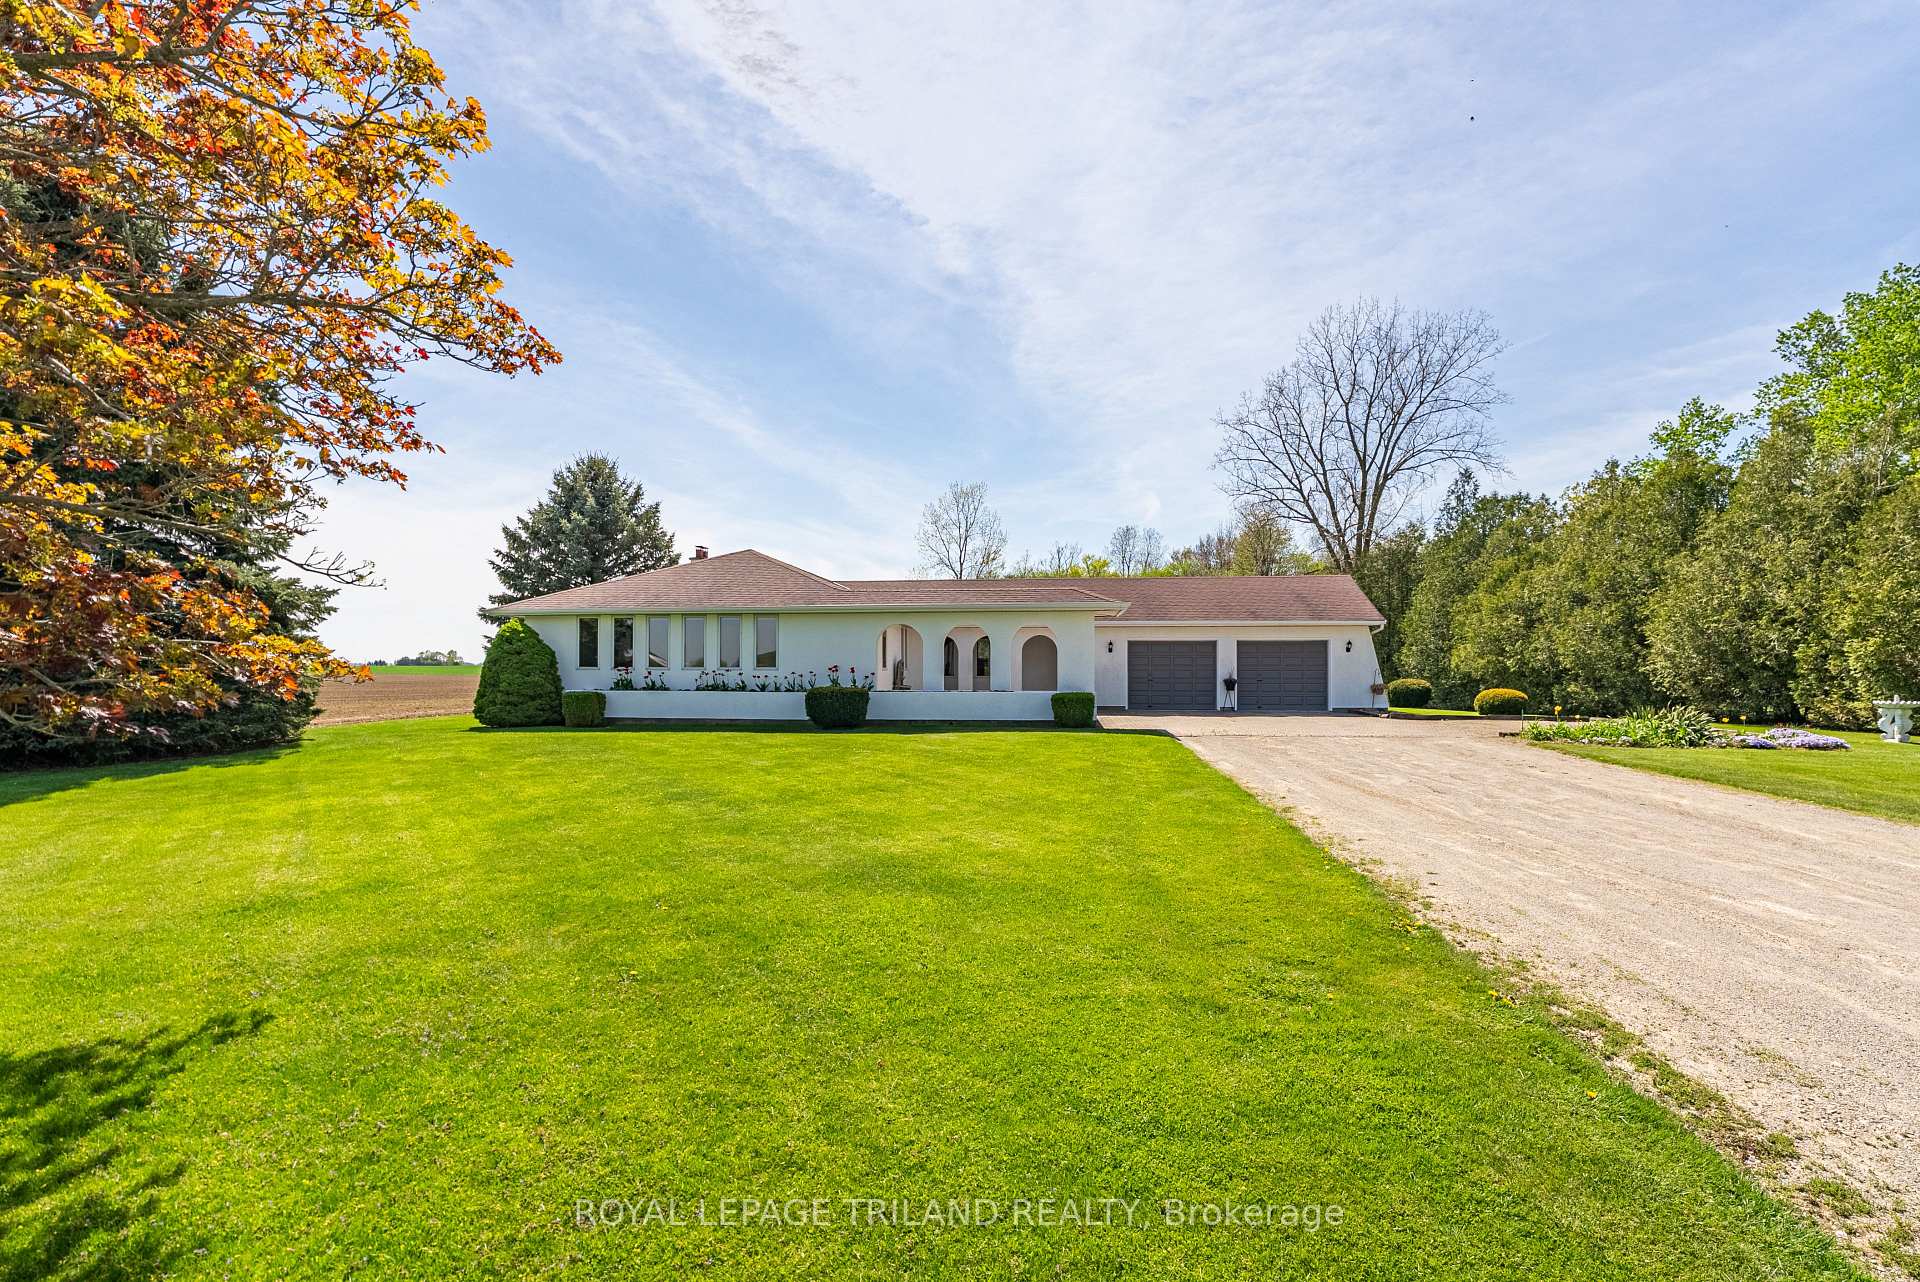
 See all 20 photos
Property history

This home has sold. It is no longer available.
Property not available for sale or for rent.
Book a viewing
Ask HOMEH
About this home
15295 Dorchester Road, Malahide
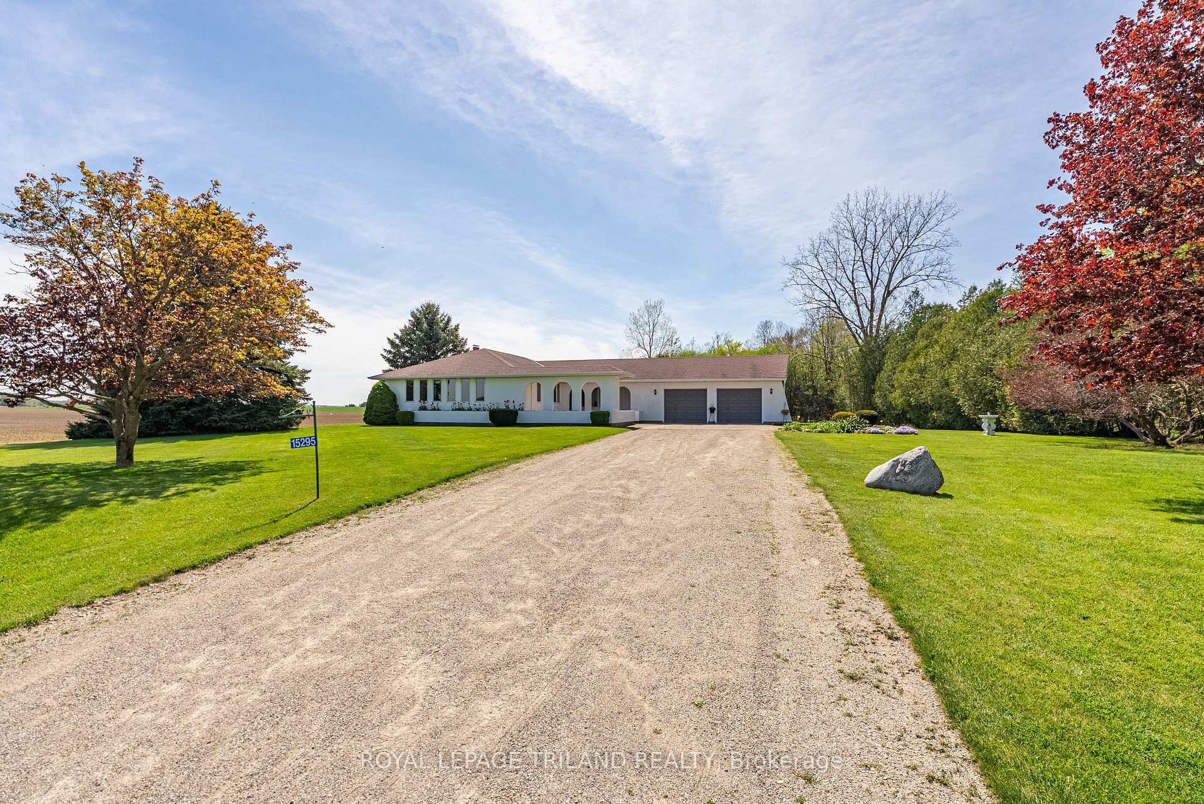
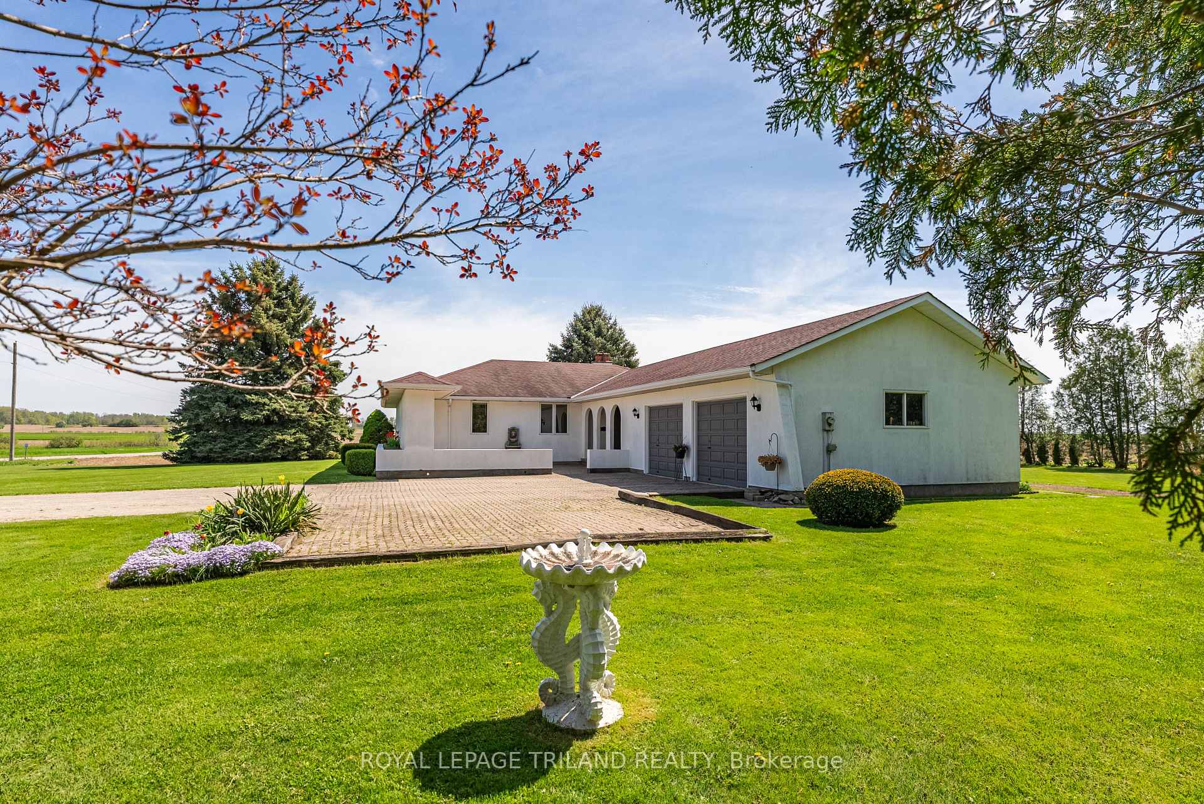
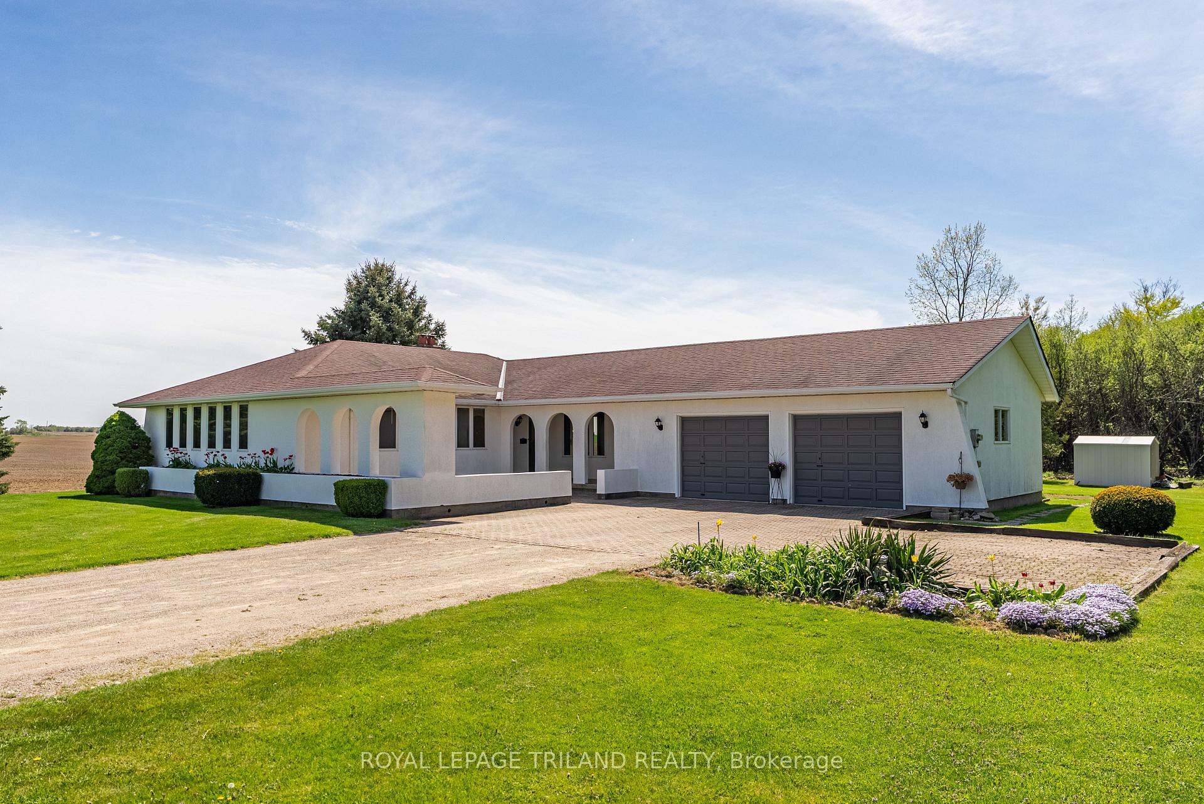
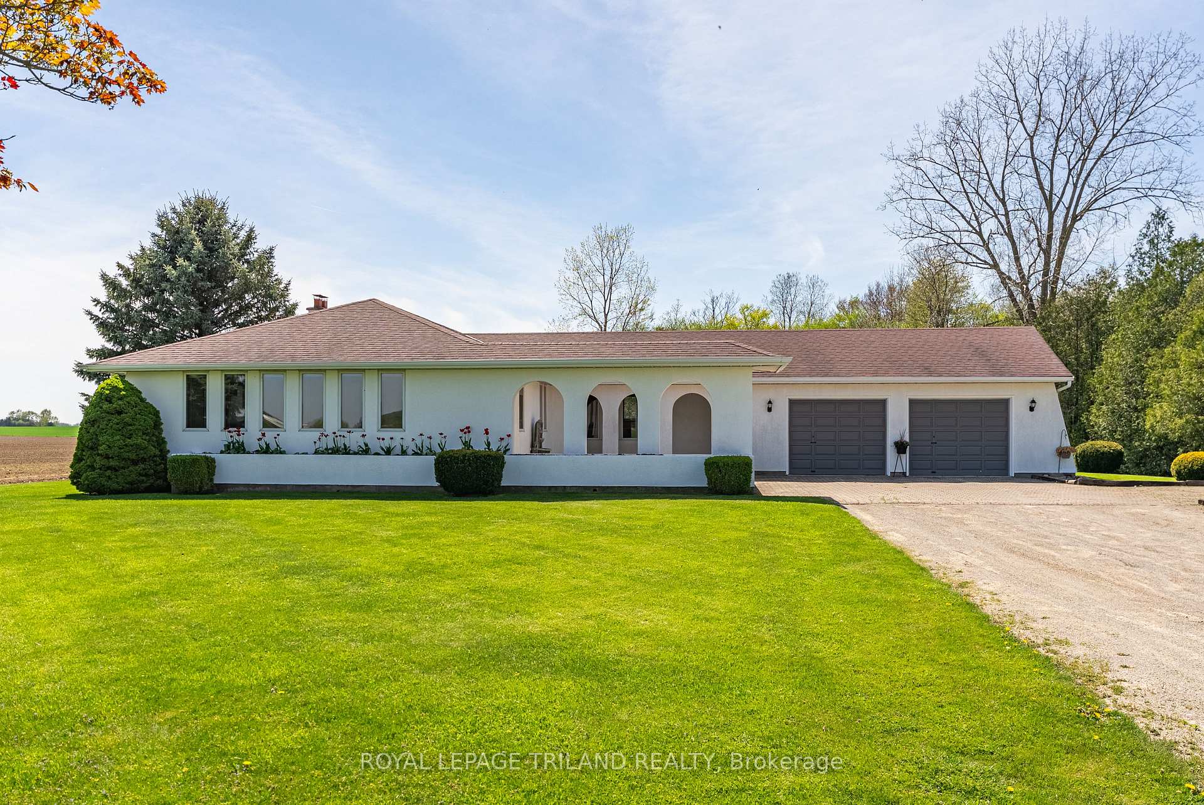
If you've been dreaming of country living with city convenience, this is your chance! Welcome to 15295 Dorchester Rd, Belmont ON. a beautifully maintained home situated just south of the 401. You're only 5 minutes to Belmont, and a short 15-minute drive to either Dorchester or Aylmer, making this location perfect for commuters or families looking for peace and privacy without giving up proximity to amenities. Sitting on a spacious and private 0.692-acre lot,, offering serene views, of farm field to the south and trees to the West, your own private retreat! The solid, well-built home has been lovingly cared for by one owner, & it shows. The oversized garage offers plenty of space for vehicles, tools, and toys, with room to spare for a workshop. Step inside to a bright and functional open-concept layout, perfect for entertaining and daily family life. The main floor features main floor laundry, 3 generous bedrooms, and 3 bathrooms, including a private ensuite off the primary bedroom. The living area is warm and inviting, with natural light pouring in through large windows & Patio Door, Downstairs, the basement is a blank canvas awaiting your personal touch whether its a home gym, rec room, guest suite, or hobby space, the options are endless. There's plenty of storage and room to grow! Whether you're relaxing in the backyard, or enjoying the peaceful surroundings with friends and family, this home checks all the boxes for comfortable rural living with modern convenience. Don't miss out on this rare opportunity to own a little slice of country paradise in a location that truly offers the best of both worlds.
Facts & features
Book a viewing
Rooms
10 rooms · 3 bathrooms
- Primary bedroom13′8″ × 11′11″163 sq.ft.
- Bedroom11′1″ × 13′7″151 sq.ft.
- Bedroom9′9″ × 10′98 sq.ft.
- Living room20′3″ × 11′11″241 sq.ft.
- Dining room16′5″ × 12′2″199 sq.ft.
- Kitchen16′5″ × 12′11″212 sq.ft.
- Workshop29′9″ × 13′386 sq.ft.
- Recreation16′8″ × 34′6″574 sq.ft.
- Bedroom16′6″ × 14′3″235 sq.ft.
- Bedroom29′9″ × 12′7″375 sq.ft.
Around this home
Listing details
Helpful tools
Your HOMEH agent
"I would see it this week."
Ask HOMEH about this home
Price, neighbourhood, monthly cost. Ask anything.
HOMEH Intelligent Agent is an AI, not a licensed representative. Check anything important with your agent.