
51057 Nova Scotia Line E
Malahide (Rural Malahide)51057 Nova Scotia Line E
Malahide (Rural Malahide)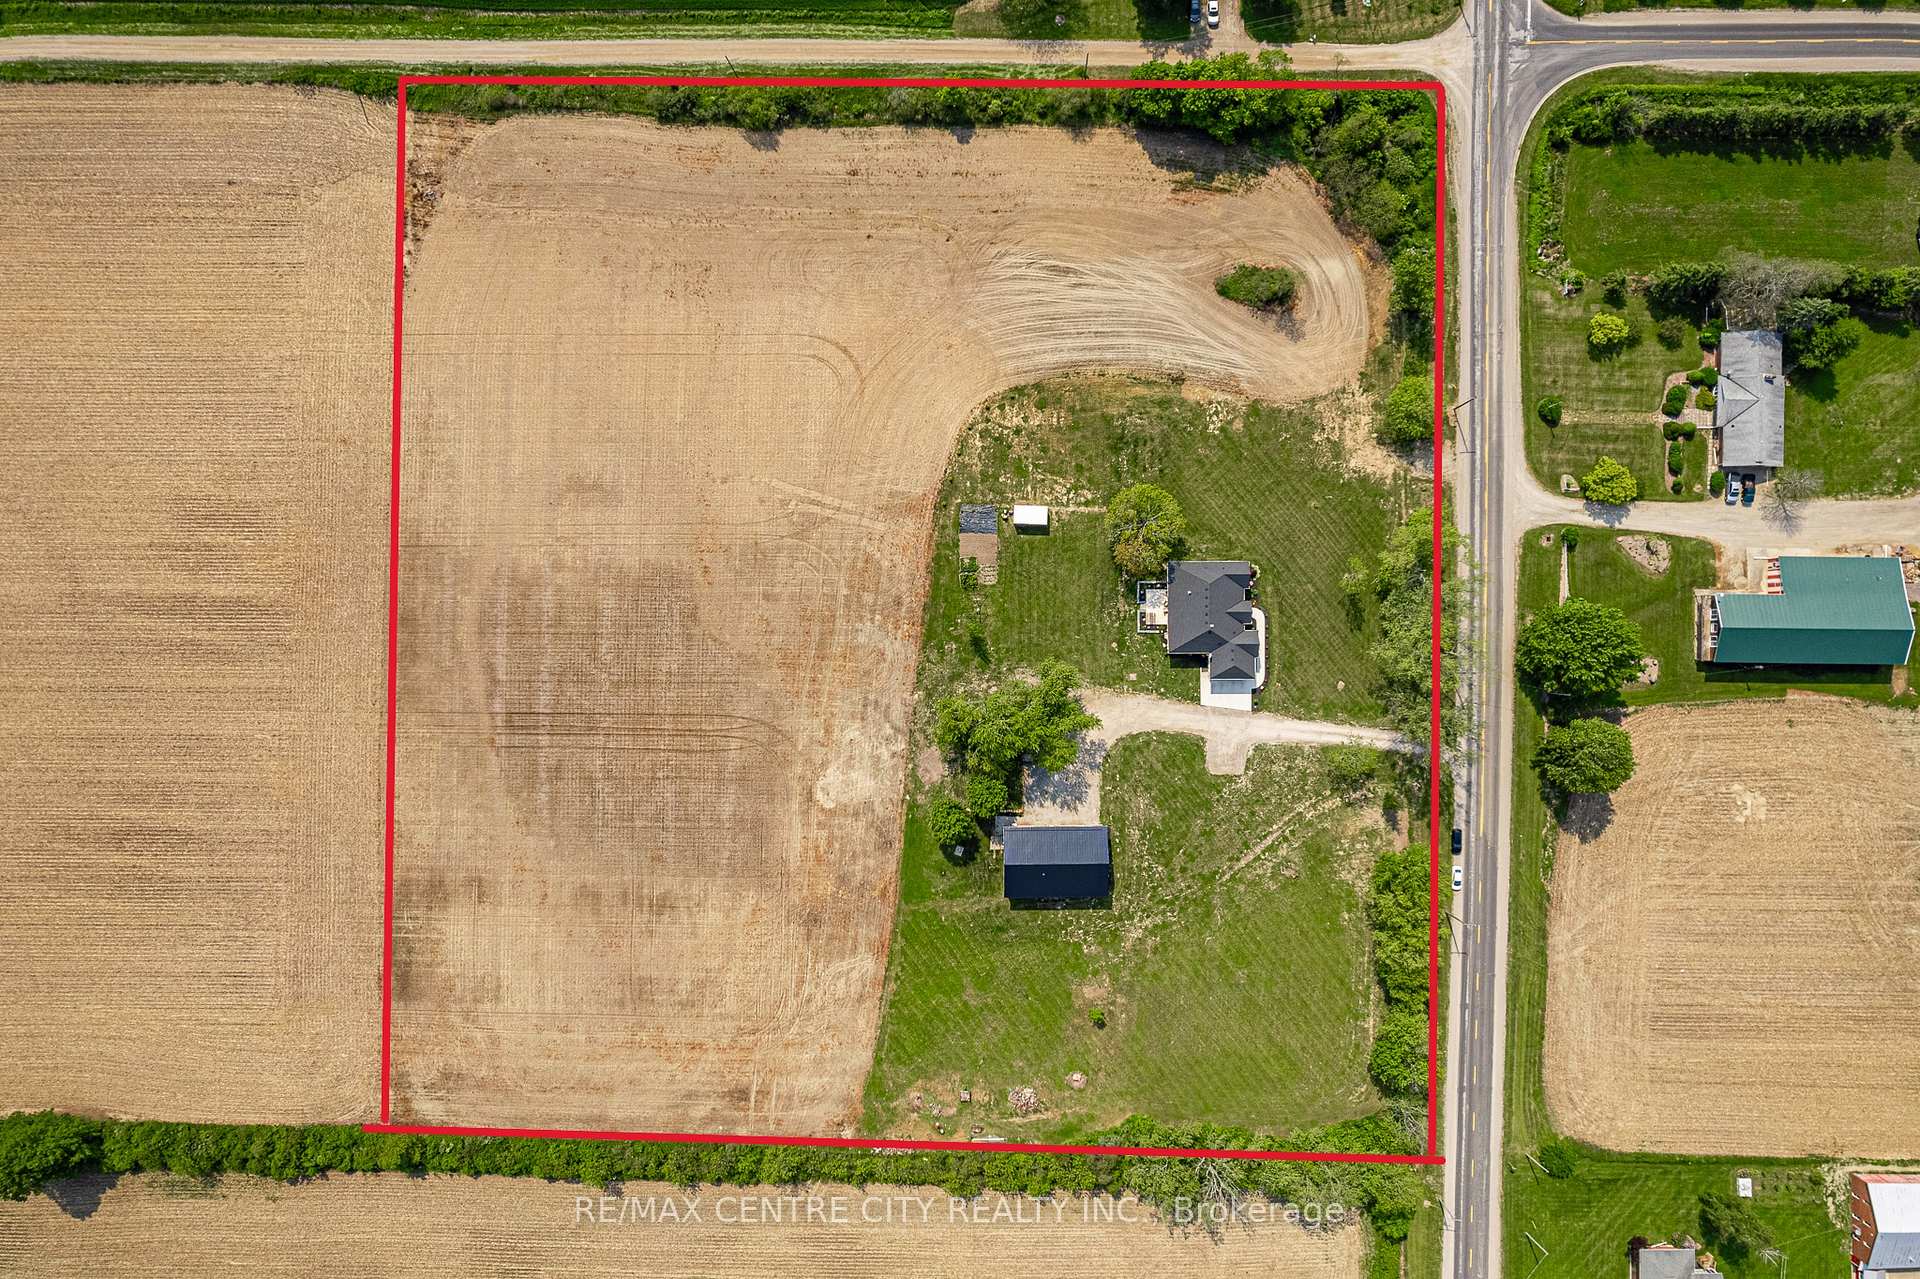
 See all 49 photos
Property history

This listing has ended. It is no longer available.
Property not available for sale or for rent.
Ask about this home
A HOMEH agent will answer your questions about this home.Ask HOMEH
About this home
51057 Nova Scotia Line E, Malahide
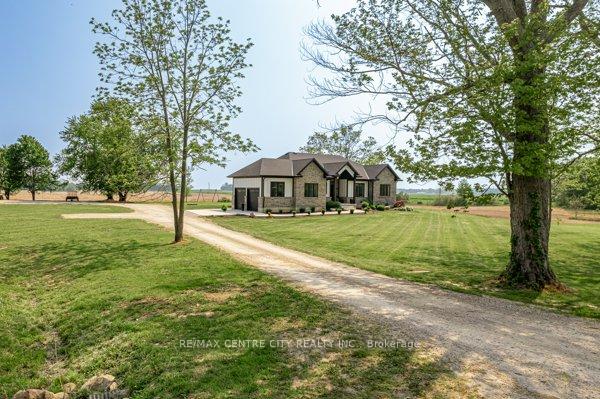
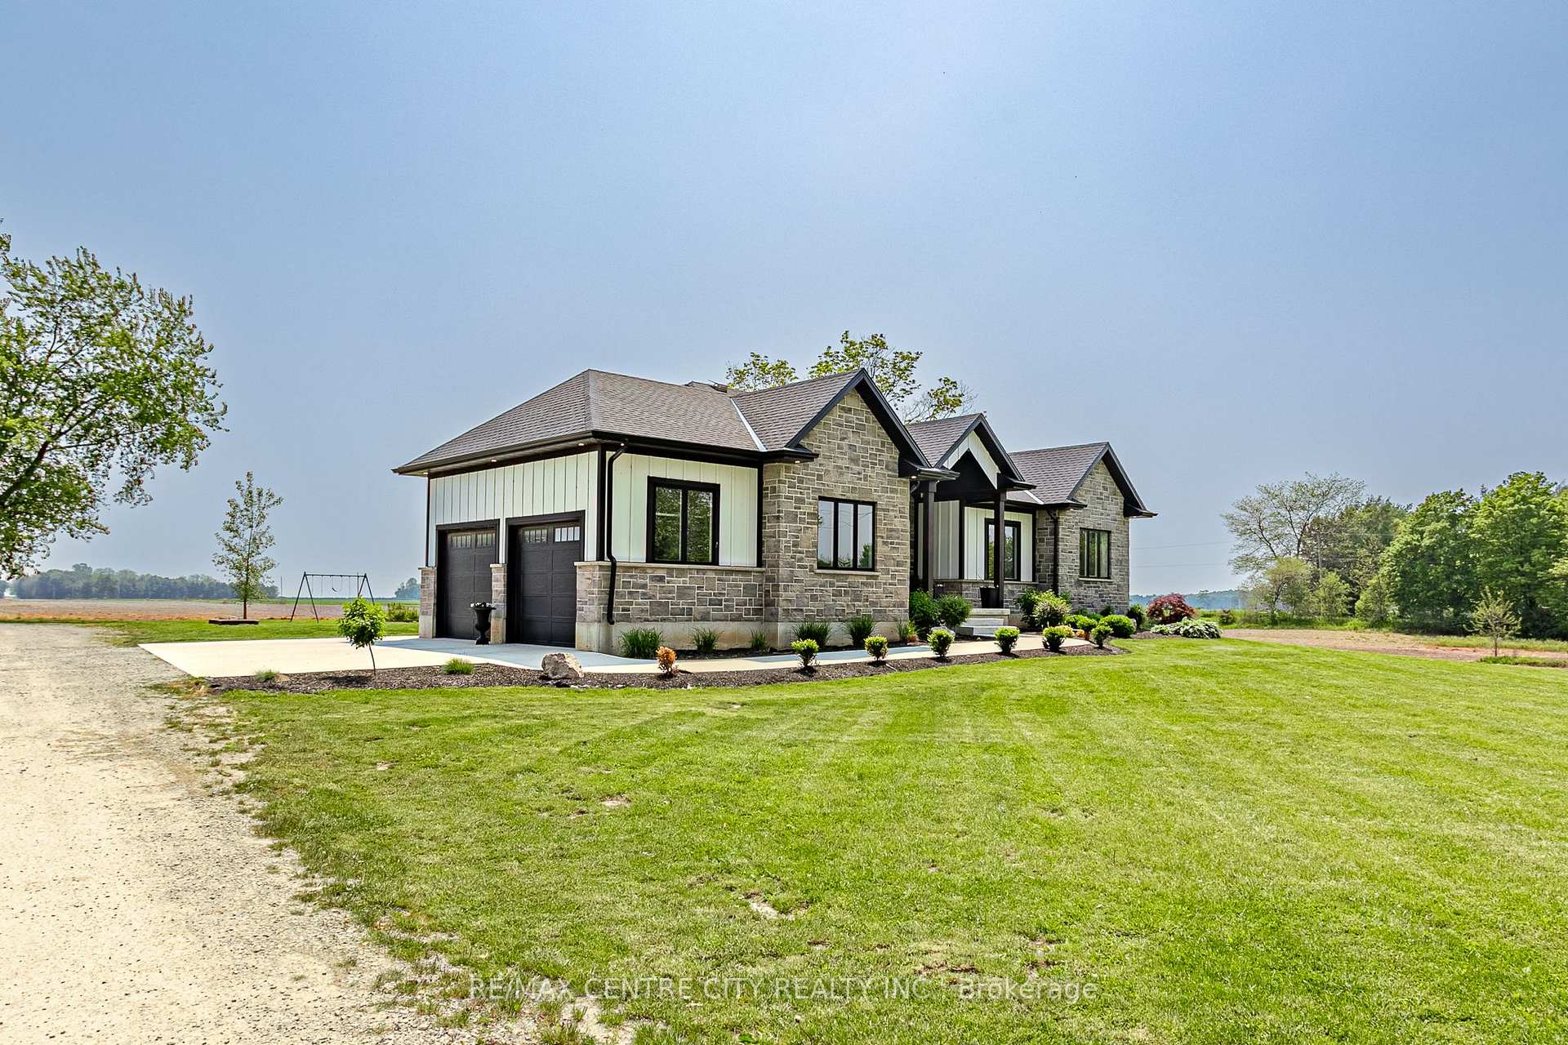
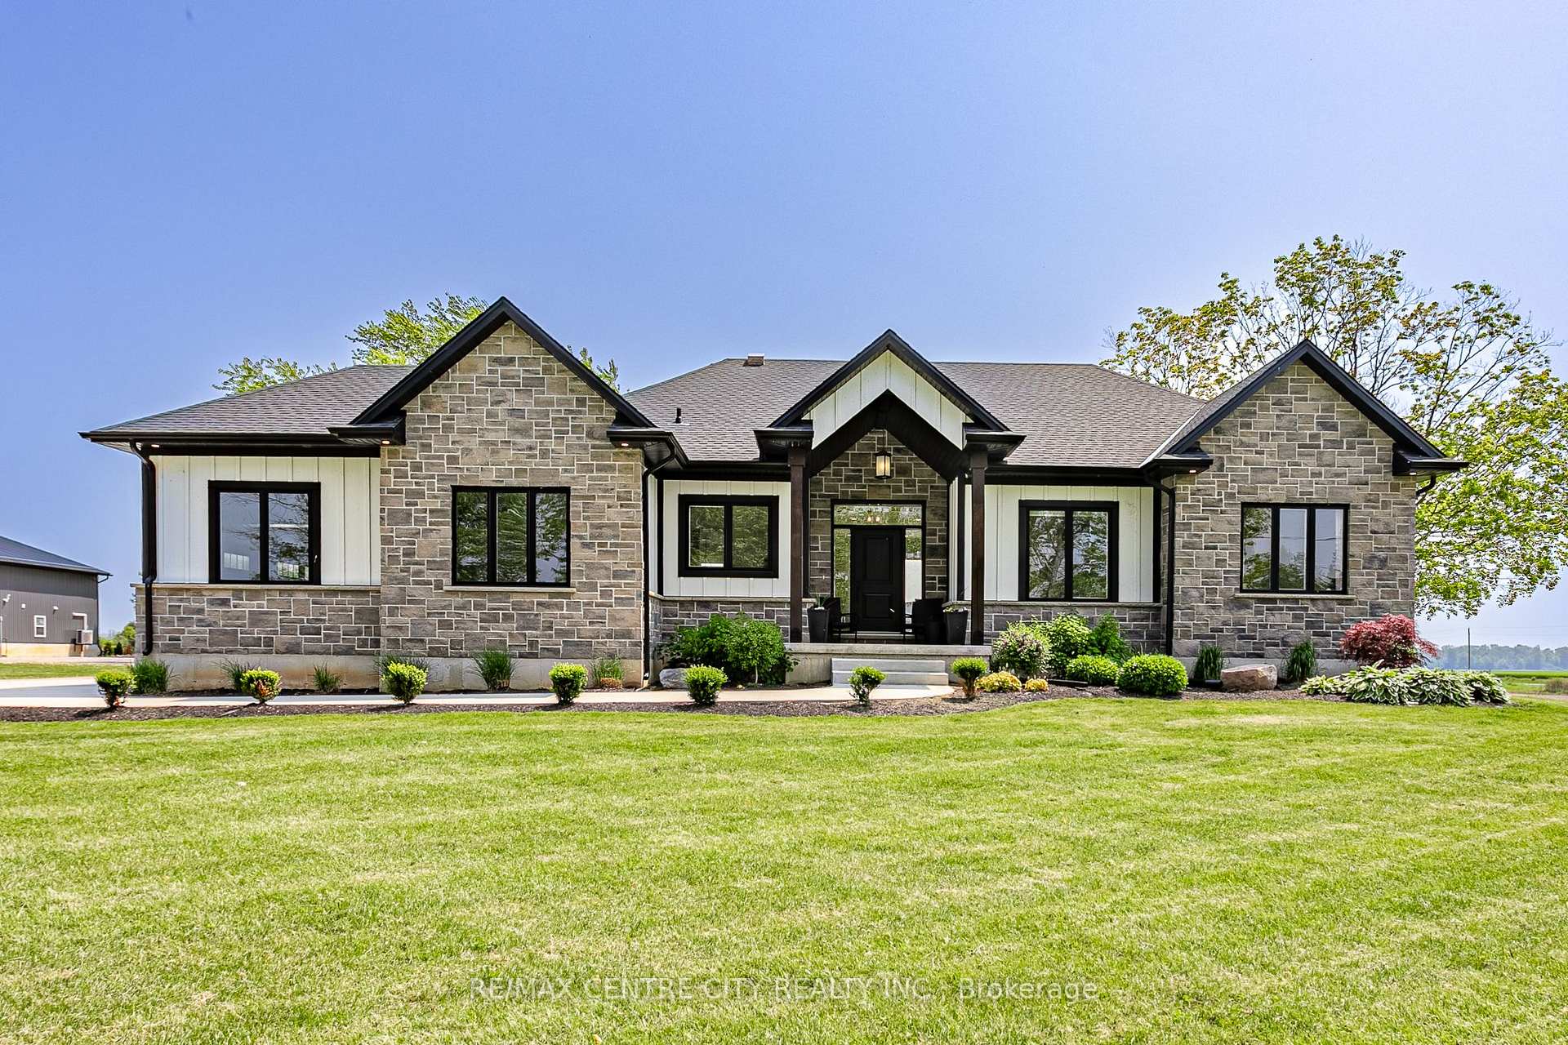
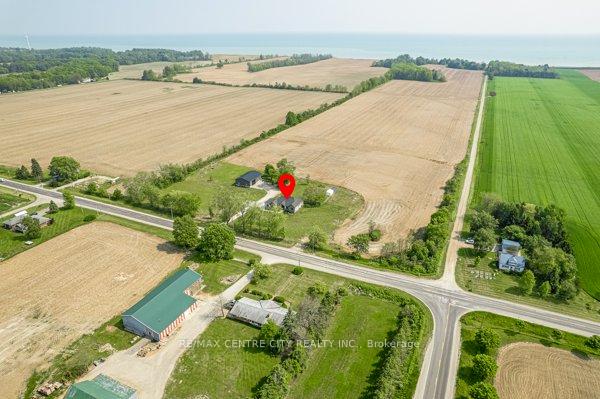
Country Living with Room to Grow! Features 3+2 bedrooms, 3 bathrooms, plus a main laundry with a 2 piece bath and a heated garage for your comfort. This inviting country home is filled with natural light, creating a warm, airy ambiance throughout. Oversized windows showcase the scenic surroundings, while the spacious living room offers a cozy focal point with its classic fireplace perfect for relaxing evenings. Downstairs, the fully finished basement features a generous rec room with a second fireplace, ideal for entertaining or quiet family nights. A perfect blend of comfort, charm, and countryside serenity. Discover the perfect mix of comfort, space, and opportunity in this beautiful country home set on 10 acres- 5 of which are currently rented for extra income. The property features municipal water plus three additional wells, perfect for watering gardens, lawn or future landscaping projects. Out back, you'll find a huge shop. "The 40x40sq.ft. shop offers heating potential with in-floor lines in place, just add water and turn on the pump." and with an oversized door, ideal for RVs, big toys, or business. Attached to the shop is a 20x40sq.ft. self-contained 2-bedroom, 1 bath. with in-floor heating and with Mini Split AC and Heat Pump. Ideal for, muti-generational options, guest space. This property blends peaceful country living with practical features and income opportunities. Whether you're looking for a family homestead, muti-generational living, or space to run an business- this one has it all!
Facts & features
Ask about this home
A HOMEH agent will answer your questions about this home.
Rooms
25 rooms · 3 bathrooms
- Kitchen14′2″ × 13′5″190 sq.ft.
- Living room22′2″ × 20′10″463 sq.ft.
- Primary bedroom12′ × 15′11″191 sq.ft.
- Dining room10′7″ × 17′2″182 sq.ft.
- Bedroom12′ × 11′6″138 sq.ft.
- Bedroom10′11″ × 11′6″125 sq.ft.
- Laundry7′1″ × 7′11″56 sq.ft.
- Bathroom8′2″ × 7′9″63 sq.ft.
- Bathroom9′2″ × 12′1″111 sq.ft.
- Foyer6′6″ × 9′58 sq.ft.
- Workshop39′2″ × 38′4″1501 sq.ft.
- Bathroom7′4″ × 10′73 sq.ft.
- Bedroom10′10″ × 8′2″88 sq.ft.
- Dining room6′2″ × 10′4″64 sq.ft.
- Kitchen12′8″ × 10′4″132 sq.ft.
- Living room26′7″ × 9′1″243 sq.ft.
- Bedroom10′10″ × 10′10″117 sq.ft.
- Utility room7′10″ × 5′5″43 sq.ft.
- Bathroom15′3″ × 6′9″103 sq.ft.
- Bedroom13′4″ × 16′5″219 sq.ft.
- Bedroom14′2″ × 10′8″151 sq.ft.
- Recreation34′10″ × 33′1151 sq.ft.
- Other11′7″ × 11′5″133 sq.ft.
- Other9′1″ × 9′5″86 sq.ft.
- Utility room11′4″ × 16′5″186 sq.ft.
Around this home
Listing details
Helpful tools
Your HOMEH agent
"I would see it this week."
Ask HOMEH about this home
Price, neighbourhood, monthly cost. Ask anything.
HOMEH Intelligent Agent is an AI, not a licensed representative. Check anything important with your agent.