
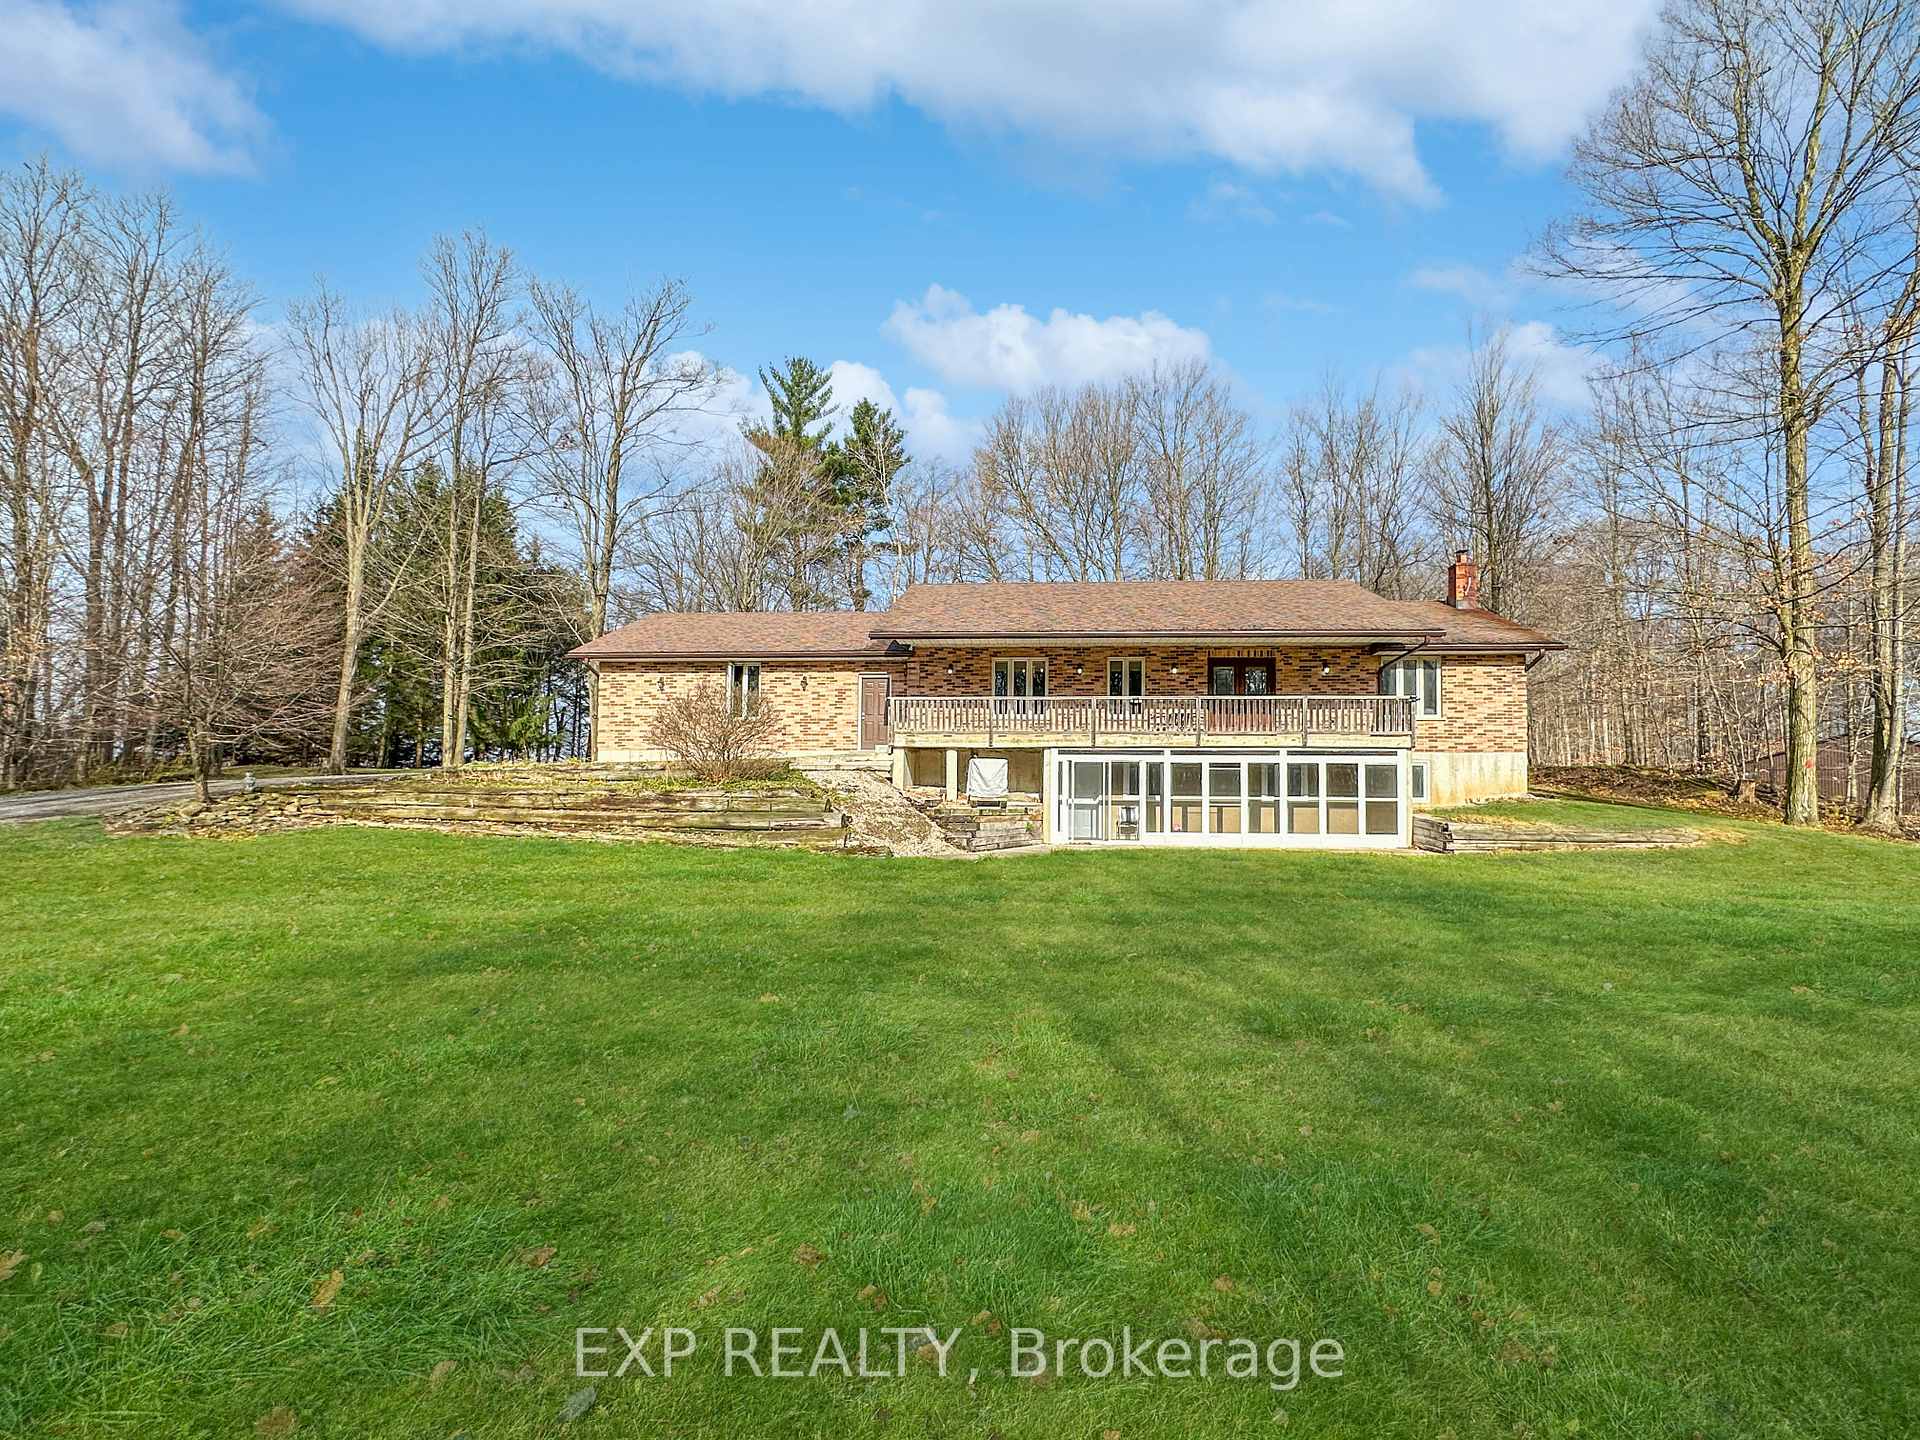
51842 Yorke Line, R.R #1
Malahide (Rural Malahide)51842 Yorke Line, R.R #1
Malahide (Rural Malahide)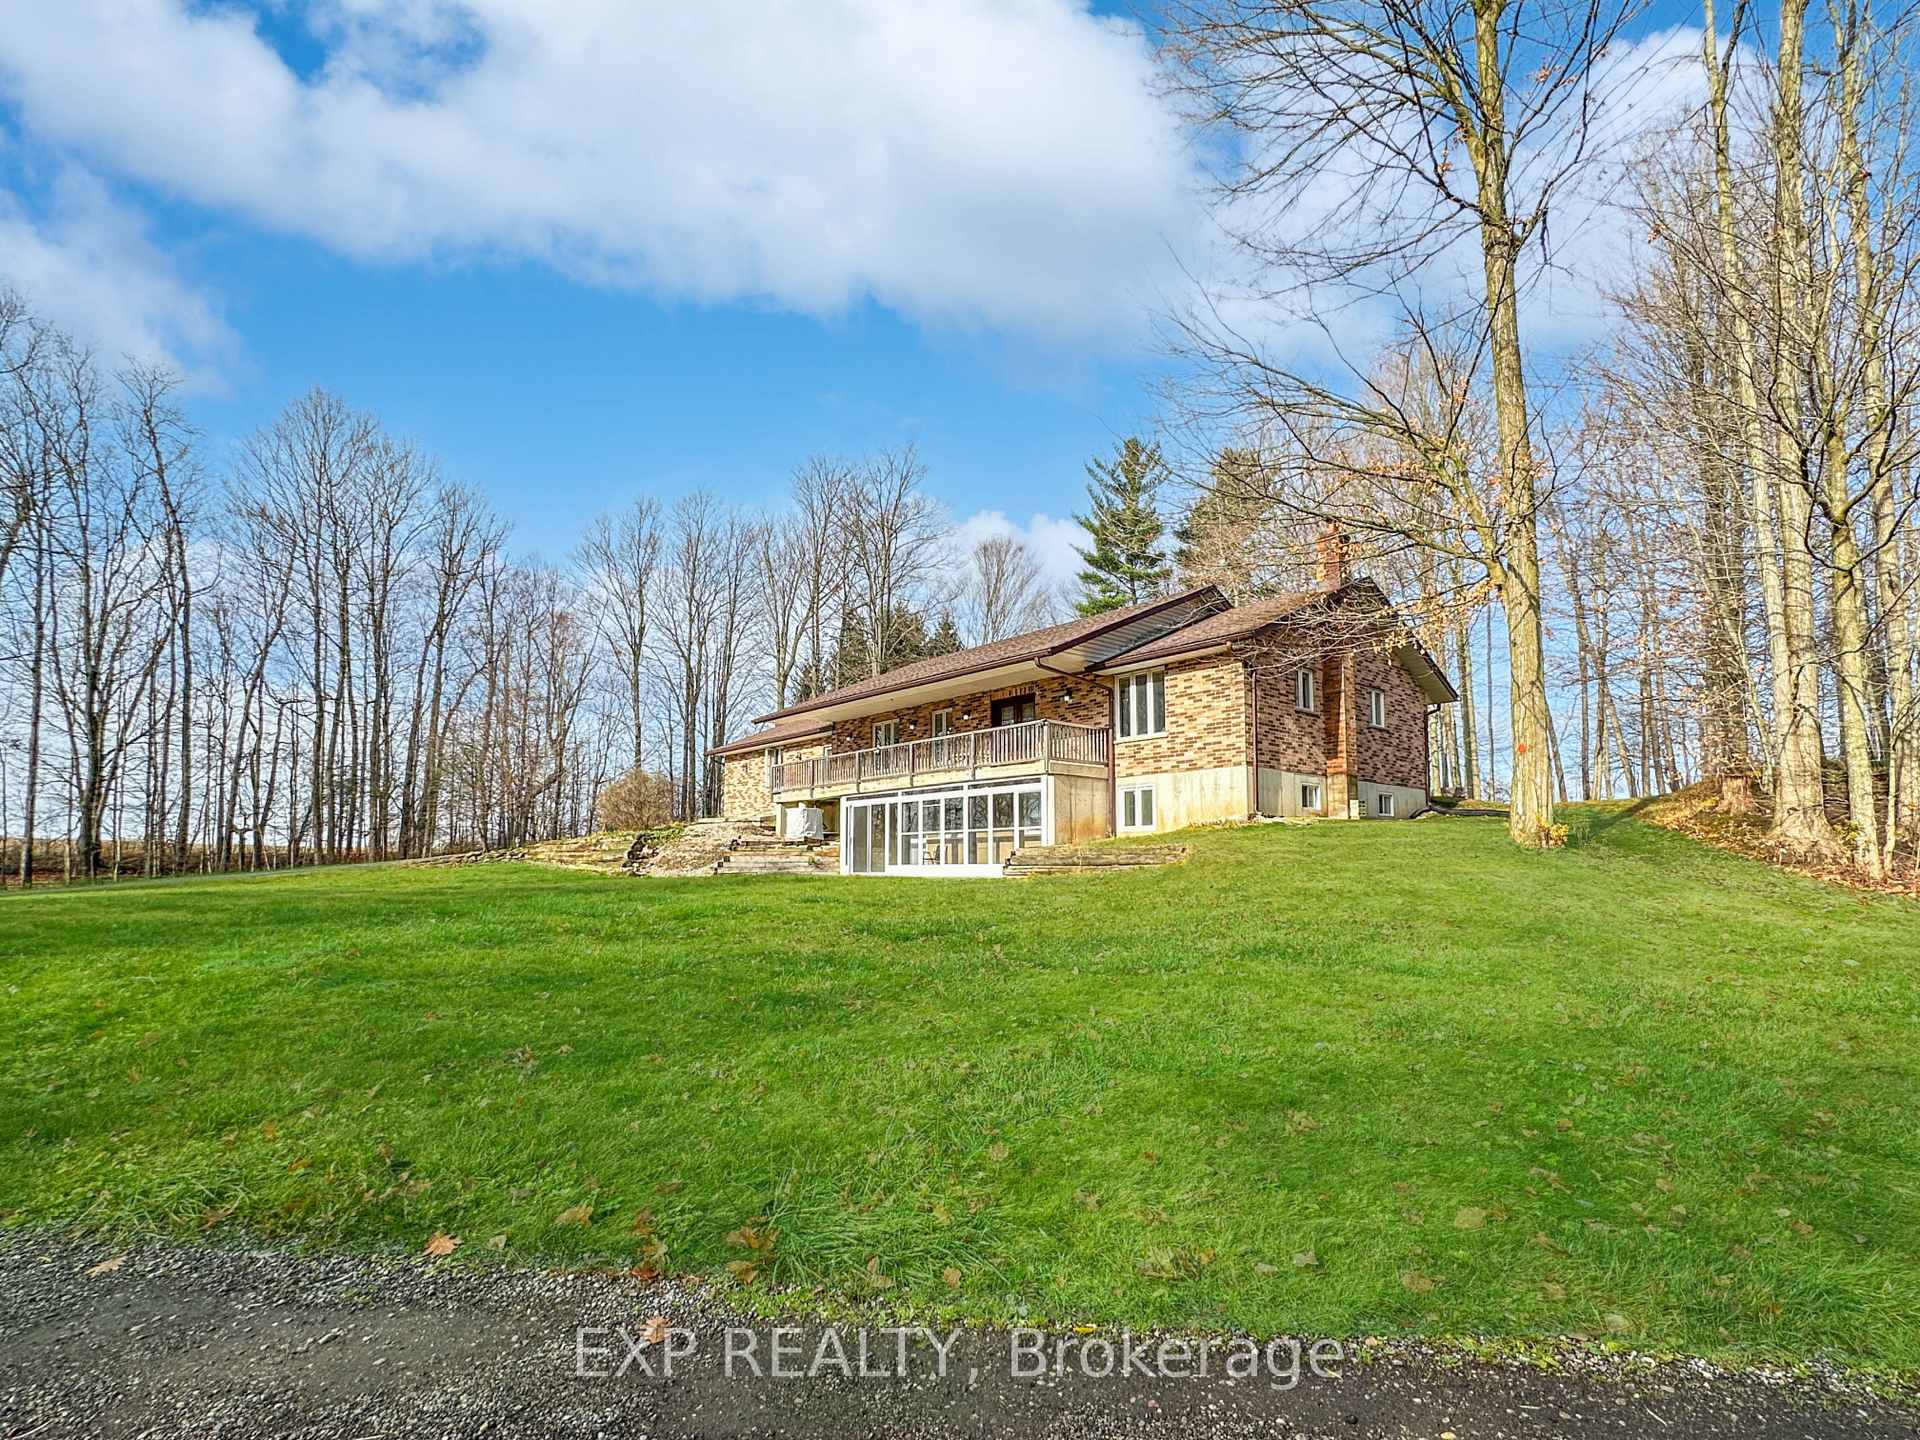
 See all 34 photos
Property history

This home has sold. It is no longer available.
Property not available for sale or for rent.
Ask about this home
A HOMEH agent will answer your questions about this home.Ask HOMEH
About this home
51842 Yorke Line, R.R #1, Malahide
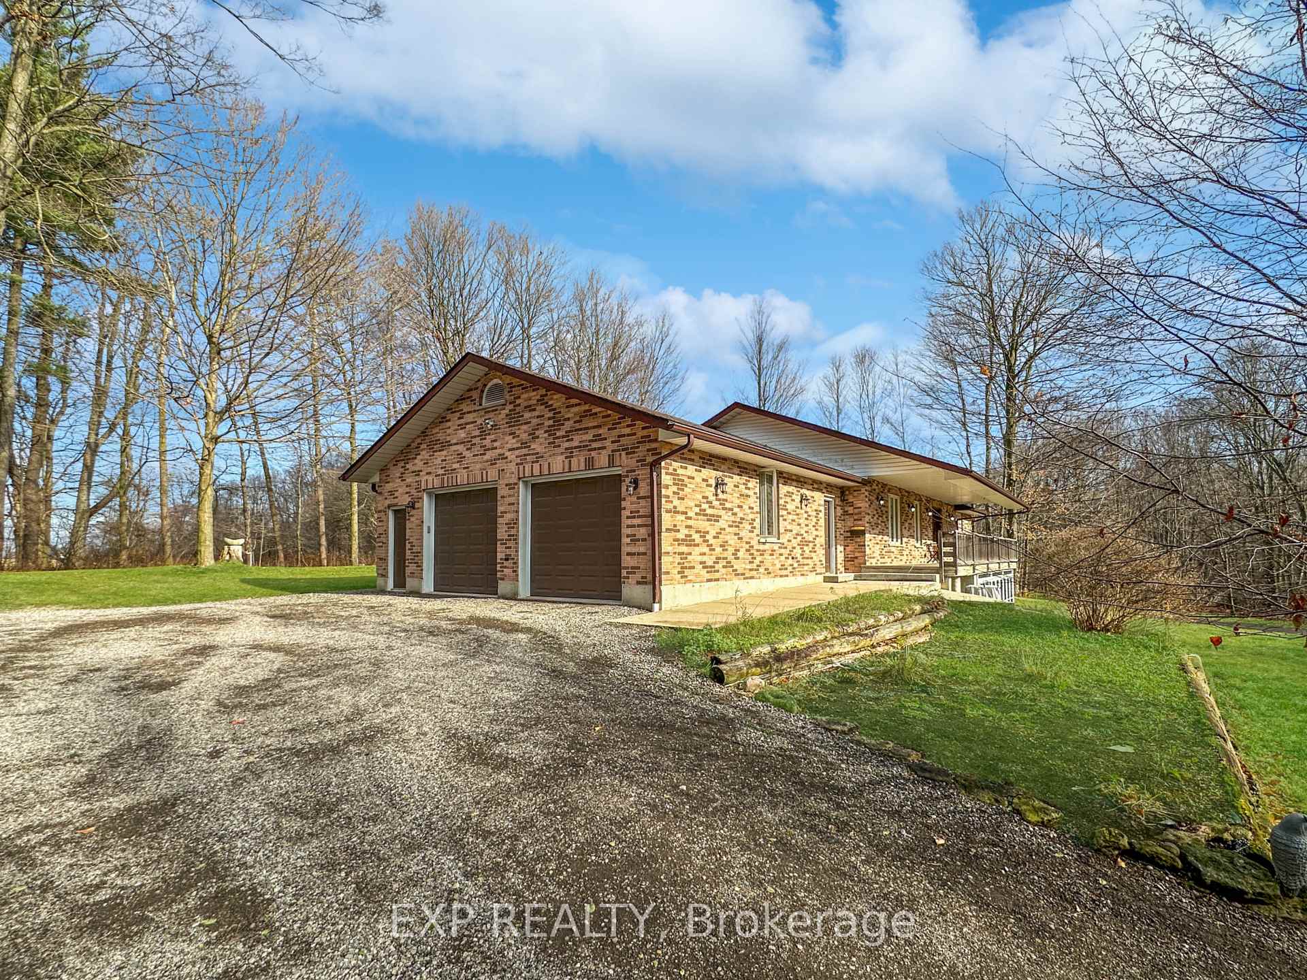
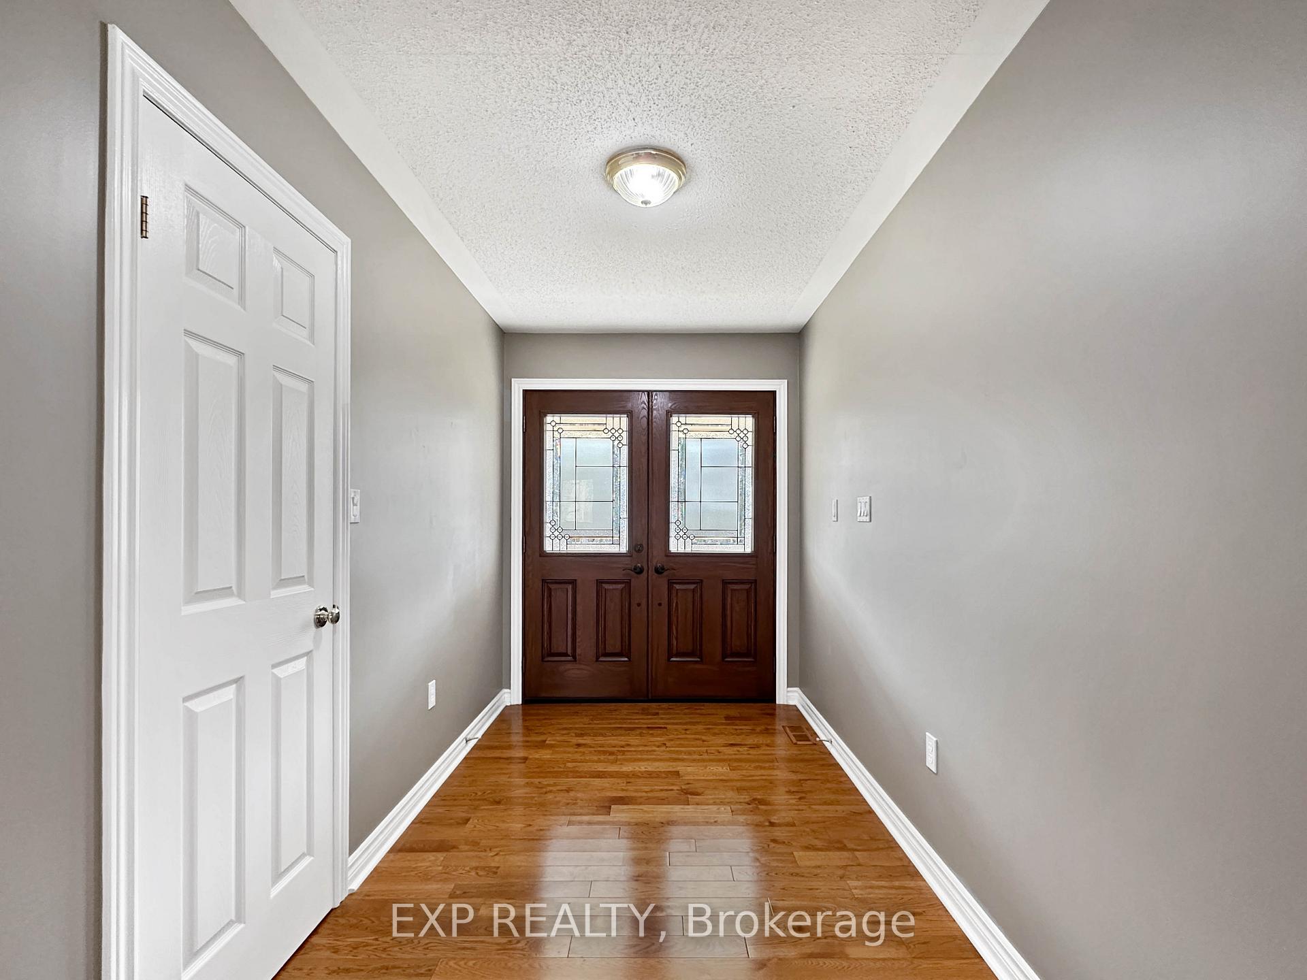
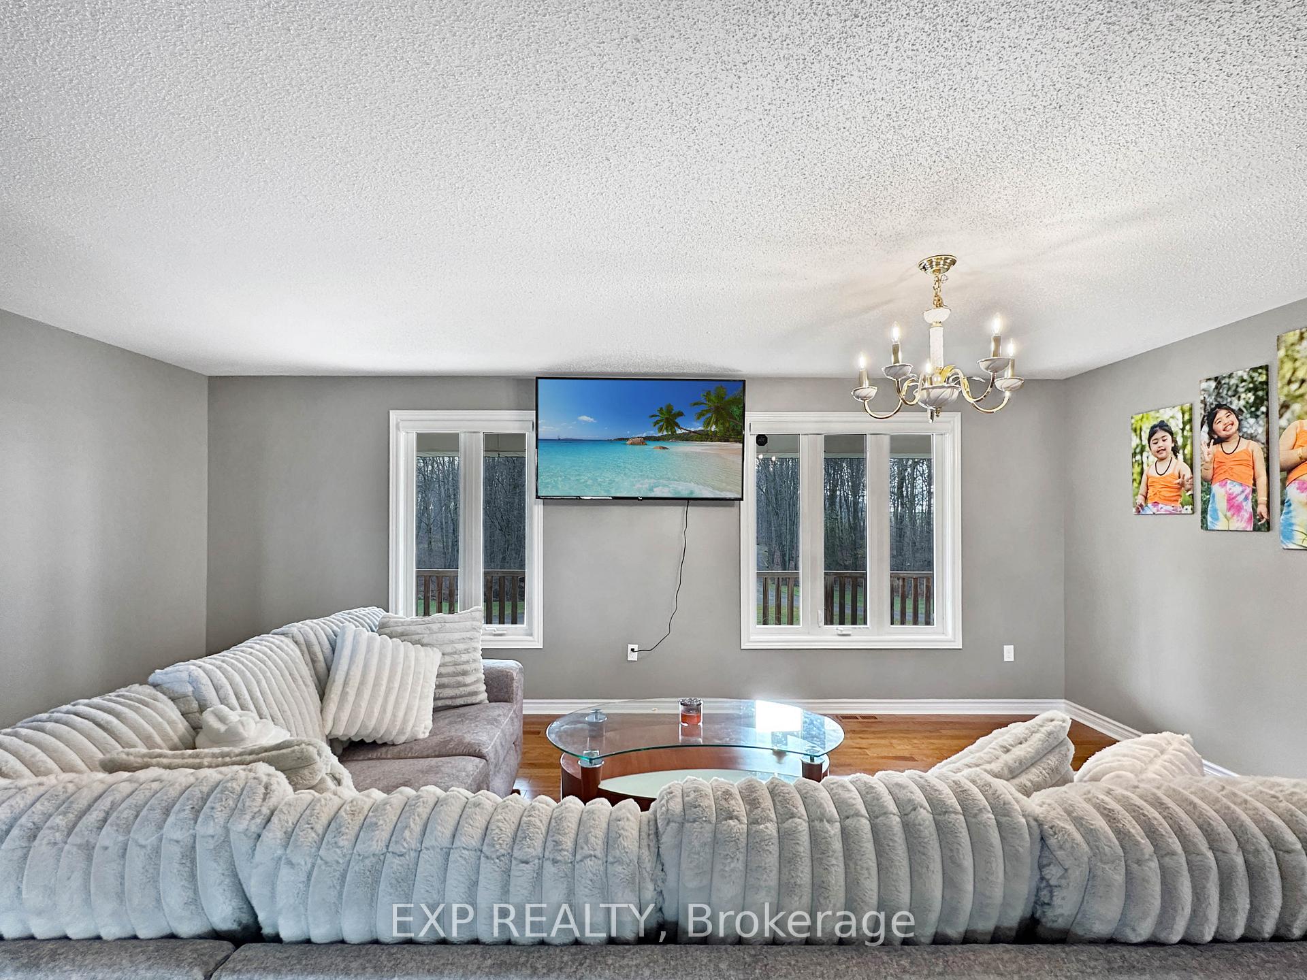
Welcome to 51842 Yorke Line, a private sanctuary nestled on 14 acres in the heart of Springfield, Ontario. Surrounded by 13 acres of mature trees, this stunning 3-bedroom, 2-bathroom bungalow offers unmatched privacy and tranquility. Perched atop a hill, the home boasts breathtaking, panoramic views and a seamless connection to nature. The property is zoned for a hobby farm, giving you the freedom to raise horses, goats, or chickens. A massive, detached shop with over 500 amps of service provides endless possibilities for projects, storage, or business ventures. The 2.5-car garage offers additional convenience and space. Inside, the open floor plan is filled with natural light from large windows that frame the forested surroundings. The walk-out basement expands the living area, perfect for entertaining or relaxing. Located near a premier golf course and a short drive to local amenities, this property offers the best of country living a peaceful retreat with room to breathe and grow, all while staying connected to the surrounding community. If you're seeking privacy, potential, and a place to call your own, this is the one. Don't miss your chance to experience life at 51842 Yorke Line.
Facts & features
Ask about this home
A HOMEH agent will answer your questions about this home.
Rooms
12 rooms · 2 bathrooms
- Living room20′5″ × 10′3″209 sq.ft.
- Kitchen13′1″ × 11′11″156 sq.ft.
- Dining room12′11″ × 12′10″165 sq.ft.
- Bathroom11′5″ × 8′11″102 sq.ft.
- Bedroom15′11″ × 14′2″225 sq.ft.
- Bedroom 215′8″ × 14′5″226 sq.ft.
- Recreation45′11″ × 14′4″659 sq.ft.
- Common room20′5″ × 14′6″296 sq.ft.
- Bedroom 313′11″ × 14′8″204 sq.ft.
- Bathroom10′7″ × 6′63 sq.ft.
- Cold room/cantina5′10″ × 17′11″105 sq.ft.
- Utility room14′9″ × 7′4″108 sq.ft.
Around this home
Listing details
Helpful tools
Your HOMEH agent
"I would see it this week."
Ask HOMEH about this home
Price, neighbourhood, monthly cost. Ask anything.
HOMEH Intelligent Agent is an AI, not a licensed representative. Check anything important with your agent.