
 See all 48 photos
Property history

This listing has ended. It is no longer available.
Property not available for sale or for rent.
Ask about this home
A HOMEH agent will answer your questions about this home.Ask HOMEH
About this home
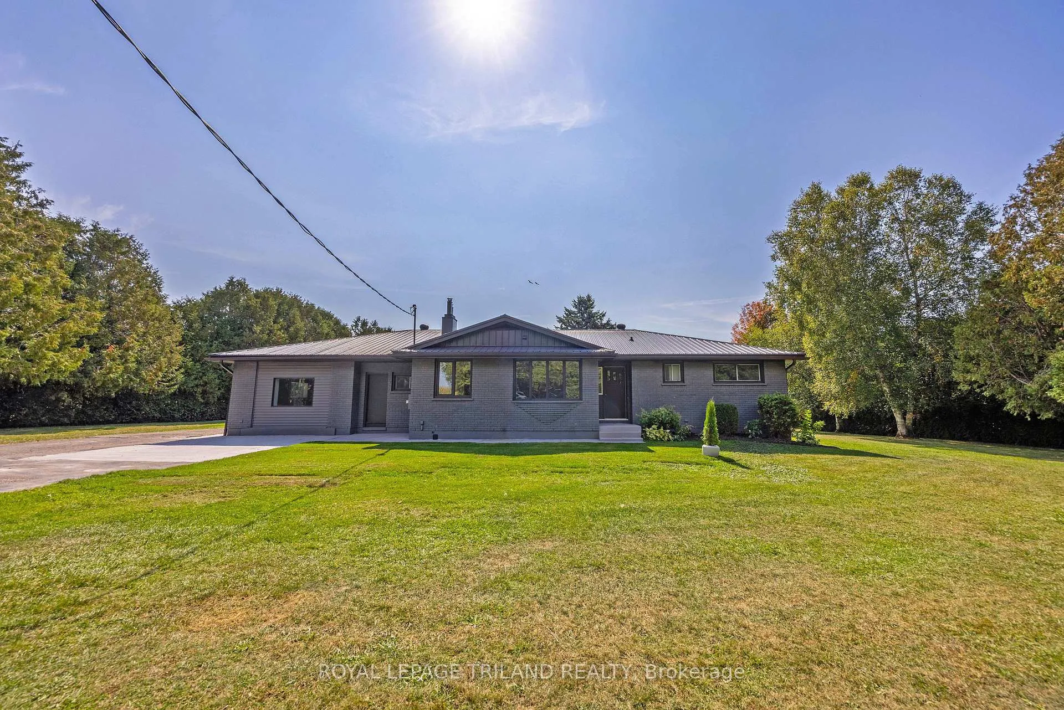
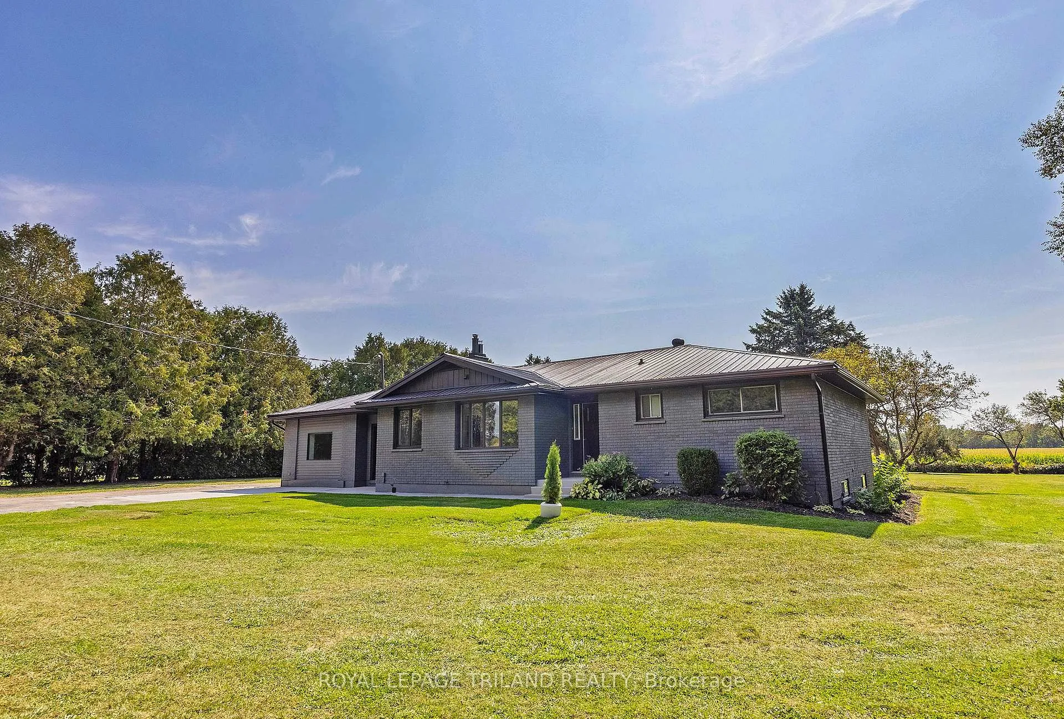
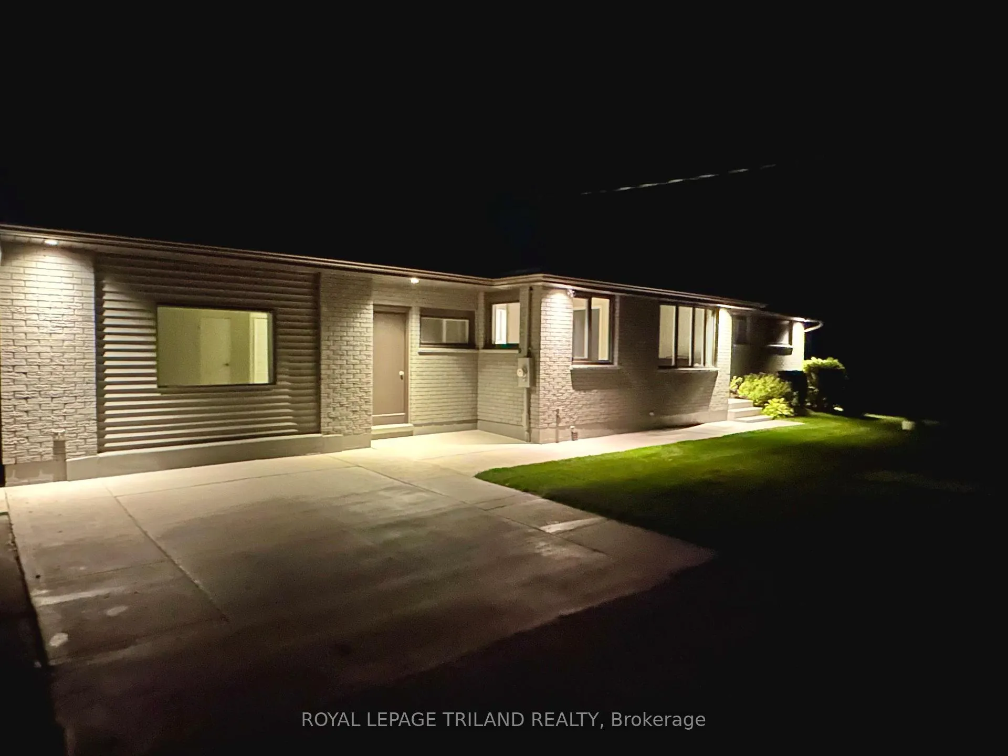
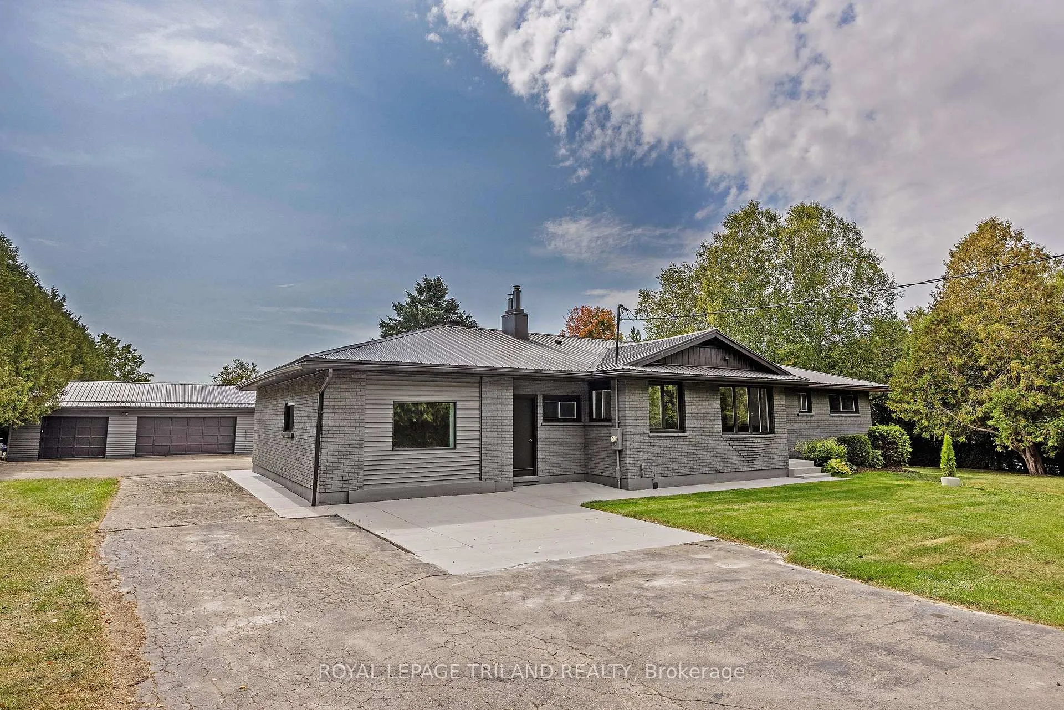
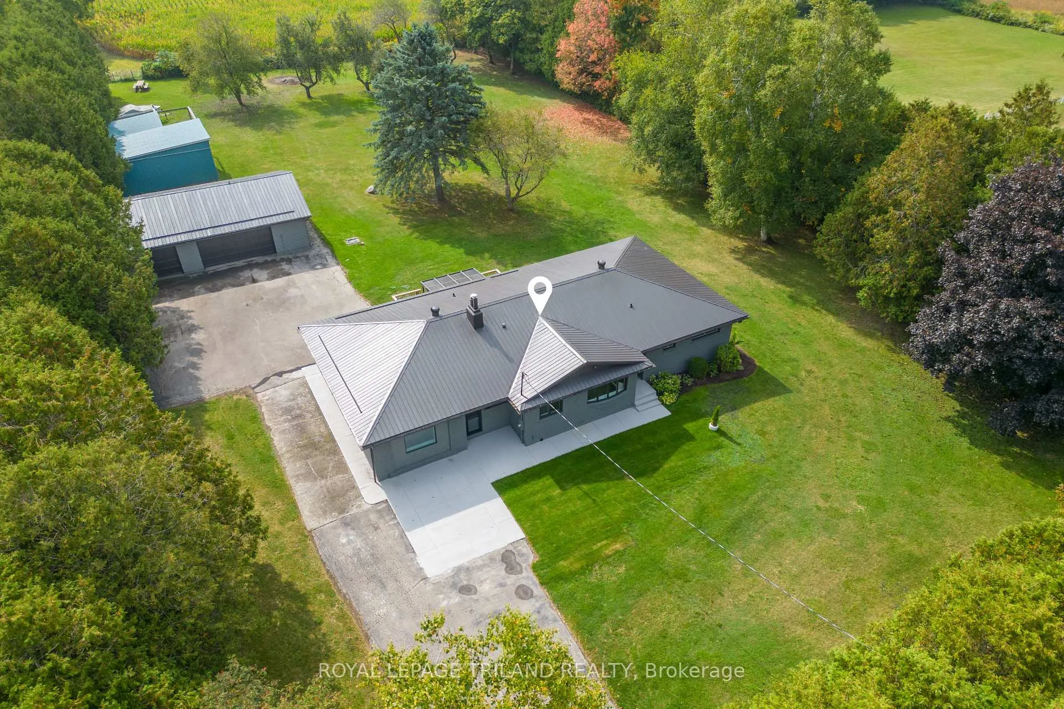
Belmont Estate - Once in a while, a property comes along that feels like a deep breath a quiet pause from the group chat, the calendar alerts, and the everyday buzz. This 2-acre estate in Belmont offers rare privacy and tranquility, just 15 minutes from London, yet a world away from the sirens, stress, and busy city life. Encircled by rolling pastures and a 30-foot cedar perimeter (natures version of do not disturb), this updated mid-century modern home blends timeless design with eco-conscious living. Geothermal heating and cooling let you tread lightly on the planet and have the lowest heating and cooling bills around and its simple. Downstairs, the lower level opens into a world of its own: a newly renovated recreation room with a wet bar, two additional bedrooms, a bathroom, and a cedar sauna for unwinding. Whether you're hosting a gathering or carving out a moment for yourself, this space adapts to your rhythm. And with generous storage, you can finally put things away or forget where you put them. Outside, the grounds are a gentle invitation to slow down. Open lawns, a small orchard, and gardens that practically care for themselves. Multiple outbuildings, garages, and a workshop offer space to create, tinker, or dream whether you're building something ambitious or simply enjoying the quiet hum of possibility. This is more than a home. Its a sanctuary. A lifestyle shift. A place where the loudest thing you'll hear is a cricket or maybe your own laughter echoing across the fields.
Facts & features
Ask about this home
A HOMEH agent will answer your questions about this home.
Rooms
19 rooms · 3 bathrooms
- Bathroom15′5″ × 6′2″96 sq.ft.
- Bedroom11′ × 11′1″122 sq.ft.
- Bedroom11′ × 11′5″125 sq.ft.
- Dining room18′5″ × 11′202 sq.ft.
- Family room16′5″ × 22′10″374 sq.ft.
- Kitchen19′2″ × 8′5″161 sq.ft.
- Laundry5′1″ × 8′5″43 sq.ft.
- Living room15′7″ × 10′11″170 sq.ft.
- Mud room8′11″ × 9′1″81 sq.ft.
- Primary bedroom15′2″ × 10′8″162 sq.ft.
- Other3′11″ × 13′3″52 sq.ft.
- Breakfast9′5″ × 8′5″79 sq.ft.
- Bathroom7′11″ × 4′5″35 sq.ft.
- Bedroom14′8″ × 12′1″178 sq.ft.
- Bedroom14′8″ × 9′7″141 sq.ft.
- Recreation14′7″ × 32′11″480 sq.ft.
- Other9′5″ × 15′7″147 sq.ft.
- Utility room18′8″ × 15′280 sq.ft.
- Other6′1″ × 9′2″56 sq.ft.
Around this home
Listing details
Helpful tools
Your HOMEH agent
"I would see it this week."
Ask HOMEH about this home
Price, neighbourhood, monthly cost. Ask anything.
HOMEH Intelligent Agent is an AI, not a licensed representative. Check anything important with your agent.