
8709 Springfield Road
Malahide (Rural Malahide)8709 Springfield Road
Malahide (Rural Malahide)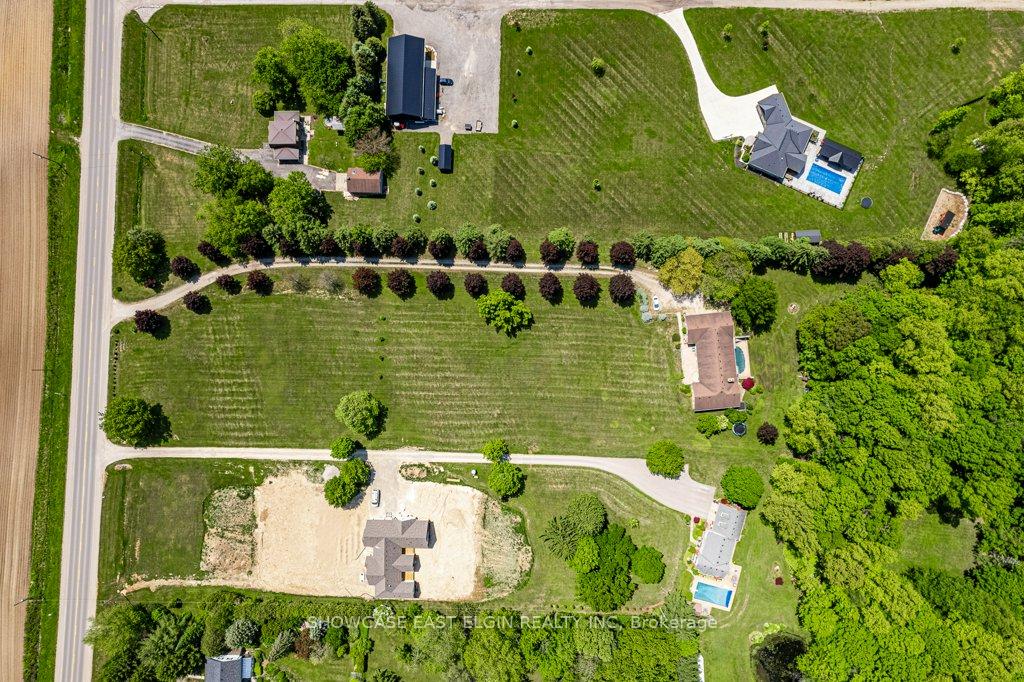
 See all 43 photos
Property history

This listing has ended. It is no longer available.
Property not available for sale or for rent.
Ask about this home
A HOMEH agent will answer your questions about this home.Ask HOMEH
About this home
8709 Springfield Road, Malahide
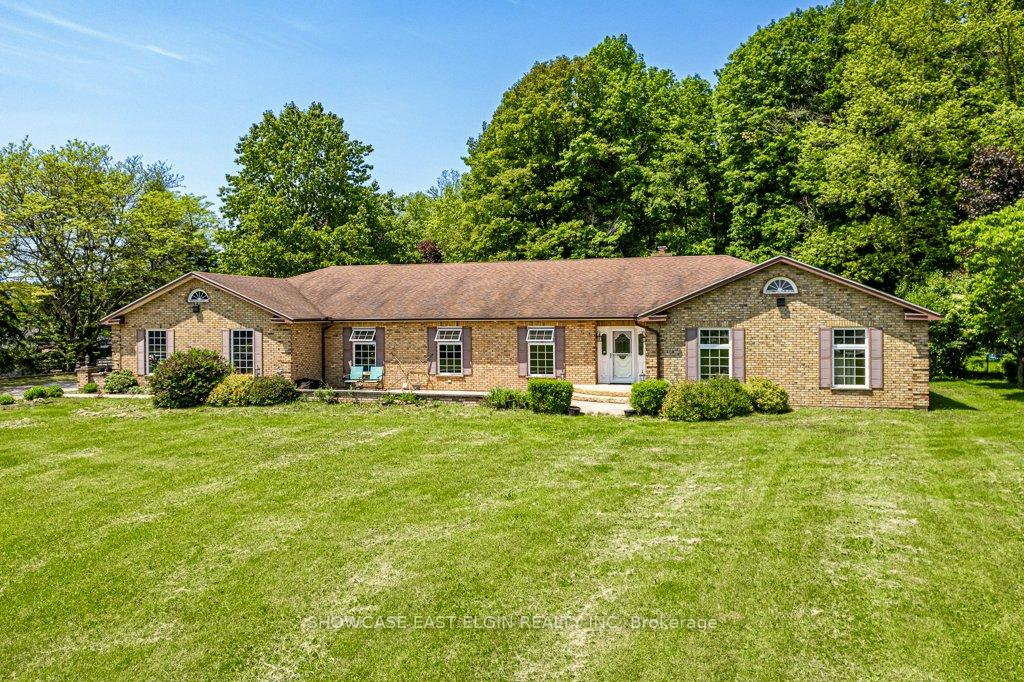
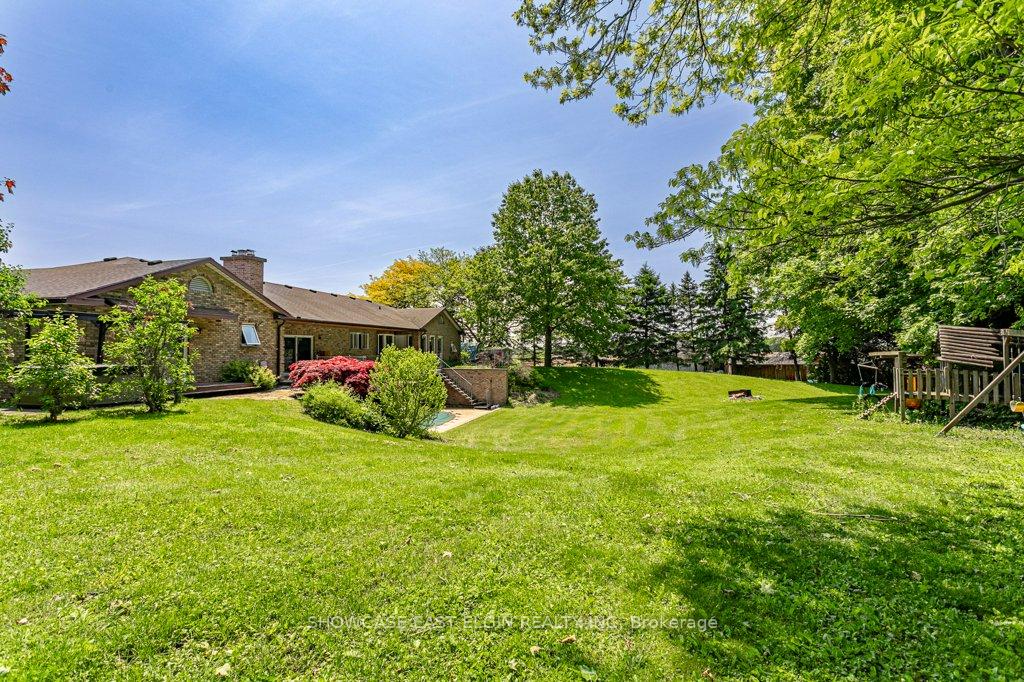
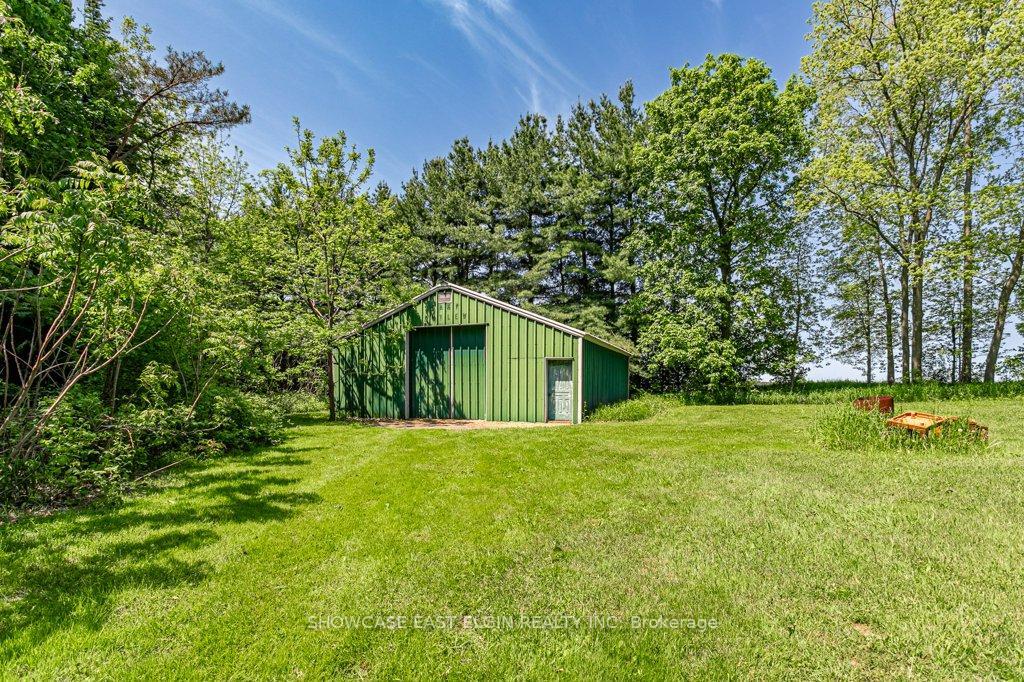
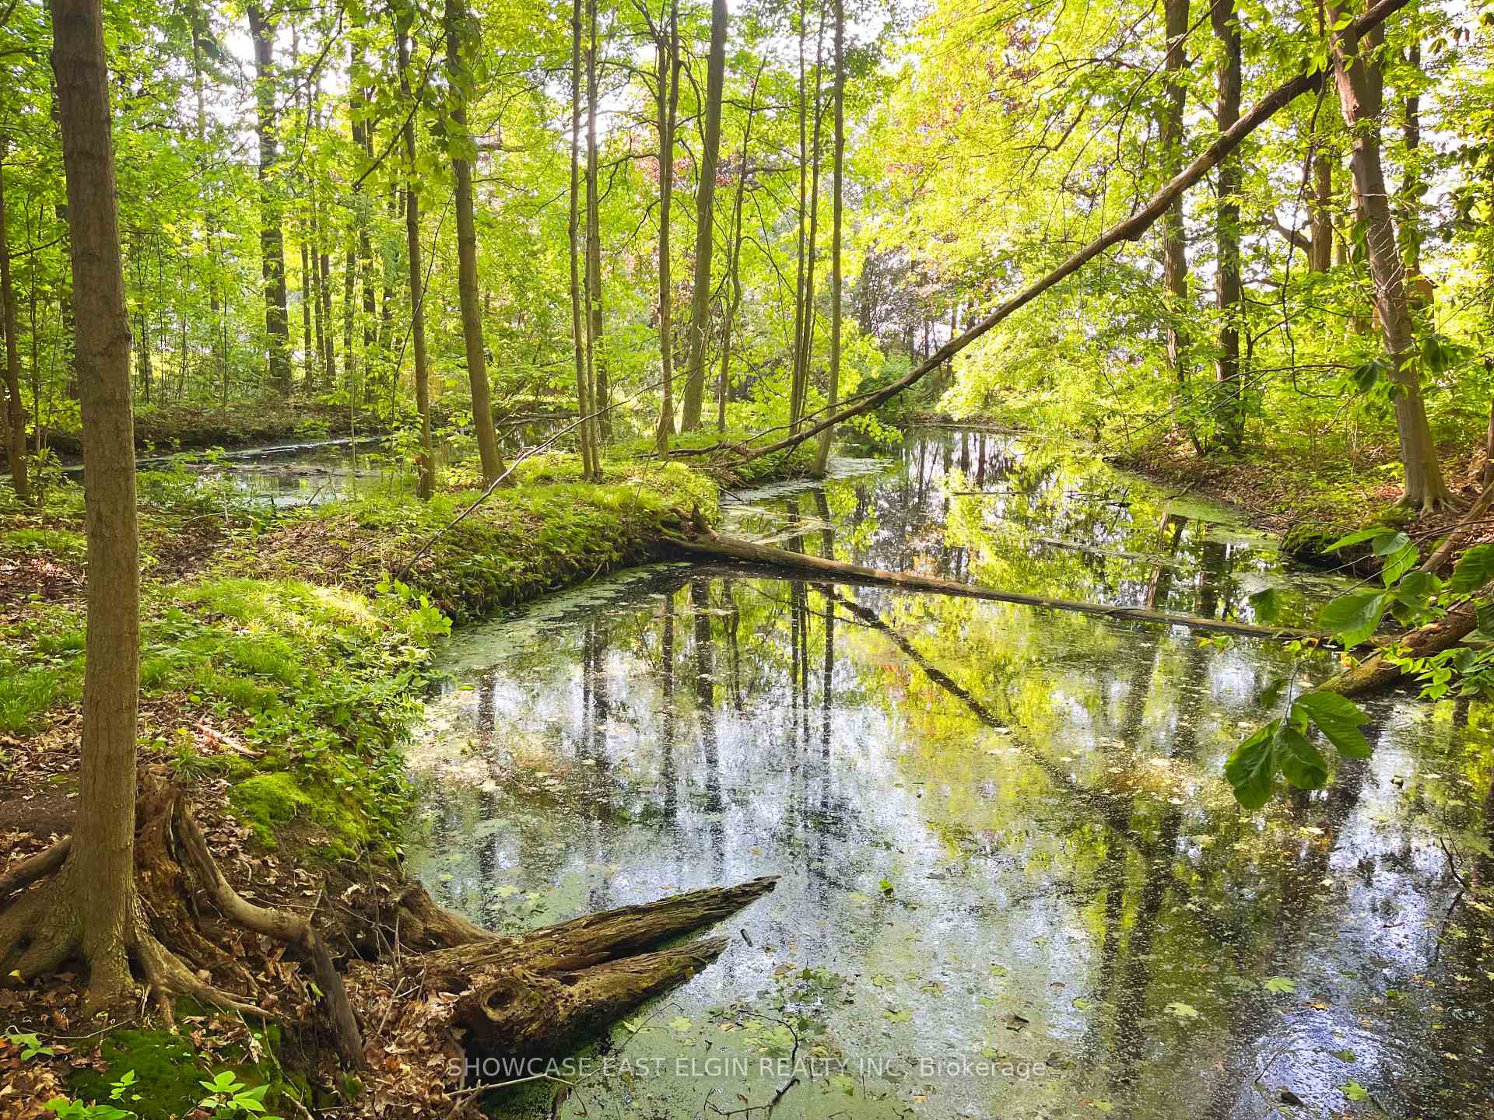
Tucked behind a picturesque Red Maple tree-lined drive, this sprawling 2,900 sq ft custom-built ranch sits on 6.7 acres of rolling landscape, offering the perfect blend of privacy and convenience just minutes from downtown Aylmer. Located in a sought-after school district, just minutes from Summers Corners Public School; ideal for growing families. Enter through the attached double garage into a warm and welcoming cherry wood kitchen featuring a central work island, and a spacious eat-in area ideal for casual family meals. Adjacent to the kitchen, a sunroom with large windows invites you to enjoy your morning coffee, a good book, or work-from-home days with views of nature all around. For more formal occasions, a separate dining room opens to a generous sunken living room, perfect for entertaining. The main foyer leads to a cozy sunken family room complete with a gas fireplace and patio doors that open to a covered concrete deck overlooking a backyard oasis. In the bedroom wing, you'll find a large five-piece bathroom, ample storage, and two generously sized bedrooms. The primary suite offers serene views of the wooded rear yard, with direct access to the deck with hot tub, a private ensuite, and a walk-in closet that could be easily converted back to a fourth bedroom if needed. This incredible property also includes a walk-out basement to a sunken in-ground pool area, a large sauna and spa room with bathroom, and breathtaking grounds featuring a canopy of mature trees, garden beds, and a large pond for year-round enjoyment fishing in summer, skating or hockey in winter. Additional highlights include: 30'x40' metal-clad storage barn - Trails through wooded areas - 45-year shingles installed in 2006. A truly one-of-a-kind property offering space, seclusion, and endless potential- your dream country estate awaits. Heating and cooling by Ground Source Geothermal. measurements per Iguide. Please see the drone You Tube video by clicking the link/click to explore/video.
Facts & features
Ask about this home
A HOMEH agent will answer your questions about this home.
Rooms
17 rooms · 4 bathrooms
- Family room21′8″ × 14′10″321 sq.ft.
- Dining room13′5″ × 12′10″173 sq.ft.
- Living room21′5″ × 13′5″286 sq.ft.
- Kitchen21′11″ × 17′371 sq.ft.
- Primary bedroom15′11″ × 12′11″206 sq.ft.
- Bedroom 212′3″ × 11′9″144 sq.ft.
- Bedroom 315′3″ × 12′2″186 sq.ft.
- Den7′6″ × 5′37 sq.ft.
- Laundry10′7″ × 6′6″68 sq.ft.
- Office14′2″ × 9′6″135 sq.ft.
- Recreation43′10″ × 14′5″632 sq.ft.
- Other33′9″ × 13′439 sq.ft.
- Game room22′5″ × 16′1″360 sq.ft.
- Other10′11″ × 6′9″74 sq.ft.
- Utility room30′7″ × 13′9″421 sq.ft.
- Utility room10′11″ × 3′33 sq.ft.
- Utility room9′9″ × 4′3″42 sq.ft.
Around this home
Schools nearby
School rating, out of 10.
Listing details
Helpful tools
Your HOMEH agent
"I would see it this week."
Ask HOMEH about this home
Price, neighbourhood, monthly cost. Ask anything.
HOMEH Intelligent Agent is an AI, not a licensed representative. Check anything important with your agent.