
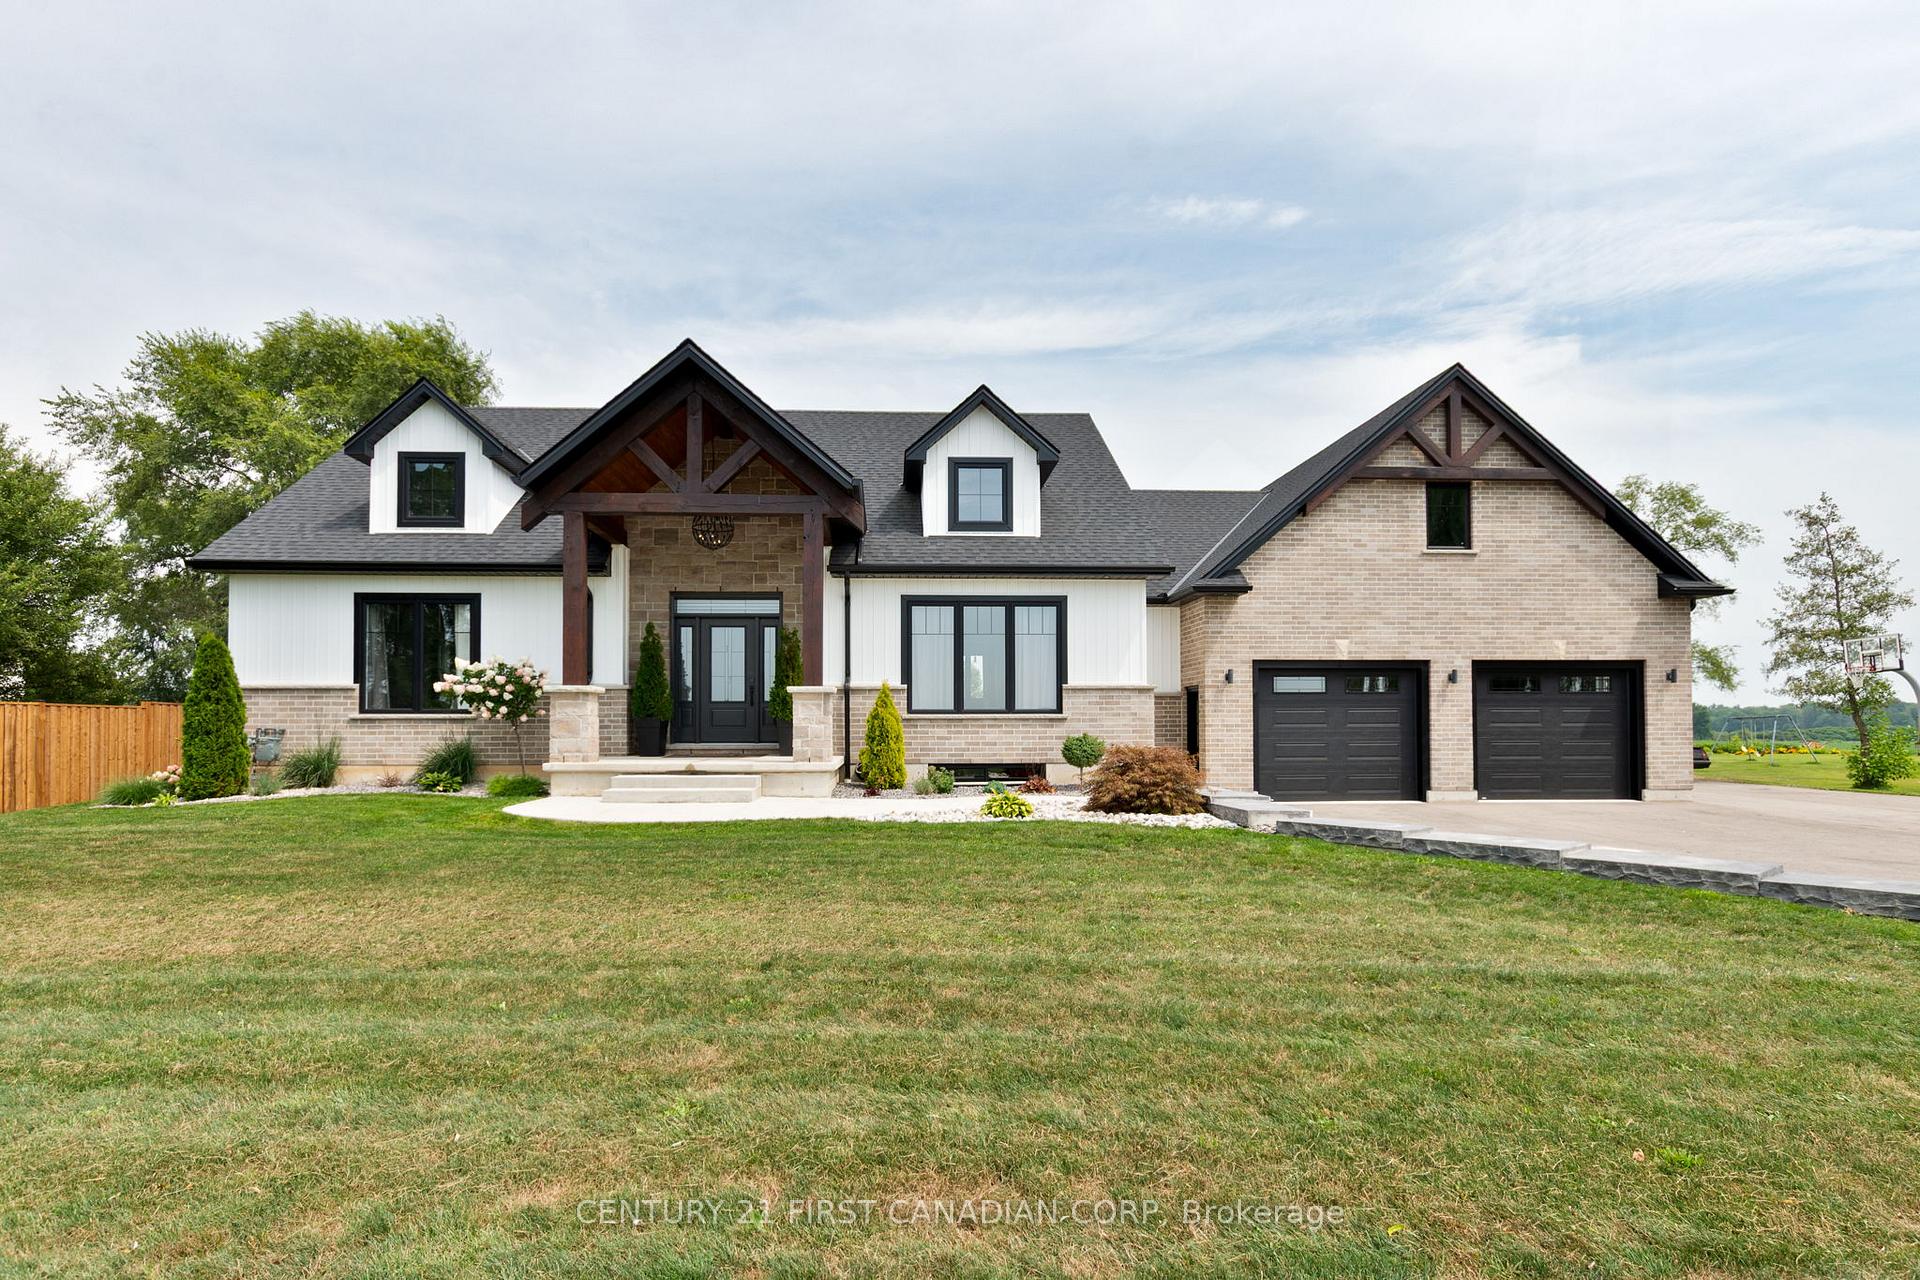
 See all 40 photos
Property history

This listing has ended. It is no longer available.
Property not available for sale or for rent.
Ask about this home
A HOMEH agent will answer your questions about this home.Ask HOMEH
About this home
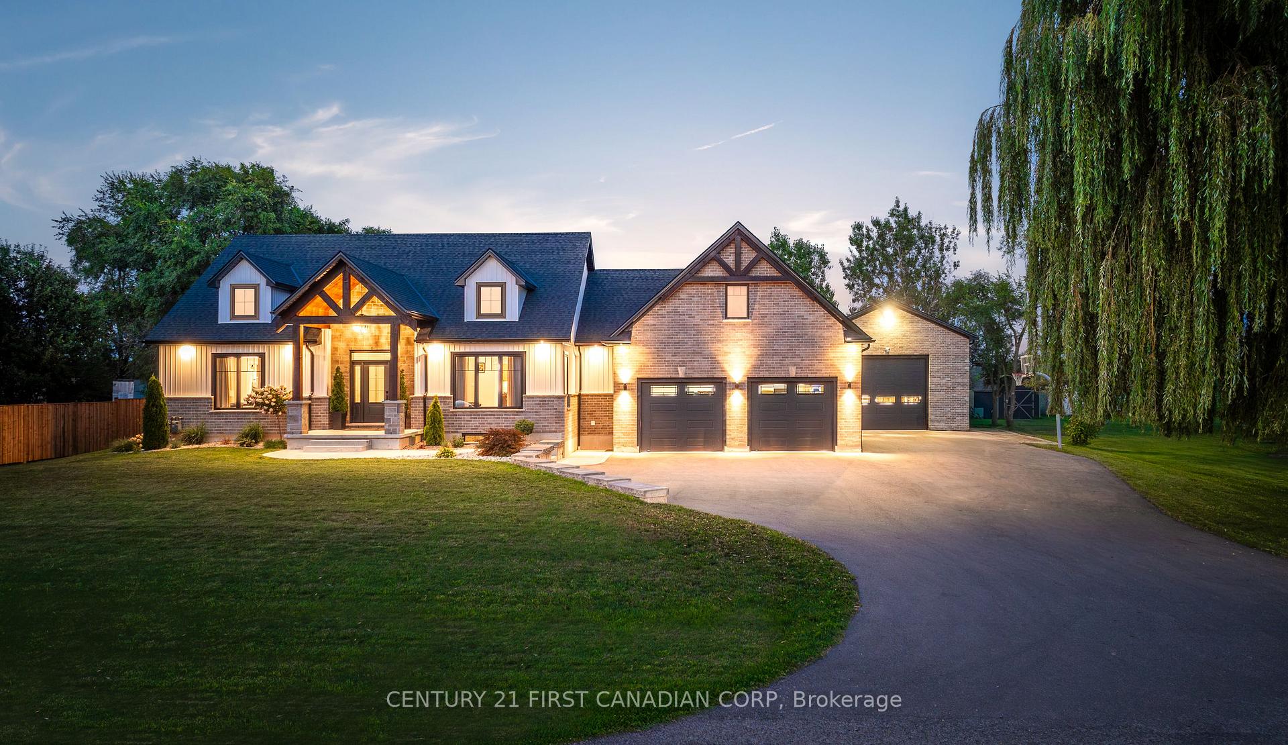
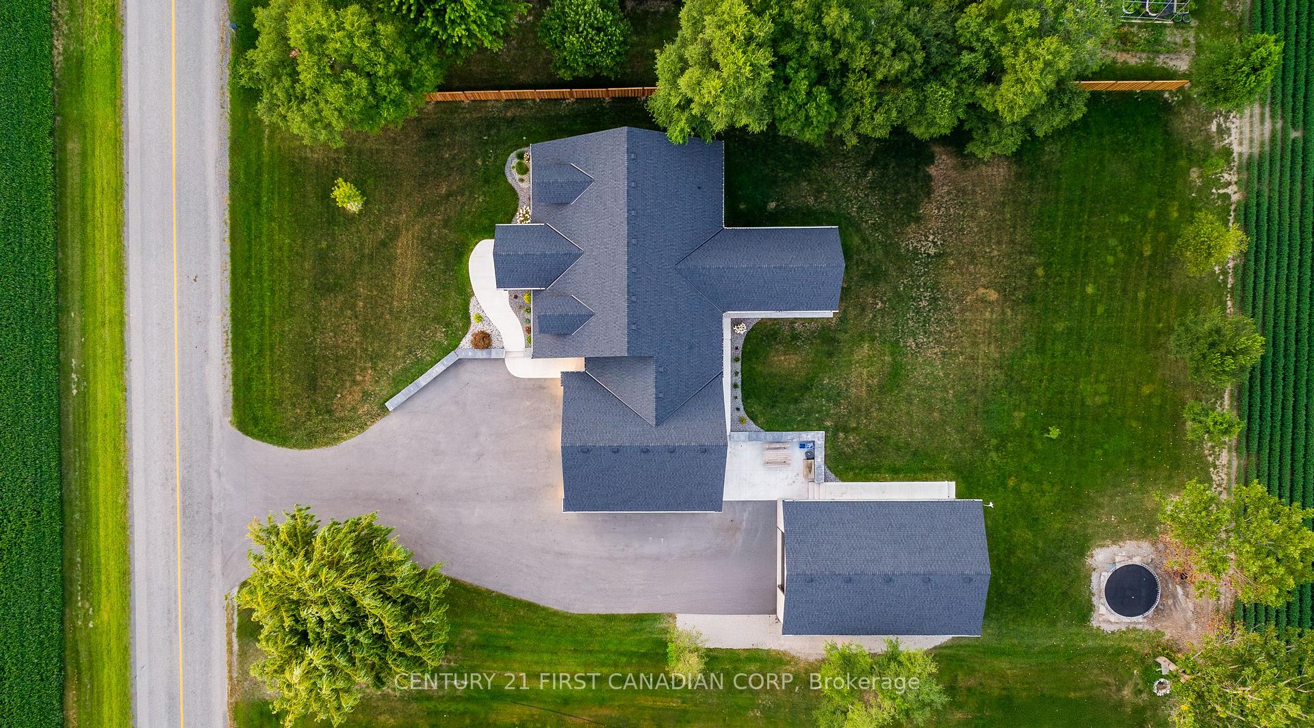
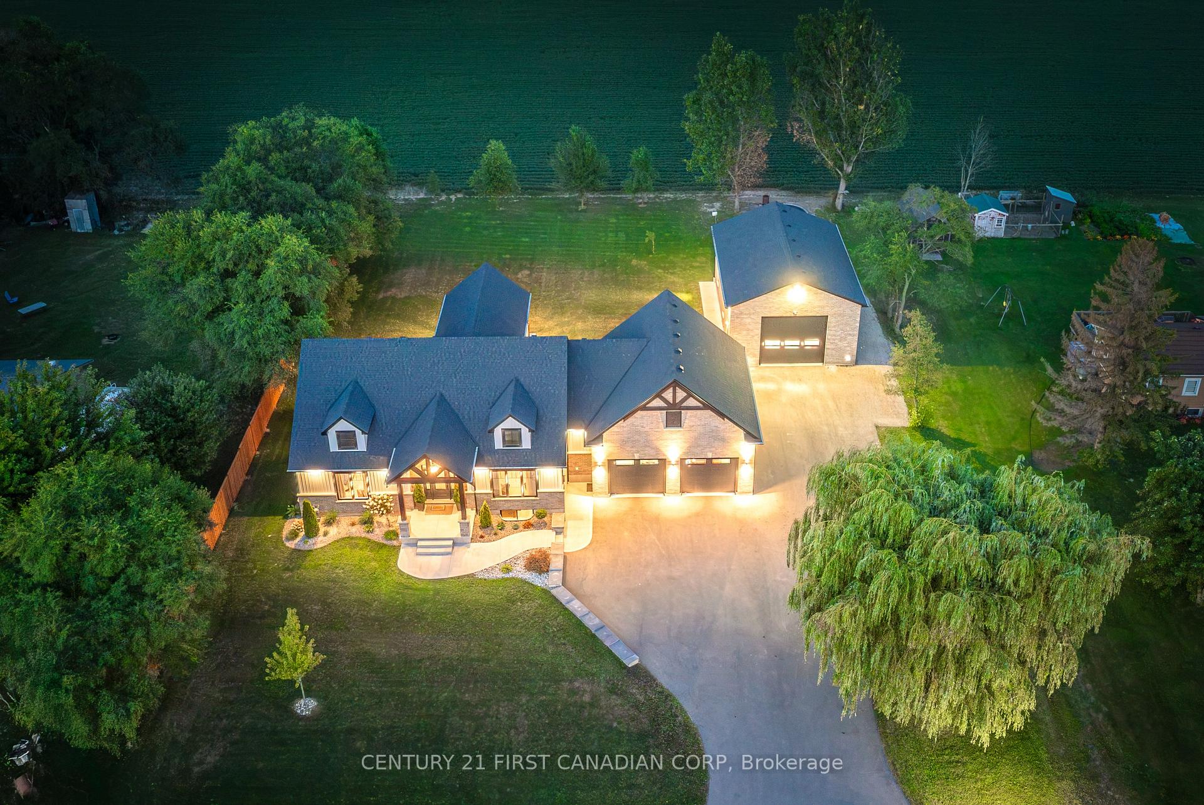
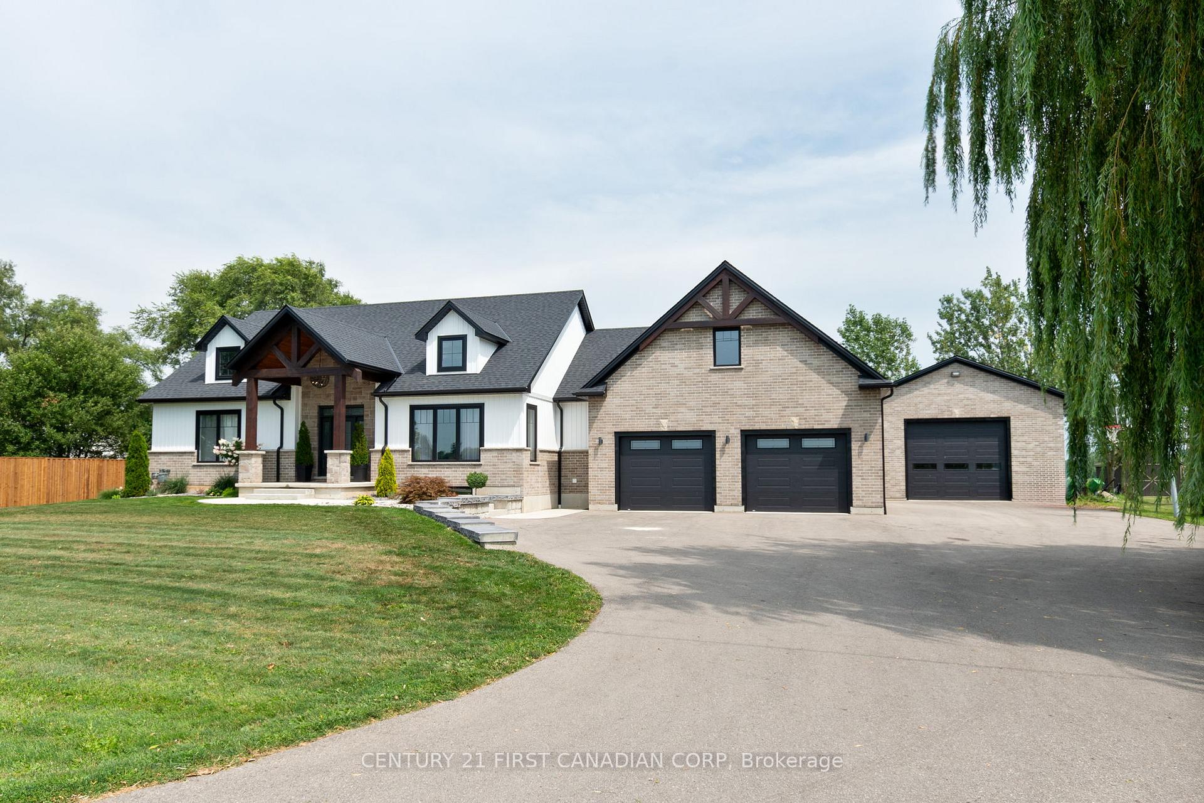
Built in 2023, this immaculate 2,091 sq/ft bungalow with approx. 4000 sq/ft of finished living space offers a thoughtful blend of luxury, functionality, and future potential. The open-concept main floor centers around a stunning kitchen with a large island, custom cabinetry, quartz countertops, and walk-in pantry, complemented by a private front living room which offers west facing sunsets in the evening. The dining space leads to a covered patio overlooking the backyard. The home features 2 bedrooms on the main level, including a private primary suite with a walk-in closet and a 5-piece ensuite with a standalone tub, plus a second bedroom with a cheater ensuite. The main floor features engineered hardwood throughout, complemented by tile flooring in the bathrooms. The fully finished lower level boasts high ceilings, a massive rec room and entertainment space, 3 additional bedrooms with walk-in closets, a dedicated gym with gym flooring, and a 4-piece bathroom. Outside, theres ample parking, an oversized two-car garage(28 by 32) with floor drains, a sink, and a loft offering up to 500 sq/ft of potential living space. The detached shop (approx 1200 sq/ft) is equally well-equipped with in-floor heating-ready hoses, a generator and RV hook-up, water, natural gas, hydro, car hoist-ready pillars, and satellite internet. Additional features include natural gas and hydro lines for a future outdoor kitchen and basement fireplace, underground drainage for eavestroughs, and an impressively dry tile-drained sump systemmaking this property move-in ready and future-proofed.
Facts & features
Ask about this home
A HOMEH agent will answer your questions about this home.
Rooms
16 rooms · 3 bathrooms
- Foyer8′4″ × 14′5″120 sq.ft.
- Kitchen22′8″ × 15′8″356 sq.ft.
- Dining room22′8″ × 10′6″238 sq.ft.
- Living room15′8″ × 16′1″252 sq.ft.
- Mud room12′9″ × 5′8″72 sq.ft.
- Primary bedroom14′1″ × 15′1″212 sq.ft.
- Bathroom9′ × 10′1″91 sq.ft.
- Bedroom 212′2″ × 12′1″147 sq.ft.
- Bathroom10′ × 6′60 sq.ft.
- Recreation36′ × 26′935 sq.ft.
- Bedroom 314′5″ × 11′7″167 sq.ft.
- Bedroom 413′ × 10′130 sq.ft.
- Bedroom 511′5″ × 11′5″130 sq.ft.
- Exercise room10′ × 17′170 sq.ft.
- Laundry7′6″ × 7′9″58 sq.ft.
- Bathroom9′3″ × 7′9″72 sq.ft.
Around this home
Listing details
Helpful tools
Your HOMEH agent
"Priced 20% over our estimate. I would see it this week."
Ask HOMEH about this home
Price, neighbourhood, monthly cost. Ask anything.
HOMEH Intelligent Agent is an AI, not a licensed representative. Check anything important with your agent.