
31 Heron Drive
Manitouwadge (TB-73), ON P0T 2C0
- 3Bedrooms
- 2Bathrooms
- 1Garage
- 1100–1500Sq Ft
- $2,455Tax
- 50×178 ftLot Size
 Free EstimateSee Free Estimate Report

Sale & Price History for 31 Heron Drive, Manitouwadge, TB-73
| Start Date | End Date | Price | Event | MLS# |
|---|---|---|---|---|
| No listing history available | ||||
Real estate boards require you to or to see the full details of this property.
*Sold prices and complete sale & price history are regulated data. Under the Trust in Real Estate Services Act, 2002 (TRESA) and the rules of the Real Estate Council of Ontario (RECO), and pursuant to the Multiple Listing Service® rules of the Canadian Real Estate Association (CREA) and the Toronto Regional Real Estate Board (TRREB), this information may be shown only to registered users who have agreed to the applicable terms of use (a Virtual Office Website, or "VOW," arrangement). HOMEH Inc., Brokerage therefore provides it to signed-in members only. Creating an account is free and takes under a minute.
About 31 Heron Drive, Manitouwadge, TB-73
Summarized Description
- Spacious 12,000 sq. ft. lot with privacy.
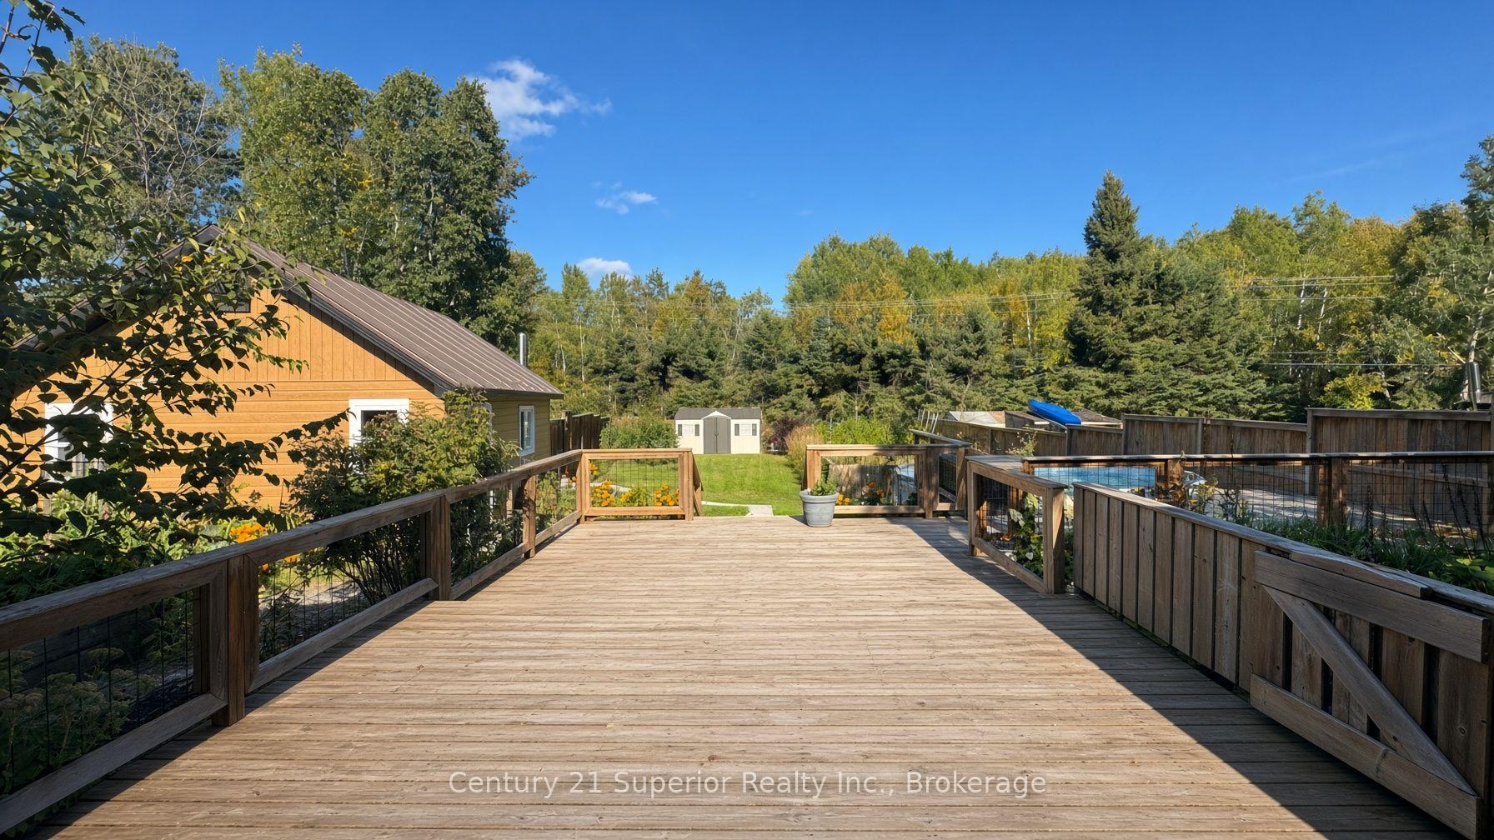
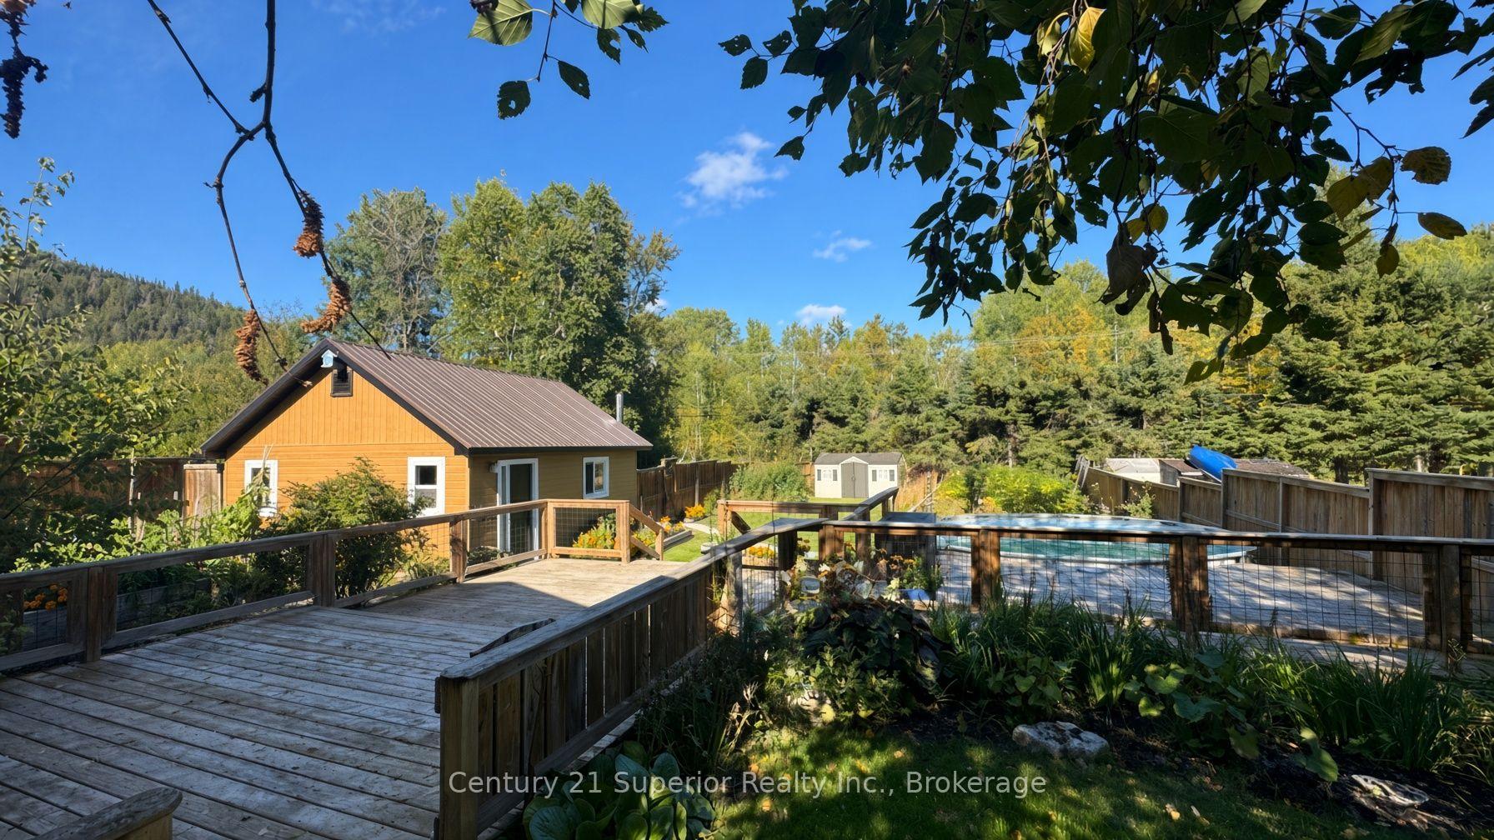
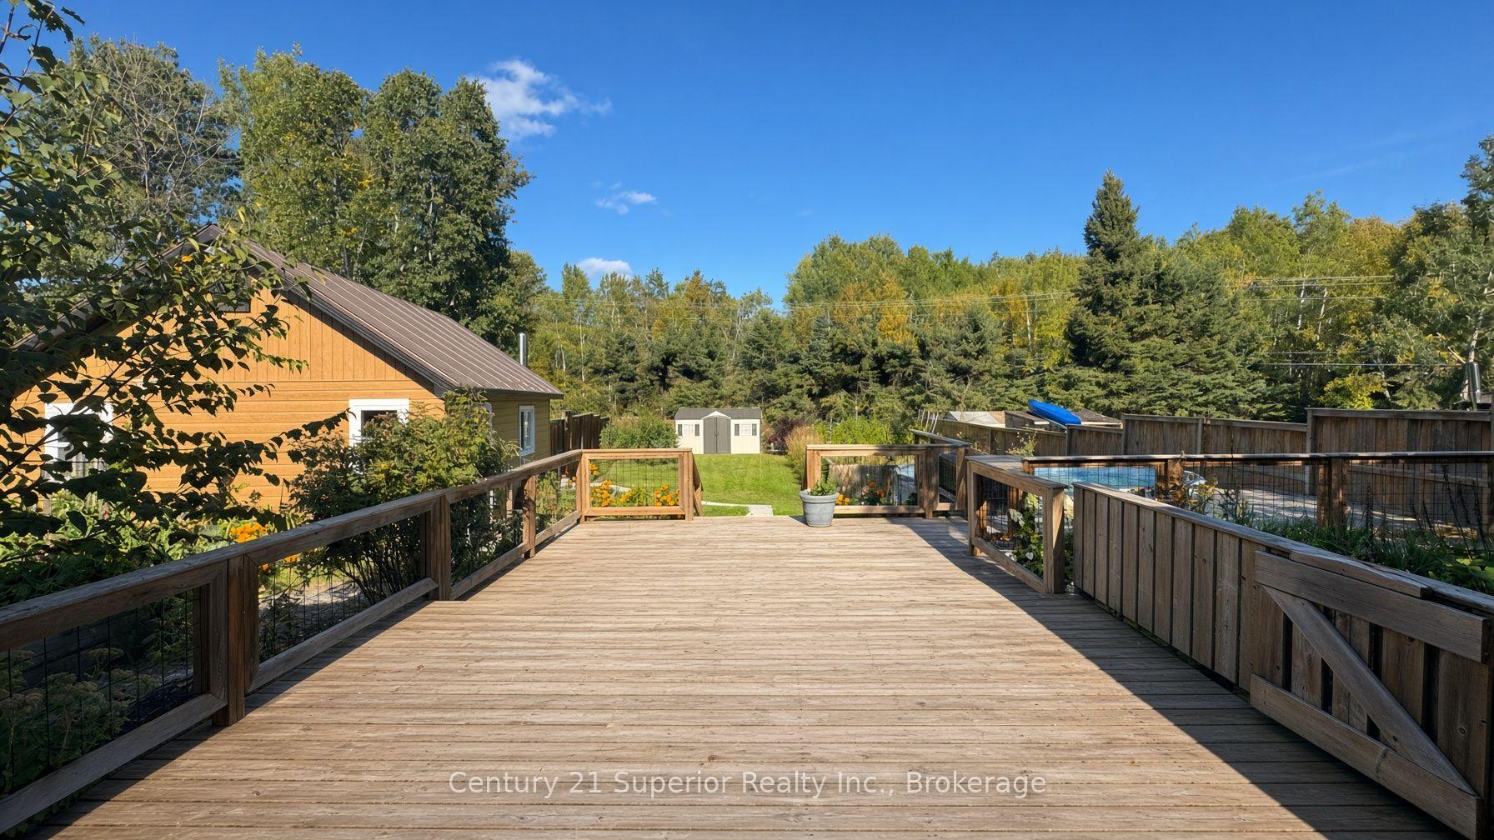
- Three expansive decks for outdoor enjoyment.
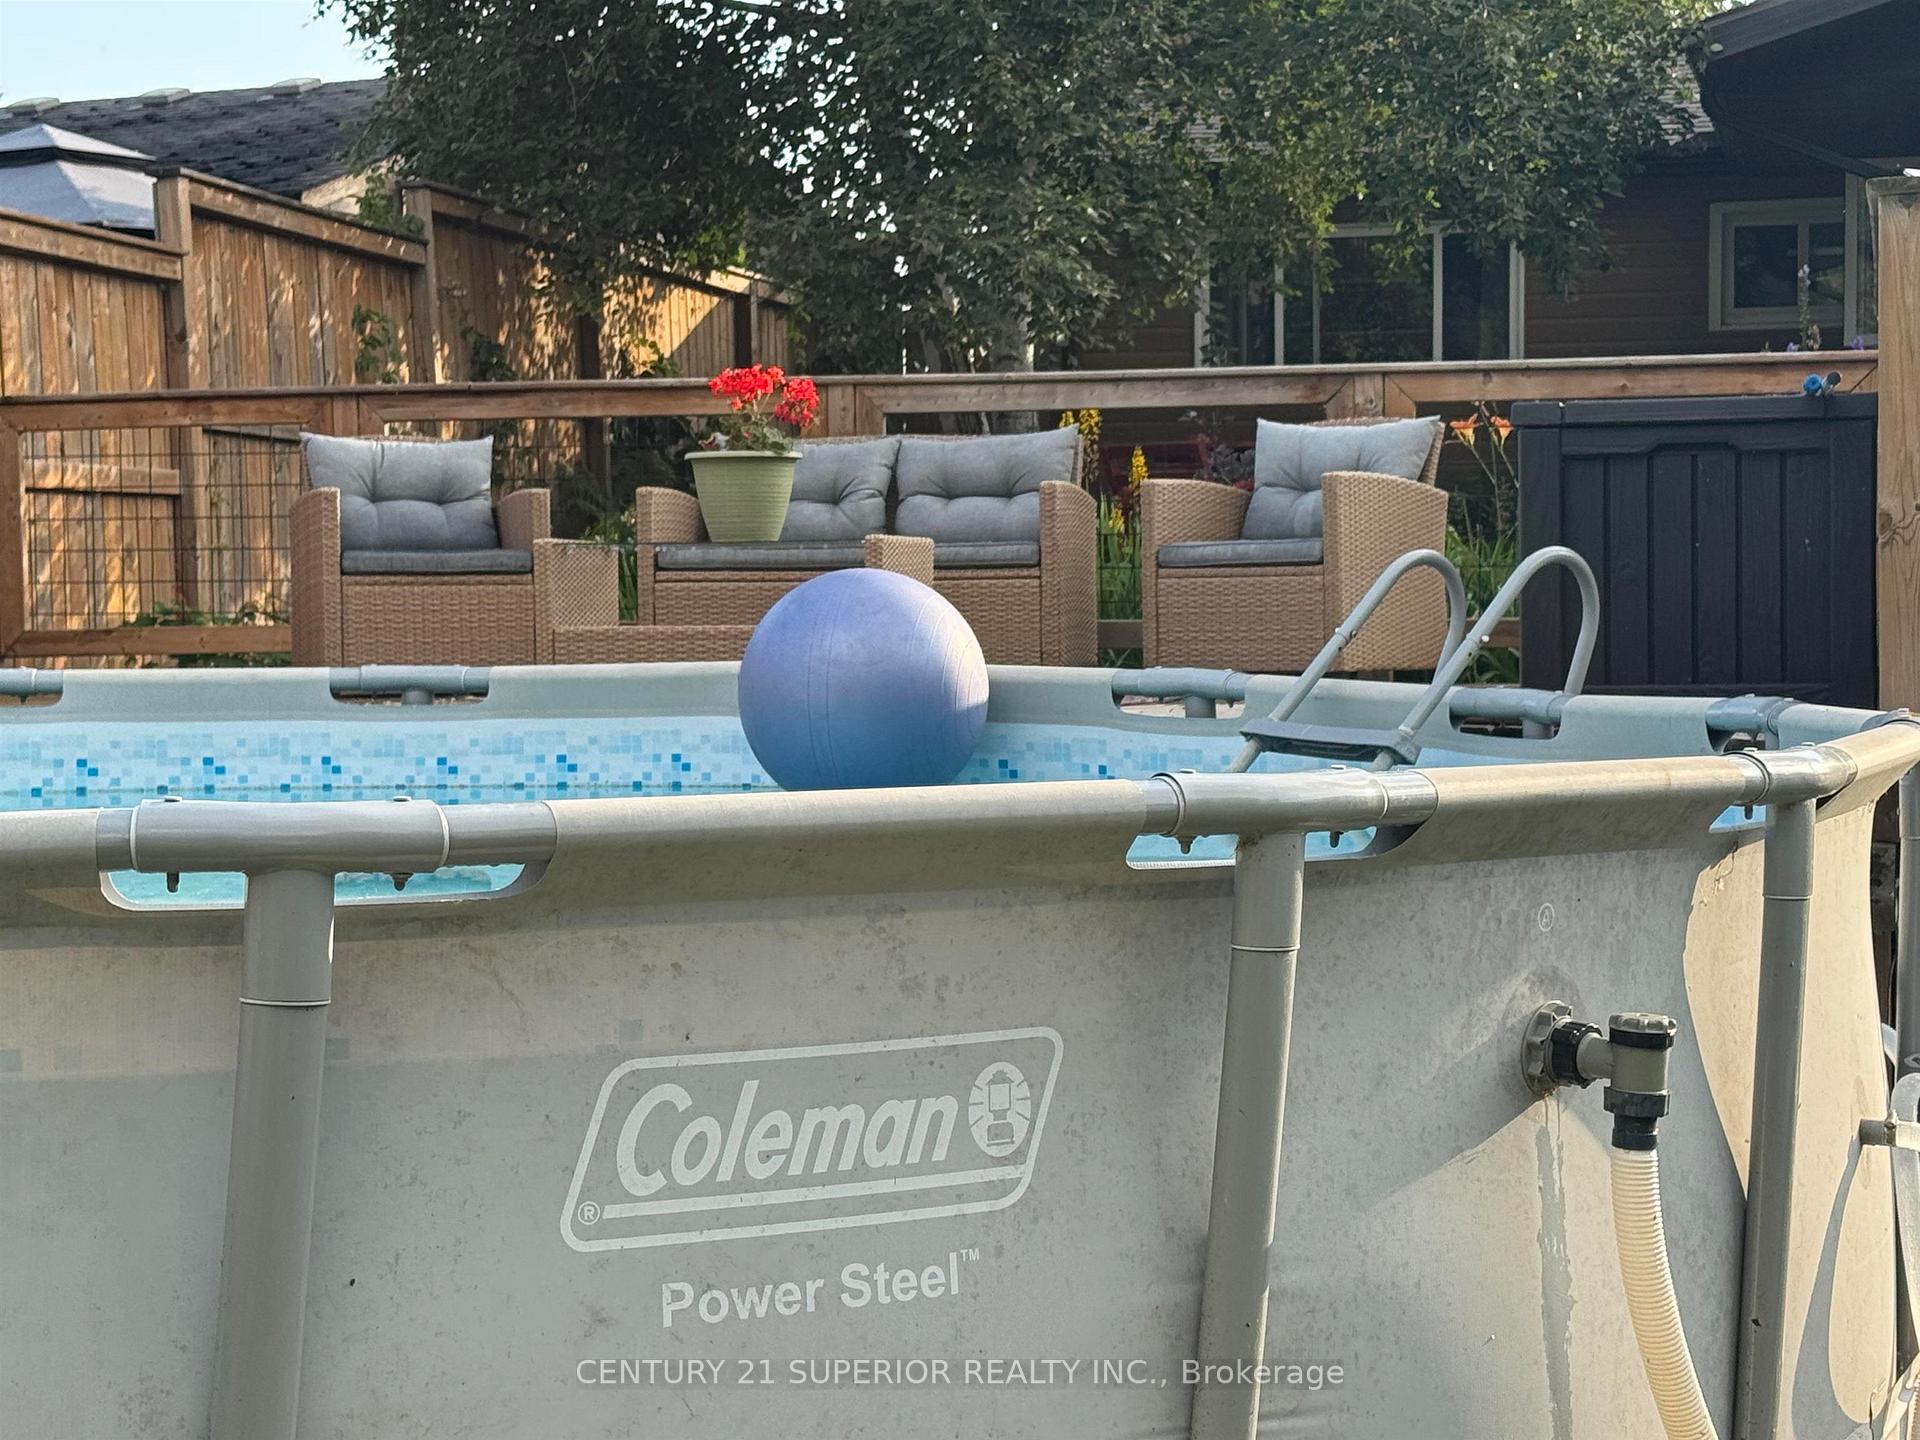
- Above-ground pool perfect for entertaining.
- Immaculate home with quality updates since 2016.
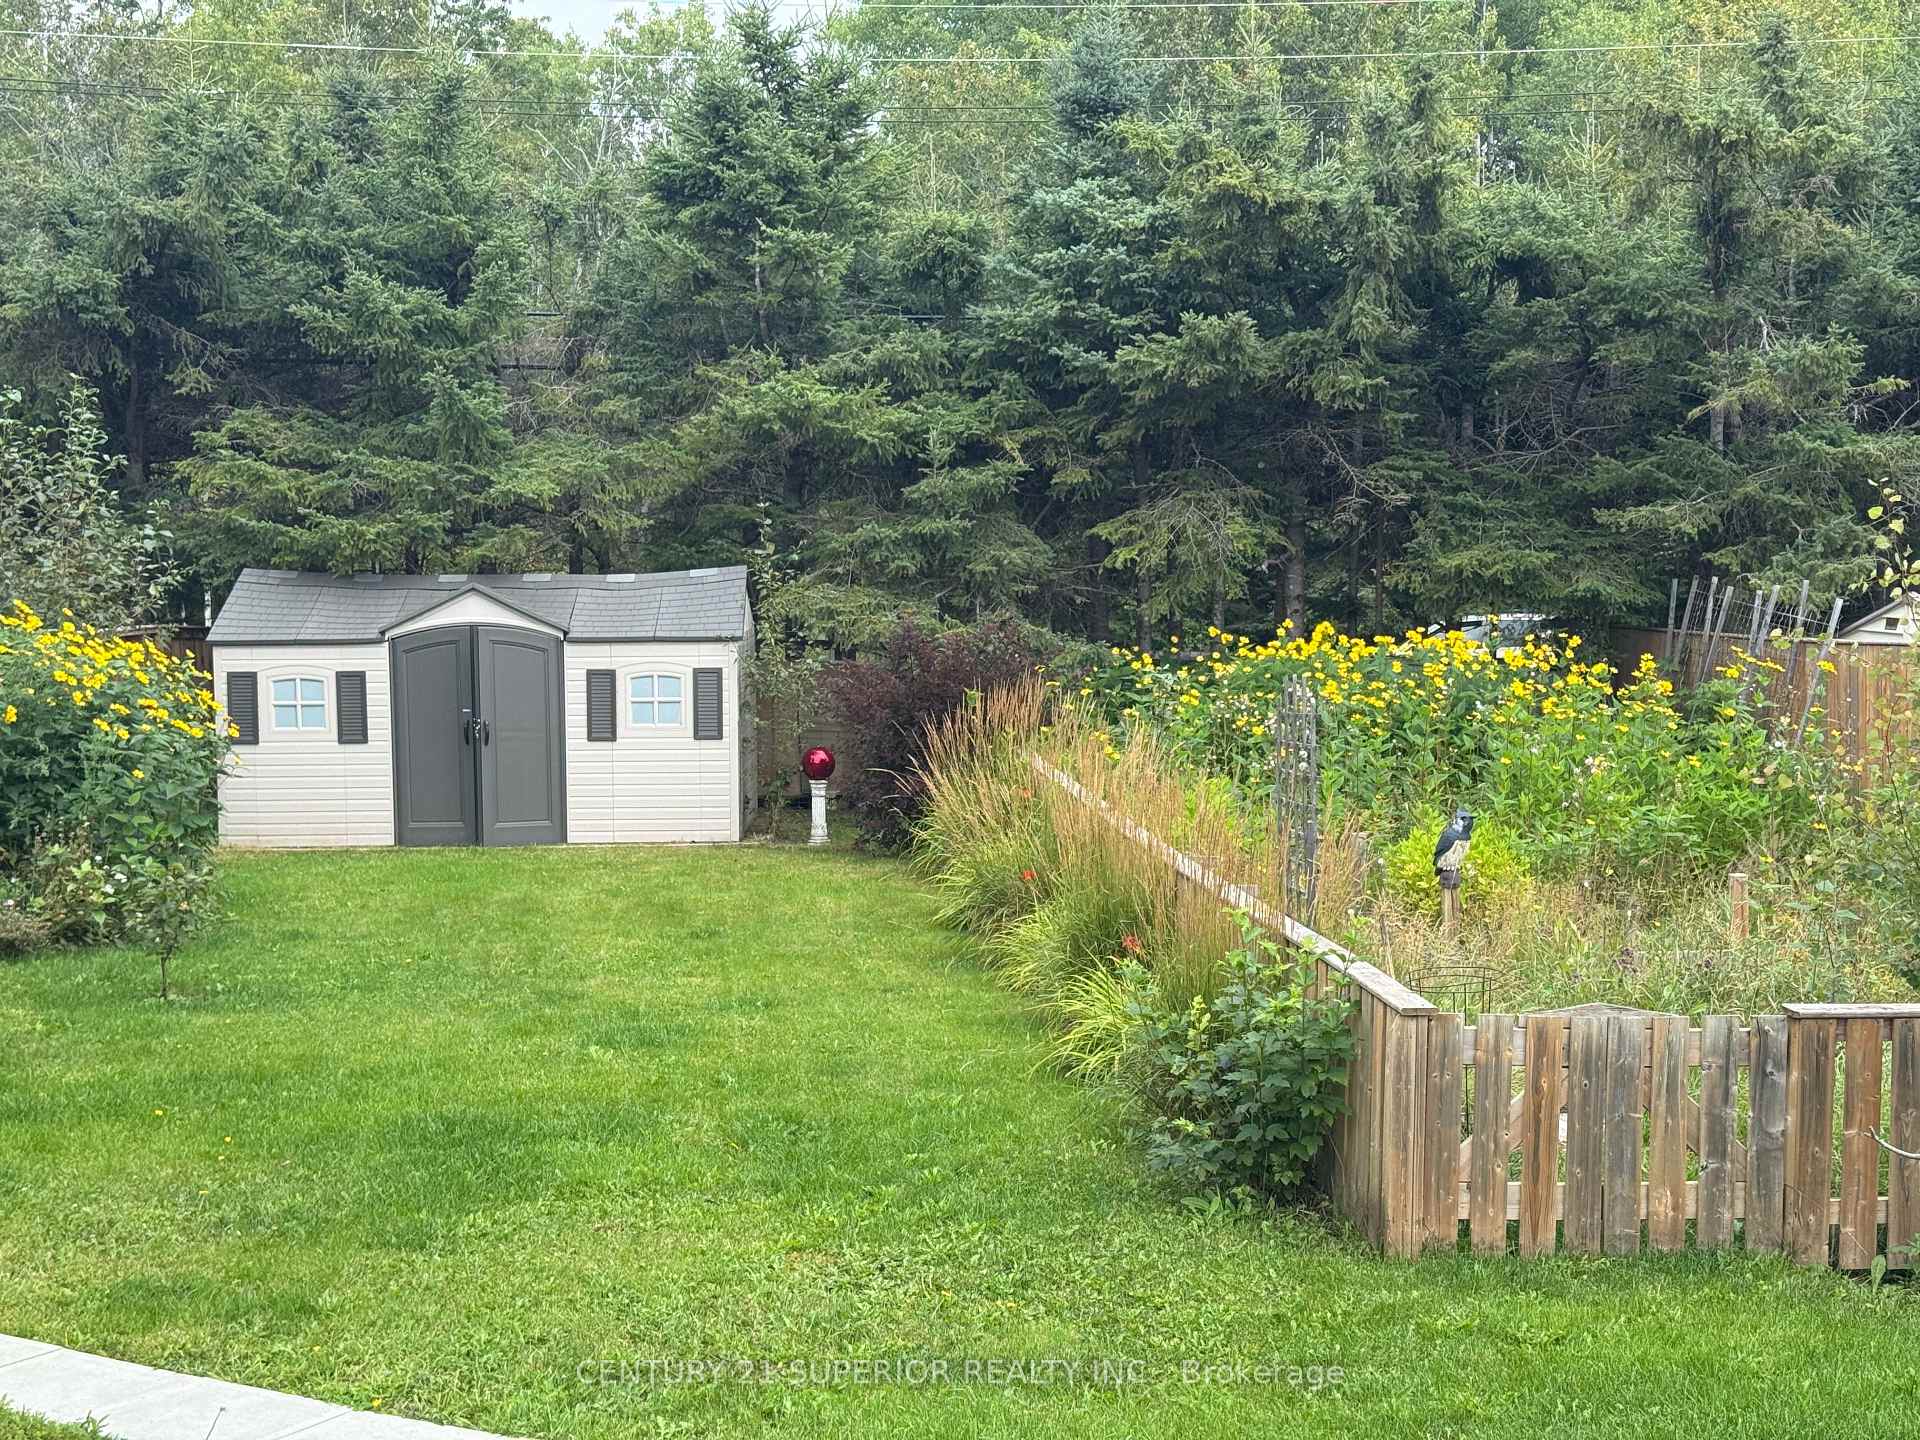
- Organic gardens and mature landscaping enhance appeal.
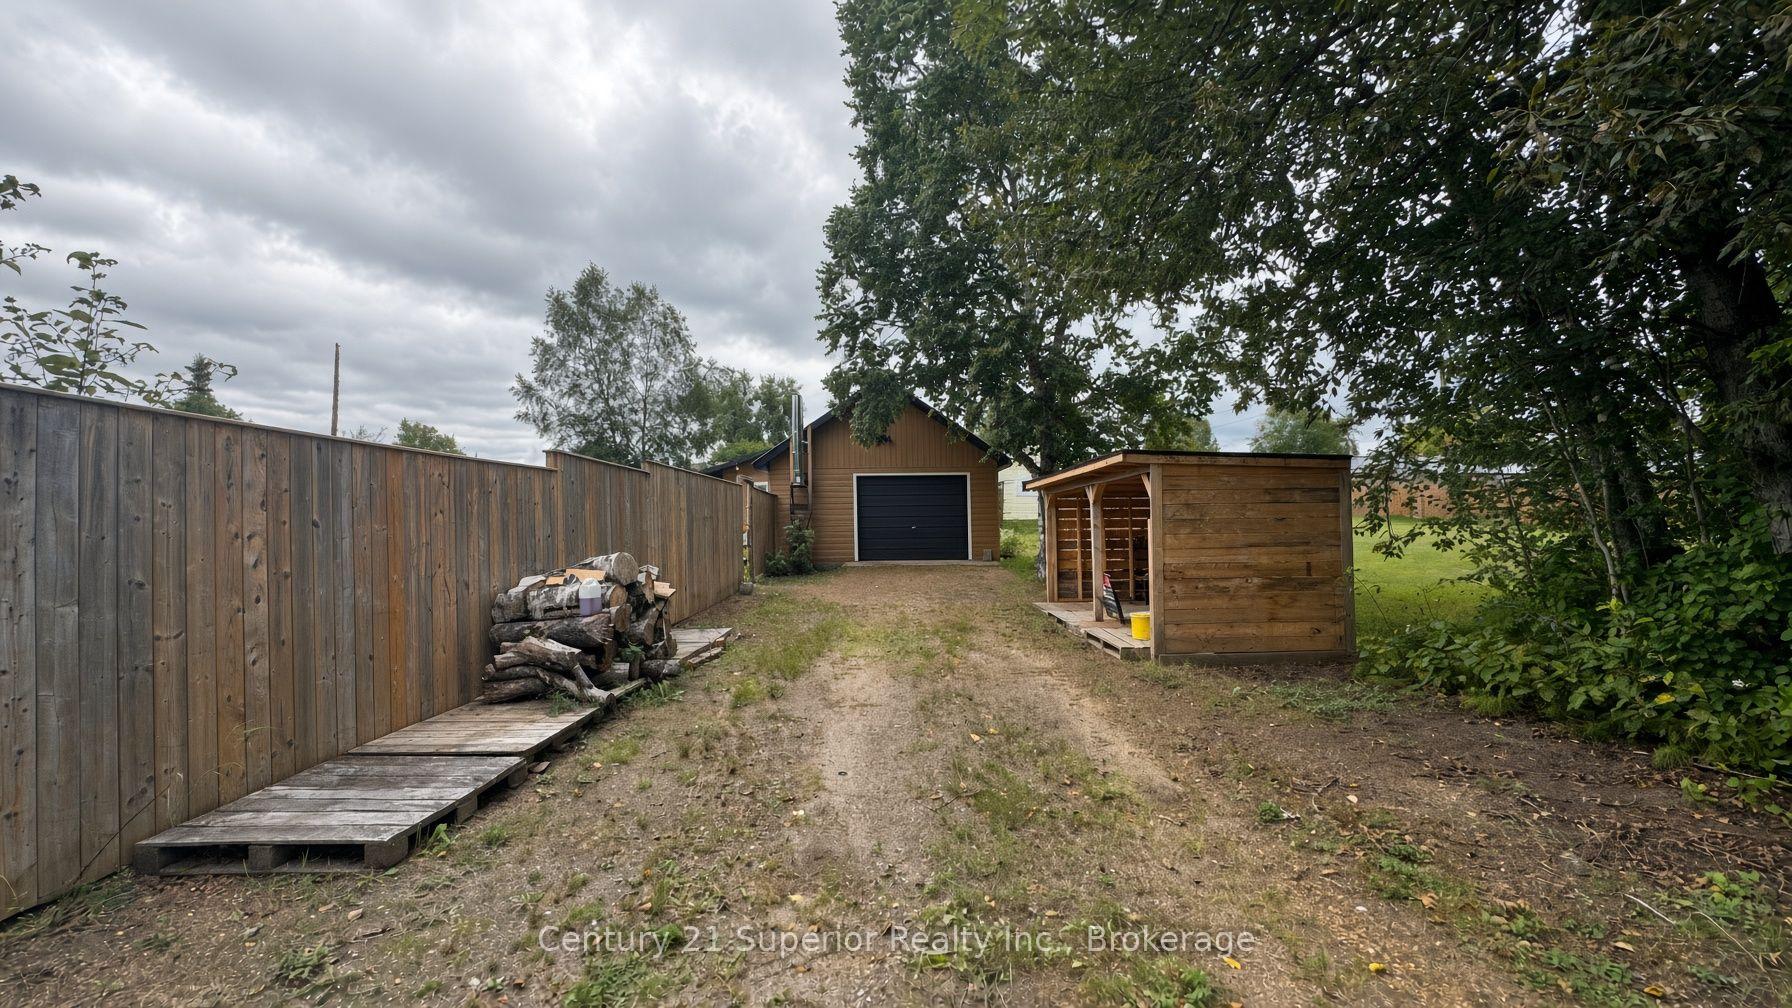
- Parking for up to seven vehicles available.
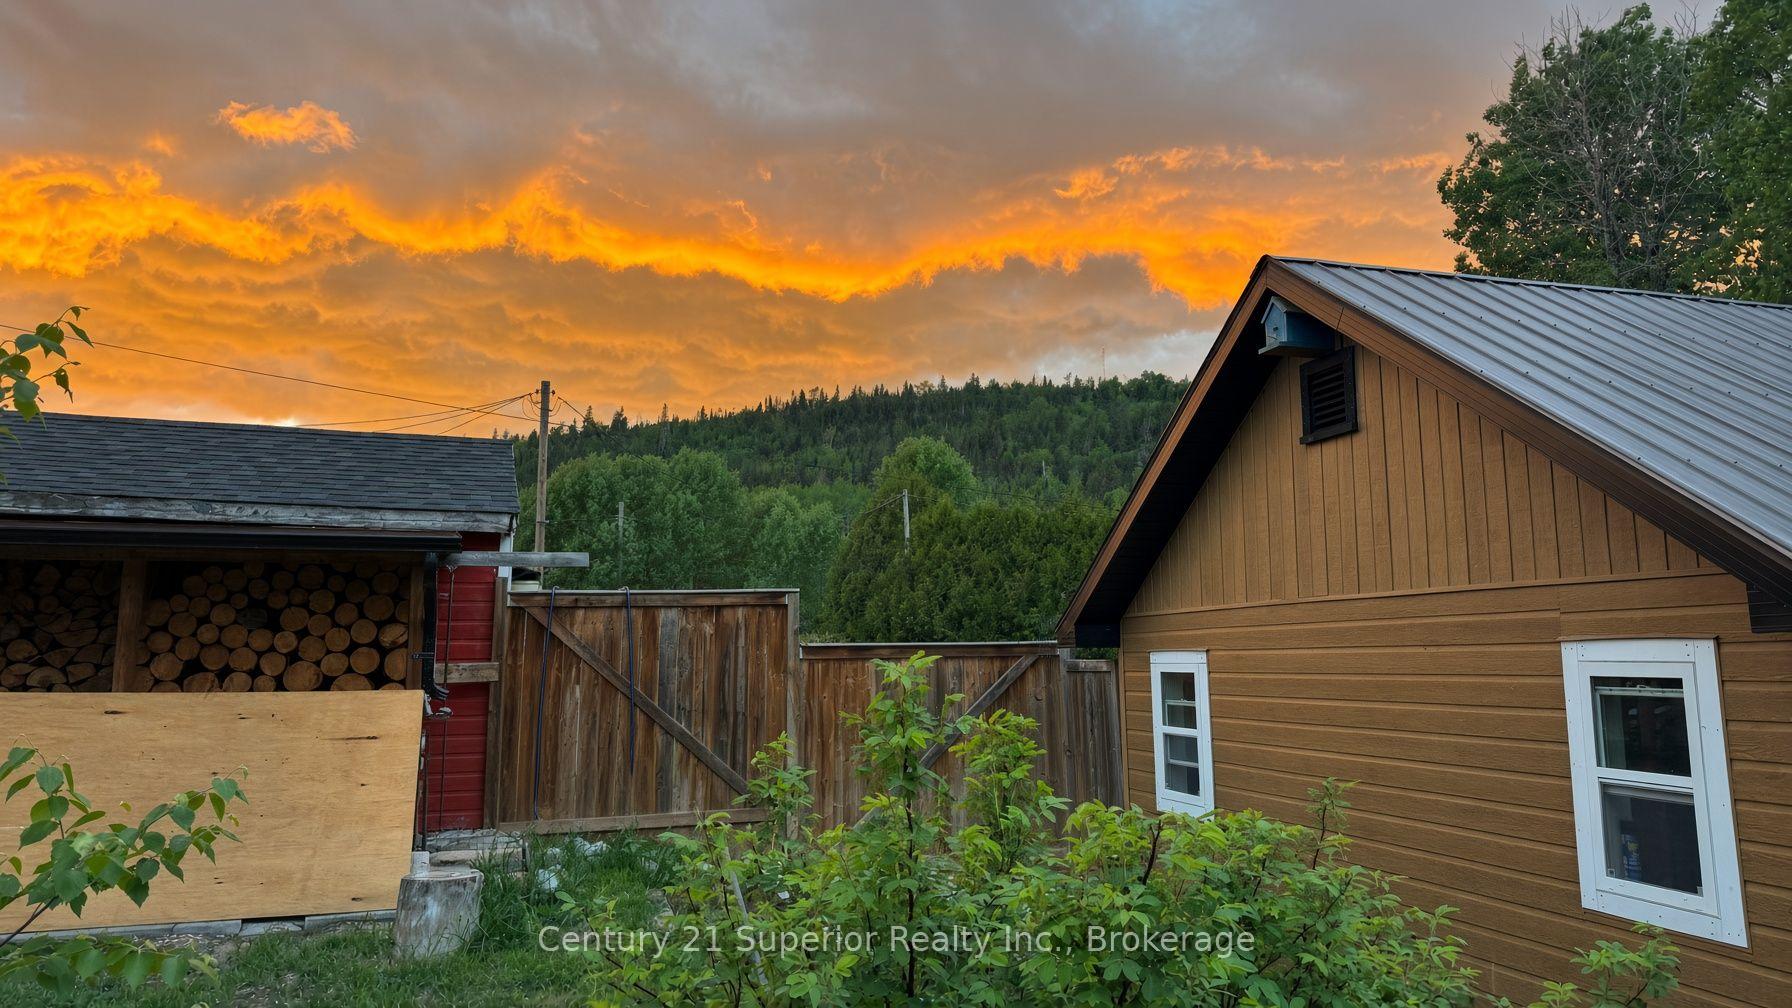
- Breathtaking views surrounded by nature.
- Just a 3-minute walk to the beach.
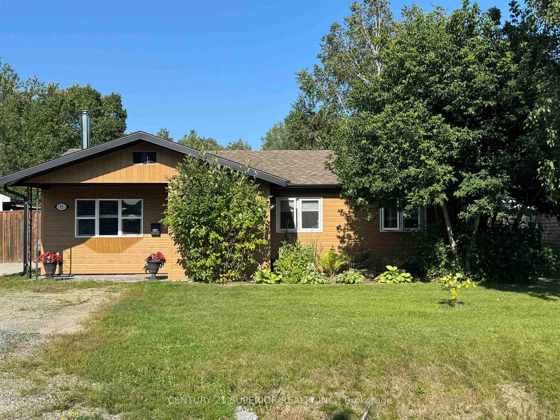
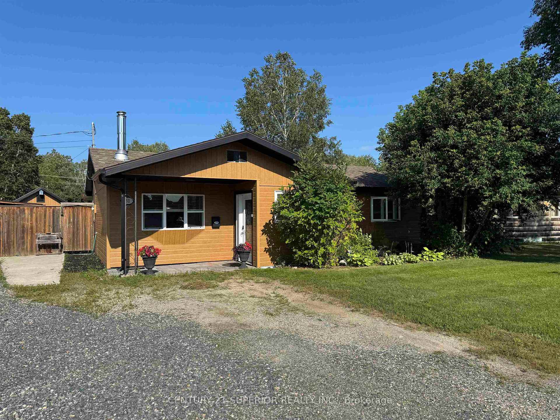
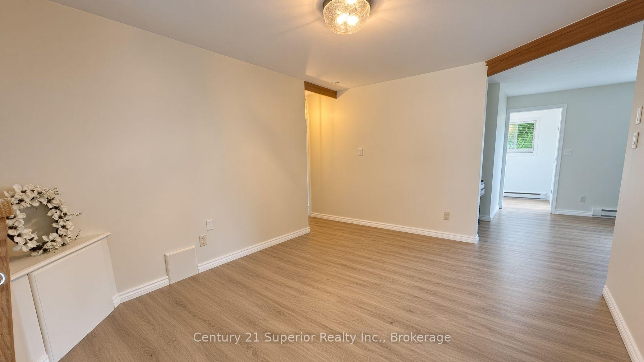
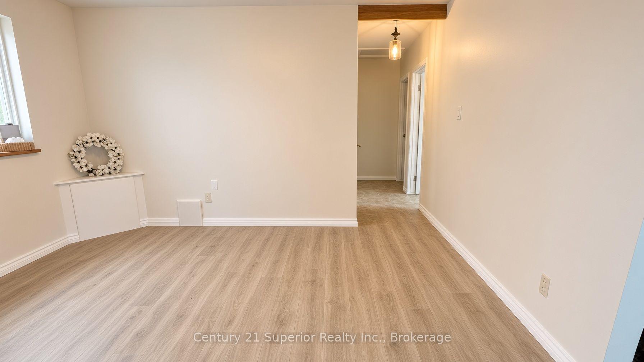
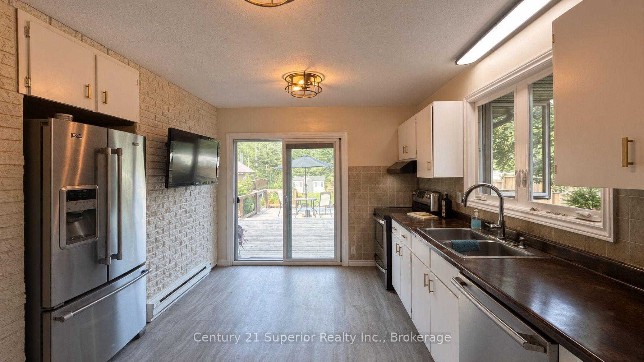
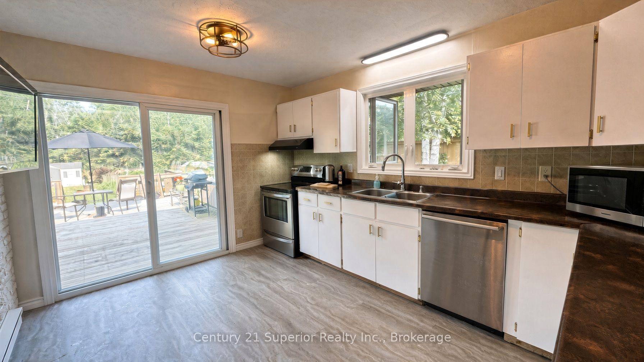
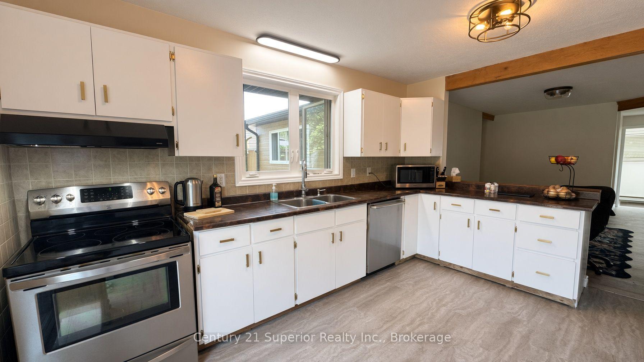
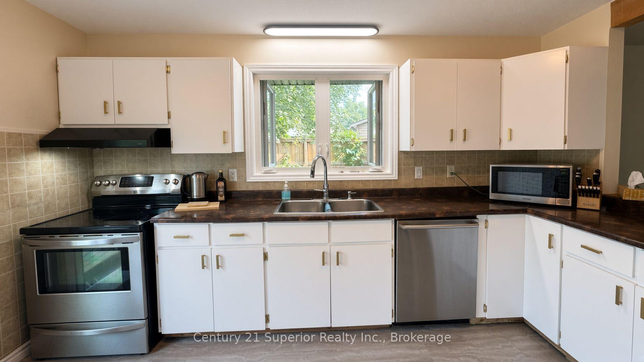
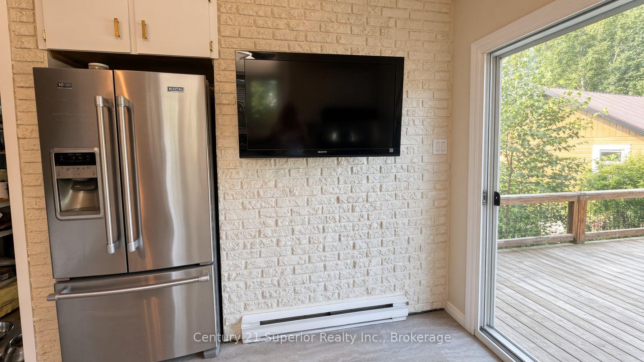
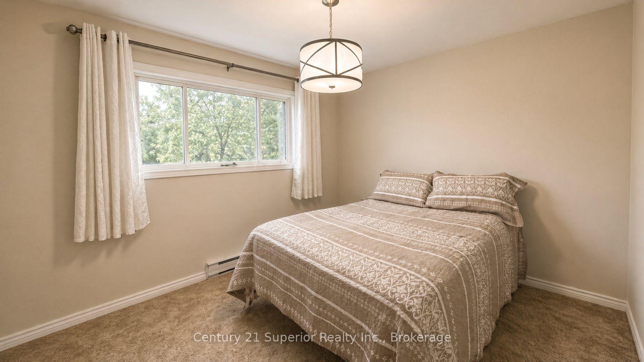
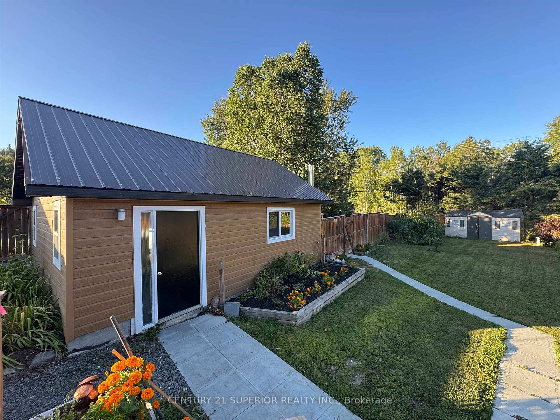
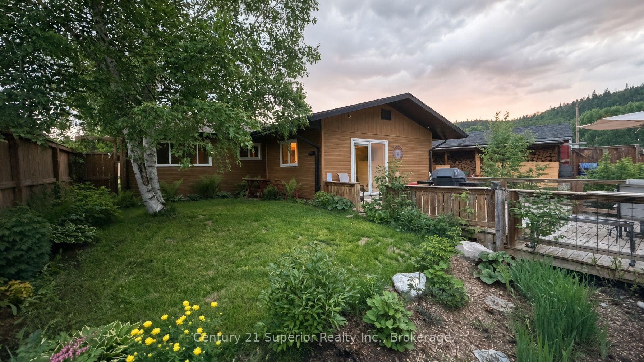
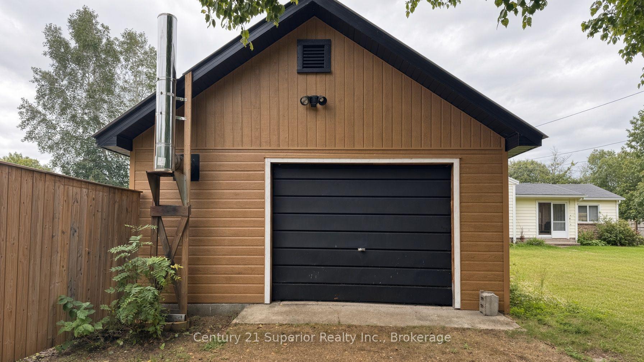
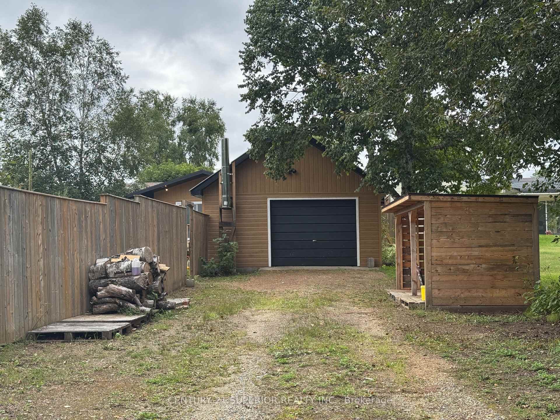
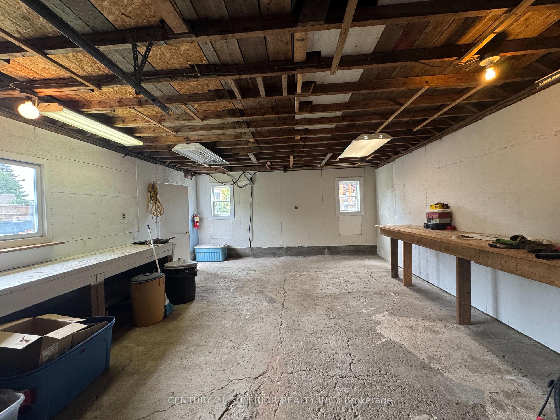
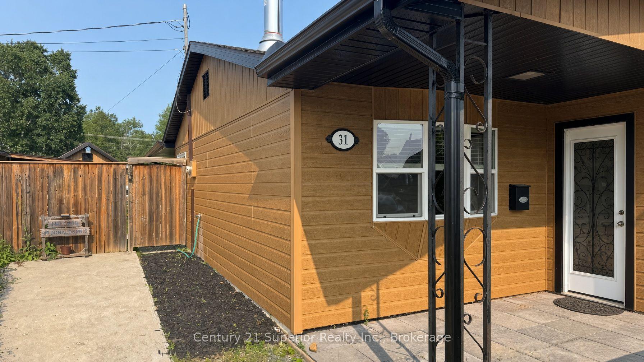
Once in a lifetime opportunities are rare-and this is one of them.Tucked away on an incredible 12,000 sq. ft. lot, this spectacular property offers the privacy, outdoor lifestyle, and quality updates that buyers dream about. Just a 3-minute walk to the beach, scenic trails, and the breathtaking shores of Manitouwadge Lake, you'll wake up every day surrounded by the beauty of the Boreal Forest.Lovingly transformed since 2016, this immaculate home features 3 bedrooms, 2 full bathrooms, a bright and welcoming living room, dining area, and a functional kitchen with patio doors leading to an exceptional outdoor oasis. Enjoy not one, but three expansive decks, including a dedicated above-ground pool deck, creating the perfect setting for entertaining, relaxing, or simply soaking in the peaceful surroundings.The grounds are nothing short of extraordinary. Organic gardens, mature landscaping, extensive wood storage, two driveways, parking for up to seven vehicles, and a spacious insulated garage provide incredible flexibility for families, hobbyists, outdoor enthusiasts, or anyone needing room for recreational toys.Quality upgrades throughout offer peace of mind, including composite siding( 2024) new shingles(2023), new windows (2023) new exterior doors ( 2018, 2019) above ground pool ( 2019) custom eavestroughs (2024) new soffit (2024), and new fascia (2024) privacy fencing (2017), water line (2017) all completed since 2016.The backyard is truly something special. Surrounded by nature with exceptional privacy and captivating views, it's the kind of place where morning coffee turns into hours of quiet reflection and every season brings a new masterpiece to admire.
Key Facts & Features
Property Costs
- Annual Property Tax Amount
- $2,455
- Land Transfer Tax Fee
- $1,875
Rental Items
- Rental Equipment
- Hot Water Tank (Reliance)
- Basement Type
- None
Interior Features
- Laundry Level
- Main Level
- Interior Extras
- Carpet Free, Other, Water Heater
- View
- Forest, Hills, Trees/Woods, Panoramic, Garden
- Security Features
- Smoke Detector
- Fireplace/Stove
- Yes
- Fireplace Features
- Wood
- Elevator
- No
Exterior Features
- Exterior Extras
- Deck, Privacy, Year Round Living, Landscaped, Recreational Area
- Pool
- Above Ground
- Property Features
- Fenced Yard, Golf, Beach, Library, Skiing, Rec./Commun.Centre
- Accessibility Features
- Bath Grab Bars, Level Entrance, Level Within Dwelling, Lever Door Handles, Lever Faucets, Doors Swing In, Multiple Entrances
- Other Structures
- Fence - Full, Garden Shed, Storage, Shed, Drive Shed
Building
- Building Type
- Detached
- Building Style
- Bungalow
- Approx Age
- 51-99
Construction
- Exterior Finish
- Other
- Roof
- Asphalt Shingle
- Foundation Details
- Poured Concrete
- Special Designation
- Unknown
Lot
- Lot Front
- 49.50 ft
- Lot Depth
- 178.00 ft
- Lot Size
- 12378
- Lot Shape
- Irregular
Inclusions
- Inclusions
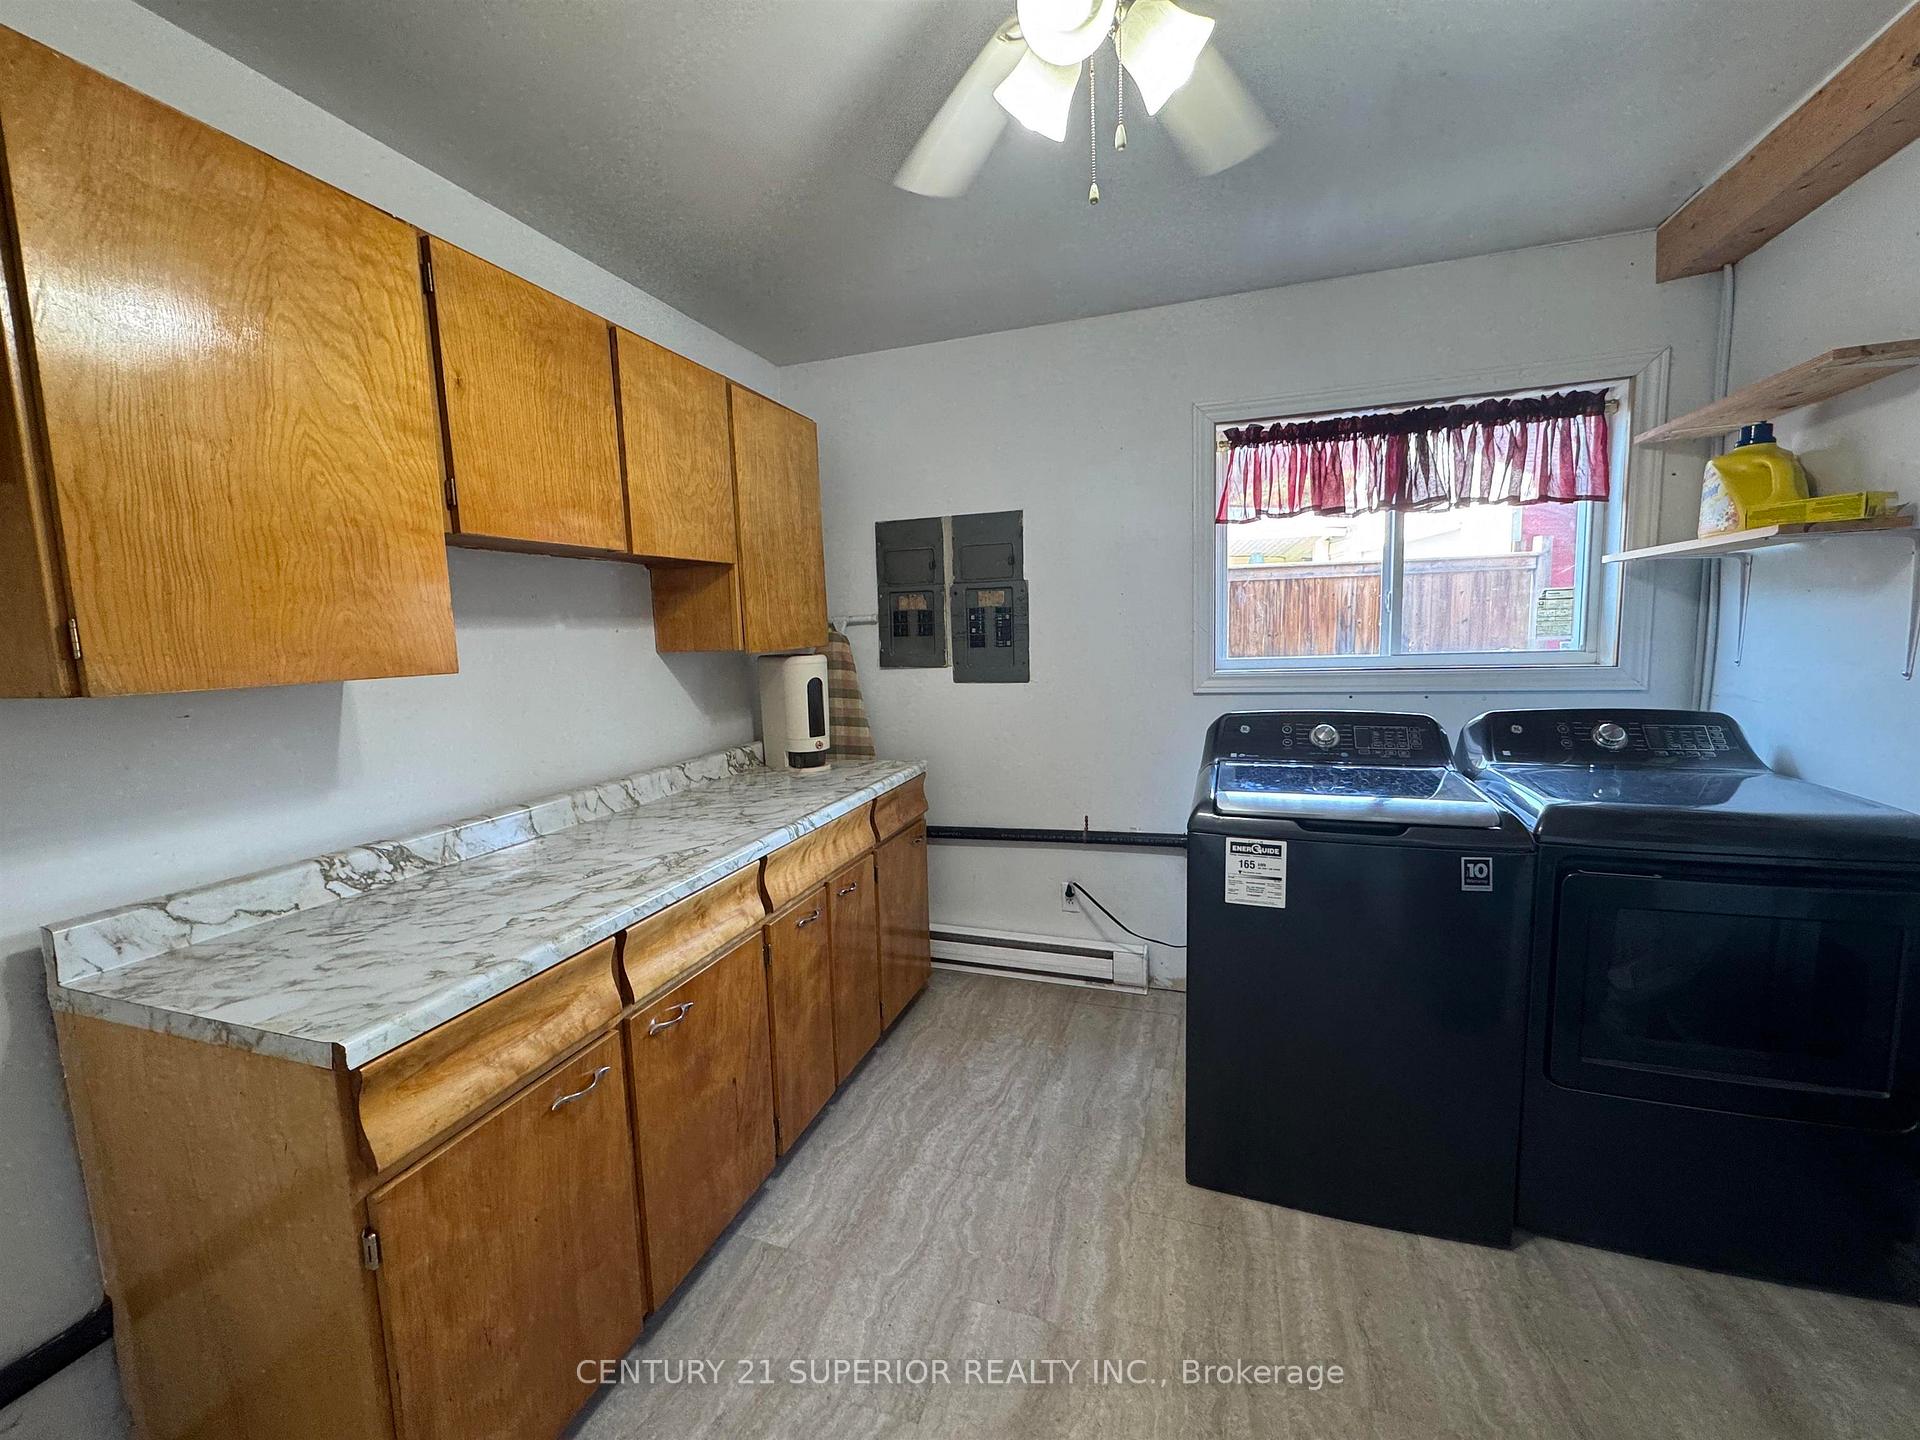
- Wood stove in home and garage, washer, dryer, fridge, stove, bi dishwasher, firewood on premises at time of sale.
Parking & Garages
- Garage Type
- Detached
- Garage Spaces
- 1
- Parking Spaces
- 7
- Total Garage And Parking Spaces
- 7
Heating & Cooling
- Heat Source
- Electric
- Heat Type
- Baseboard
- Air Conditioning
- None
- Water
- Municipal
- Sewers
- Sewer
- Natural Gas
- No
- Hydro
- Yes
- Cable
- Yes
- Telephone
- Yes
- Bedrooms
- 3
- Washrooms
- 2
- Kitchens
- 1
Room sizes
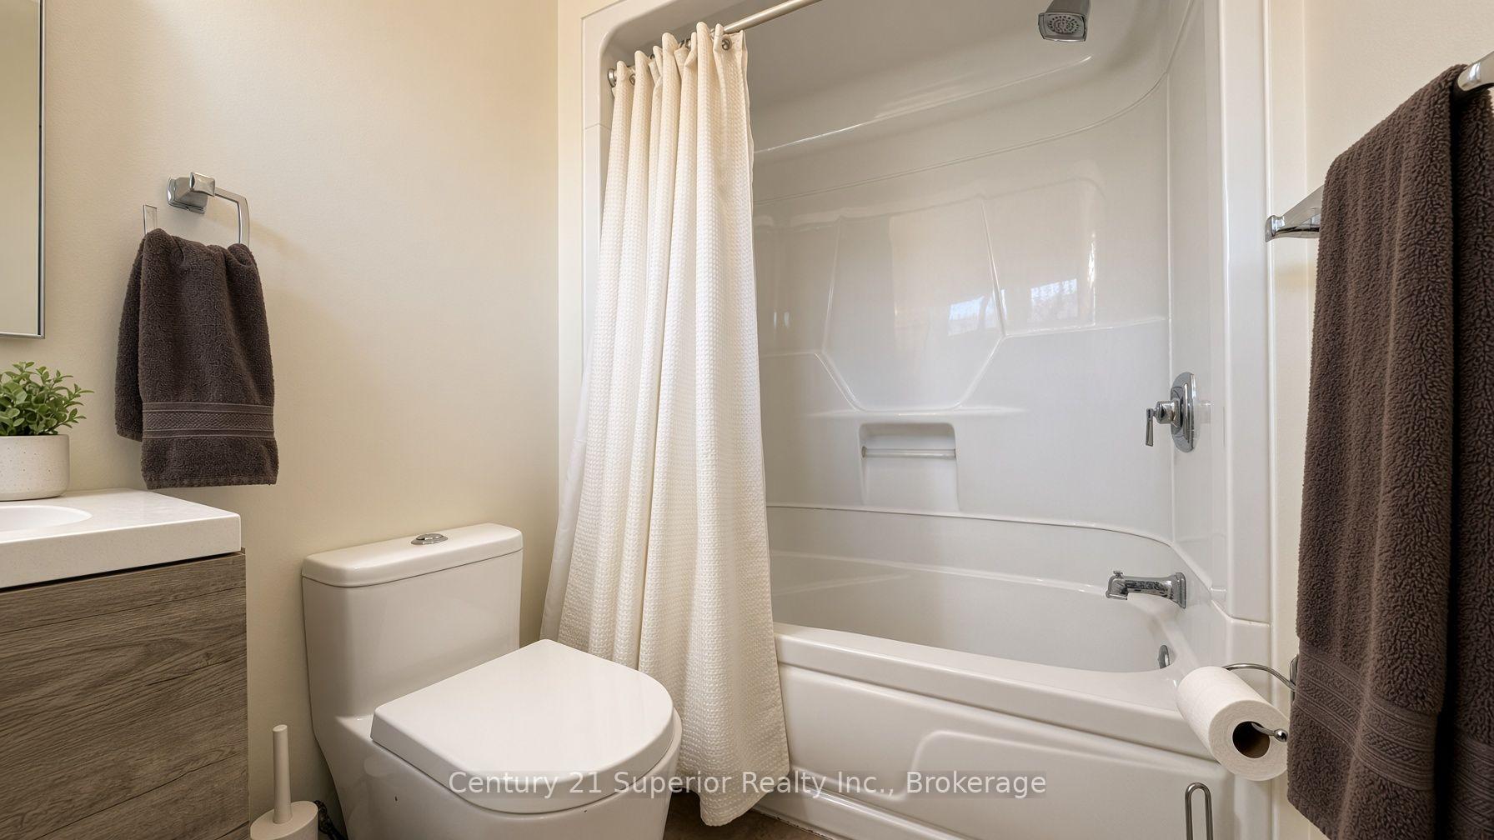
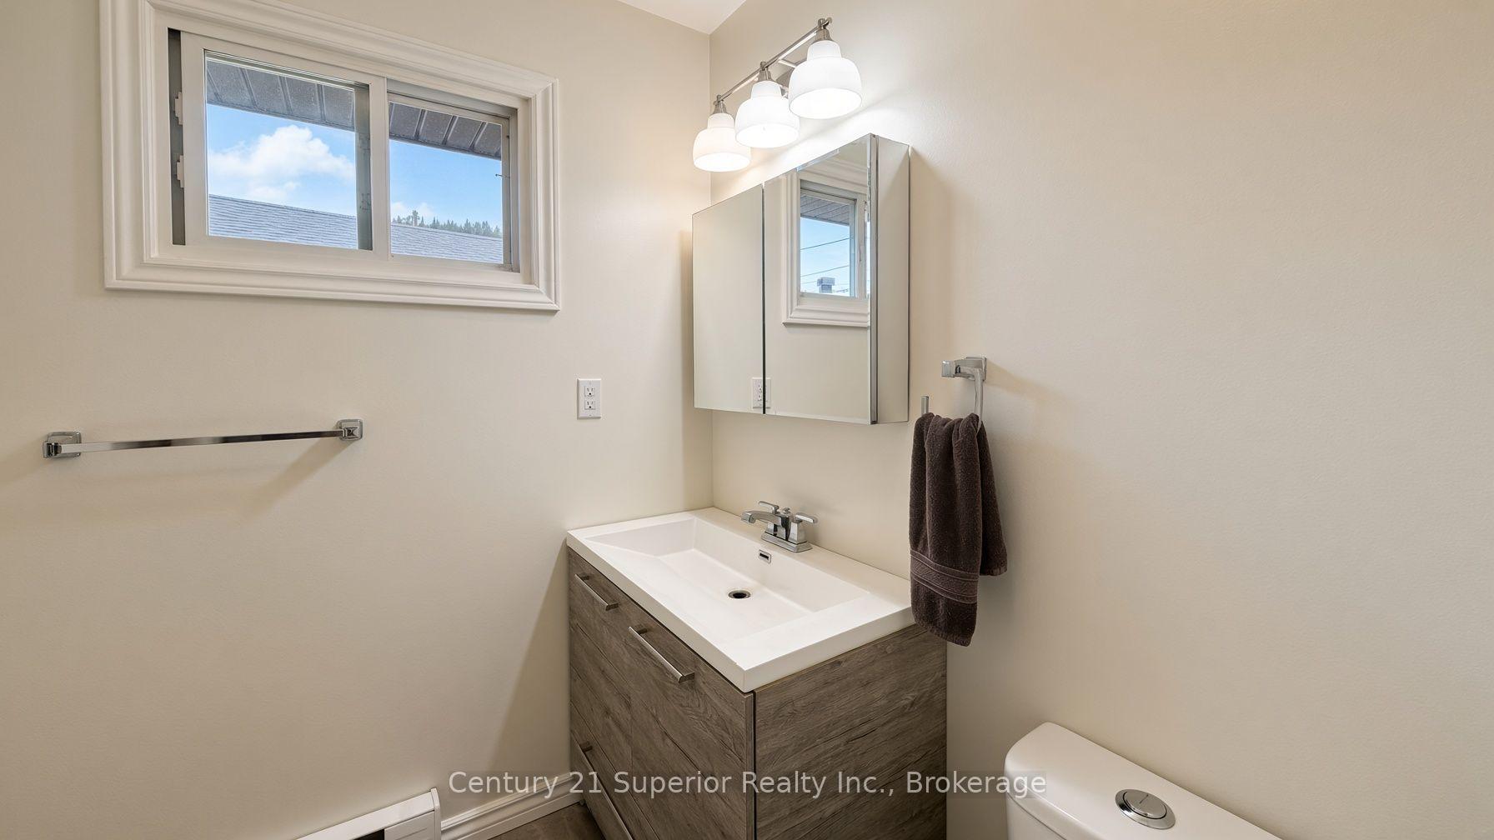
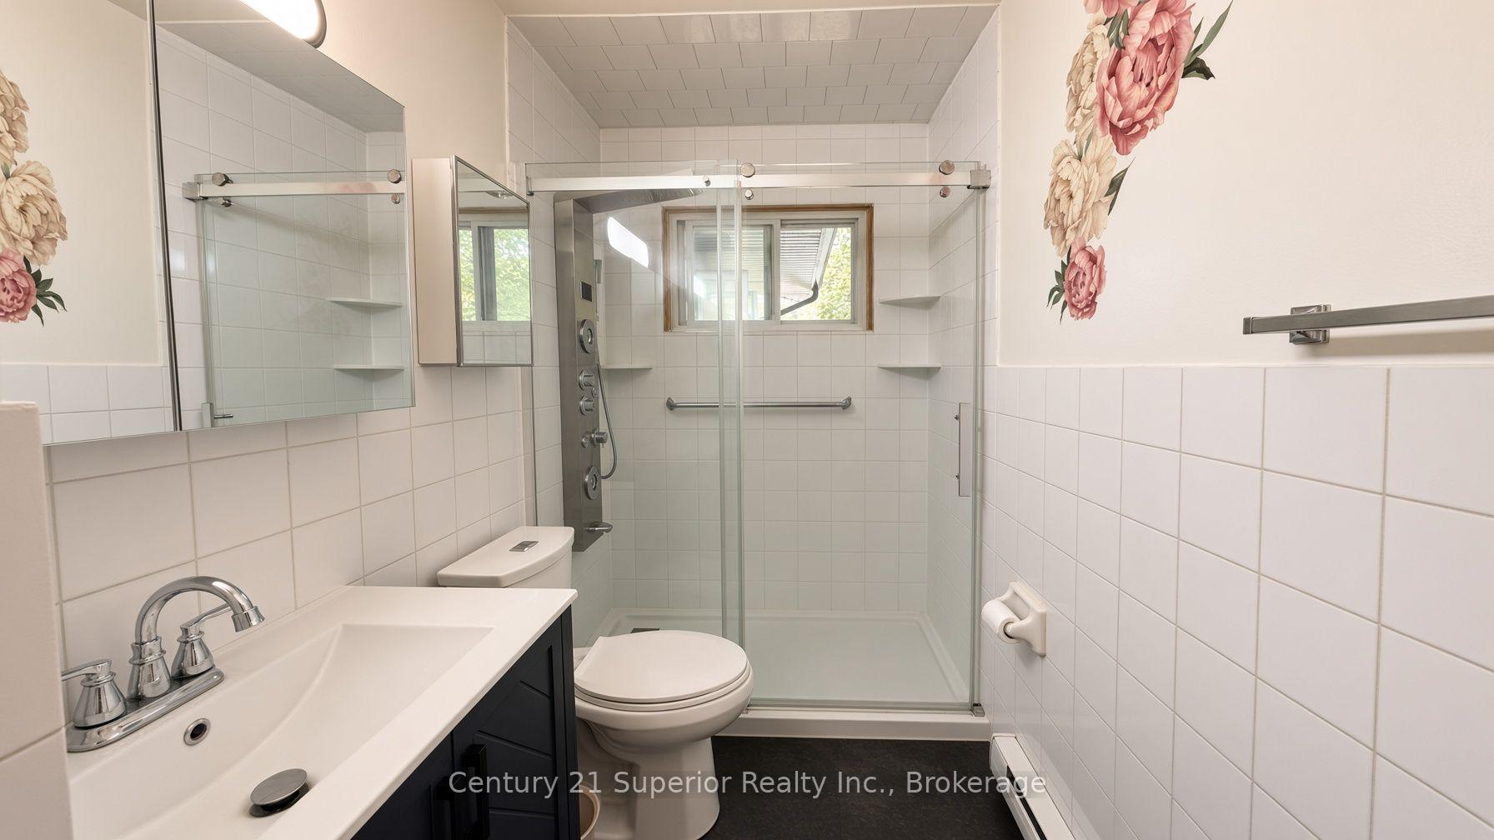
- Bathroom3pcMain level, Laminate, 4 Pc Bath
- Bathroom4pcMain level, Laminate, 3 Pc Bath
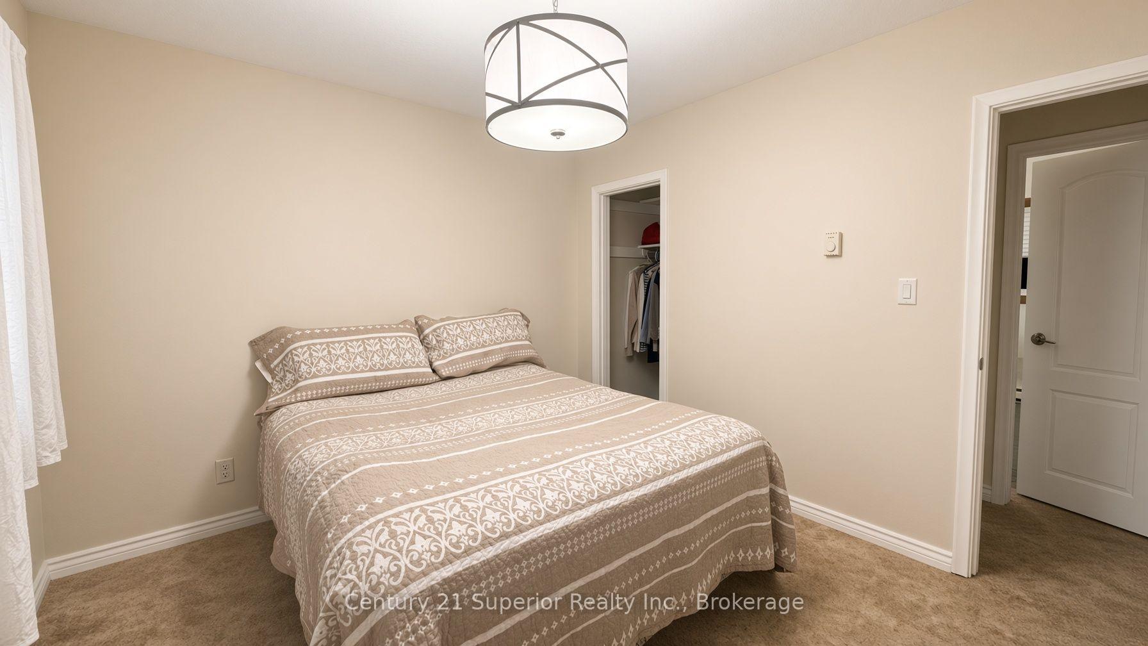
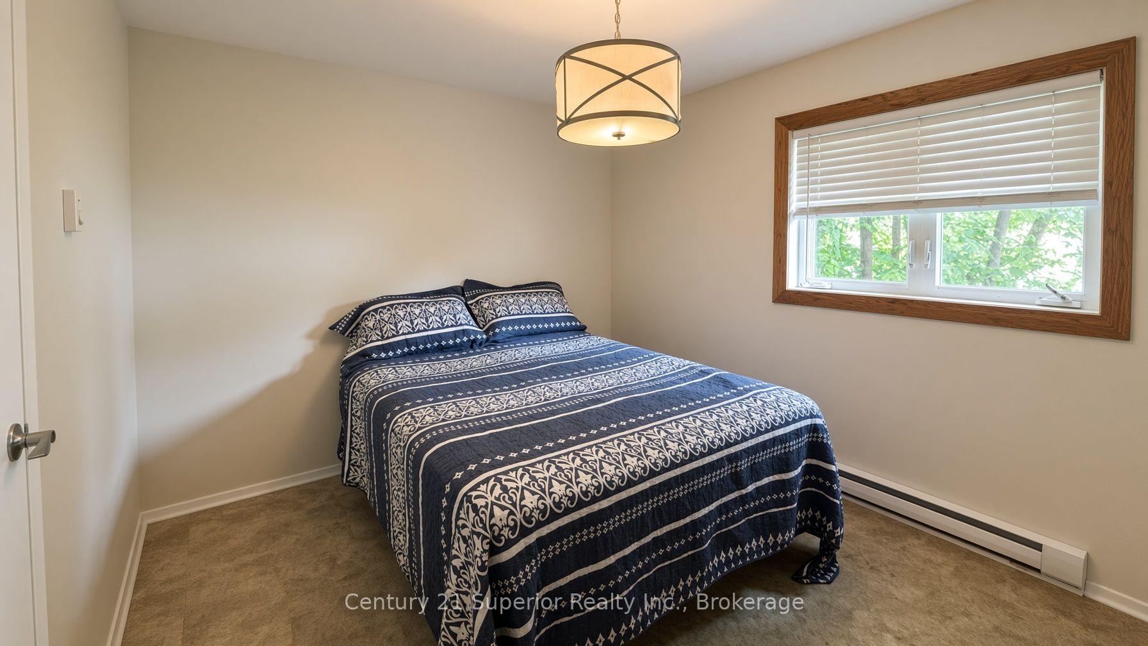
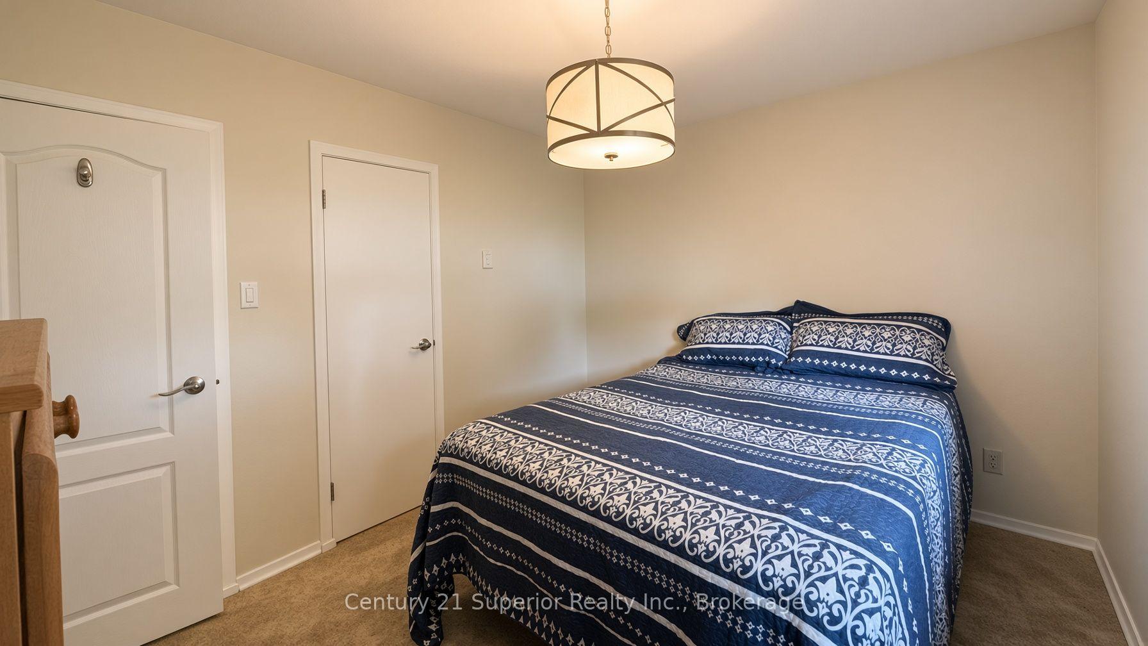
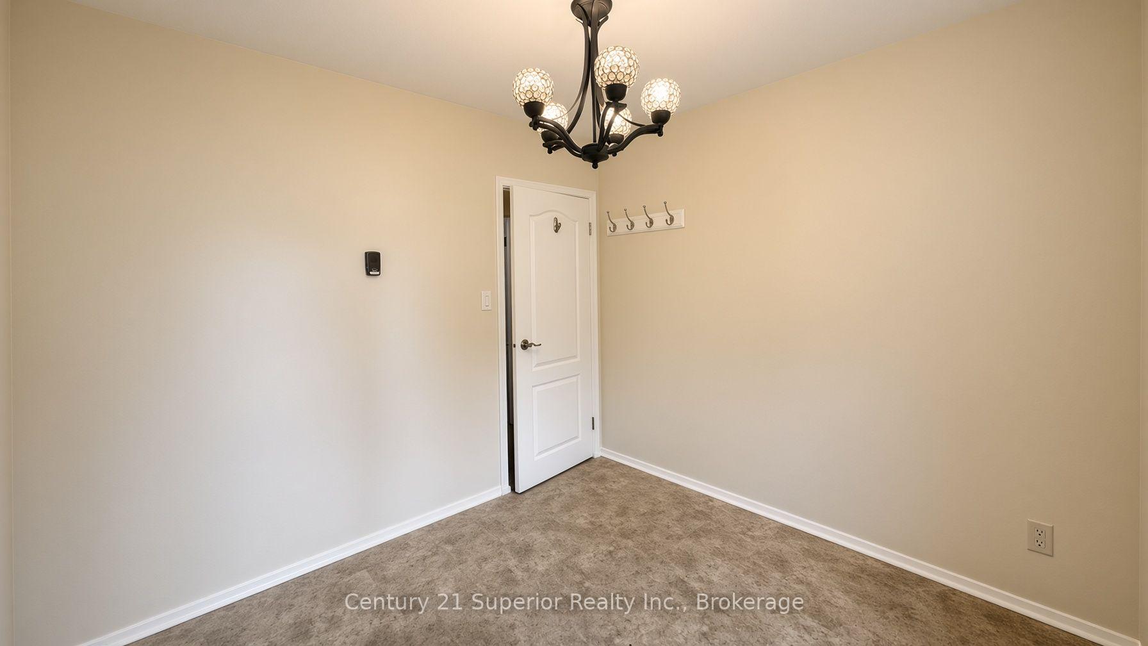
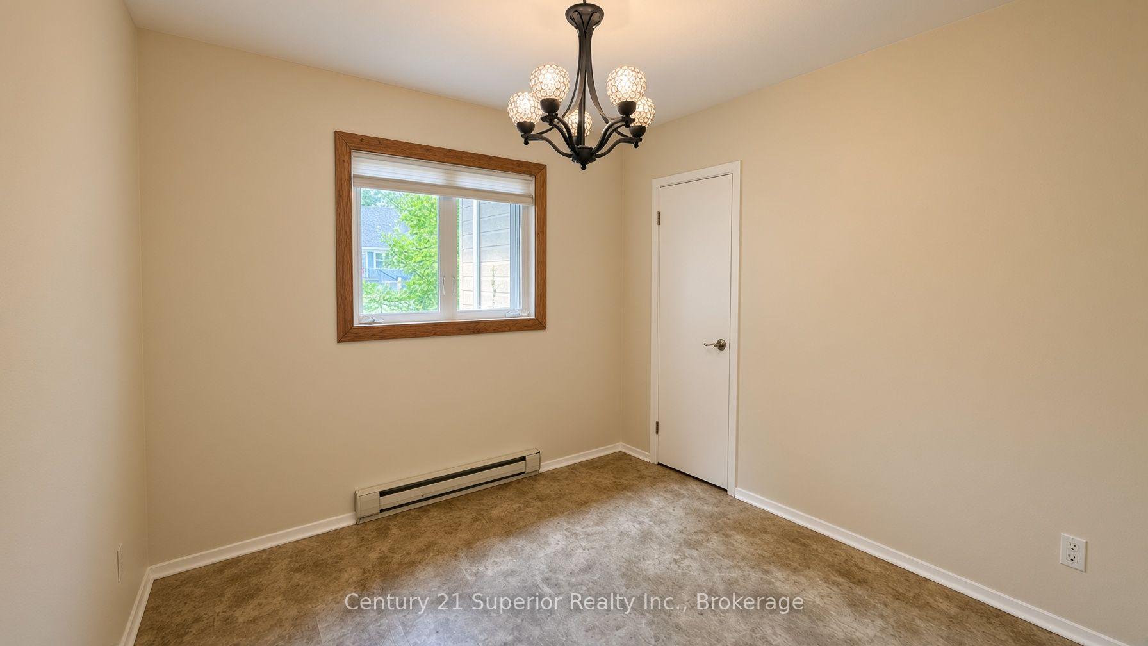
- Bedroom 211x9.3Main level, Laminate
- Kitchen14x12Main level, Laminate, B/I Dishwasher
- Primary Bedroom11.1x9.9Main level, Laminate, SE View
- Bedroom 310x9.6Main level, Laminate
- Dining Room11x10Main level, Laminate
- Laundry10x9Main level, Laminate
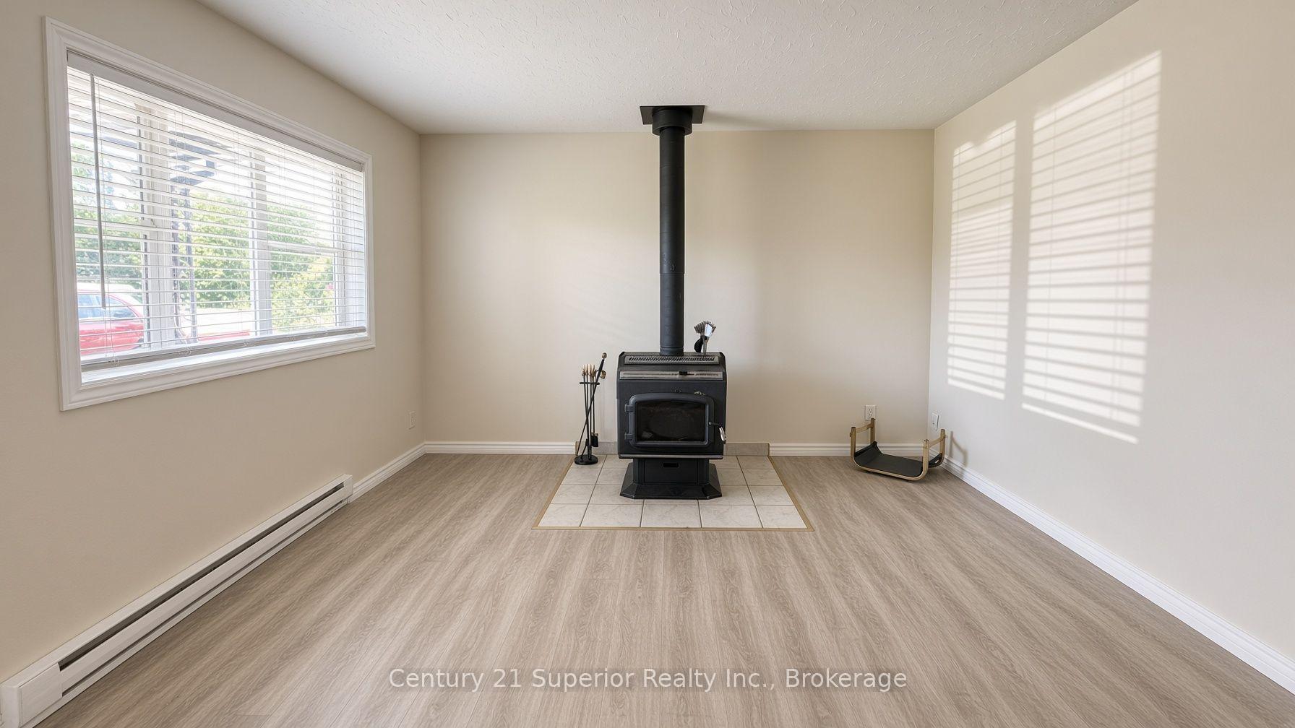
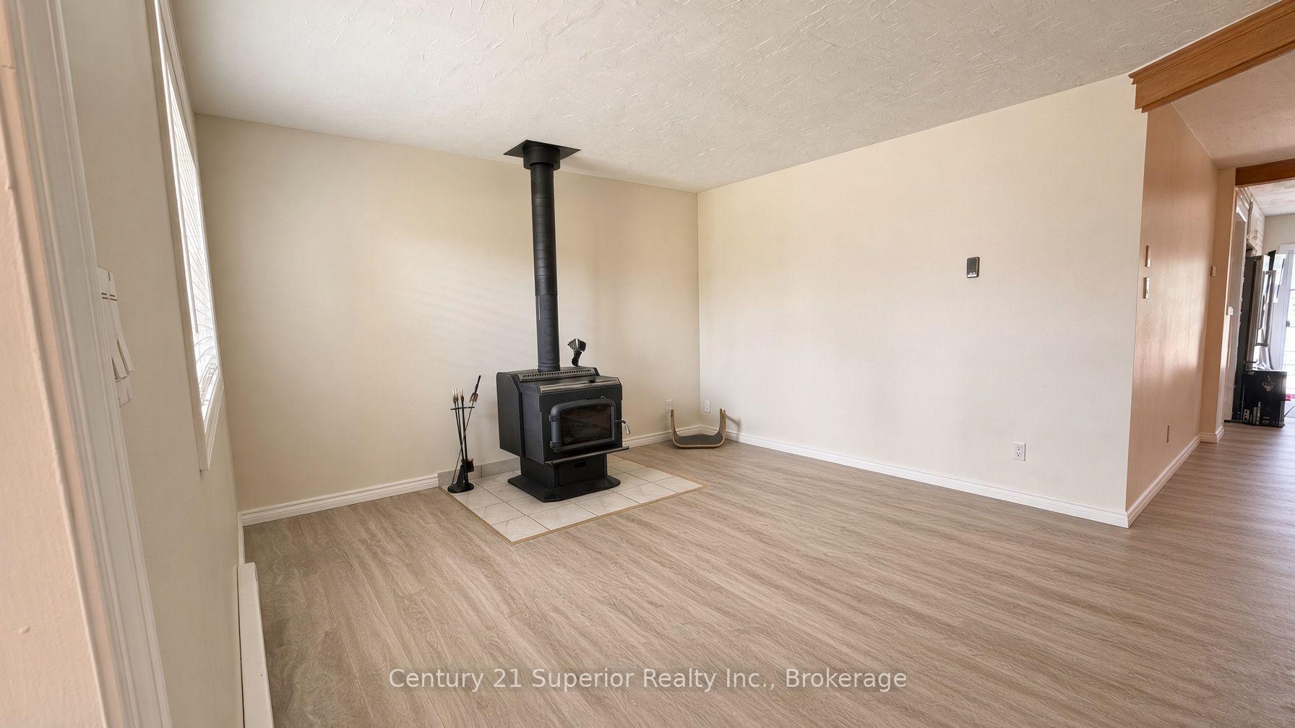
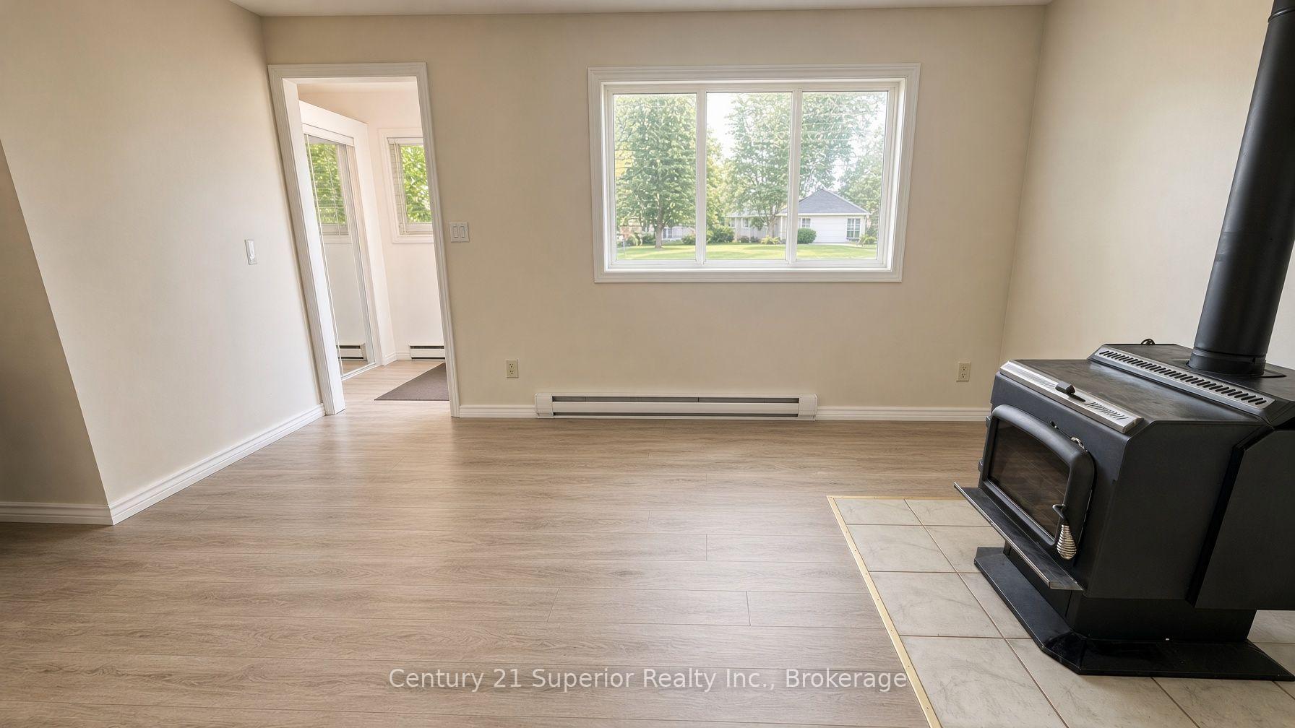
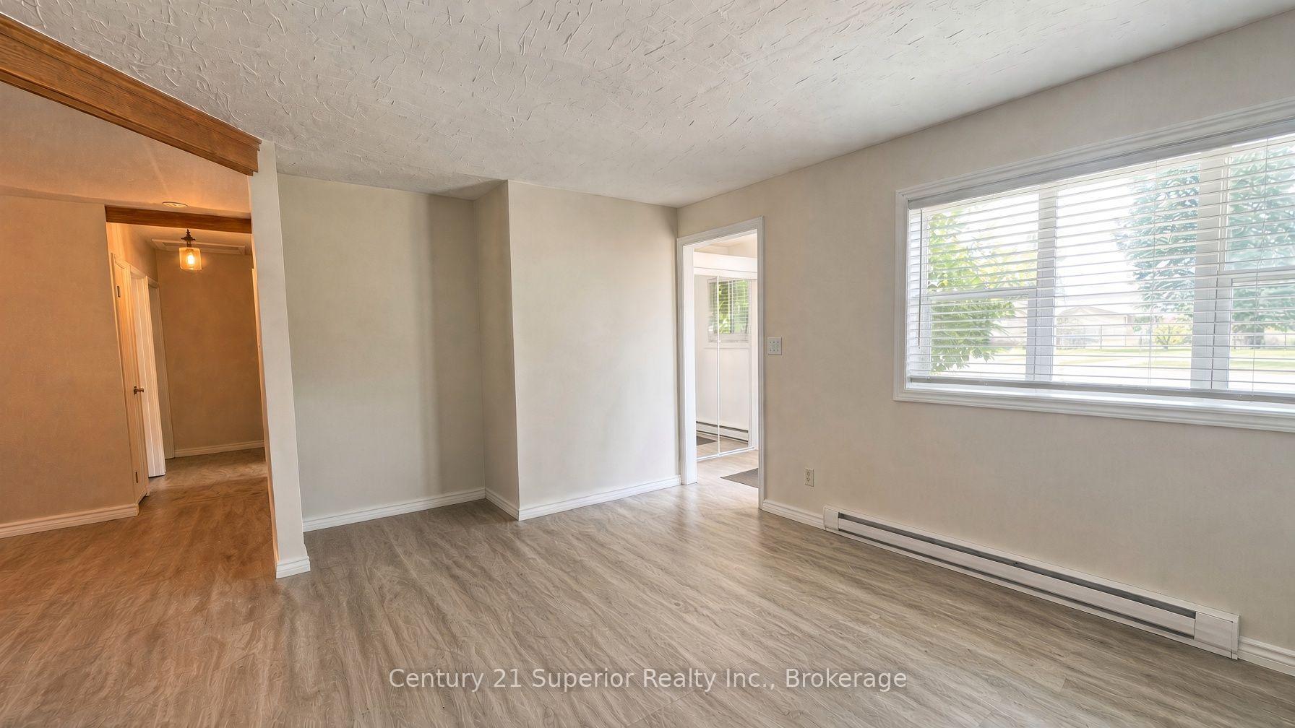
- Living Room17x12Main level, Laminate, Wood Stove
Washrooms
- 3-piece, Main
- 4-piece, Main
- Municipality
- Manitouwadge
- Neighbourhood
- TB-73
- Main cross streets
- Sandpiper and Redwing
- Zoning
- R1
- Directions
- Highway 614 North to Manitouwadge, follow Manitou Rd to Adjala Ave, Turn left on Adjala, follow to Ohsweken , keep left, follow to Sanpiper, Turn left, make first left on Heron Drive, home is on left
- Waterfront
- Indirect
- MLS® number
- X13825596
- Data source
- Toronto Regional Real Estate Board
- Listed on
- 2026-09-24
- Updated on
- 2026-10-09
- Days on market
- 24 days
- Possession type
- Immediate
- Co-op commission
- 2%
- Seller
- Listed by
- CENTURY 21 SUPERIOR REALTY INC.
Home Market Value
Current home valuation for 31 Heron Drive, Manitouwadge, TB-73, Manitouwadge, ON. Listed for $215,000
HOMEH Estimate
—
Estimated Sales Range
—
HOMEH Estimate for 31 Heron Drive, Manitouwadge, TB-73
Calculated with a real agent's CMA method — 45+ years of experience, codified. Not an AI guess.
For the owner
Is this your home? Track its value.
Get this home's HOMEH Estimate by email once a month, with how many homes are for sale around you.
Mortgage Payment Calculator
Compare up to 4 down payment scenarios
5% of purchase price for homes $500K or less
$10,750
| Scenario 1 | Scenario 2 | Scenario 3 | Scenario 4 | |
|---|---|---|---|---|
−Down payment | % $ | % $ | % $ | % $ |
+CMHC insurance | $8,170 | $5,999 | $5,117 | $0 |
=Total mortgage | $212,420 | $199,499 | $187,867 | $172,000 |
Amortization | ||||
Mortgage rate | % | % | % | % |
| Payment frequency | ||||
=Mortgage payment | $1,037monthly | $974monthly | $917monthly | $840monthly |
Land Transfer Tax
$1,875
$1,875
Around this home
No schools found nearby
Data provided by OpenStreetMap & Fraser Institute School Rankings
Ask HOMEH
New!Hi there!
👋Text or call (416) 301-9001
Recommended for you
Based on homes you've looked at.
No recommended properties found.
Nearby similar homes
No nearby properties found.
More real estate resources
Other homes nearby
Explore this area
No nearby listings available.