
11 Bonniewood Drive
Mapleton (Rural Mapleton)11 Bonniewood Drive
Mapleton (Rural Mapleton)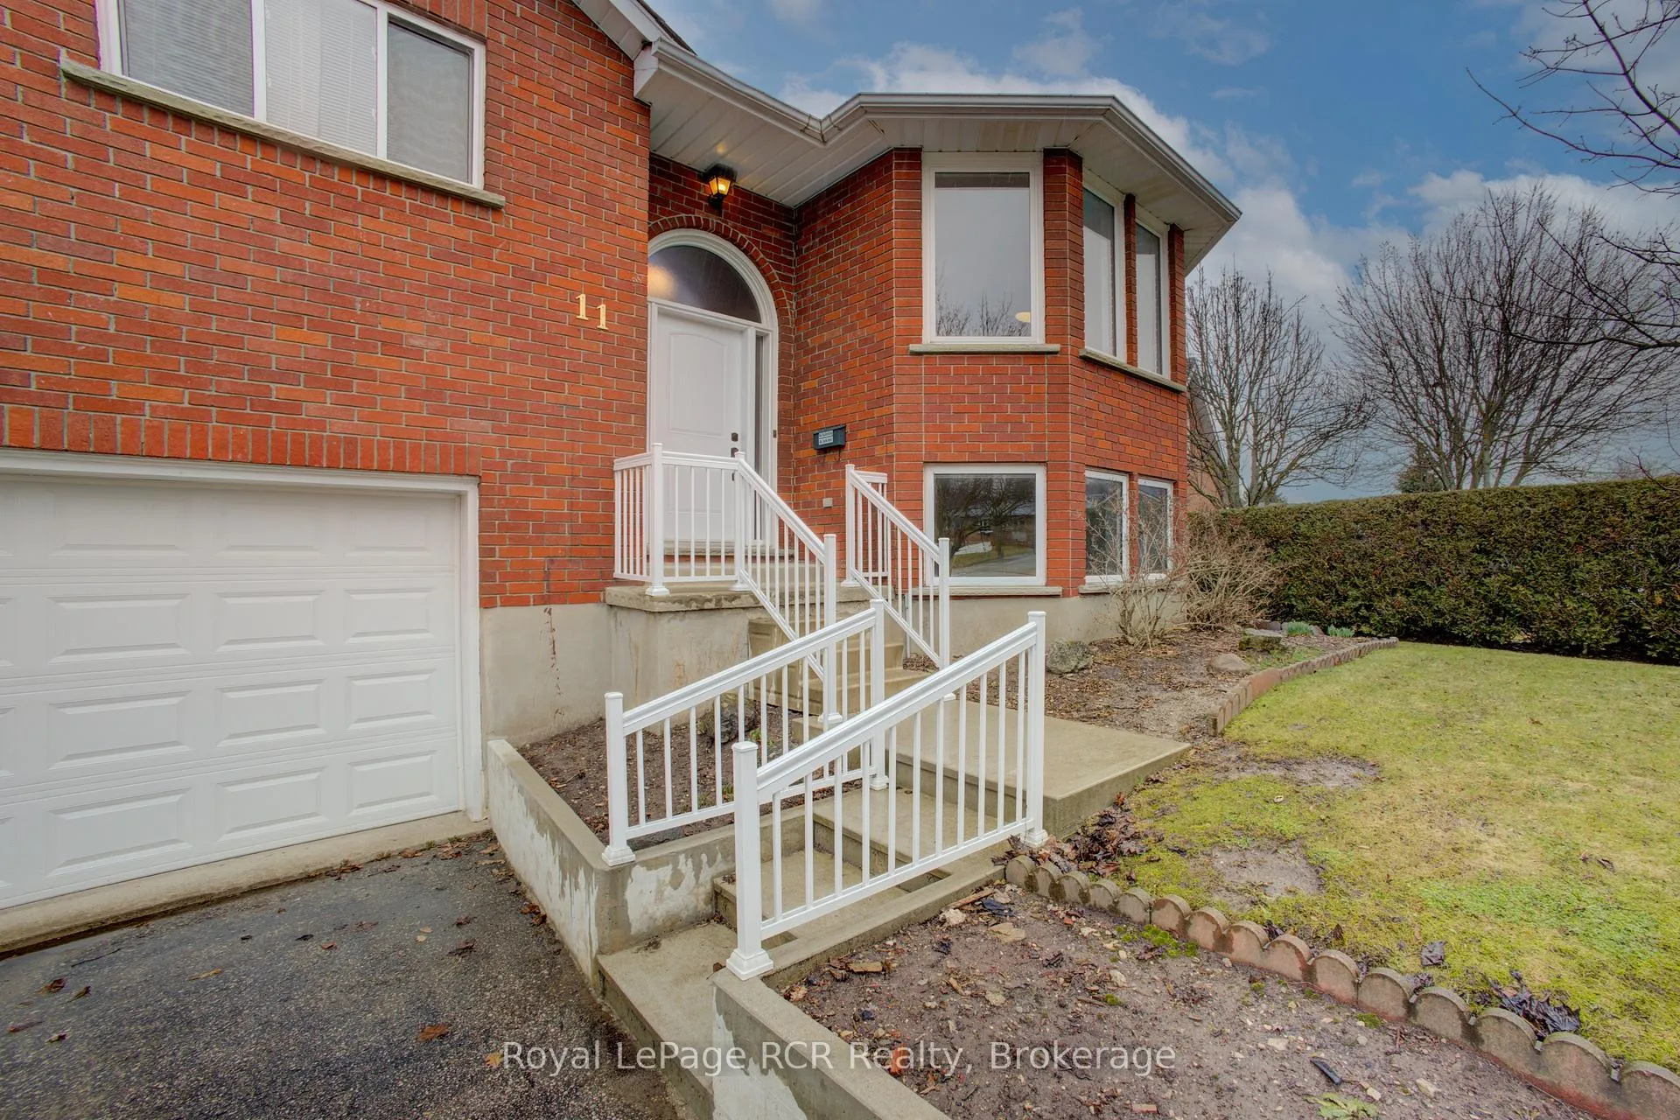
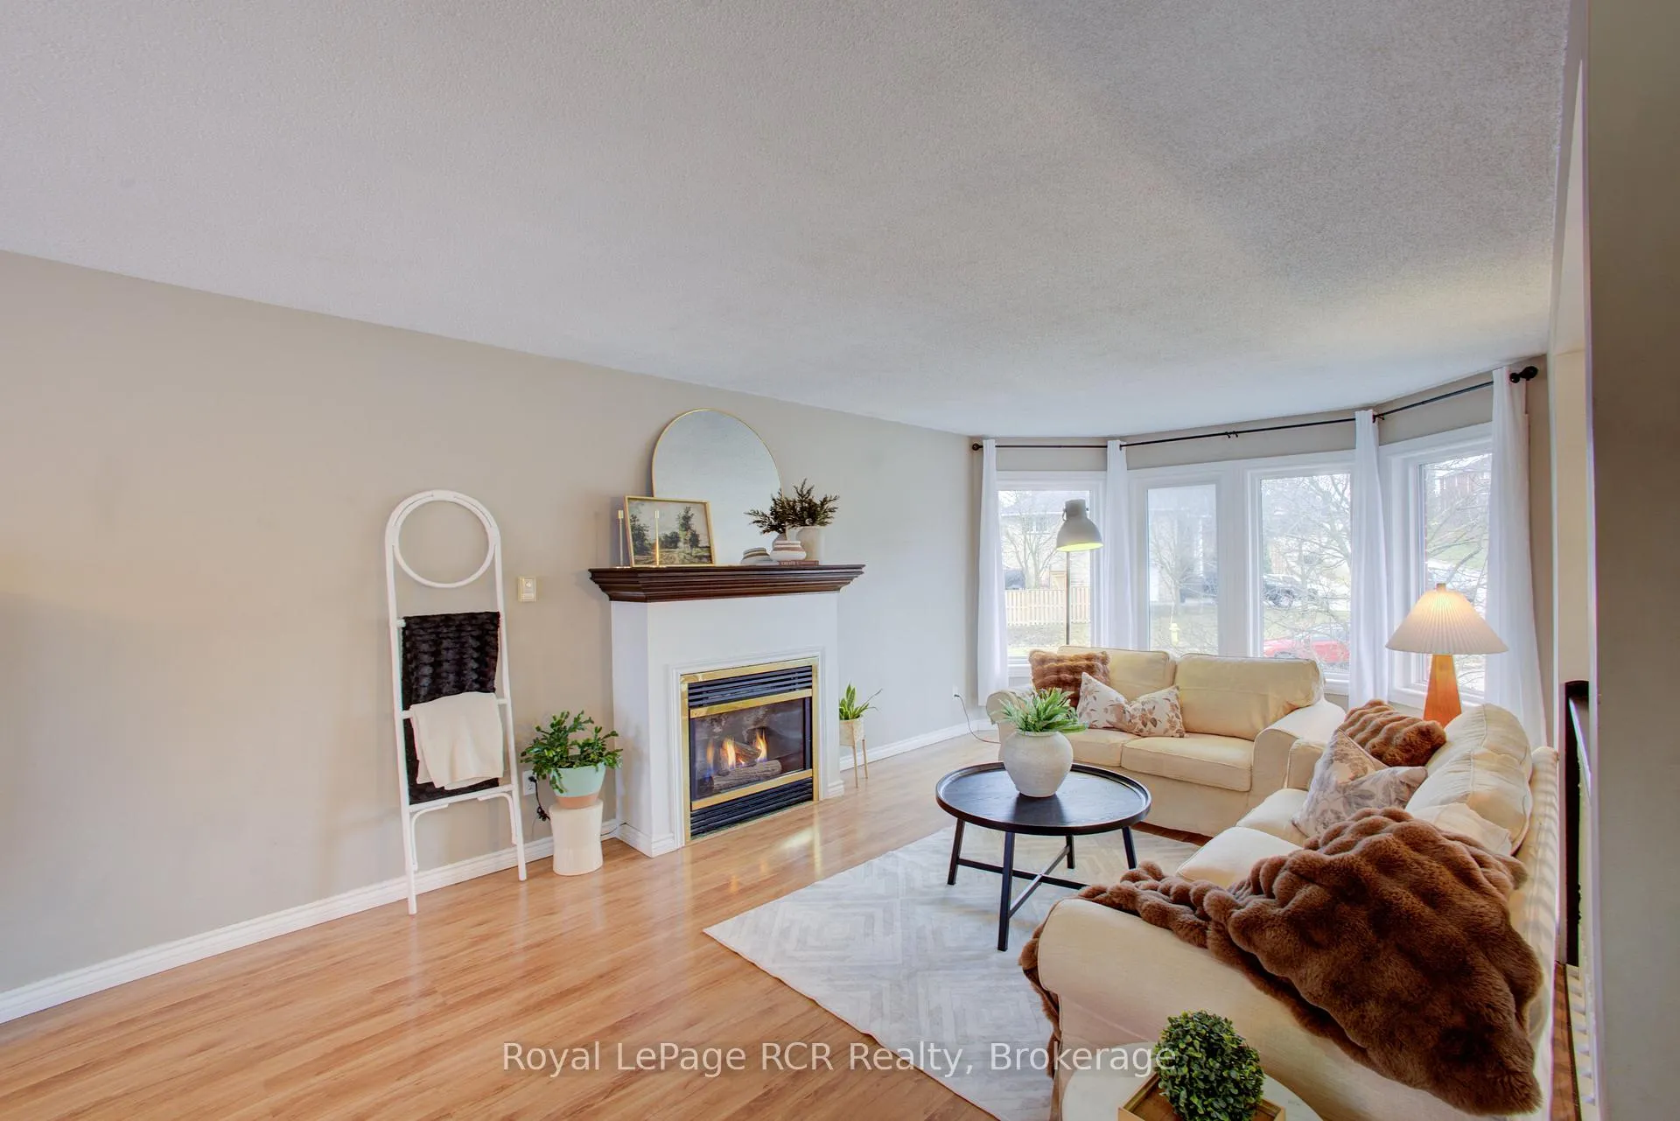 See all 48 photos
Property history

This listing has ended. It is no longer available.
Property not available for sale or for rent.
Ask about this home
A HOMEH agent will answer your questions about this home.Ask HOMEH
About this home
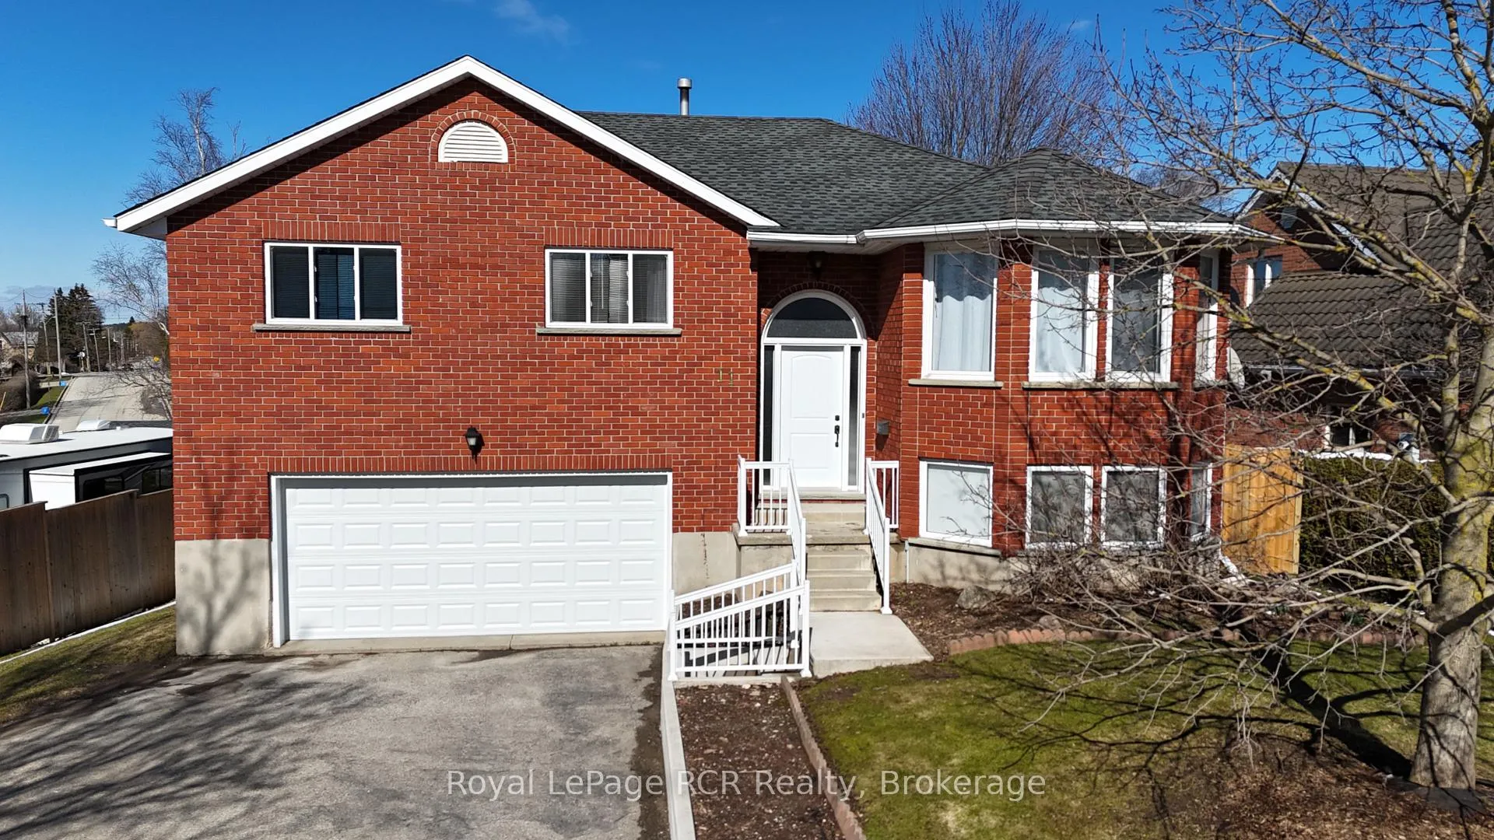
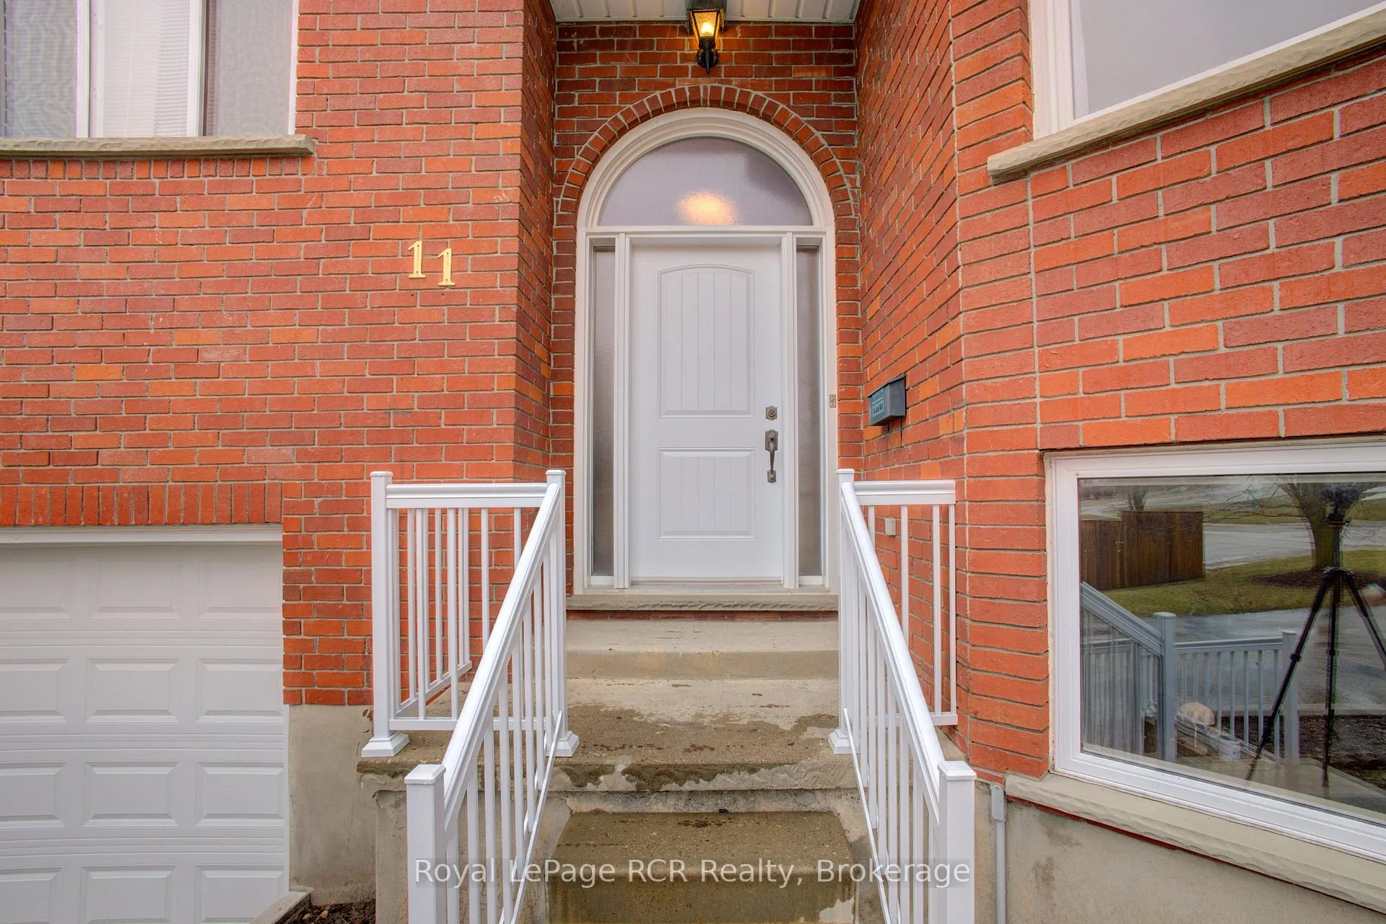
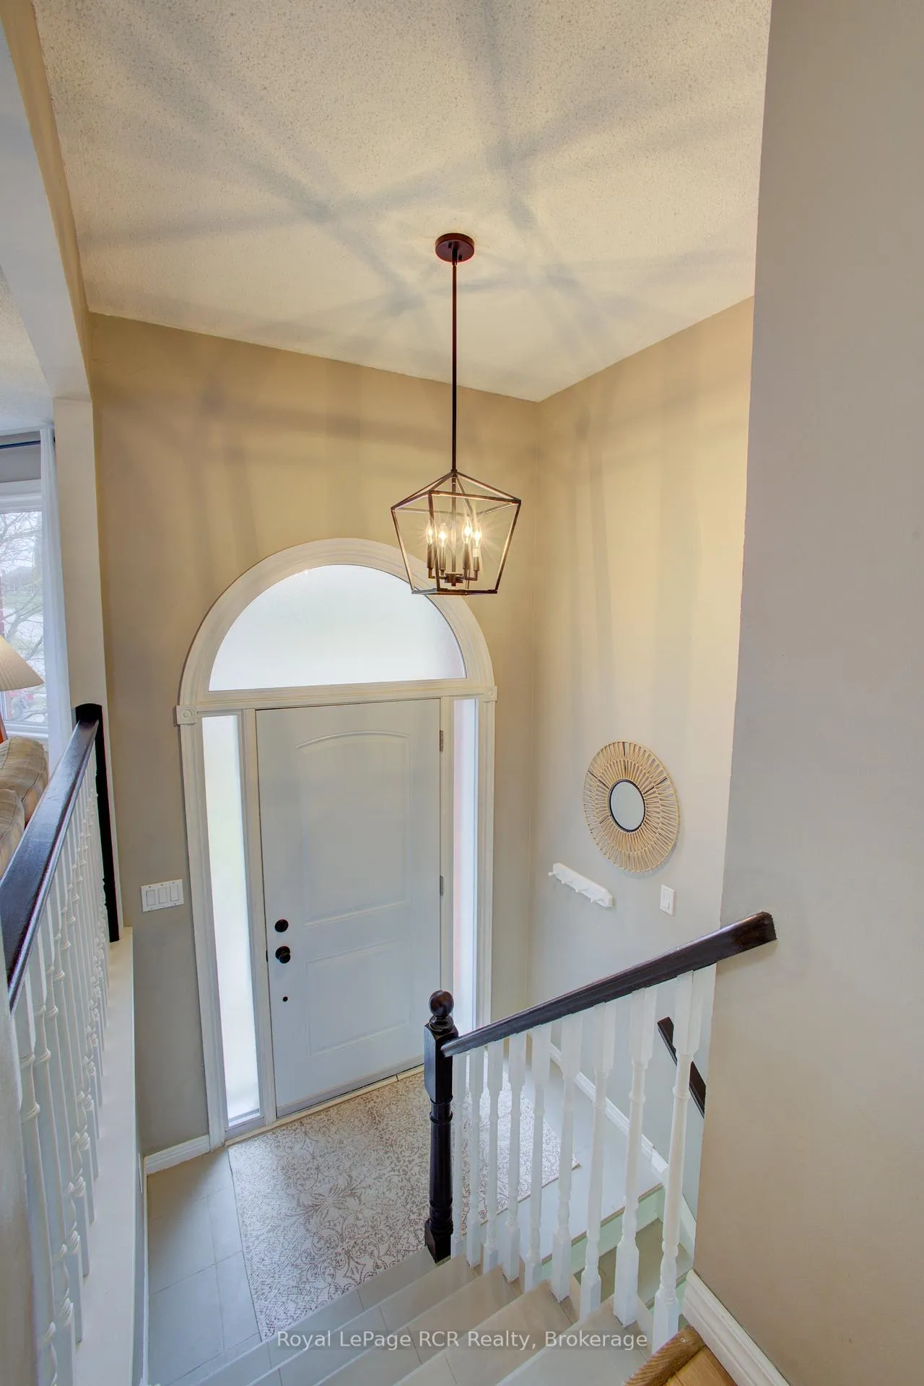
Welcome to 11 Bonniewood Drive in Drayton -- an impressive move-in-ready all-brick raised bungalow on a quiet, sought-after cul-de-sac. Offering nearly 2,500 sq. ft. of comfortable living space on a large, nearly quarter-acre lot (74 x 168 ft), this home features a welcoming front yard with mature maple trees and a double driveway. A spacious 12-foot entranceway leads to a bright living room with south-facing bay windows and a cozy gas fireplace. The well-appointed kitchen offers abundant cabinetry, a breakfast bar island, and north-facing bay windows overlooking the backyard. It also provides direct access to a balcony with a gas hookup-ideal for entertaining. The main level includes three well-sized bedrooms with generous closets, including his and hers in the primary bedroom, along with a fully updated 5-piece bathroom featuring ceramic tile. The finished lower level is filled with natural light and offers excellent versatility. A large recreation or second living room includes a gas fireplace and a walkout to the backyard. A private primary retreat features a walk-in closet and a 4-piece ensuite. The fully enclosed backyard includes a shed, fire pit, playset, and garden that can double as a skating rink in winter, plus perennials, berry bushes (raspberry, rhubarb, strawberry, elderberry), and pear trees. The lot stands out for its size, layout, and landscaping, complemented by updates including a new front door, windows, garage door, and enhanced grounds. Additional features include a 19 x 24 attached double garage with a gas hookup, inside access, and a backup generator. Located near schools, parks, the arena, church, grocery store, and restaurants in a quiet, family-friendly neighbourhood.
Facts & features
Ask about this home
A HOMEH agent will answer your questions about this home.
Rooms
12 rooms · 2 bathrooms
- Living room22′3″ × 12′2″270 sq.ft.
- Dining room10′10″ × 10′109 sq.ft.
- Kitchen12′4″ × 12′148 sq.ft.
- Breakfast7′7″ × 11′10″90 sq.ft.
- Bathroom13′7″ × 6′11″94 sq.ft.
- Bedroom11′5″ × 10′9″122 sq.ft.
- Bedroom 211′5″ × 10′7″121 sq.ft.
- Bedroom 314′ × 11′1″155 sq.ft.
- Primary bedroom22′5″ × 11′6″257 sq.ft.
- Bathroom10′5″ × 4′11″52 sq.ft.
- Recreation21′4″ × 22′3″475 sq.ft.
- Laundry9′6″ × 8′2″77 sq.ft.
Around this home
Schools nearby
School rating, out of 10.
Listing details
Helpful tools
Your HOMEH agent
"Priced 12% over our estimate. I would see it this week."
Ask HOMEH about this home
Price, neighbourhood, monthly cost. Ask anything.
HOMEH Intelligent Agent is an AI, not a licensed representative. Check anything important with your agent.