
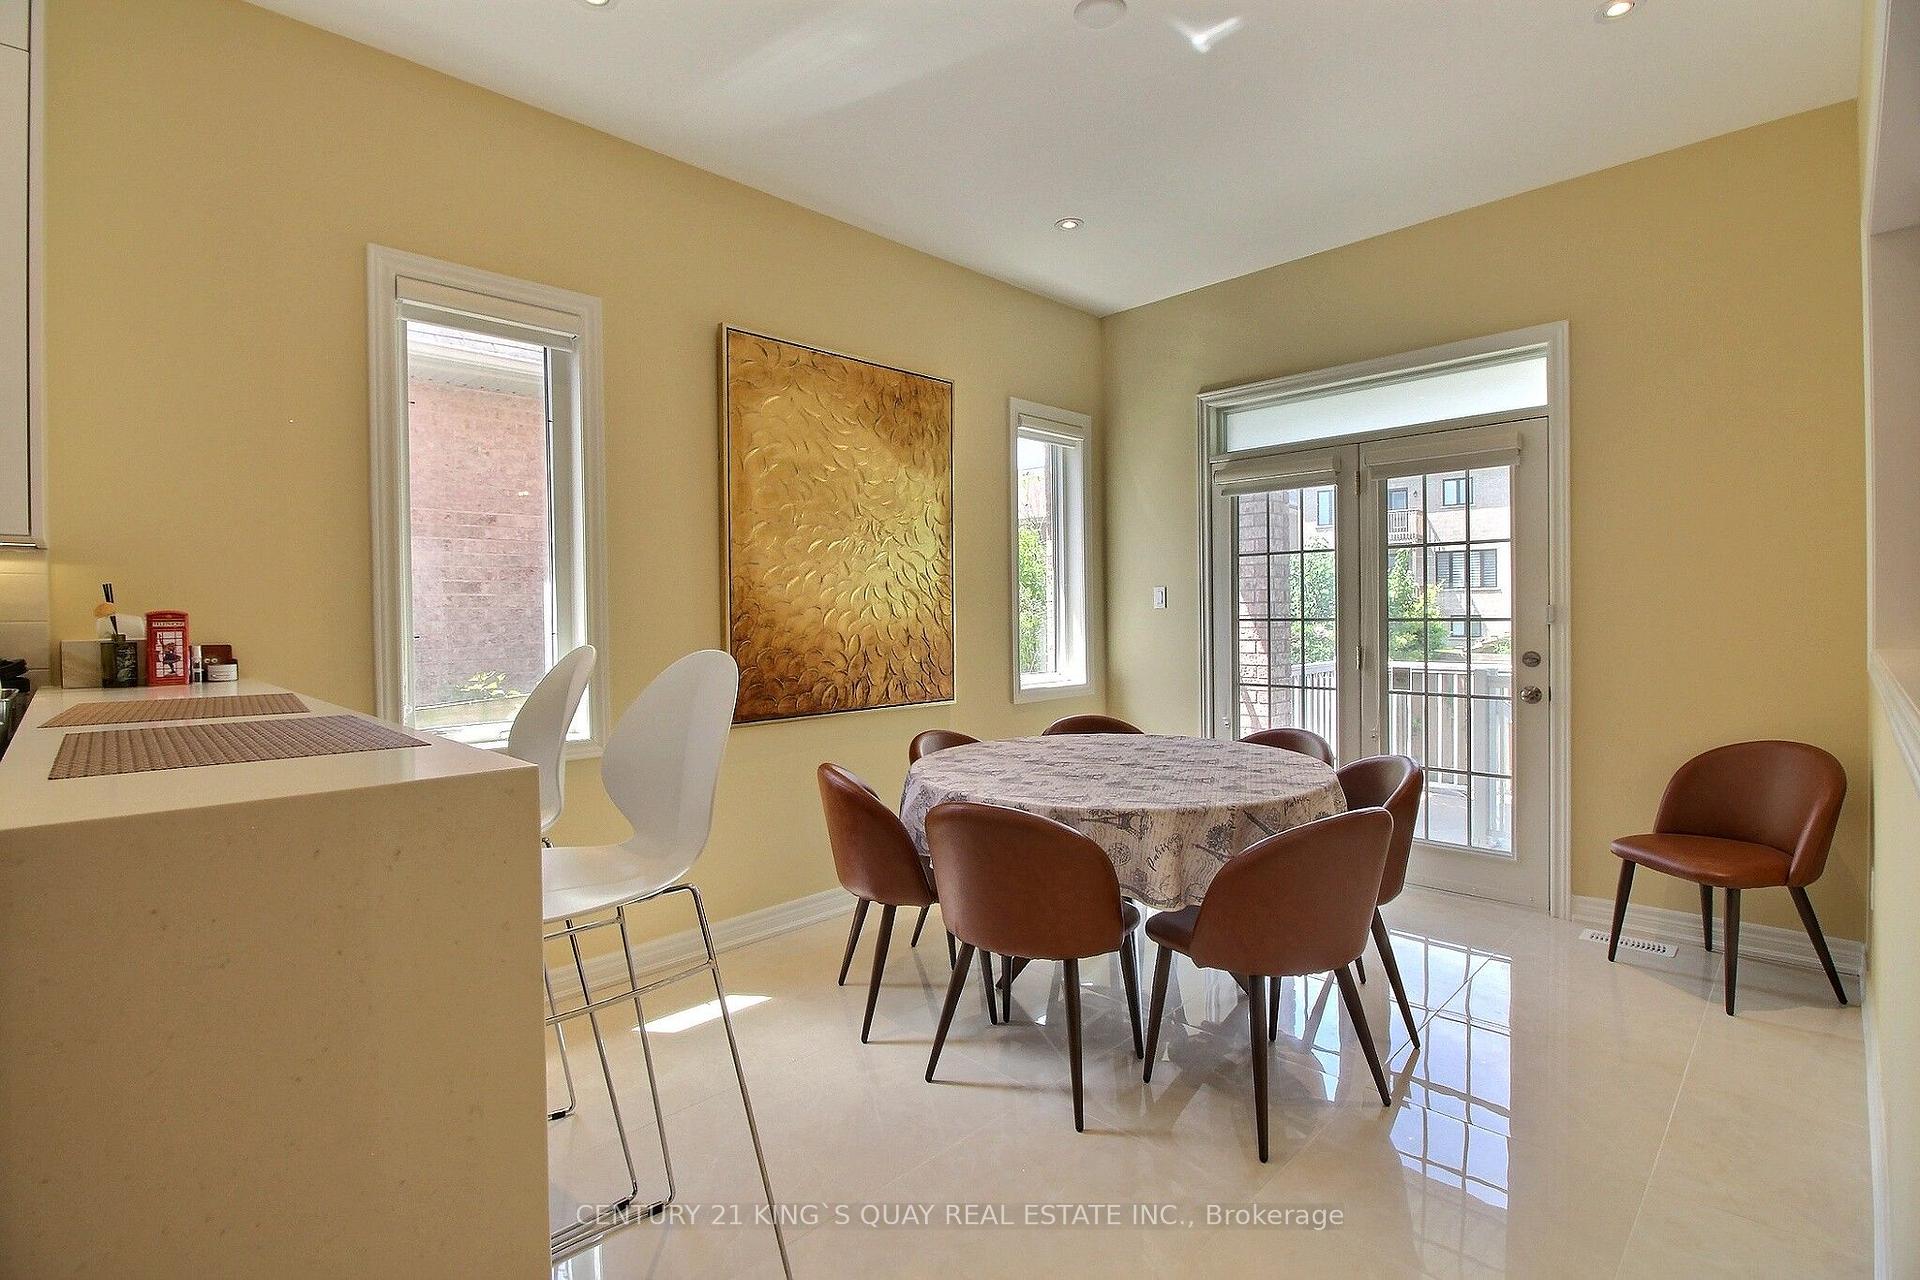
 See all 24 photos
Property history

This listing has ended. It is no longer available.
Property not available for sale or for rent.
Ask about this home
A HOMEH agent will answer your questions about this home.Ask HOMEH
About this home
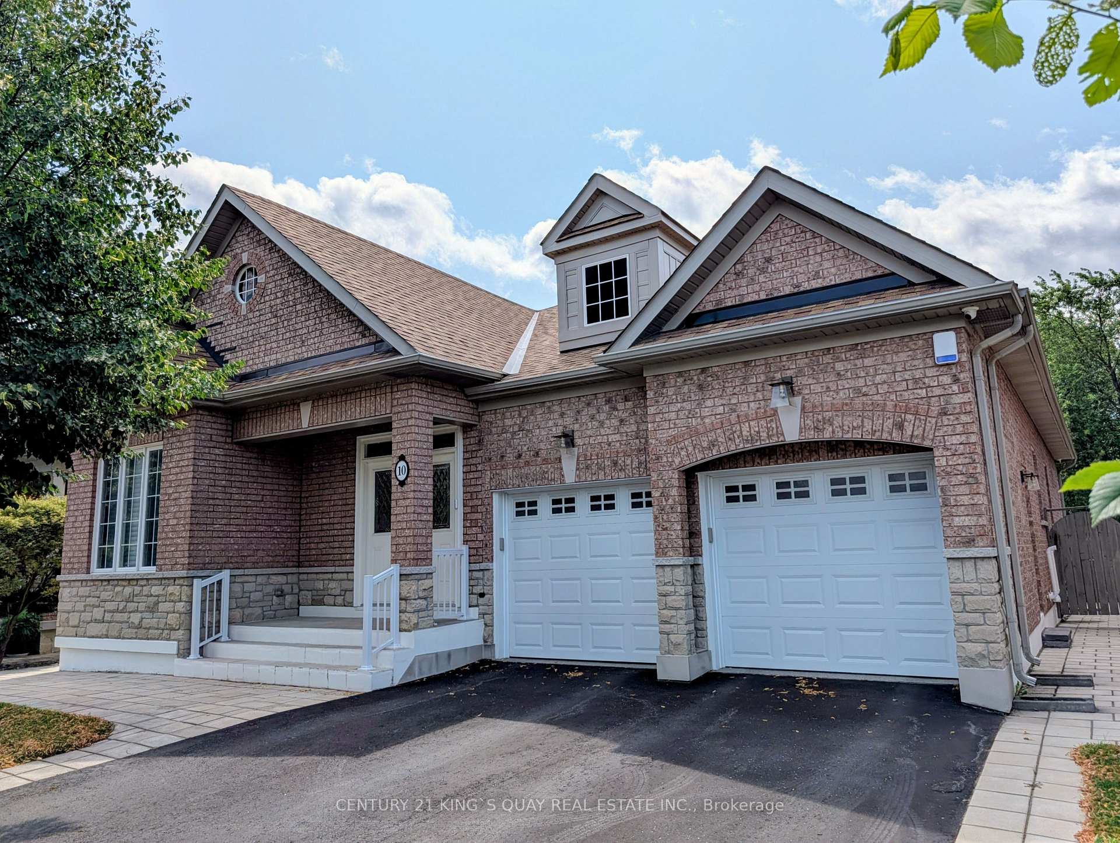
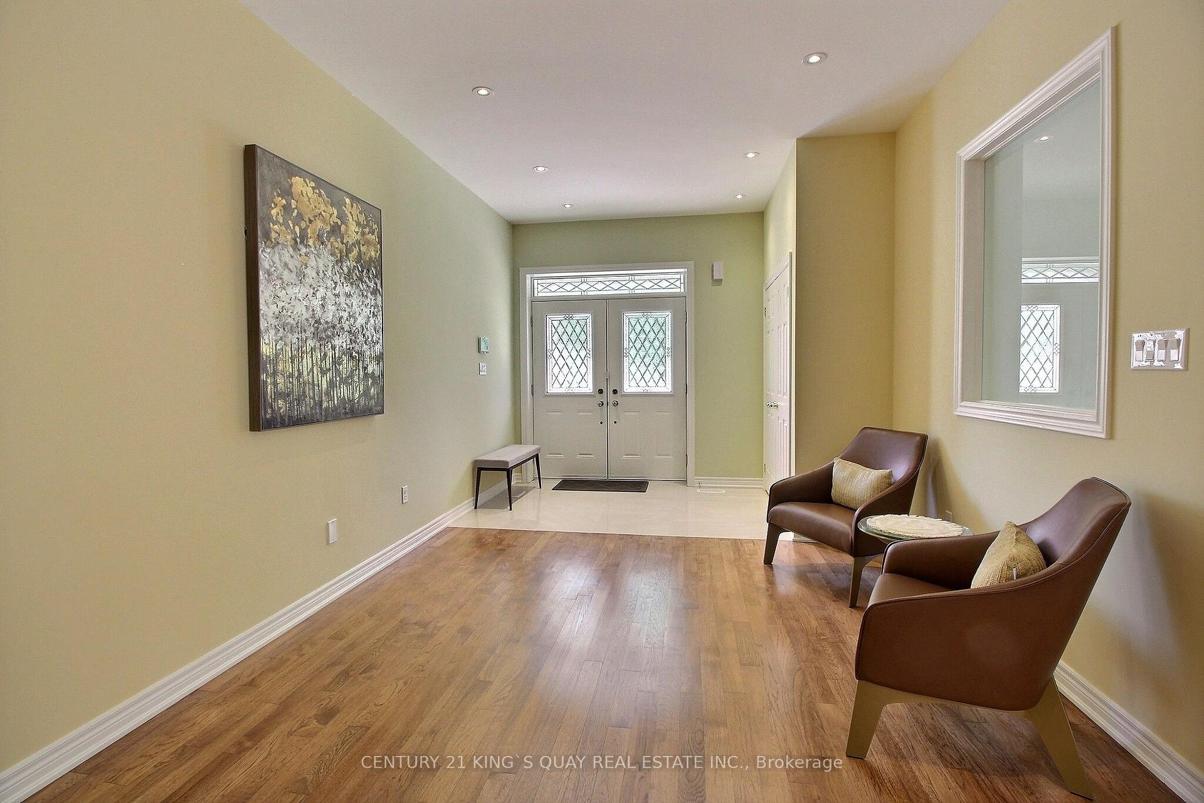
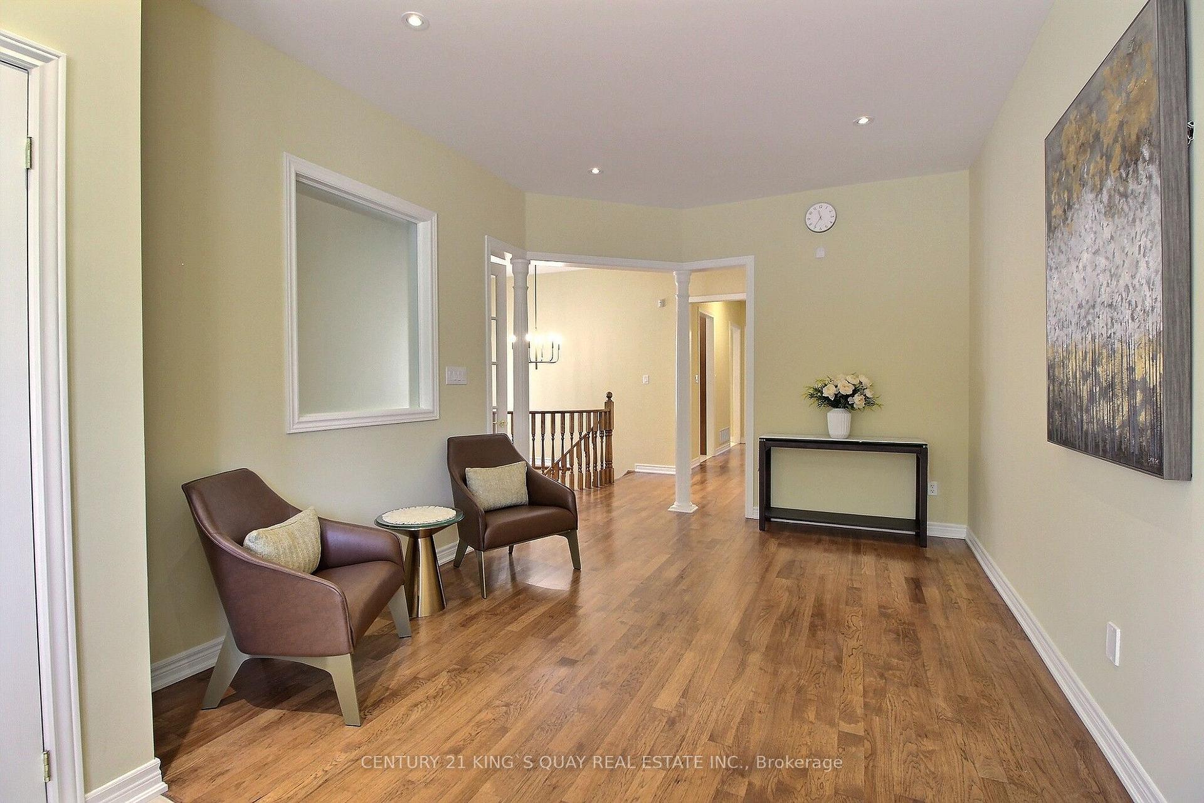
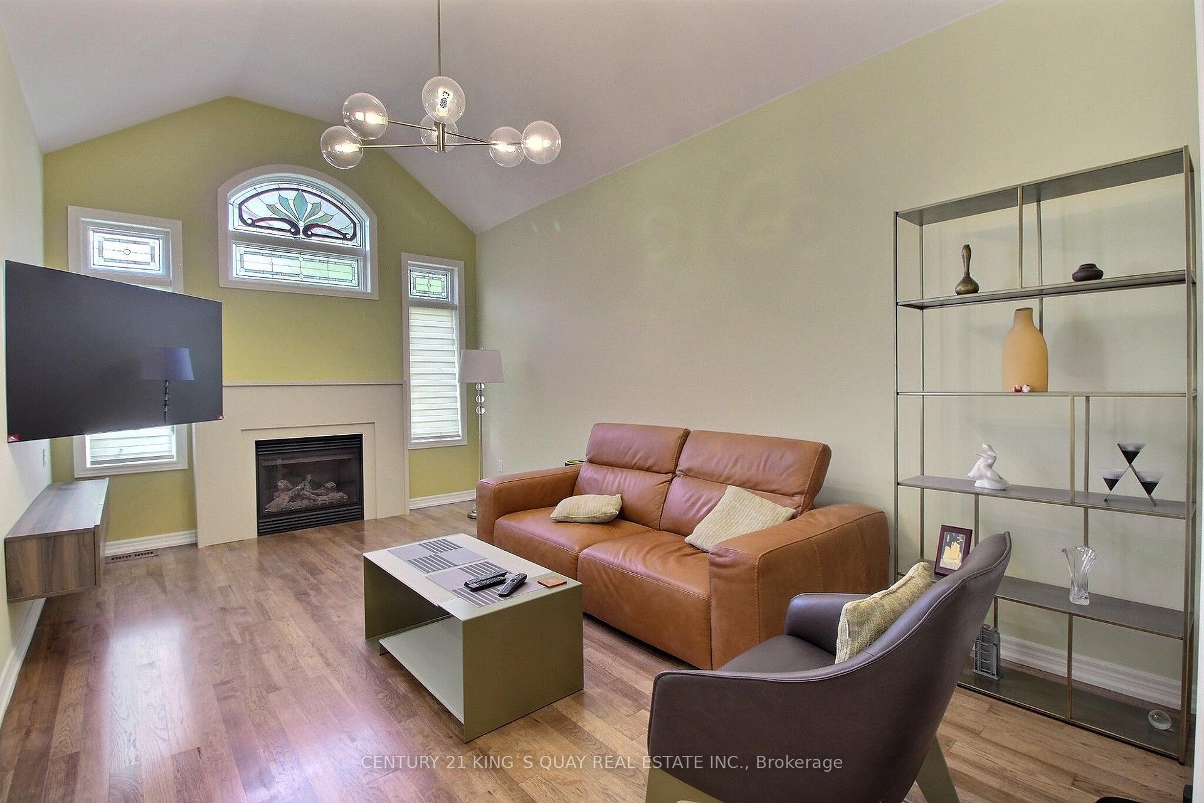
Meticulously maintained and top-to-bottom renovated Starlane bungalow in Box Grove! Boasting over 4,000 sq. ft. of luxurious total living space (2,191sq. ft. main floor + 2,087 sq. ft. finished basement) and over $300,000 spent on premium upgrades and a main floor extension (2018).The open-concept main floor features soaring ceilings and a sun-filled living space (9' and 10' ceiling). The chef-inspired designer kitchen is a true centerpiece, featuring sleek modern cabinetry, premium finishes, a waterfall island, and seamless flow into the sun-filled dining and family areas.Unwind in the primary suite with its custom walk-in closet and a spa-like designer bathroom.Step outside from the kitchen into your private backyard oasis, complete with custom interlocking patio stone pavers, manicured greenery, and cedar privacy screening-ideal for outdoor barbecue, dining and entertaining.The sprawling finished basement offers flexible space for recreation, a home office, and extra bedrooms. Set on a wide 52-ft lot with a double garage and 6 total parking spots. Unbeatable location steps from top schools, parks, golf courses, and transit/Hwy 407! Key Highlights & Feature Bullets - Total Living Space: Over 4,000 sq. ft. (2,191 sq. ft. main floor + 2,087 sq. ft. finished basement) Major Upgrades: Over $300,000 spent on a comprehensive top-to-bottom renovation and main floor extension (2018) Designer Kitchen: High-gloss cabinetry, waterfall quartz island, stone backsplash, and high-end built-in features. Designer Bathrooms: Modern spa-inspired primary ensuite and main bath with custom wood-accent vanity and double sinks. Outdoor Space: Custom interlocked stone patio, fully fenced yard, and lush evergreen landscape accents. Condition: Meticulously maintained throughout-100% move-in ready!
Facts & features
Ask about this home
A HOMEH agent will answer your questions about this home.
Rooms
11 rooms · 3 bathrooms
- Bedroom 210′10″ × 10′9″117 sq.ft.
- Foyer7′7″ × 11′2″84 sq.ft.
- Breakfast12′6″ × 10′125 sq.ft.
- Kitchen12′6″ × 10′125 sq.ft.
- Primary bedroom17′11″ × 10′8″191 sq.ft.
- Family room17′11″ × 11′197 sq.ft.
- Living room12′ × 11′2″134 sq.ft.
- Bedroom 311′3″ × 10′9″121 sq.ft.
- Laundry6′6″ × 11′6″75 sq.ft.
- Bedroom 417′6″ × 10′10″190 sq.ft.
- Recreation31′6″ × 40′5″1274 sq.ft.
Around this home
Schools nearby
School rating, out of 10.
Listing details
Helpful tools
Your HOMEH agent
"Priced 21% over our estimate. I would see it this week."
Ask HOMEH about this home
Price, neighbourhood, monthly cost. Ask anything.
HOMEH Intelligent Agent is an AI, not a licensed representative. Check anything important with your agent.