
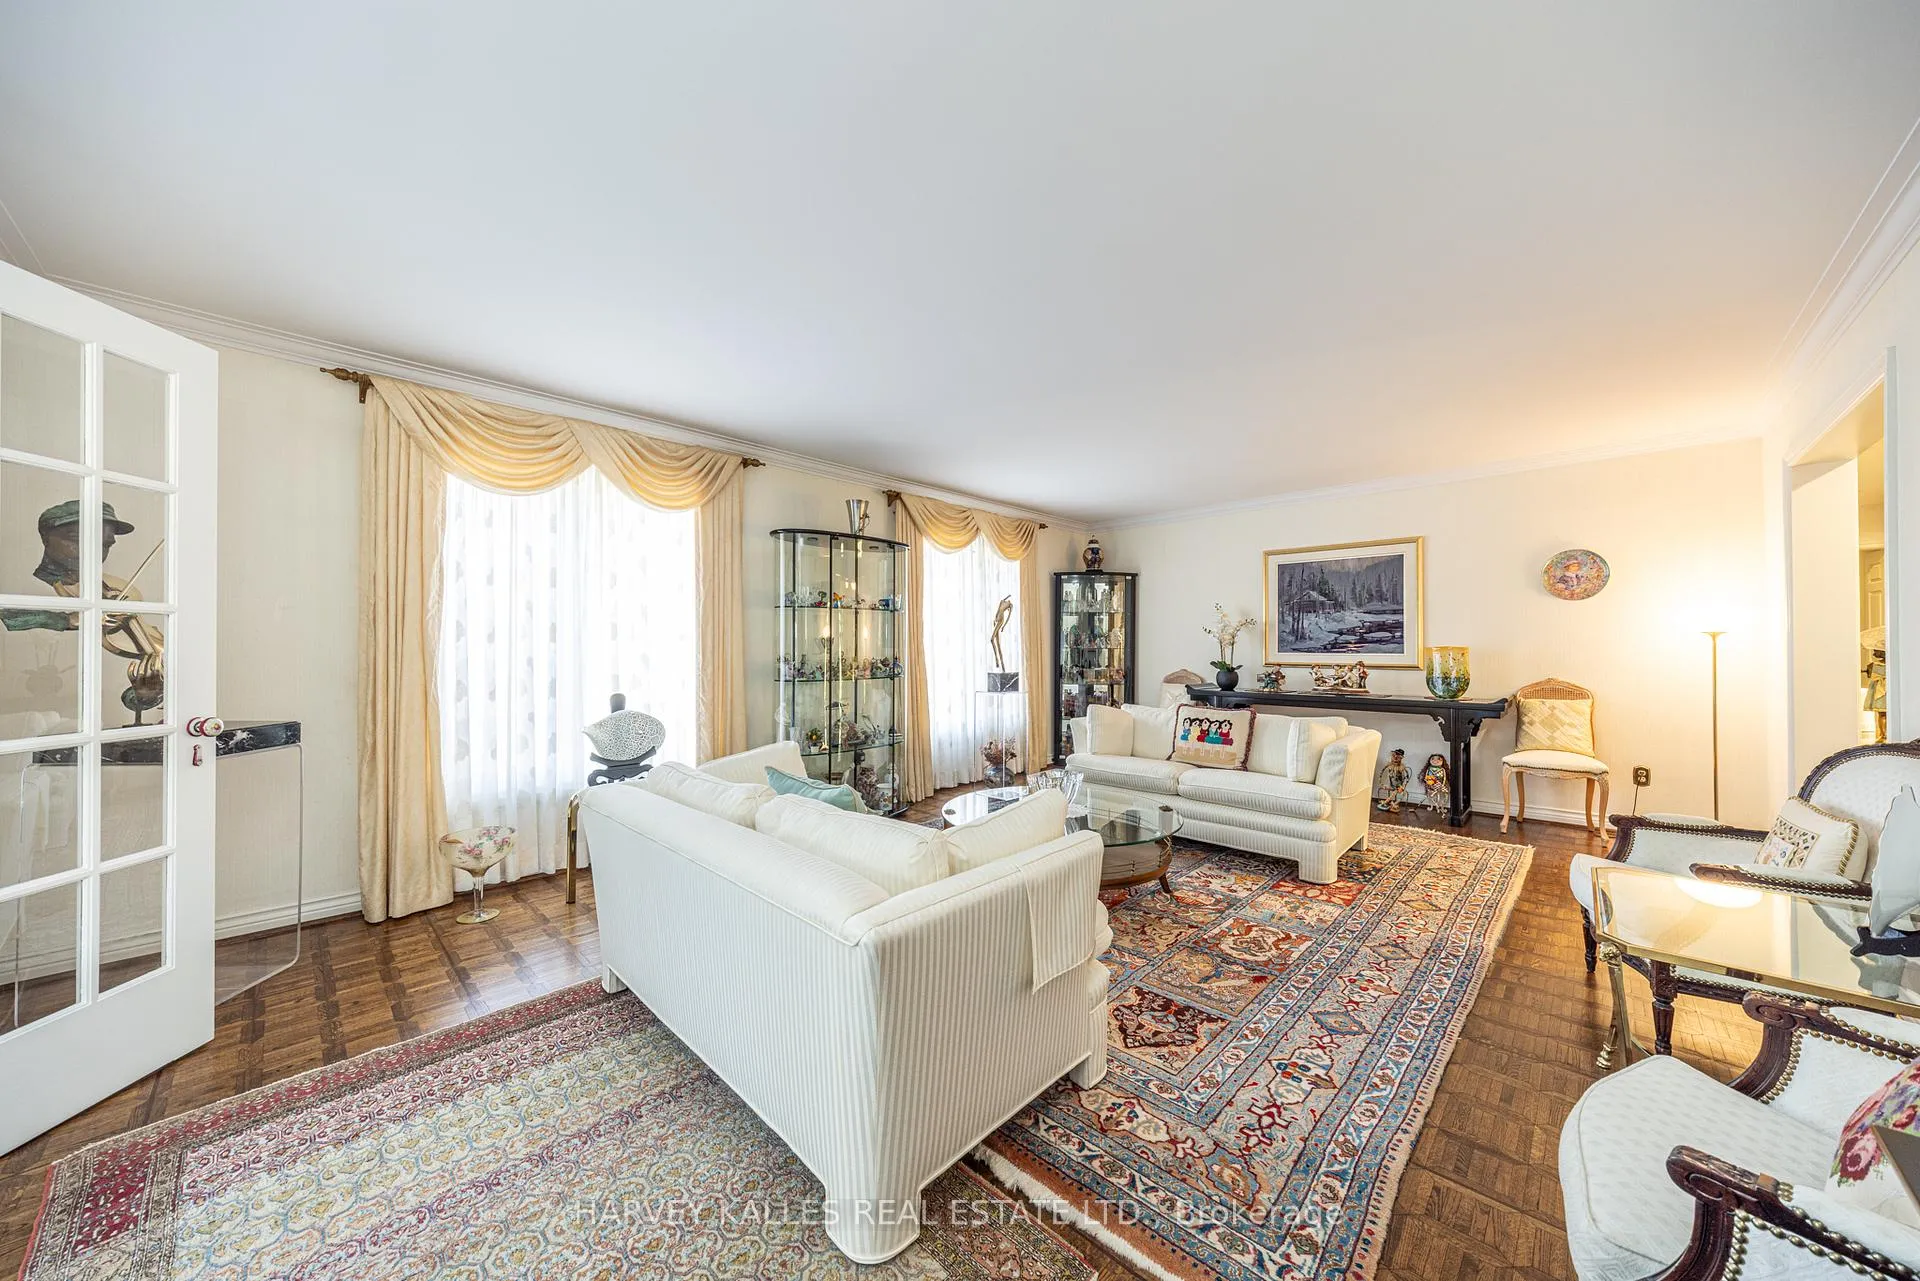
 See all 50 photos
Property history

This listing has ended. It is no longer available.
Property not available for sale or for rent.
Ask about this home
A HOMEH agent will answer your questions about this home.Ask HOMEH
About this home
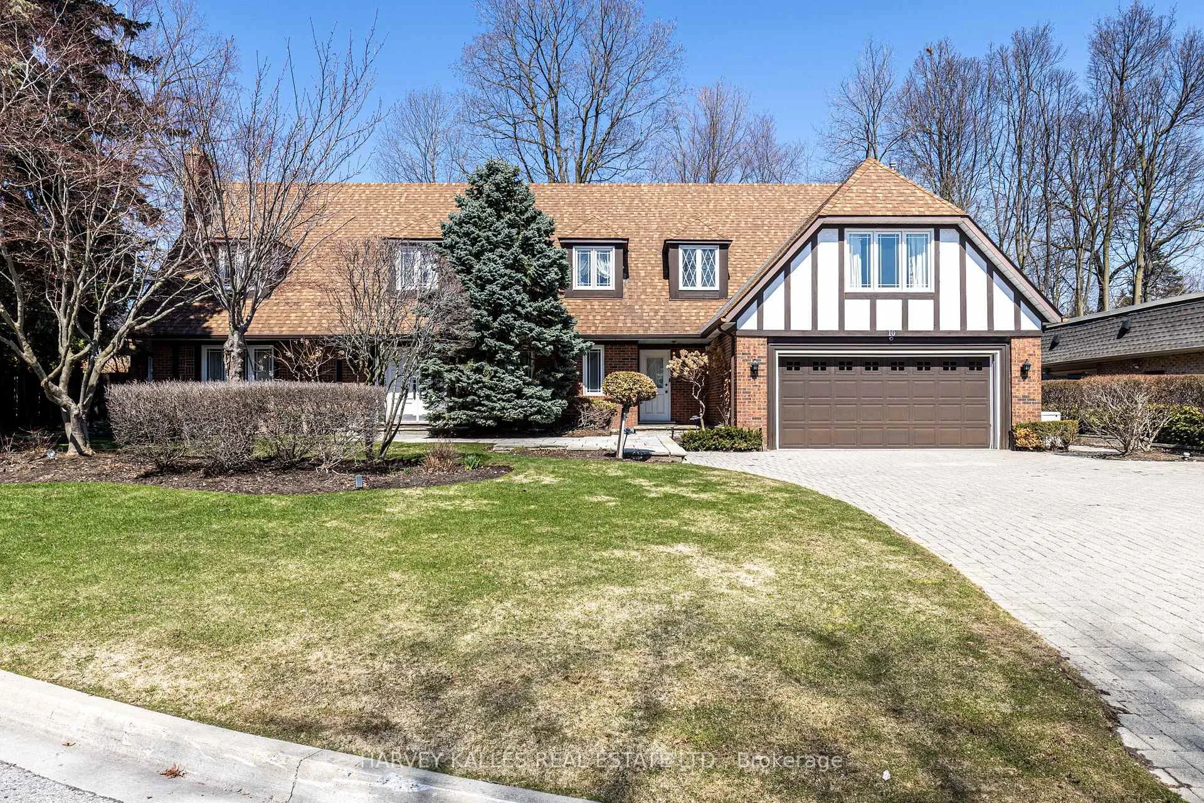
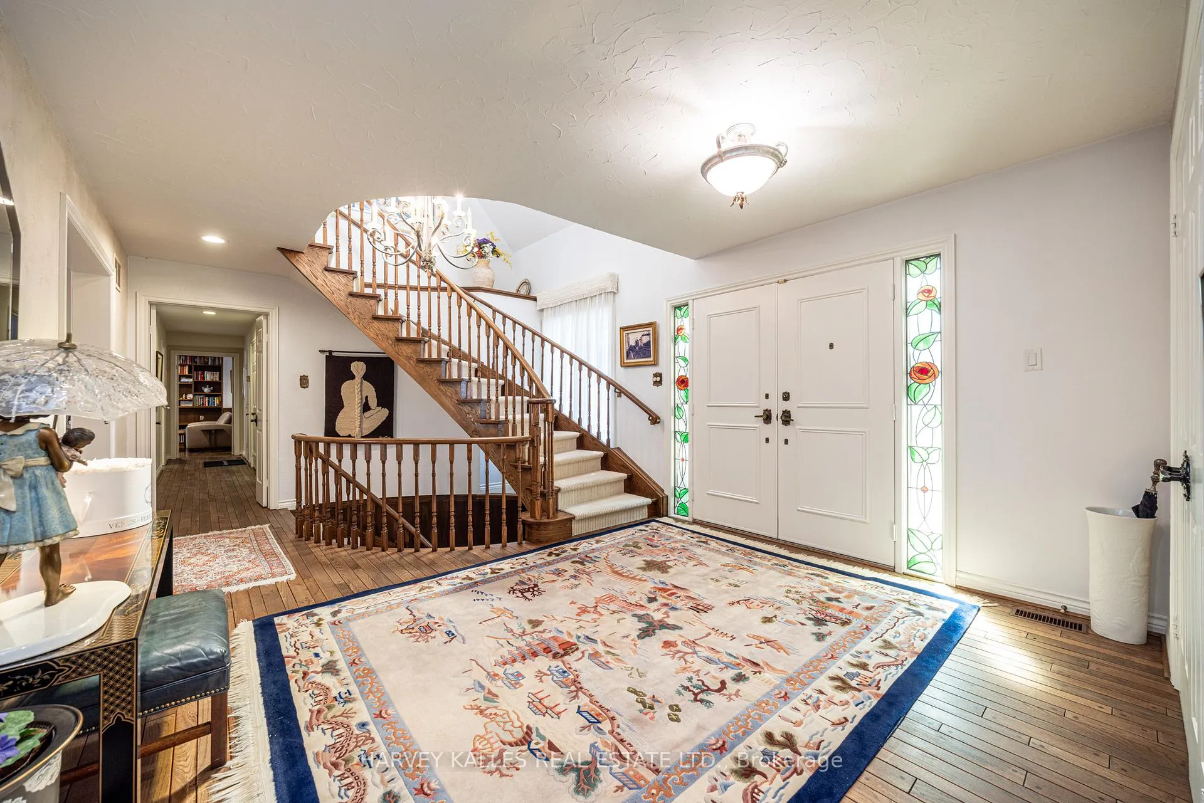
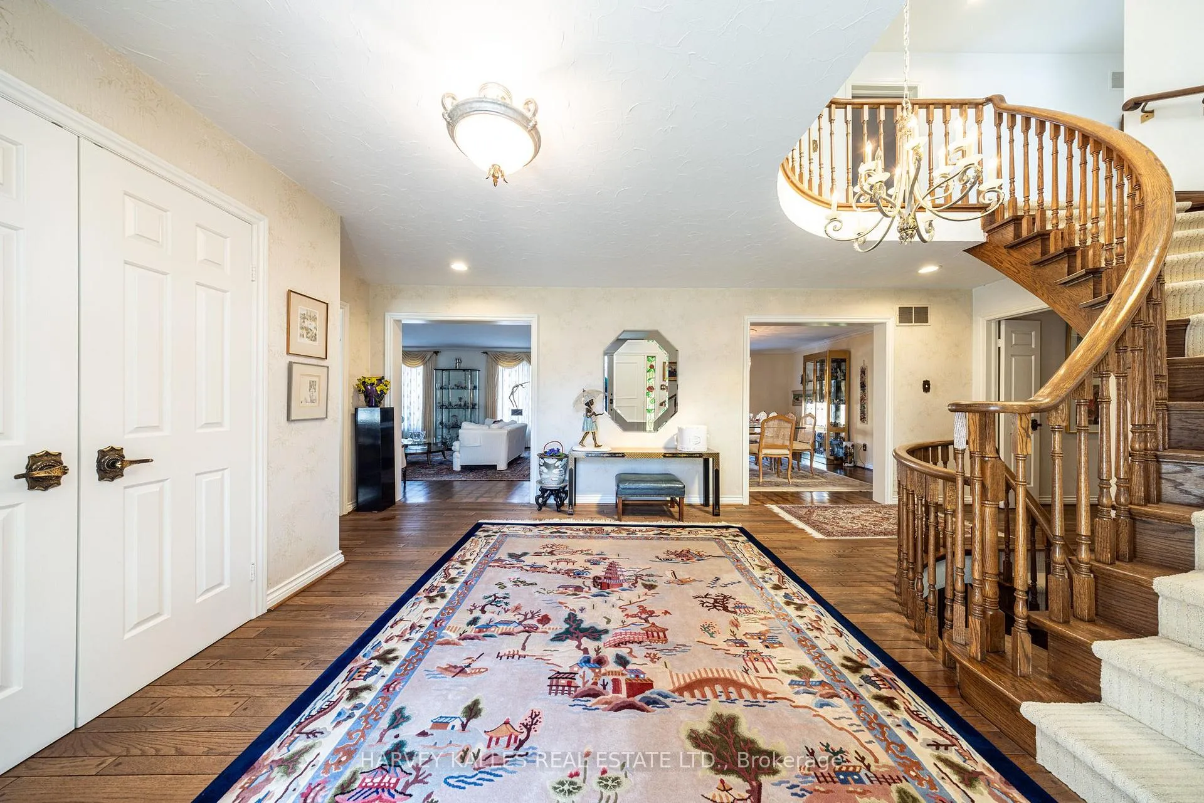
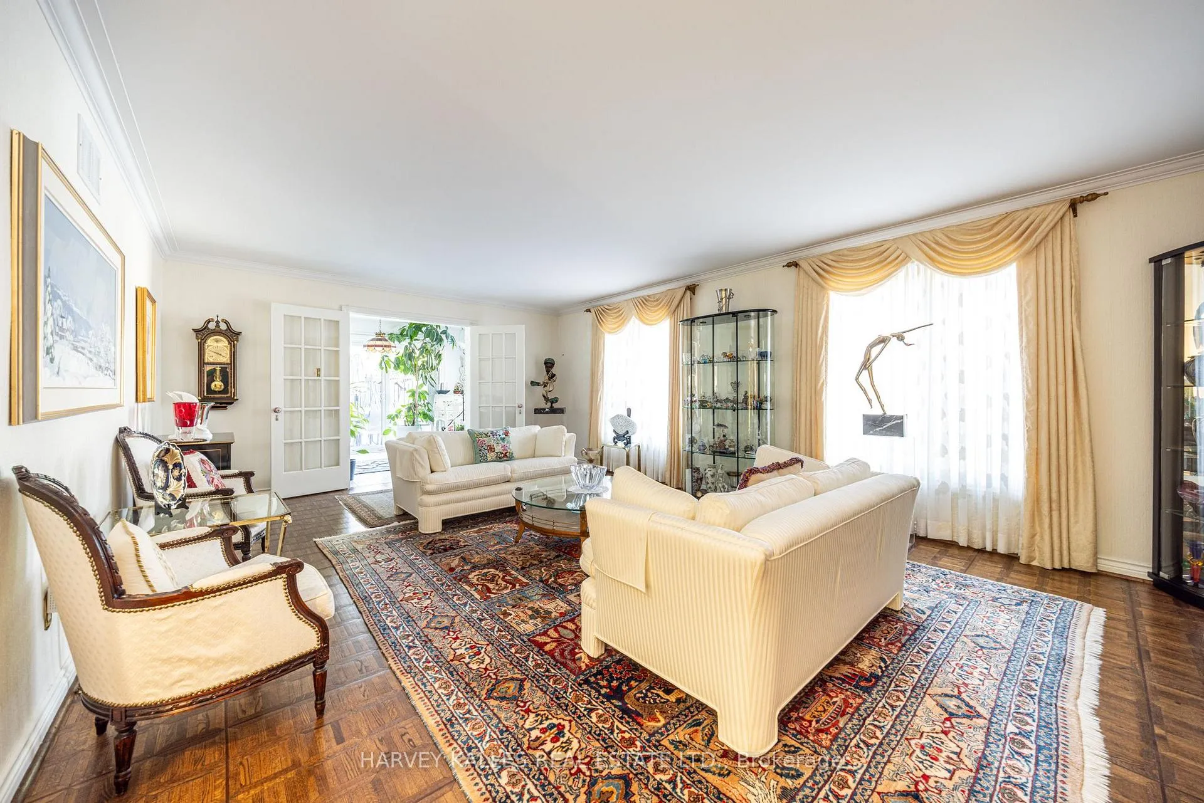
Nestled on a quiet cul-de-sac in prime Thornhill, this exceptional Tudor-style residence sits on a rare pie-shaped lot widening to approximately 145 feet at the rear, offering a unique opportunity in the sought-after Bayview Glen community. Lovingly maintained by the same family for 47 years, this 5-bedroom home presents incredible potential to move in, update, or build your dream home on a premium lot. Offering nearly 4,500 Sq. Ft. above grade, the home features a grand foyer, sun-filled principal rooms, formal living and dining rooms, and a spacious family room ideal for everyday living and entertaining. The family-sized Downsview kitchen is equipped with granite countertops, centre island, and a bright breakfast area with walkout to the backyard. A main floor library provides an ideal home office or study, while the second-floor laundry room adds everyday convenience. The expansive primary suite offers his and hers walk-in closets and separate ensuite bathrooms, creating a private retreat. The finished lower level features a recreation room with wet bar, cedar sauna, in-ground whirlpool, and walk-up-ideal for entertaining or extended family living. The home also includes a built-in elevator, dual-zone heating and cooling, standby generator, and heated garage, reflecting pride of ownership and thoughtful long-term functionality. The private backyard is beautifully landscaped with mature trees, offering both ample green space and a Todd Pools concrete in-ground pool-perfect for relaxing, entertaining, and family enjoyment. Located just minutes to Bayview Glen Golf & Country Club and surrounded by prestigious homes, this is a rare opportunity to secure a premium property in an established and highly desirable neighbourhood. Ideal for growing or multigenerational families seeking space, flexibility, and long-term value, this home offers a compelling combination of comfort and potential. A rare offering combining location, land, scale, and long-term potential.
Facts & features
Ask about this home
A HOMEH agent will answer your questions about this home.
Rooms
16 rooms · 6 bathrooms
- Foyer22′1″ × 13′287 sq.ft.
- Living room21′10″ × 15′1″329 sq.ft.
- Library13′ × 13′169 sq.ft.
- Sunroom14′10″ × 9′2″136 sq.ft.
- Kitchen12′11″ × 10′10″140 sq.ft.
- Breakfast15′1″ × 7′8″116 sq.ft.
- Family room19′7″ × 13′4″261 sq.ft.
- Primary bedroom21′10″ × 15′1″329 sq.ft.
- Bedroom 217′ × 13′3″225 sq.ft.
- Bedroom 315′1″ × 13′5″203 sq.ft.
- Bedroom 415′1″ × 11′3″170 sq.ft.
- Bedroom 515′1″ × 11′4″171 sq.ft.
- Laundry9′4″ × 8′8″81 sq.ft.
- Recreation35′ × 12′7″441 sq.ft.
- Game room17′3″ × 14′3″246 sq.ft.
- Bedroom14′6″ × 13′188 sq.ft.
Around this home
Listing details
Helpful tools
Your HOMEH agent
"I would see it this week."
Ask HOMEH about this home
Price, neighbourhood, monthly cost. Ask anything.
HOMEH Intelligent Agent is an AI, not a licensed representative. Check anything important with your agent.