
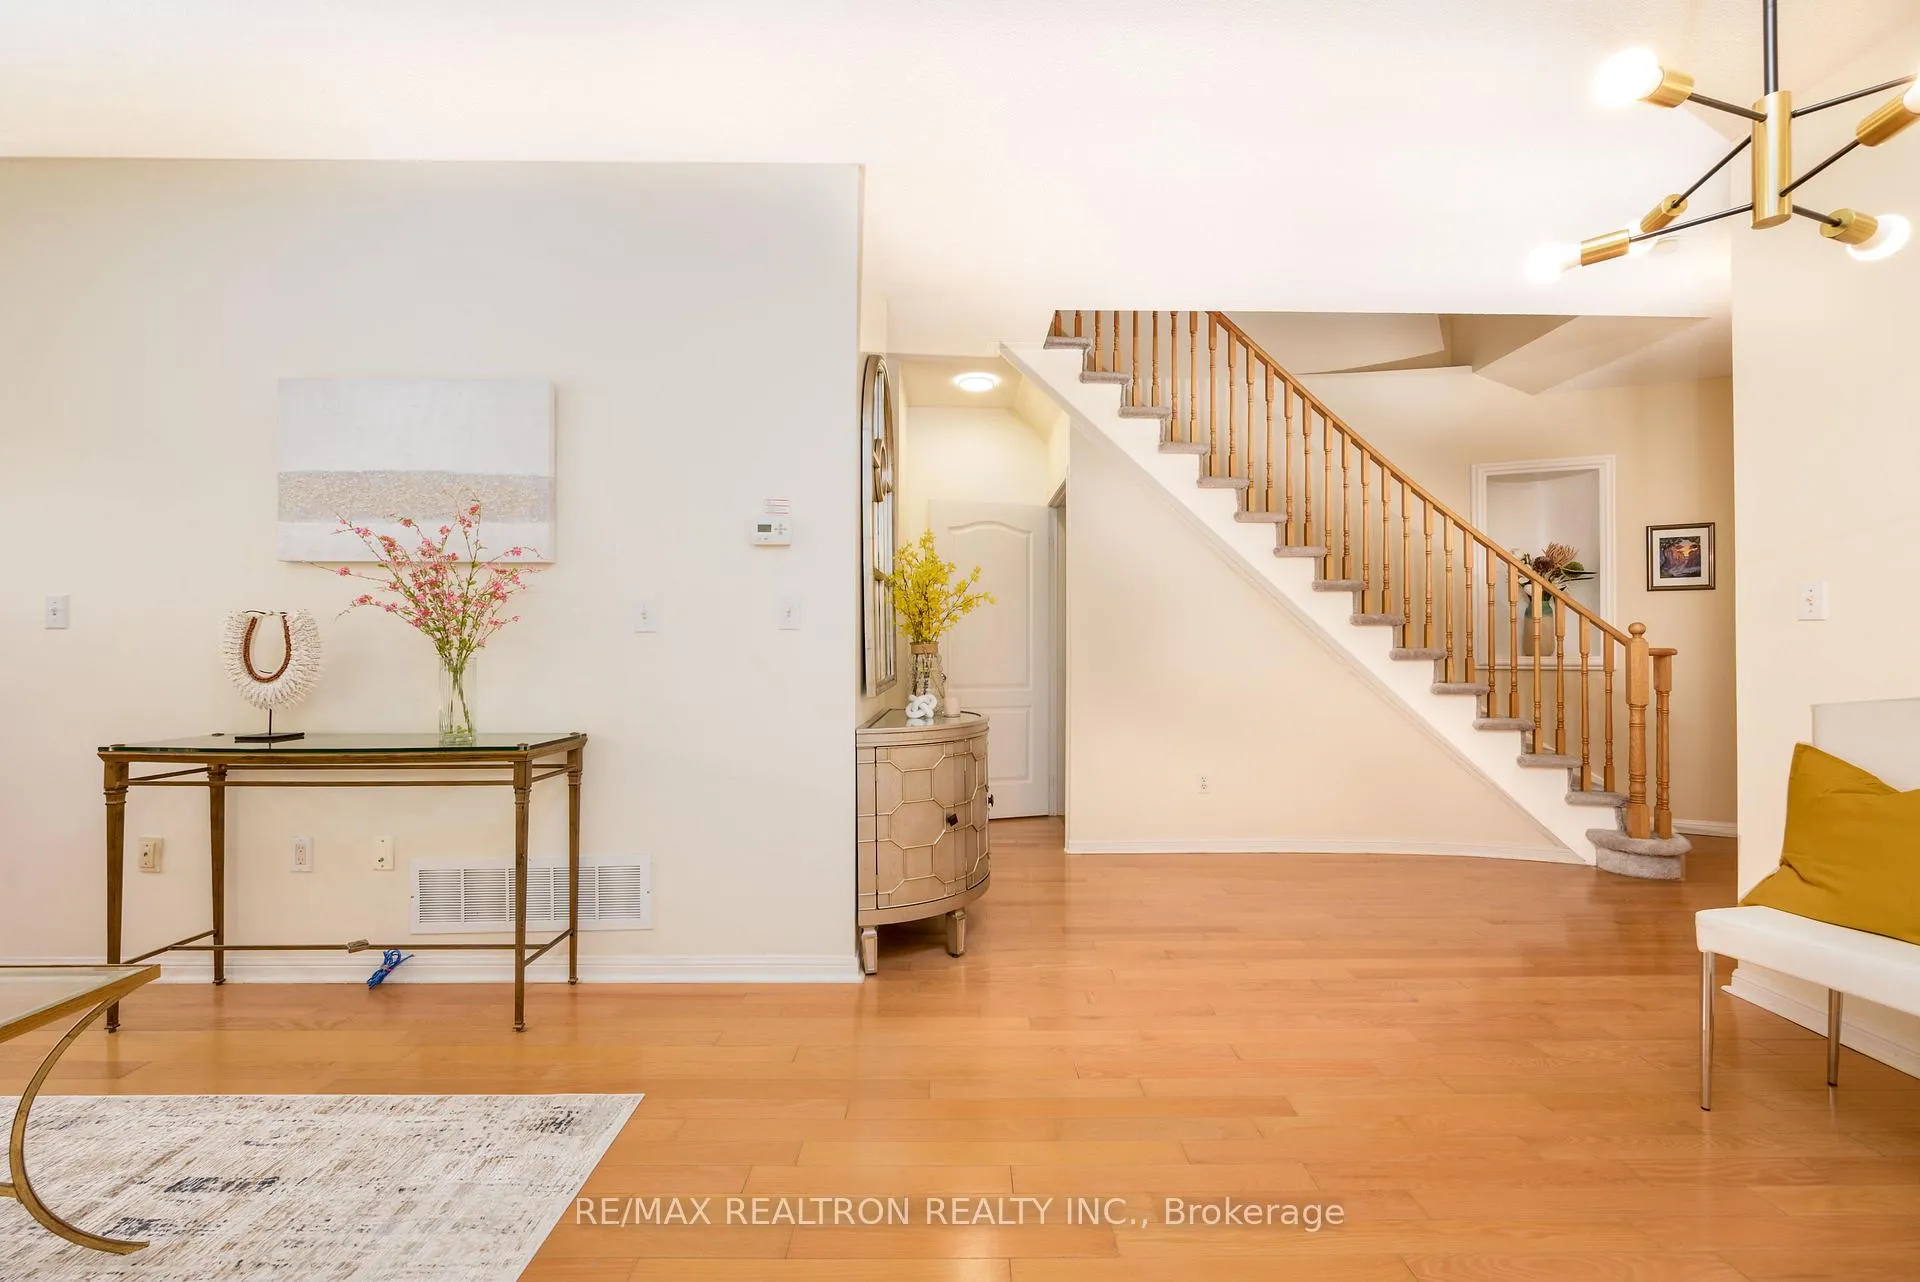
 See all 47 photos
Property history

This listing has ended. It is no longer available.
Property not available for sale or for rent.
Ask about this home
A HOMEH agent will answer your questions about this home.Ask HOMEH
About this home
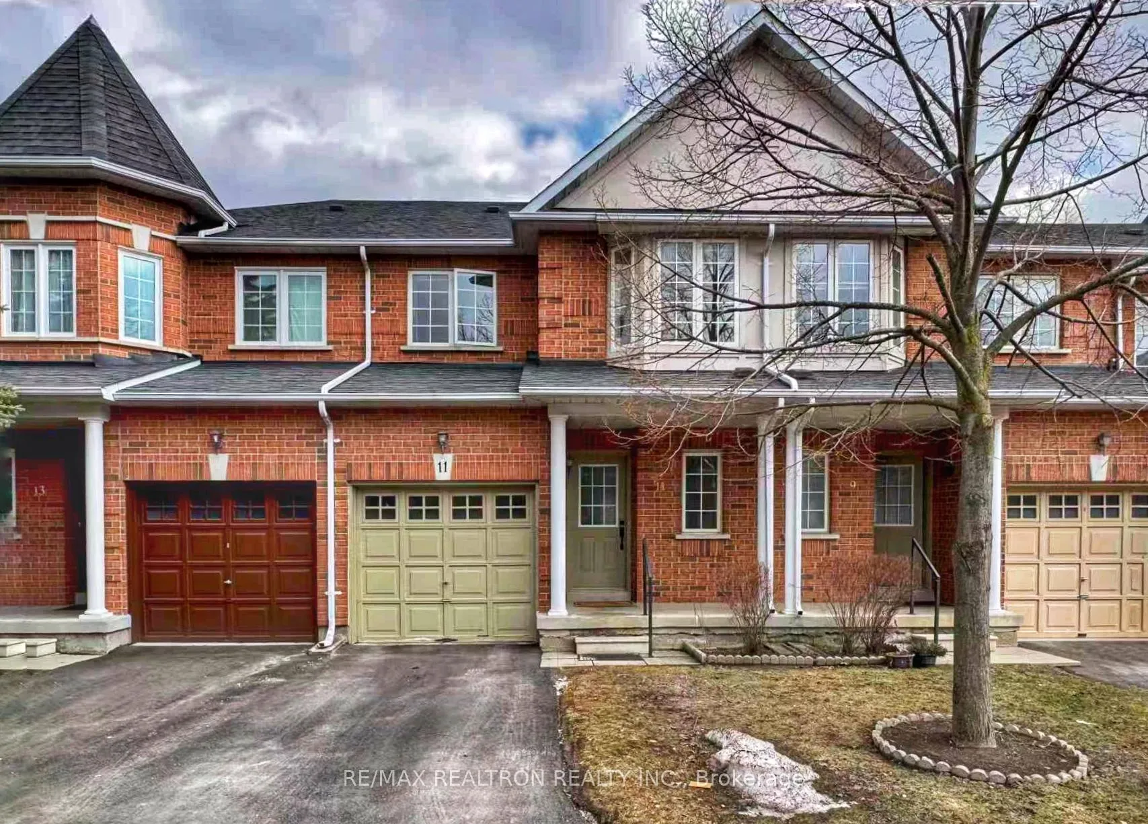
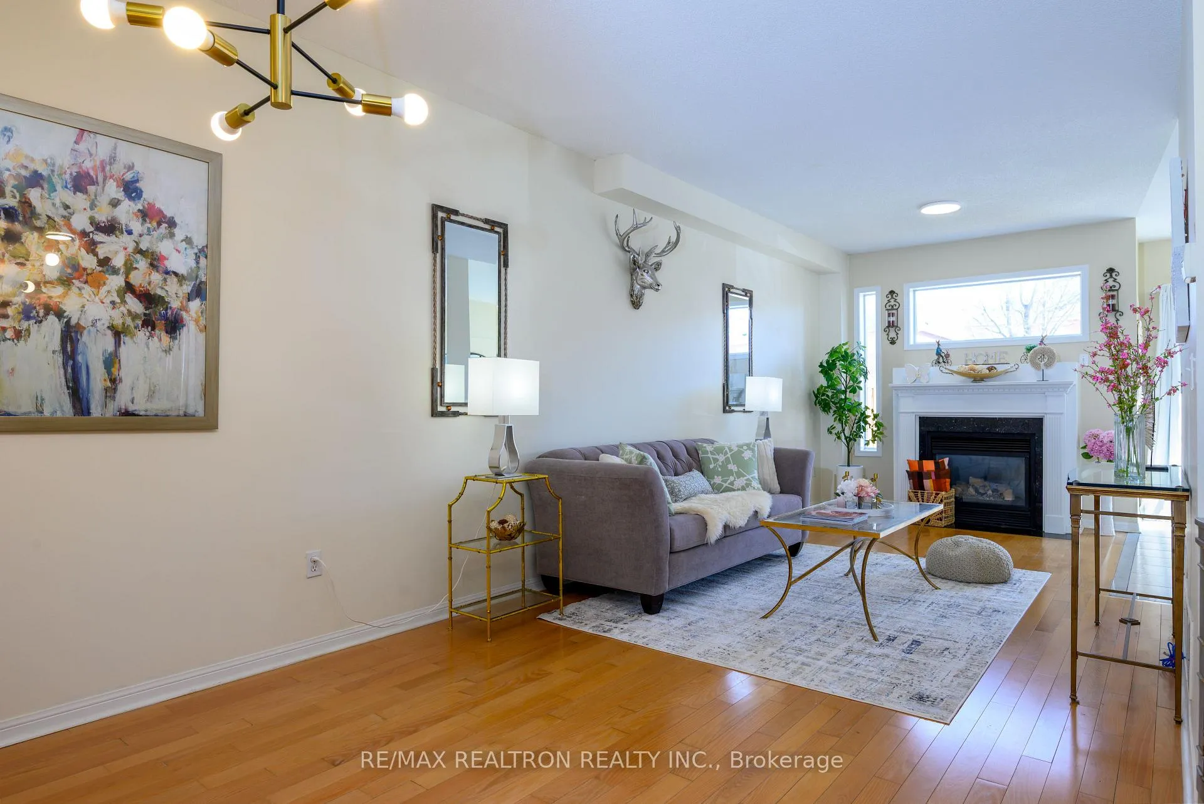
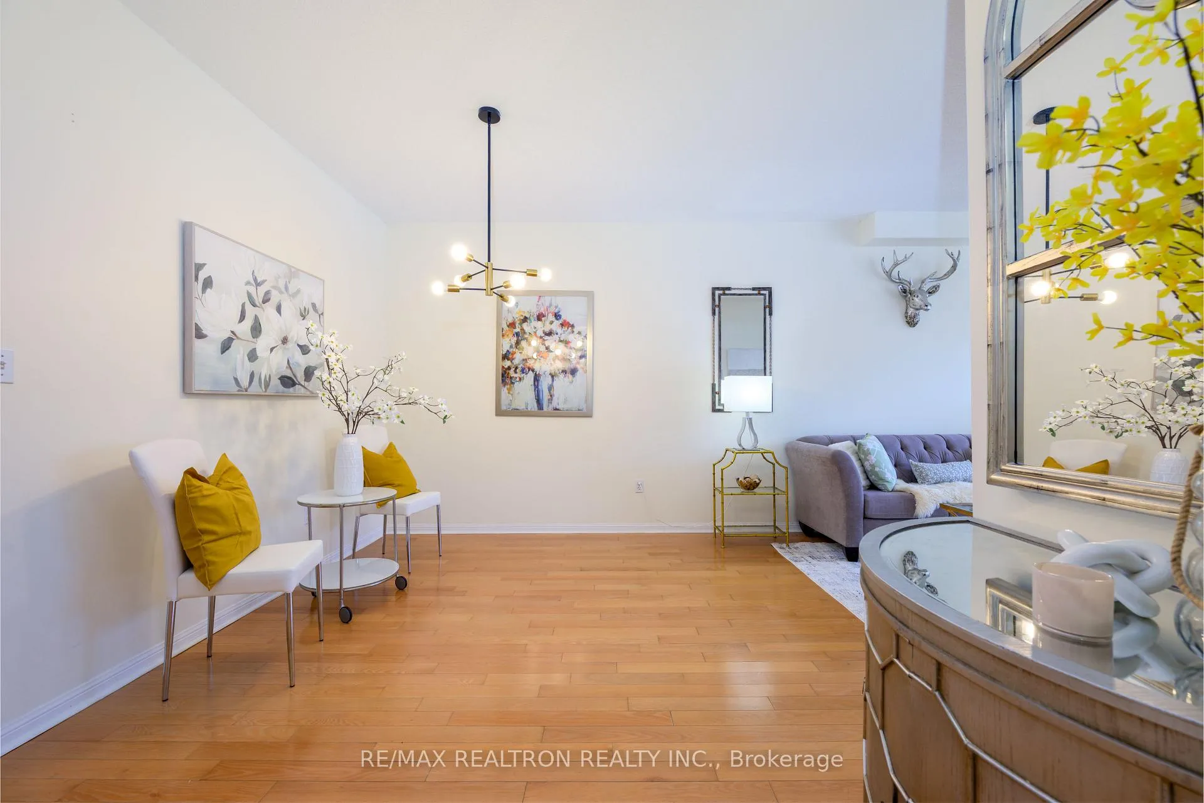
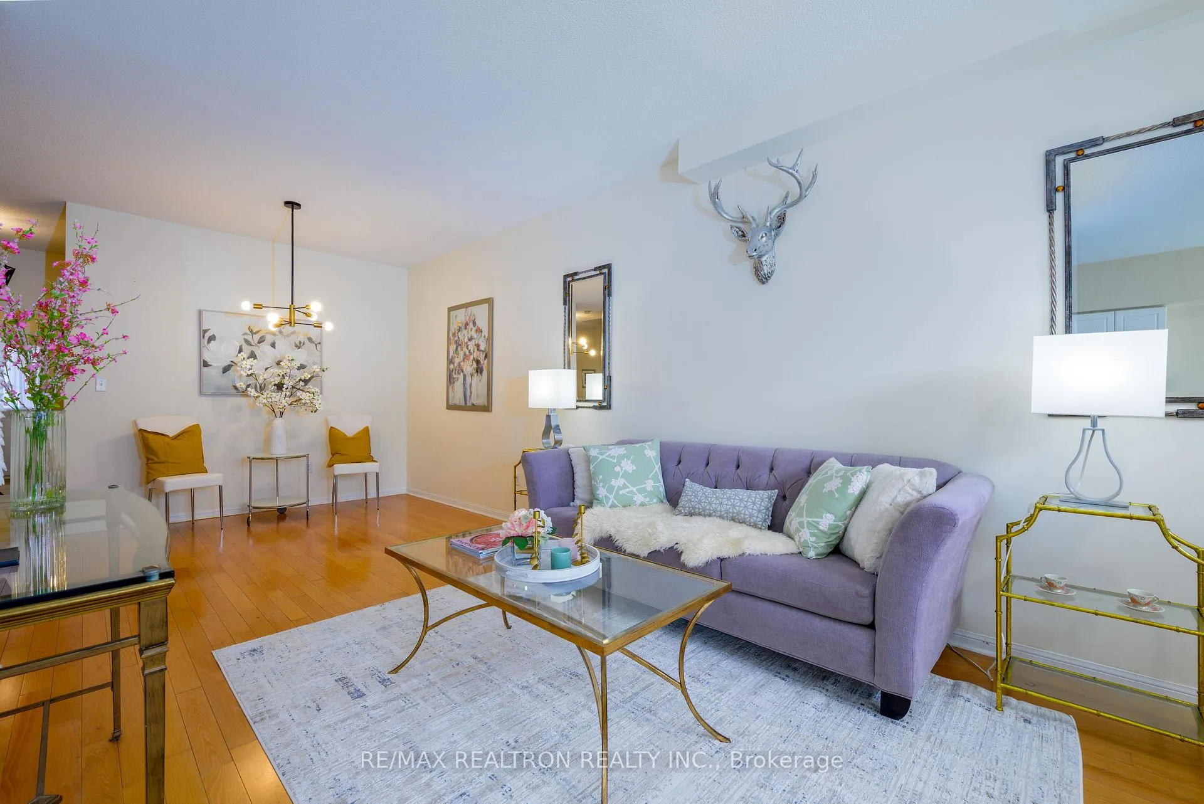
Rarely offered 2-storey townhouse with over 2,400 sq. ft. of finished living space and low-maintenance living in the heart of Unionville! Nestled in a prime Markham location, just a 5-minute walk to highly ranked Unionville High School, a short walk to Coledale P.S., and with school bus pickup conveniently at the door, this bright, spacious, and beautifully maintained home features 9' ceilings on the main floor, a functional open-concept layout, a finished basement with web bar, and additional backyard outdoor space. The inviting living area is anchored by a cozy fireplace, while hardwood floors, a stainless steel stove and fridge, and reverse osmosis water filtration add comfort and convenience. The large primary bedroom offers a walk-in closet and ensuite, while direct indoor access to the garage adds everyday practicality. Located in a well-managed complex with very competitive condo fee, this home offers peace of mind and excellent long-term value. Low-maintenance living is further enhanced by plenty of visitor parking, managed landscaping, and snow removal on the main road. This home is also close to top schools including St. Augustine Catholic High School, St. Justin Martyr Catholic Elementary School, and Coledale Public School. Enjoy easy access to First Markham Place, Markham Civic Centre, Markham Theatre, Millennium Park, Liberty Square, Costco, restaurants, shops, offices, and Viva transit. Just minutes to Main Street Unionville, Markville Mall, GO Station, Downtown Markham, and Highways 404 and 407. A fantastic opportunity in a prestigious Unionville community!
Facts & features
Ask about this home
A HOMEH agent will answer your questions about this home.
Rooms
11 rooms · 4 bathrooms
- Dining room18′11″ × 10′188 sq.ft.
- Kitchen12′5″ × 8′4″103 sq.ft.
- Living room18′11″ × 10′188 sq.ft.
- Breakfast9′5″ × 8′4″78 sq.ft.
- Family room18′11″ × 10′188 sq.ft.
- Primary bedroom20′3″ × 12′1″245 sq.ft.
- Bedroom 212′5″ × 9′1″113 sq.ft.
- Bedroom 311′8″ × 9′1″106 sq.ft.
- Den10′10″ × 7′76 sq.ft.
- Recreation25′11″ × 10′1″261 sq.ft.
- Bedroom8′2″ × 8′65 sq.ft.
Around this home
Schools nearby
School rating, out of 10.
Listing details
Helpful tools
Your HOMEH agent
"I would see it this week."
Ask HOMEH about this home
Price, neighbourhood, monthly cost. Ask anything.
HOMEH Intelligent Agent is an AI, not a licensed representative. Check anything important with your agent.