
 See all 50 photos
Property history

This listing has ended. It is no longer available.
Property not available for sale or for rent.
Ask about this home
A HOMEH agent will answer your questions about this home.Ask HOMEH
About this home
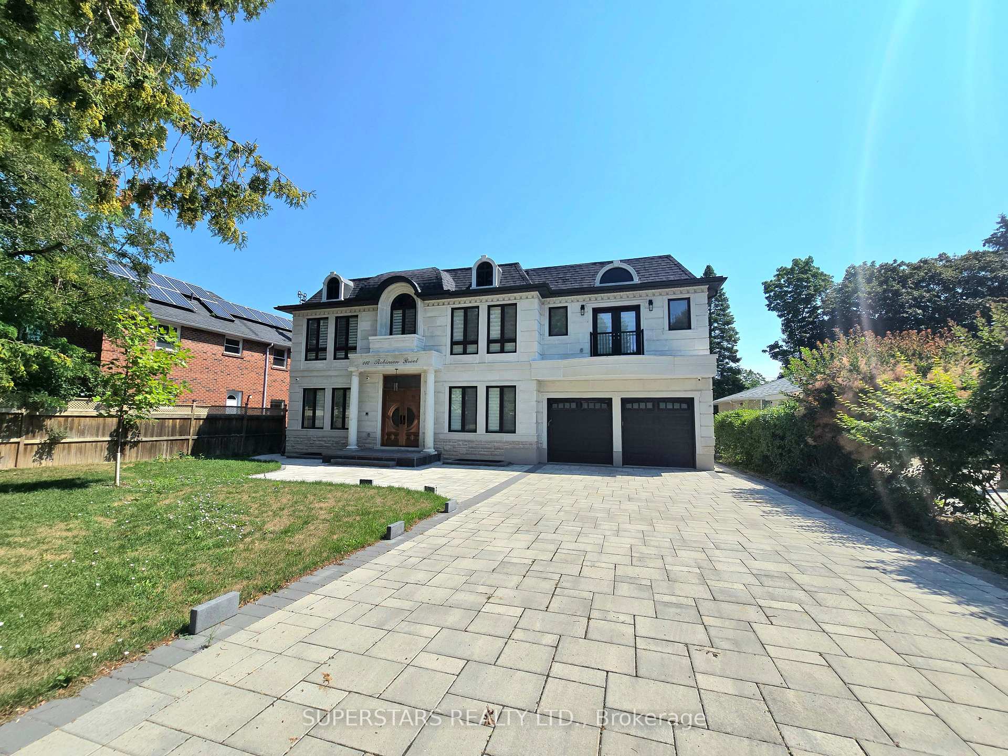
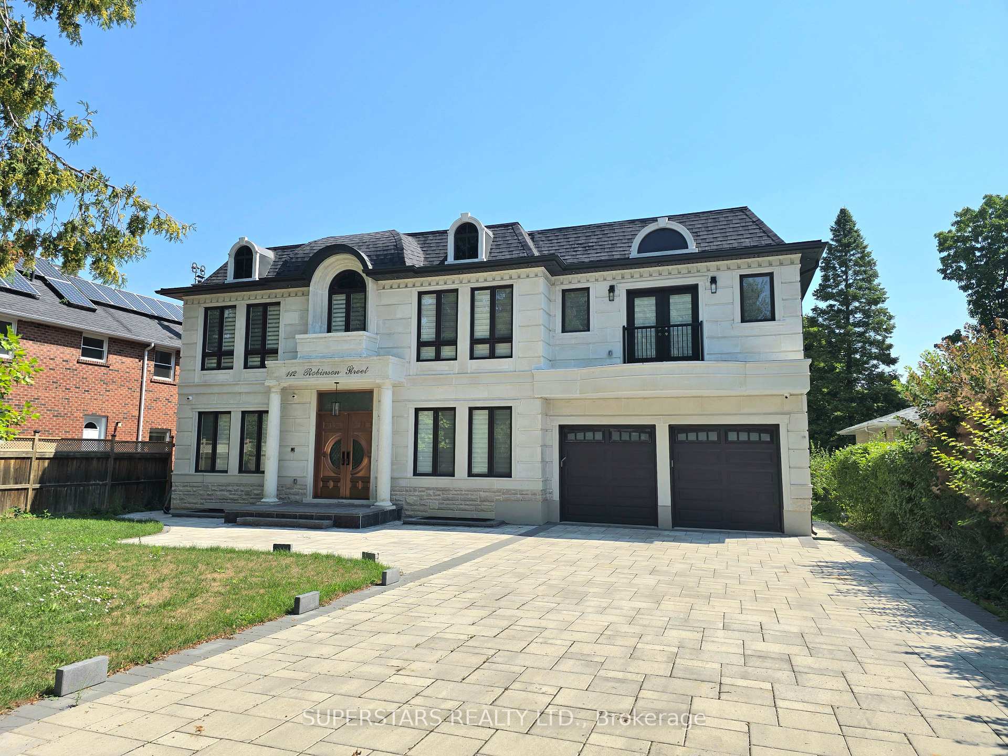
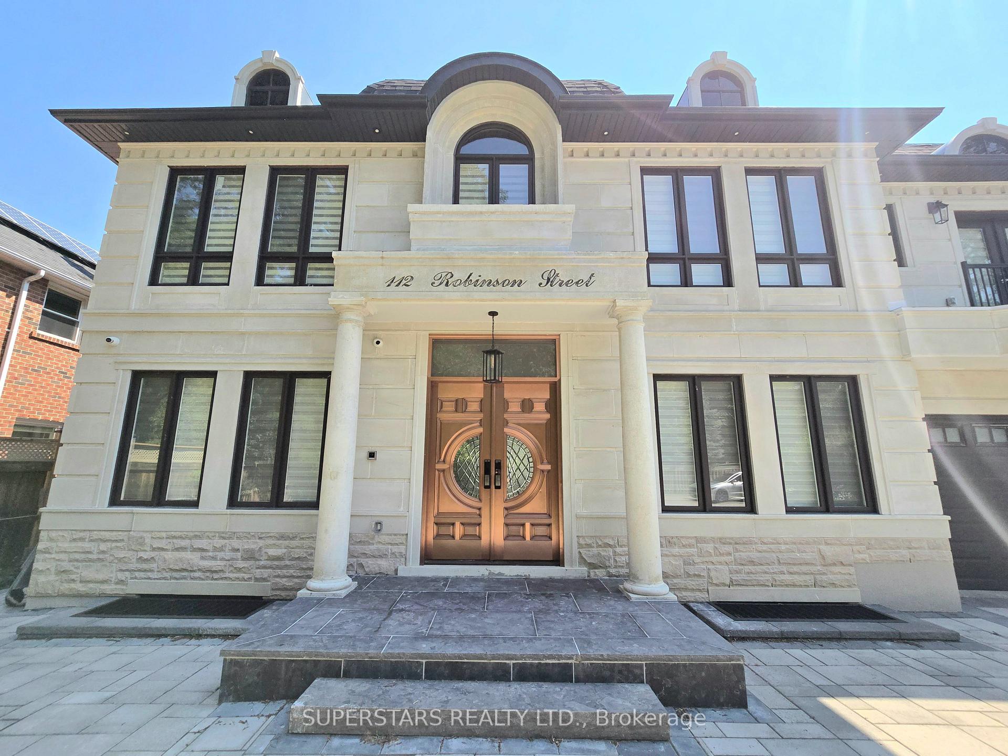
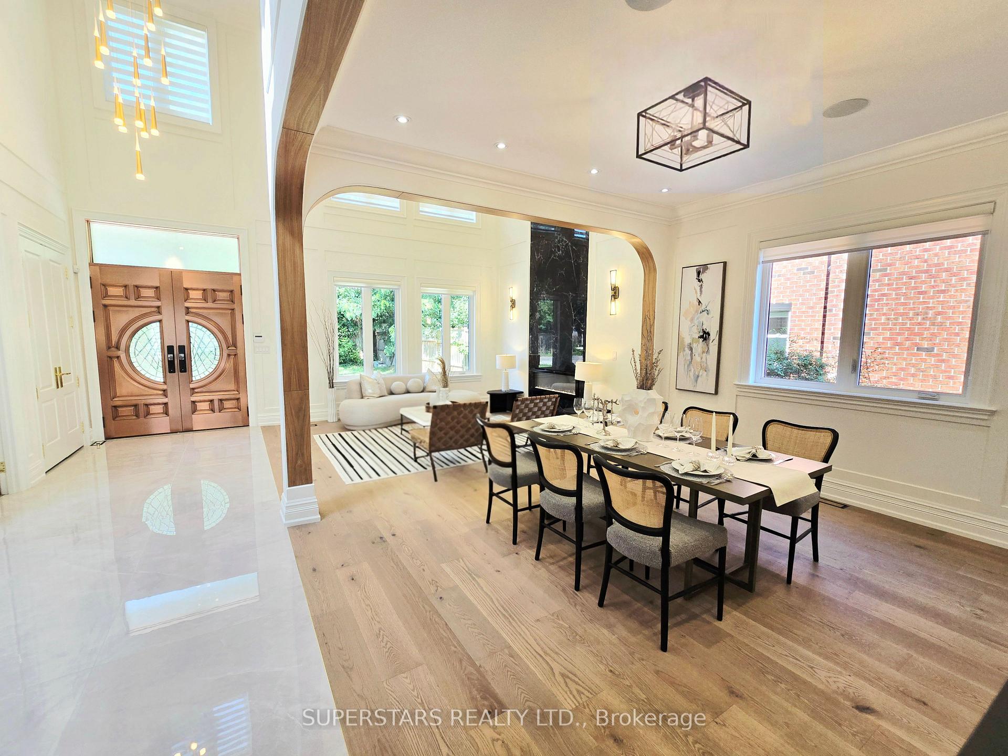
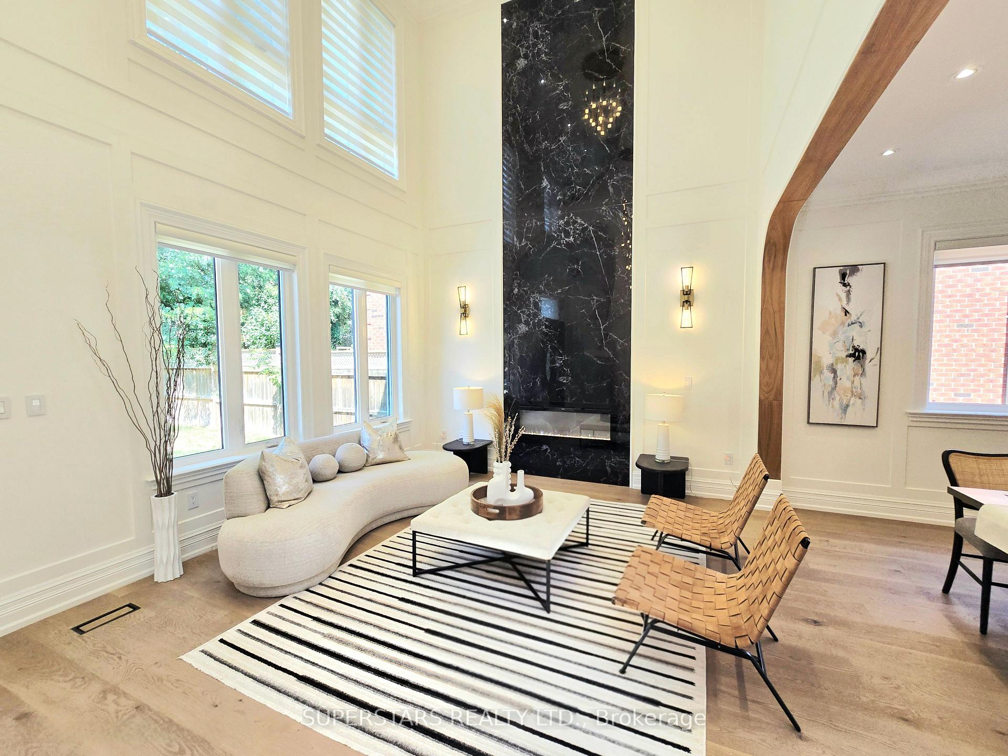
Welcome To This Brand New Custom Built Detached Home, Offering Approx. 6,700SqFt Living Space In The Sought After Bullock Community. Enter With The Double Luxury Bronze Doors With Smart Lock, To 20Ft High Ceiling Foyer & Living Room, Features With Floor To Ceiling Fireplace & Seamlessly Connected To The Formal Dining Area. Premium Lightings Illuminate Every Rooms, Enhanced By Abundance Of Natural Light From Expansive Windows & Skylights. The Finest Craftsmanship Throughout, 8Ft Solid Doors, Plaster Moldings, Circular Oak Stairs & Built-In Speakers On All Levels. The Modern Gourmet Kitchen Is A Chefs Dream, Equipped With Top-Of-The-Line Built-In Appliances, Large Center Island & Stunning Countertops. The Primary Suite Is A True Retreat, Featuring Luxurious 5-Piece Ensuite With Skylight, Heated Floor, TOTO Automatic Toilet, Along With A Spacious Walk-In Closet. Elegant 11Ft Tray Ceilings & Custom Lighting Details Enhance The Ambiance. Fully Finished Basement With 10Ft Ceilings, Offers Spacious Recreation Room With Fireplace & Custom Cabinetry, 2nd Kitchen, 3 Additional Bedrooms, & Walk-Up To Beautifully Tree Fenced Resort-Style Backyard. Close To All Amenities Included Community Centre, Schools, Parks, Shopping Mall, Restaurants, Highway & Public Transit.
Facts & features
Ask about this home
A HOMEH agent will answer your questions about this home.
Rooms
16 rooms · 7 bathrooms
- Living room14′7″ × 13′3″193 sq.ft.
- Dining room14′7″ × 13′10″202 sq.ft.
- Kitchen17′5″ × 15′3″266 sq.ft.
- Breakfast14′11″ × 11′11″177 sq.ft.
- Family room16′11″ × 16′271 sq.ft.
- Office12′6″ × 11′7″145 sq.ft.
- Primary bedroom16′6″ × 15′4″254 sq.ft.
- Bedroom 212′11″ × 12′1″156 sq.ft.
- Bedroom 314′3″ × 10′11″156 sq.ft.
- Bedroom 414′1″ × 13′1″184 sq.ft.
- Laundry7′3″ × 6′4″46 sq.ft.
- Recreation19′2″ × 15′5″295 sq.ft.
- Kitchen16′2″ × 15′5″248 sq.ft.
- Bedroom14′8″ × 9′11″145 sq.ft.
- Bedroom13′5″ × 12′162 sq.ft.
- Bedroom12′4″ × 9′9″120 sq.ft.
Around this home
Schools nearby
School rating, out of 10.
Listing details
Helpful tools
Your HOMEH agent
"I would see it this week."
Ask HOMEH about this home
Price, neighbourhood, monthly cost. Ask anything.
HOMEH Intelligent Agent is an AI, not a licensed representative. Check anything important with your agent.