
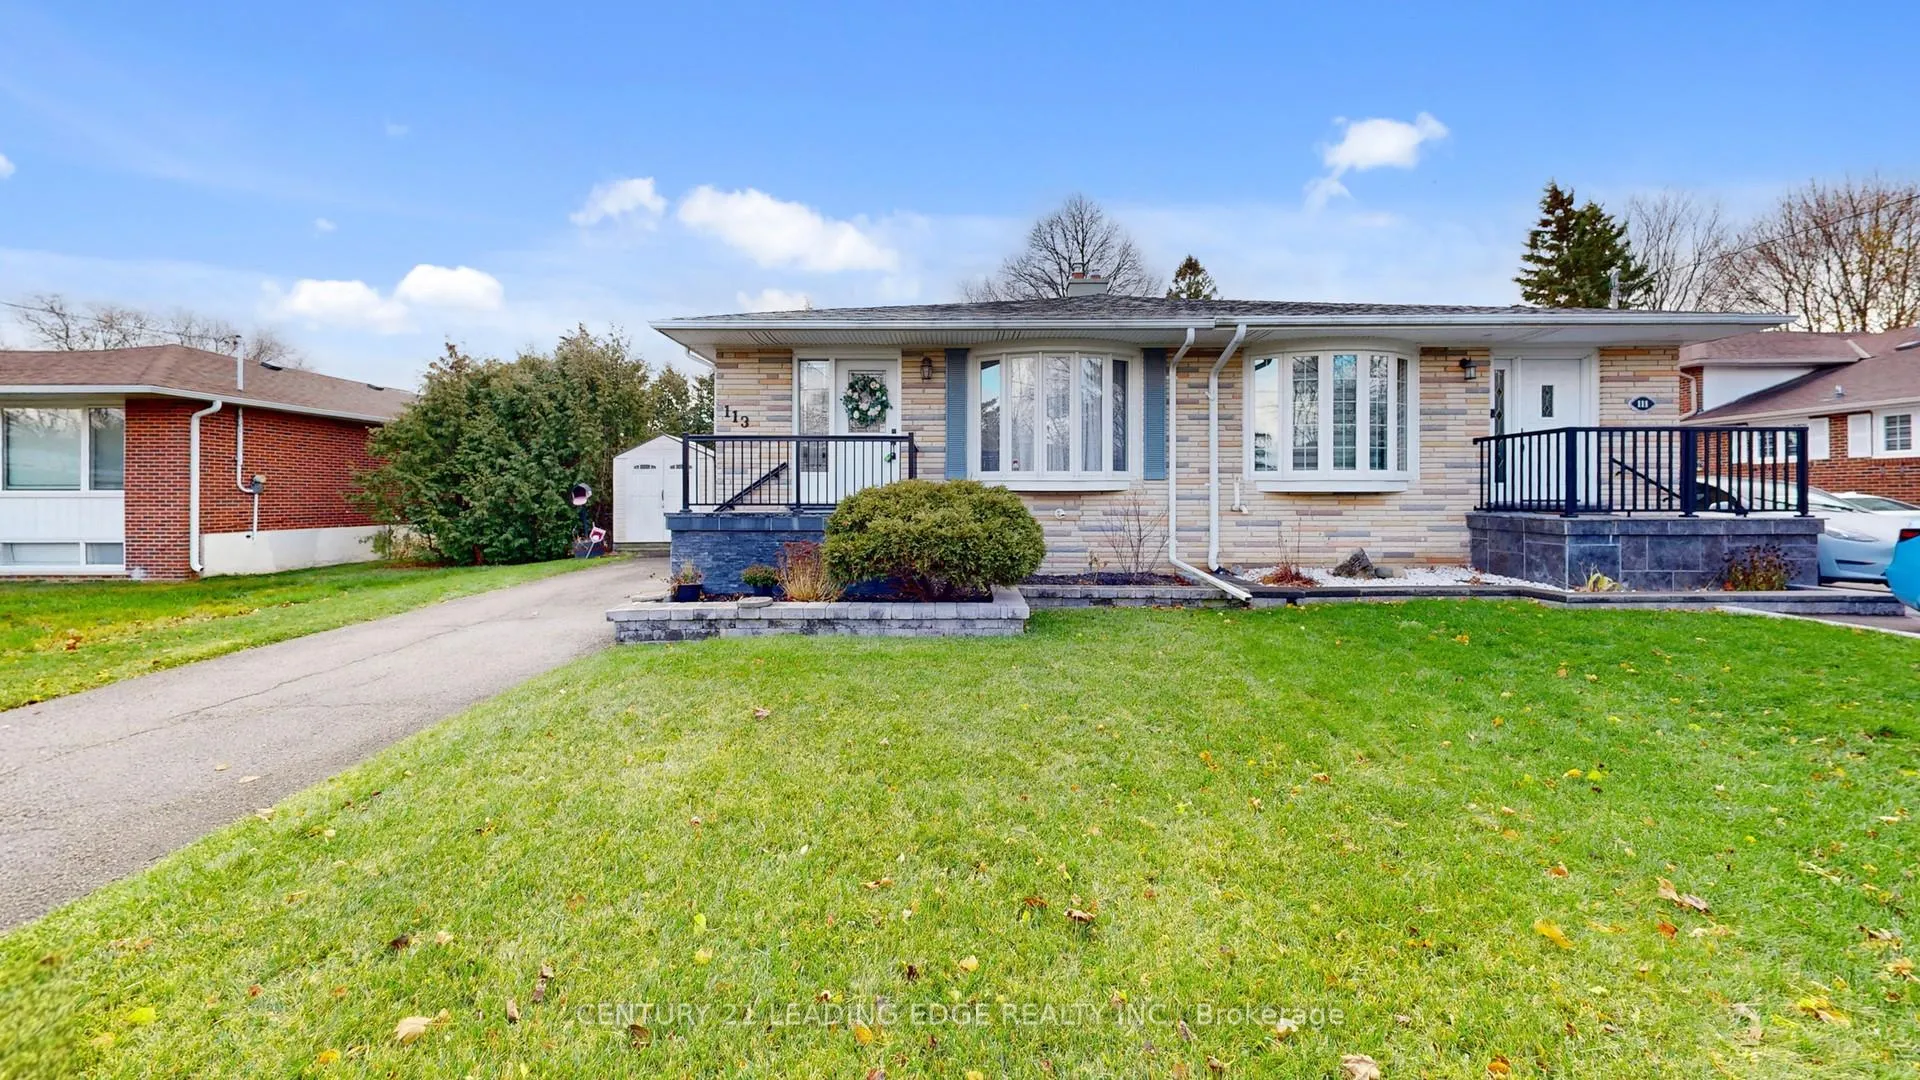
113 Sherwood Forest Drive
Markham (Bullock)113 Sherwood Forest Drive
Markham (Bullock)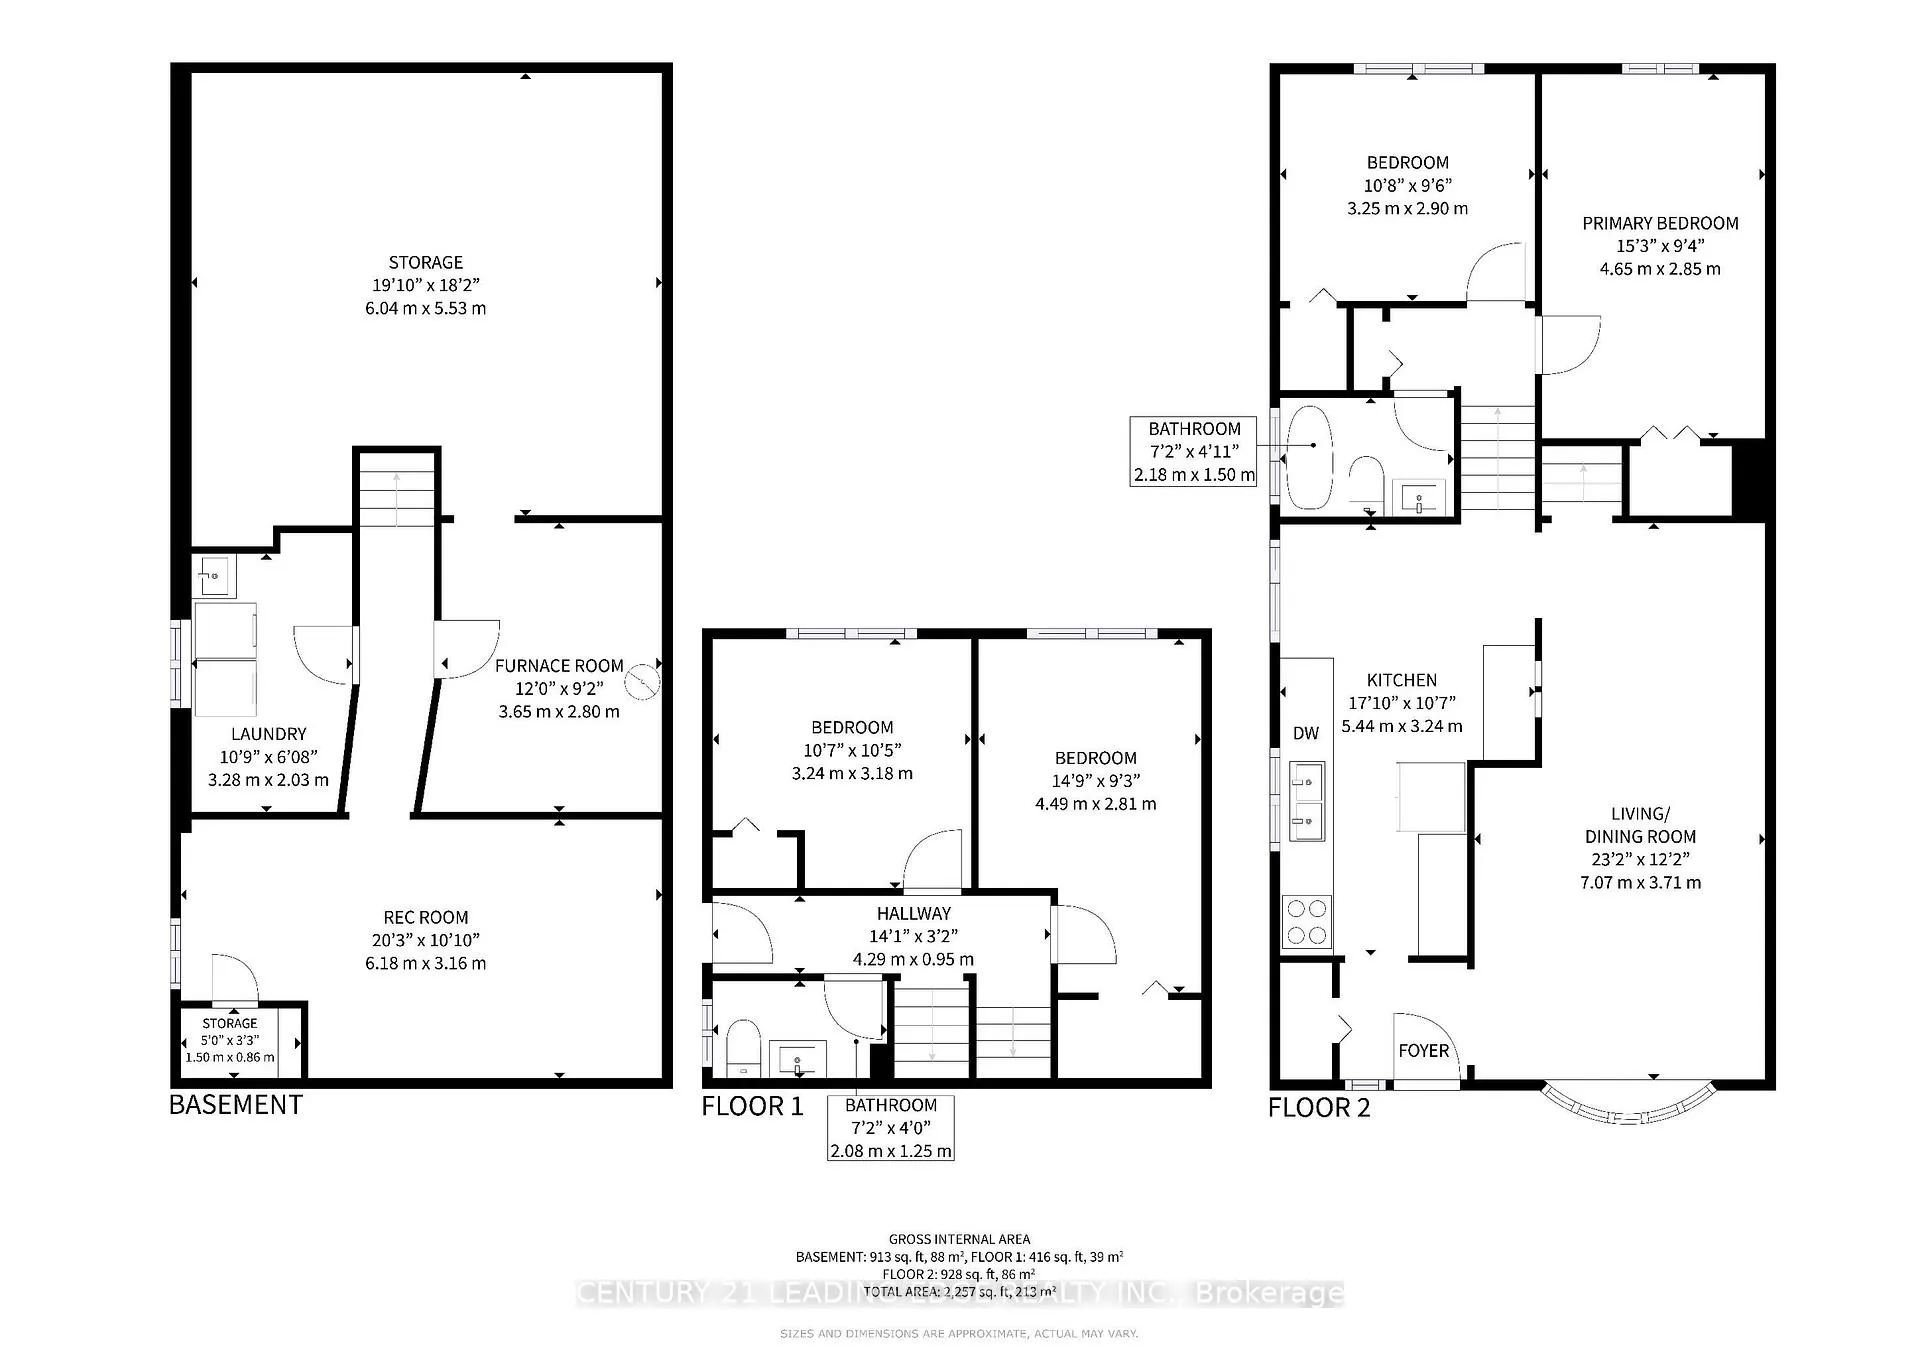
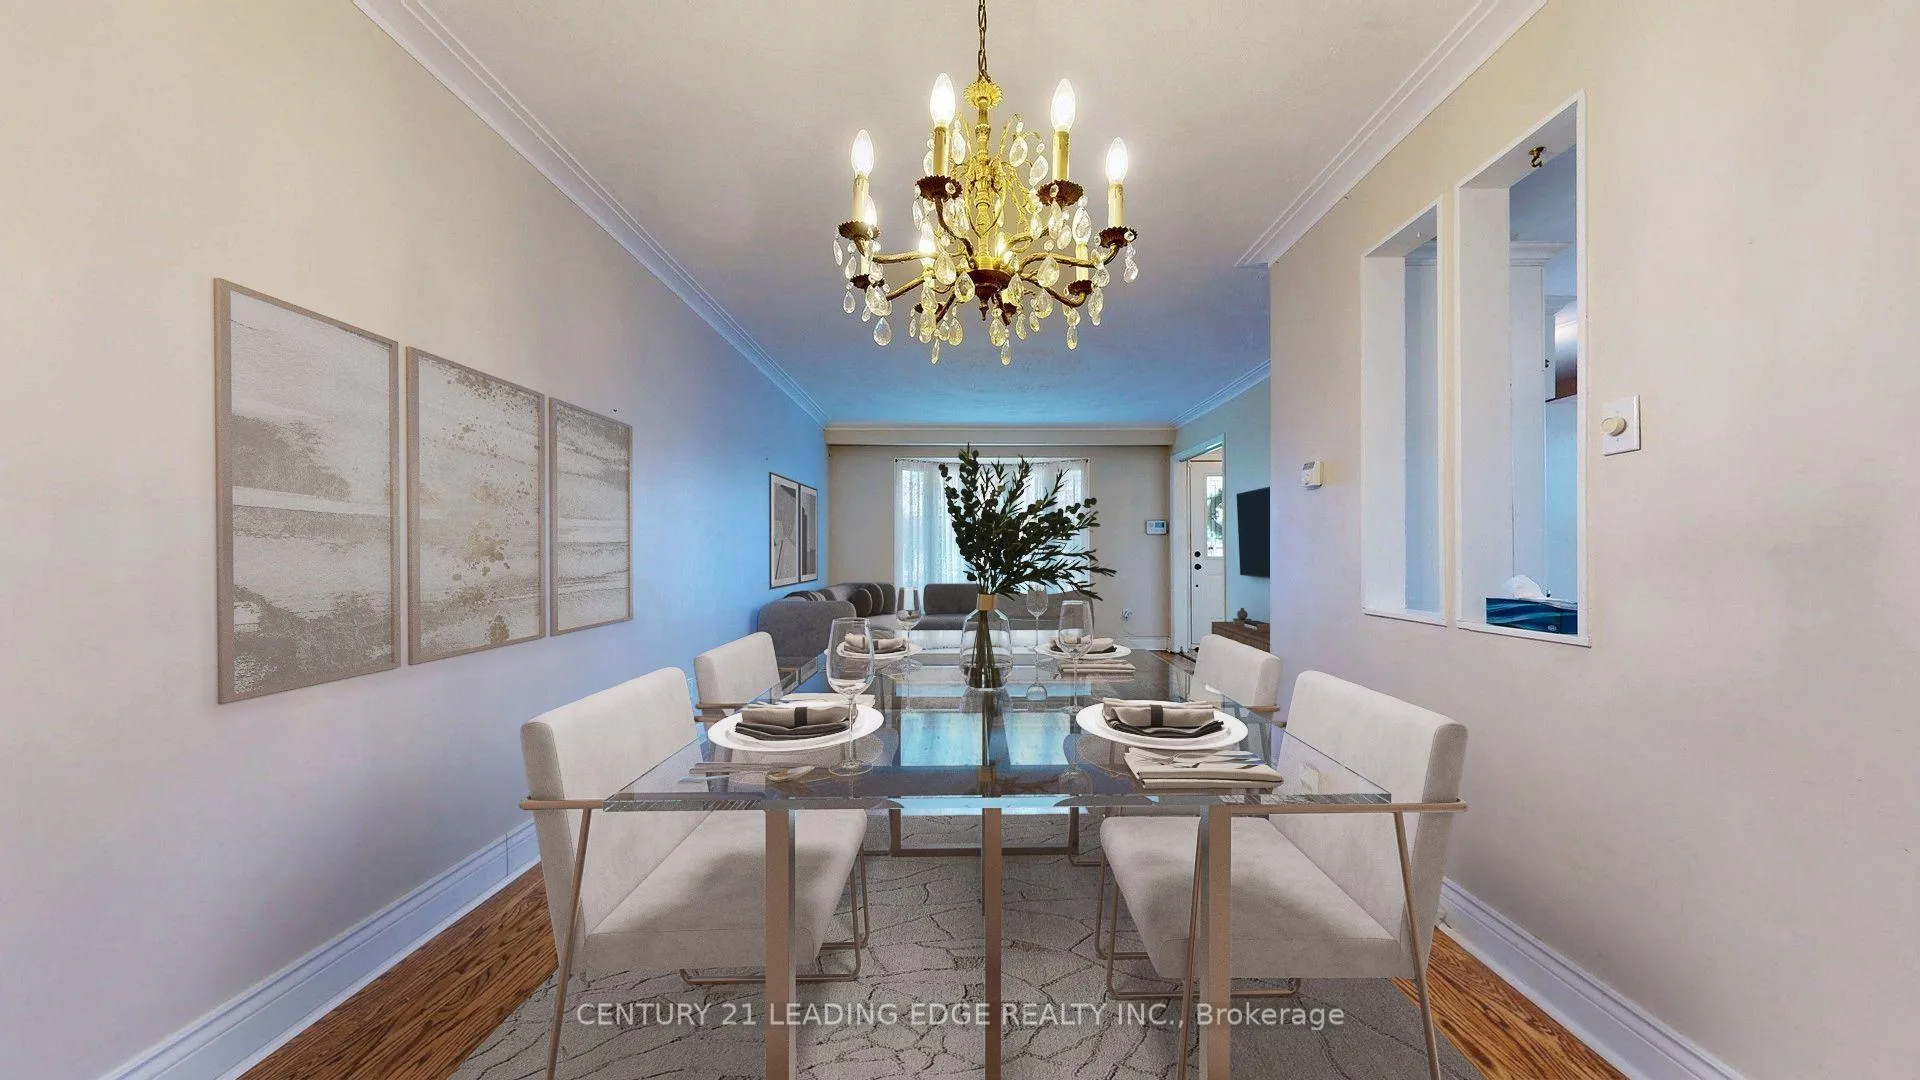 See all 44 photos
Property history

This listing has ended. It is no longer available.
Property not available for sale or for rent.
Ask about this home
A HOMEH agent will answer your questions about this home.Ask HOMEH
About this home
113 Sherwood Forest Drive, Markham
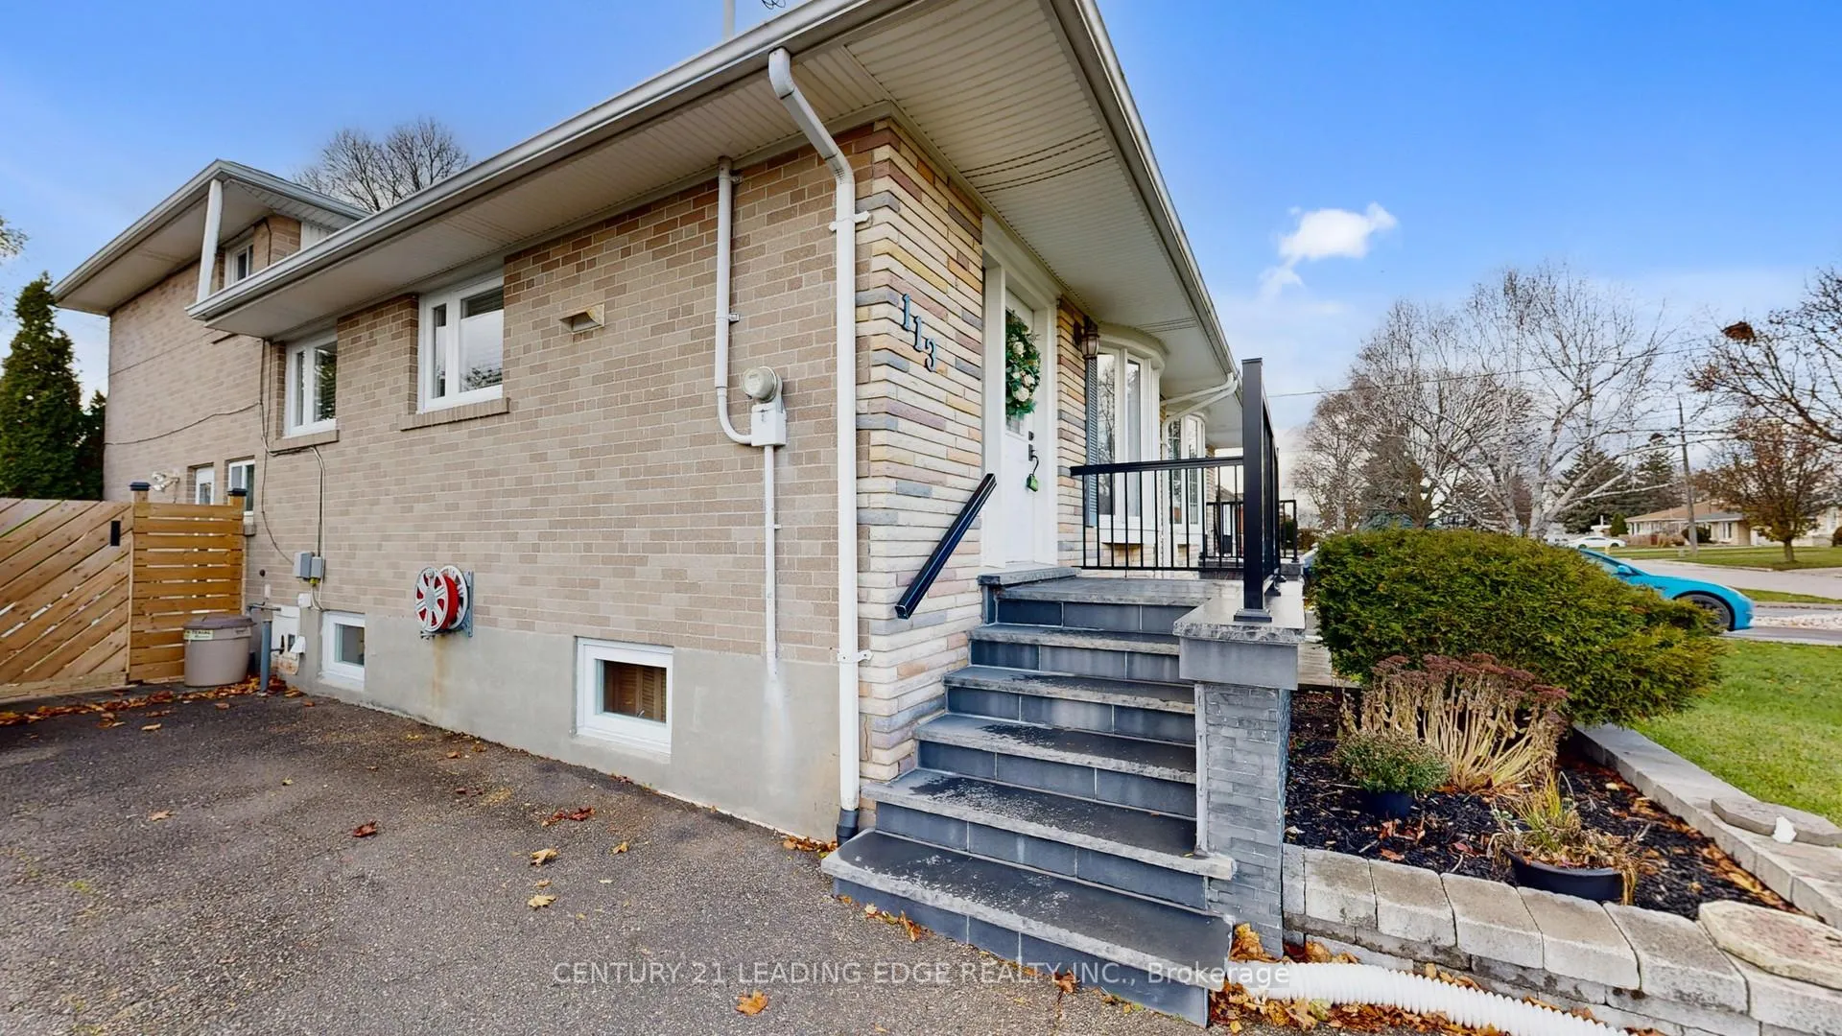
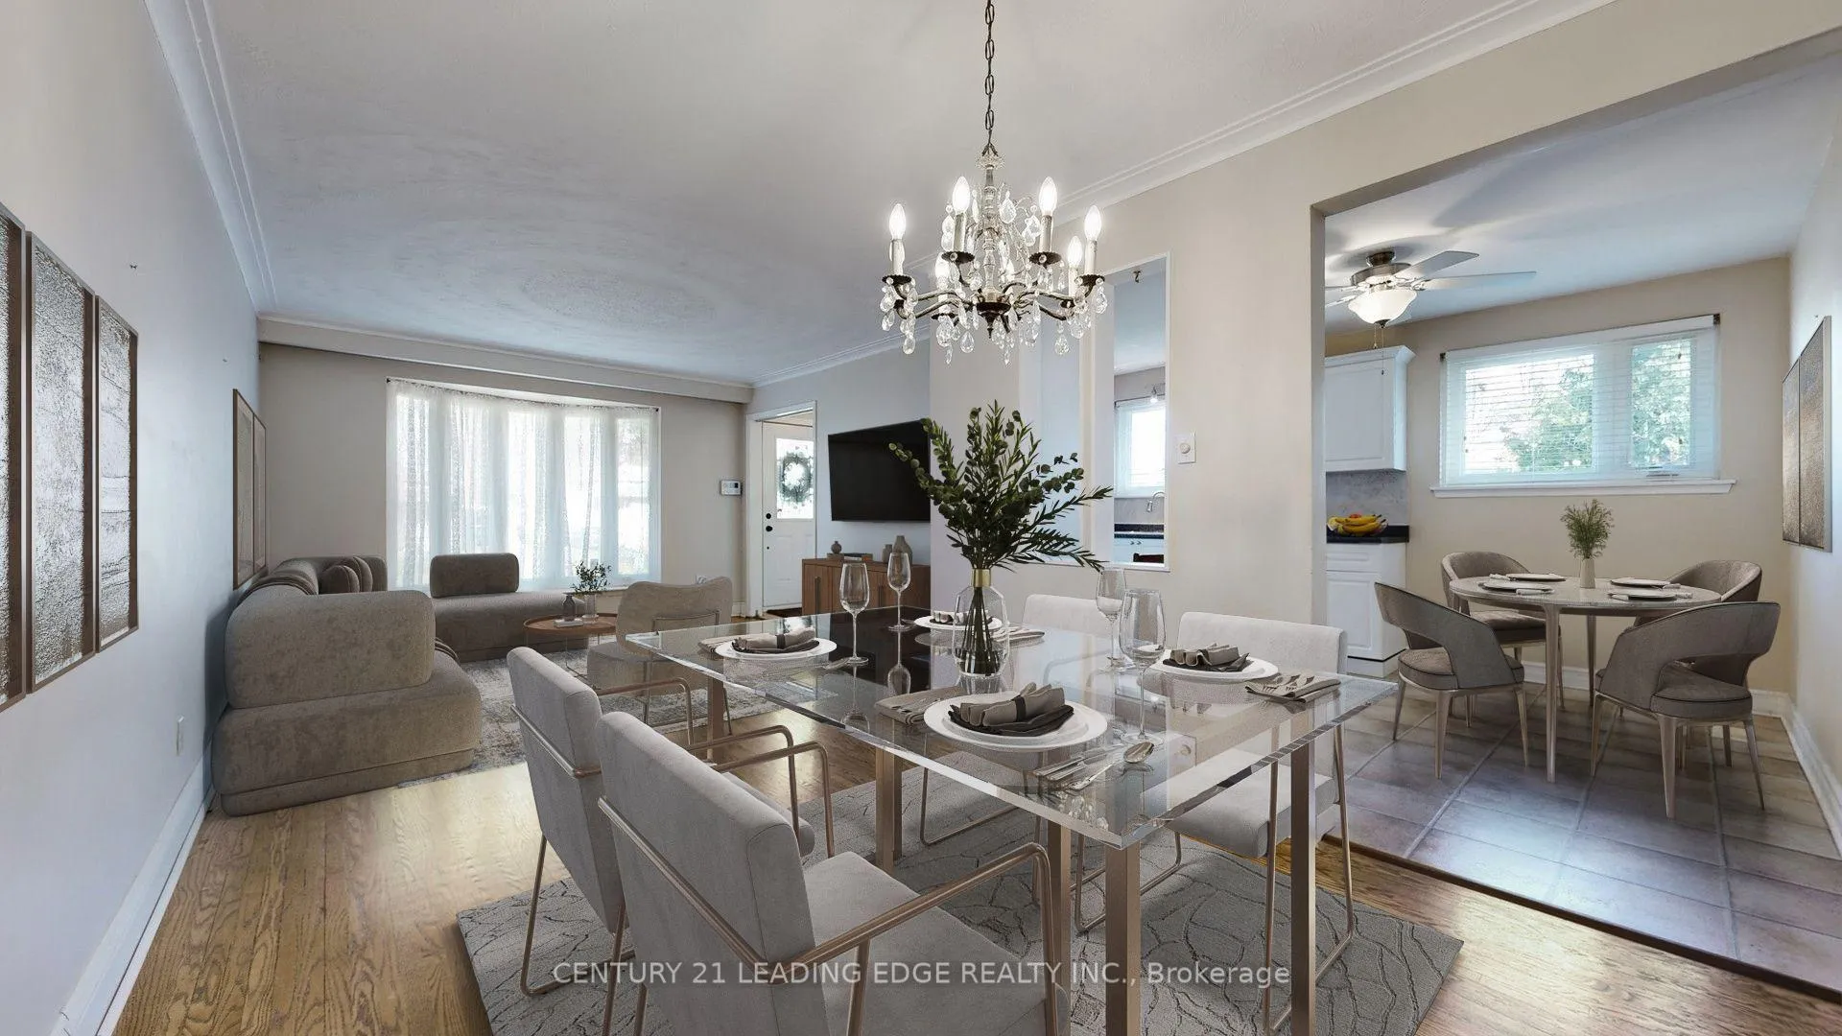
Charming semi-detached home nestled in Markham's highly sought-after Sherwood Forest community. This beautifully maintained 4-level back-split offers 1,832 sq. ft. of total living space, thoughtfully designed for comfort, flexibility, and everyday living.Inside, you'll find hardwood flooring across three levels, adding richness and warmth to the main living areas. The renovated kitchen and bathrooms bring a fresh, modern feel, making the home move-in ready and truly enjoyable. The finished basement, complete with soft broadloom, provides even more room to relax, work, or entertain.A key highlight is the separate entrance on the lower level, offering wonderful potential-whether you're considering an in-law suite, space for extended family, or simply additional privacy. The fabulous garden is a peaceful retreat perfect for morning coffee or warm summer evenings. And with 4 parking spaces on the driveway, convenience is built right in. Best of all, the location is unmatched! You're a short walk to shops, schools, a church, and the train, making daily life both easy and connected. This home has been thoughtfully improved over the years with Furnace and AC unit replaced approx. in 2016, Newer winders and doors installed in 2018, Roof replaced in 2019, Security system installed in 2019 (not currently hooked up) and Front steps replaced in 2023. ** Some photos are virtually staged. **
Facts & features
Ask about this home
A HOMEH agent will answer your questions about this home.
Rooms
9 rooms · 2 bathrooms
- Living room23′2″ × 12′2″282 sq.ft.
- Dining room23′2″ × 12′2″282 sq.ft.
- Kitchen17′10″ × 10′8″190 sq.ft.
- Primary bedroom15′3″ × 9′4″143 sq.ft.
- Bedroom 210′8″ × 9′6″101 sq.ft.
- Bedroom 314′9″ × 9′3″136 sq.ft.
- Laundry10′9″ × 6′8″72 sq.ft.
- Furnace room12′ × 9′2″110 sq.ft.
- Recreation20′3″ × 10′4″210 sq.ft.
Around this home
Listing details
Helpful tools
Your HOMEH agent
"Priced 5% over our estimate. I would see it this week."
Ask HOMEH about this home
Price, neighbourhood, monthly cost. Ask anything.
HOMEH Intelligent Agent is an AI, not a licensed representative. Check anything important with your agent.