
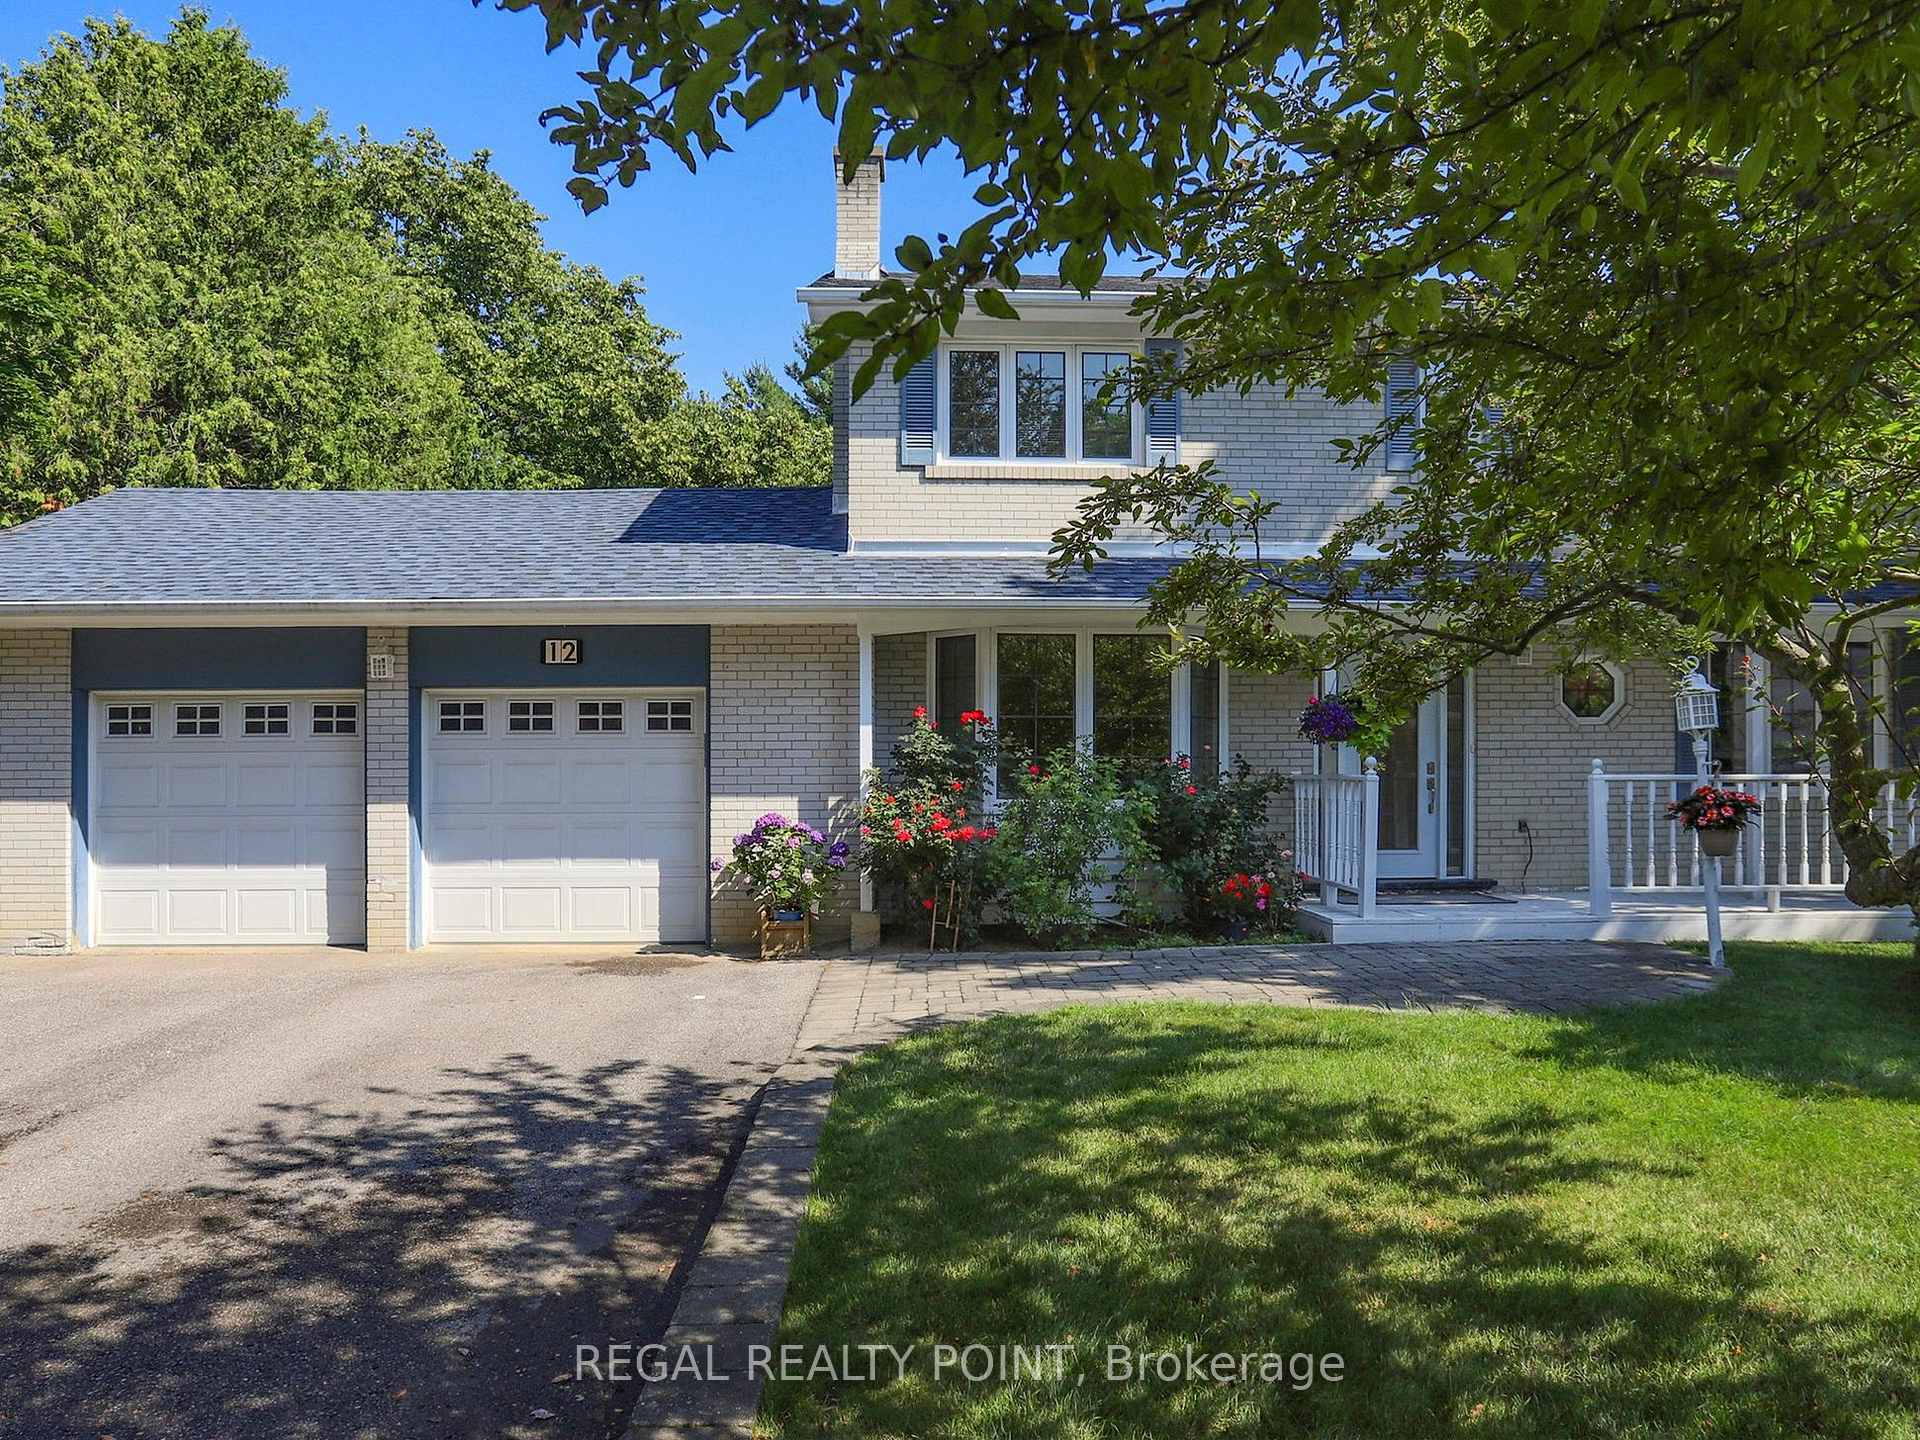
12 Fairway Heights Crescent
Markham (Bayview Fairway-Bayview Country Club Estates)12 Fairway Heights Crescent
Markham (Bayview Fairway-Bayview Country Club Estates)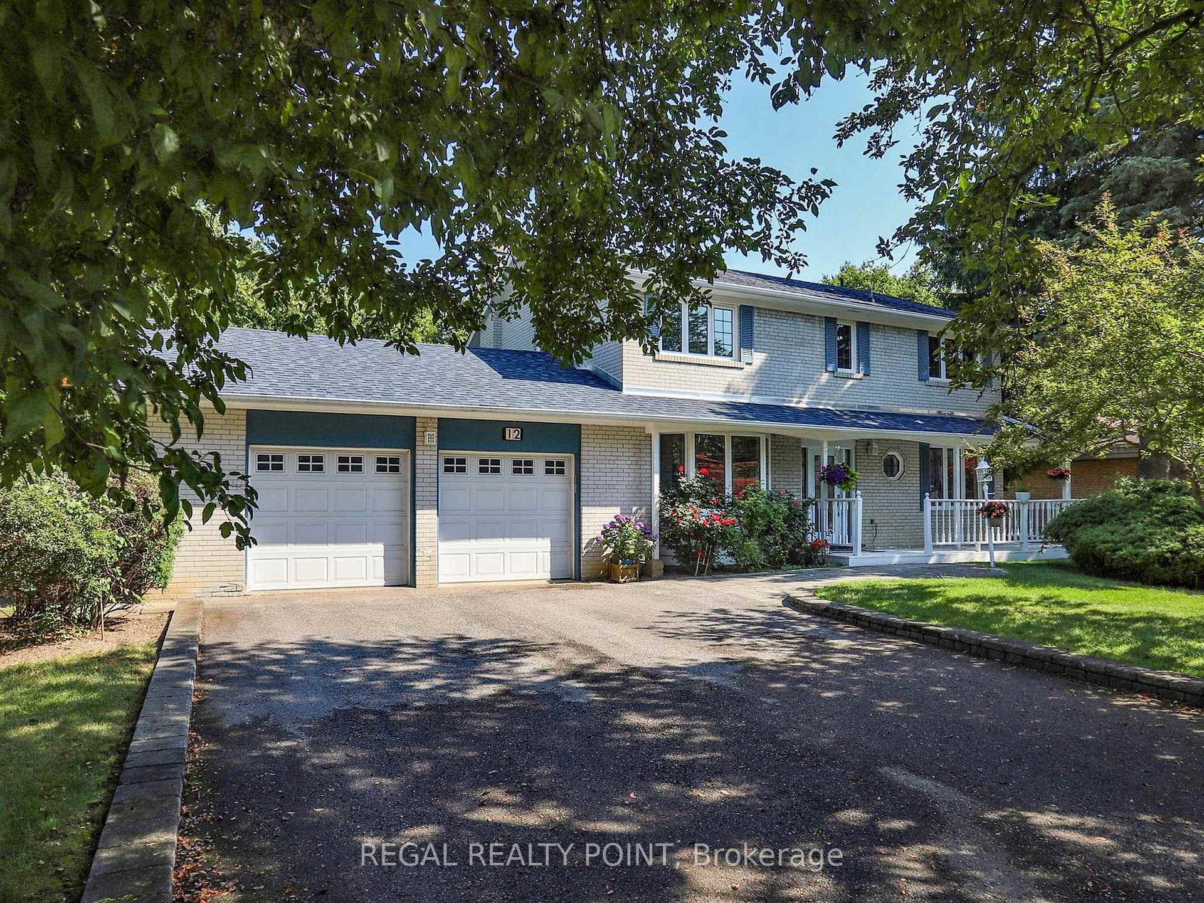
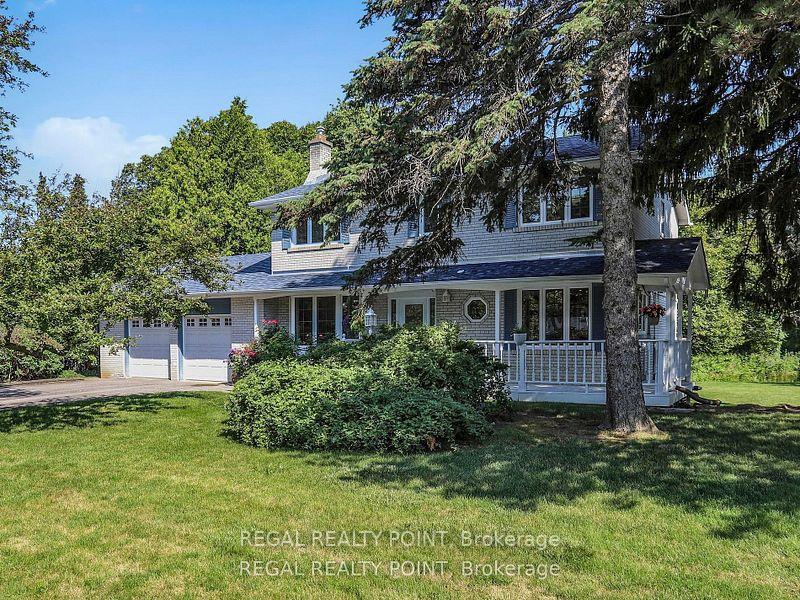
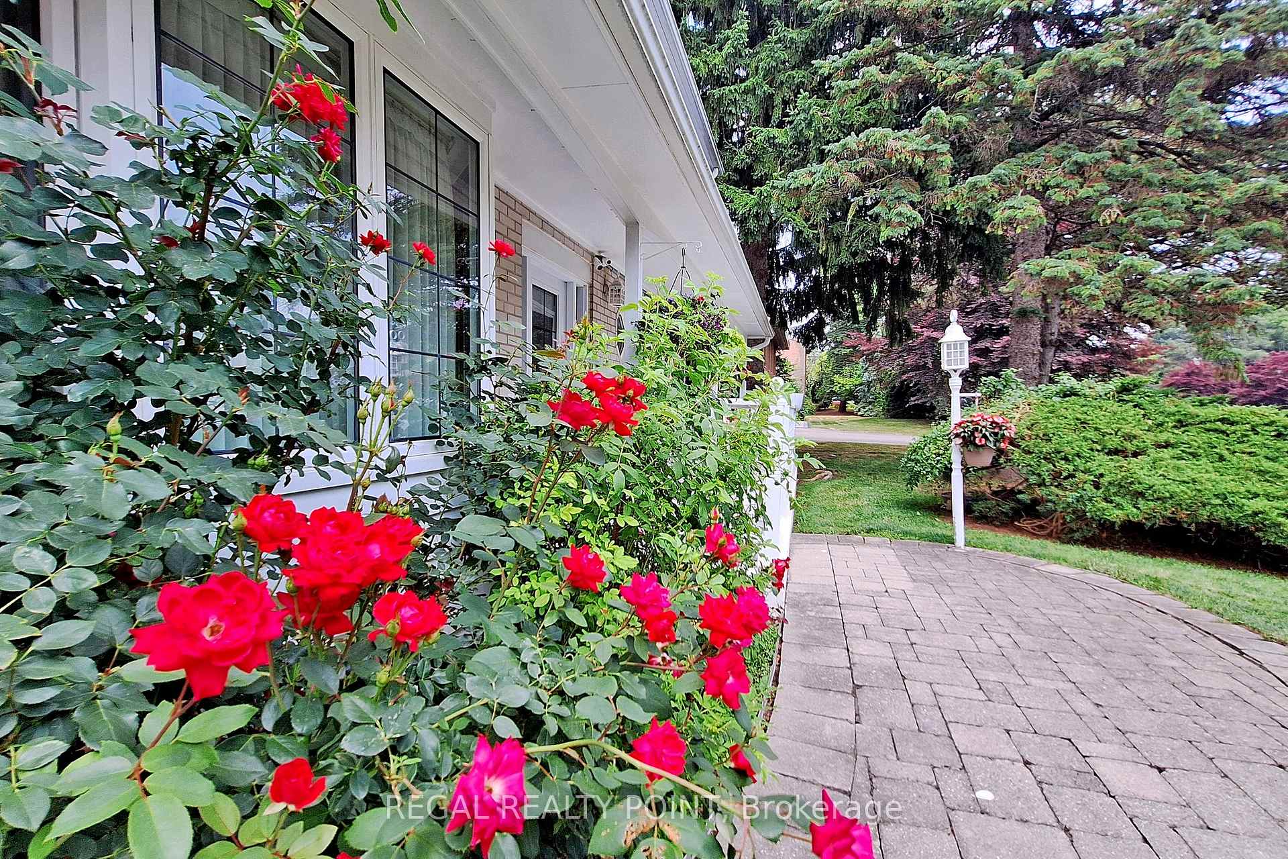
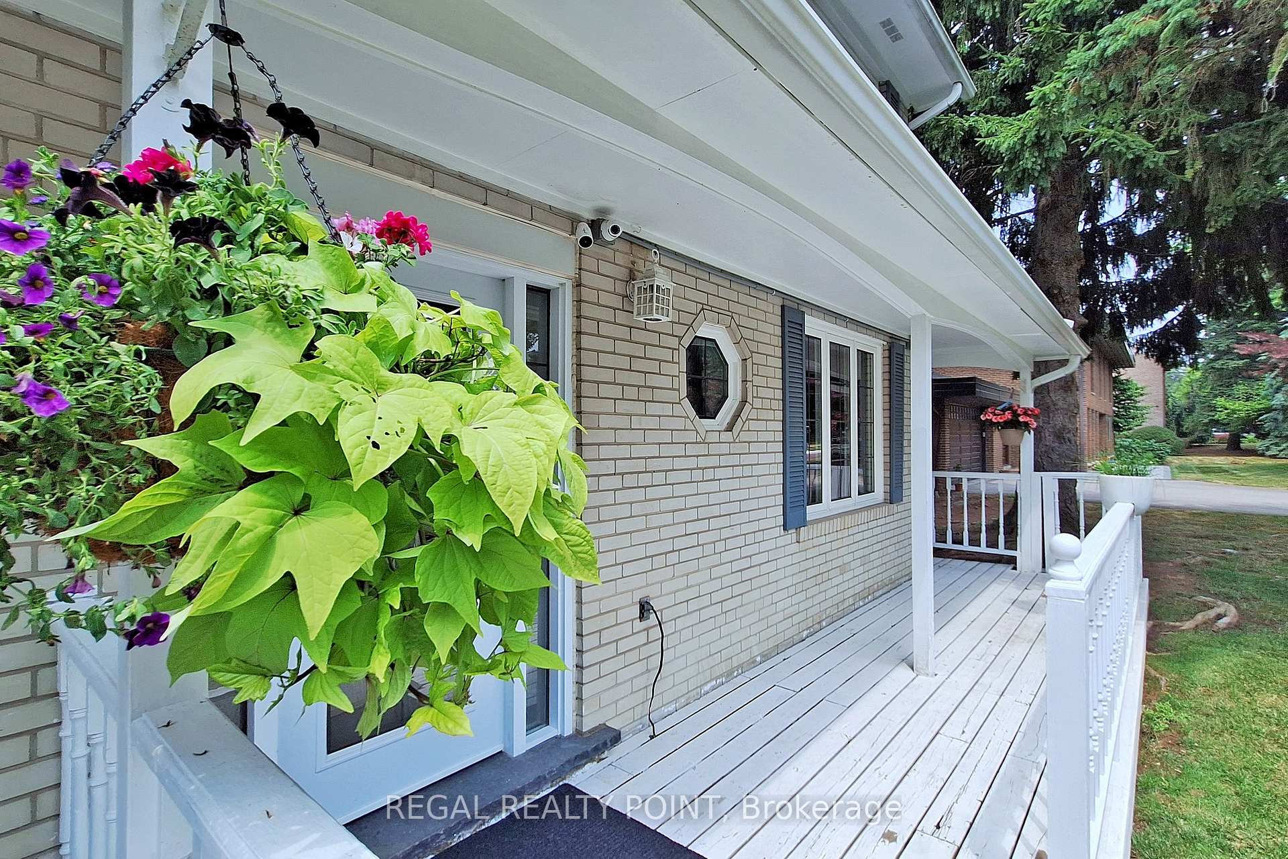 See all 39 photos
Property history

This listing has ended. It is no longer available.
Property not available for sale or for rent.
Ask about this home
A HOMEH agent will answer your questions about this home.Ask HOMEH
About this home
12 Fairway Heights Crescent, Markham
Welcome to 12 Fairway Heights Cres-an exceptional residence nestled on a premium 100 x 150 ft lot in the prestigious Bayview Fairways community. Backing directly onto the world-class Bayview Golf & Country Club, this meticulously maintained and upgraded home offers the perfect combination of elegance, privacy, and lifestyle. Step into a luxuriously finished, chef-inspired kitchen featuring custom cabinetry, premium granite countertops, and a large central island with a garbage disposal. Outfitted with top-of-the-line stainless steel appliances, a built-in wine cooler, and a sleek ice maker, this space is as functional as it is stunning. Every detail has been carefully selected to deliver both function and elegance. Comprehensive enhancements include a newer roof, newer AC, updated second level 4 bedrooms with two ensuite washrooms. Wide driveway with double garage accommodates up to 8 vehicles. Exclusive Golf Course Lifestle! Just steps from Bayview Golf & Country Club, one of Canada's premier private golf courses, designed by renowned architect Robbie Robinson. Residents enjoy access(with membership) to a Championship-18 hole course, a luxurious clubhouse, tennis courts, fitness centre, and a vibrant social community. Whether you're looking to move in, or build your dream home on a coveted property with unobstructed southern vistas and breathtaking panoramic views of the championship golf course, this property delivers exceptional value and unmatched lifestyle appeal.
Facts & features
Ask about this home
A HOMEH agent will answer your questions about this home.
Rooms
9 rooms · 5 bathrooms
- Living room20′ × 11′6″230 sq.ft.
- Dining room20′ × 11′6″230 sq.ft.
- Office11′2″ × 9′10″110 sq.ft.
- Kitchen29′10″ × 11′6″343 sq.ft.
- Primary bedroom13′10″ × 13′179 sq.ft.
- Bedroom 212′6″ × 13′162 sq.ft.
- Bedroom 315′9″ × 15′7″245 sq.ft.
- Bedroom 412′6″ × 8′6″106 sq.ft.
- Family room31′6″ × 13′9″434 sq.ft.
Around this home
Listing details
Helpful tools
Your HOMEH agent
"I would see it this week."
Ask HOMEH about this home
Price, neighbourhood, monthly cost. Ask anything.
HOMEH Intelligent Agent is an AI, not a licensed representative. Check anything important with your agent.