
Unit 3302, 12 Gandhi Lane
Markham (Commerce Valley)Unit 3302, 12 Gandhi Lane
Markham (Commerce Valley)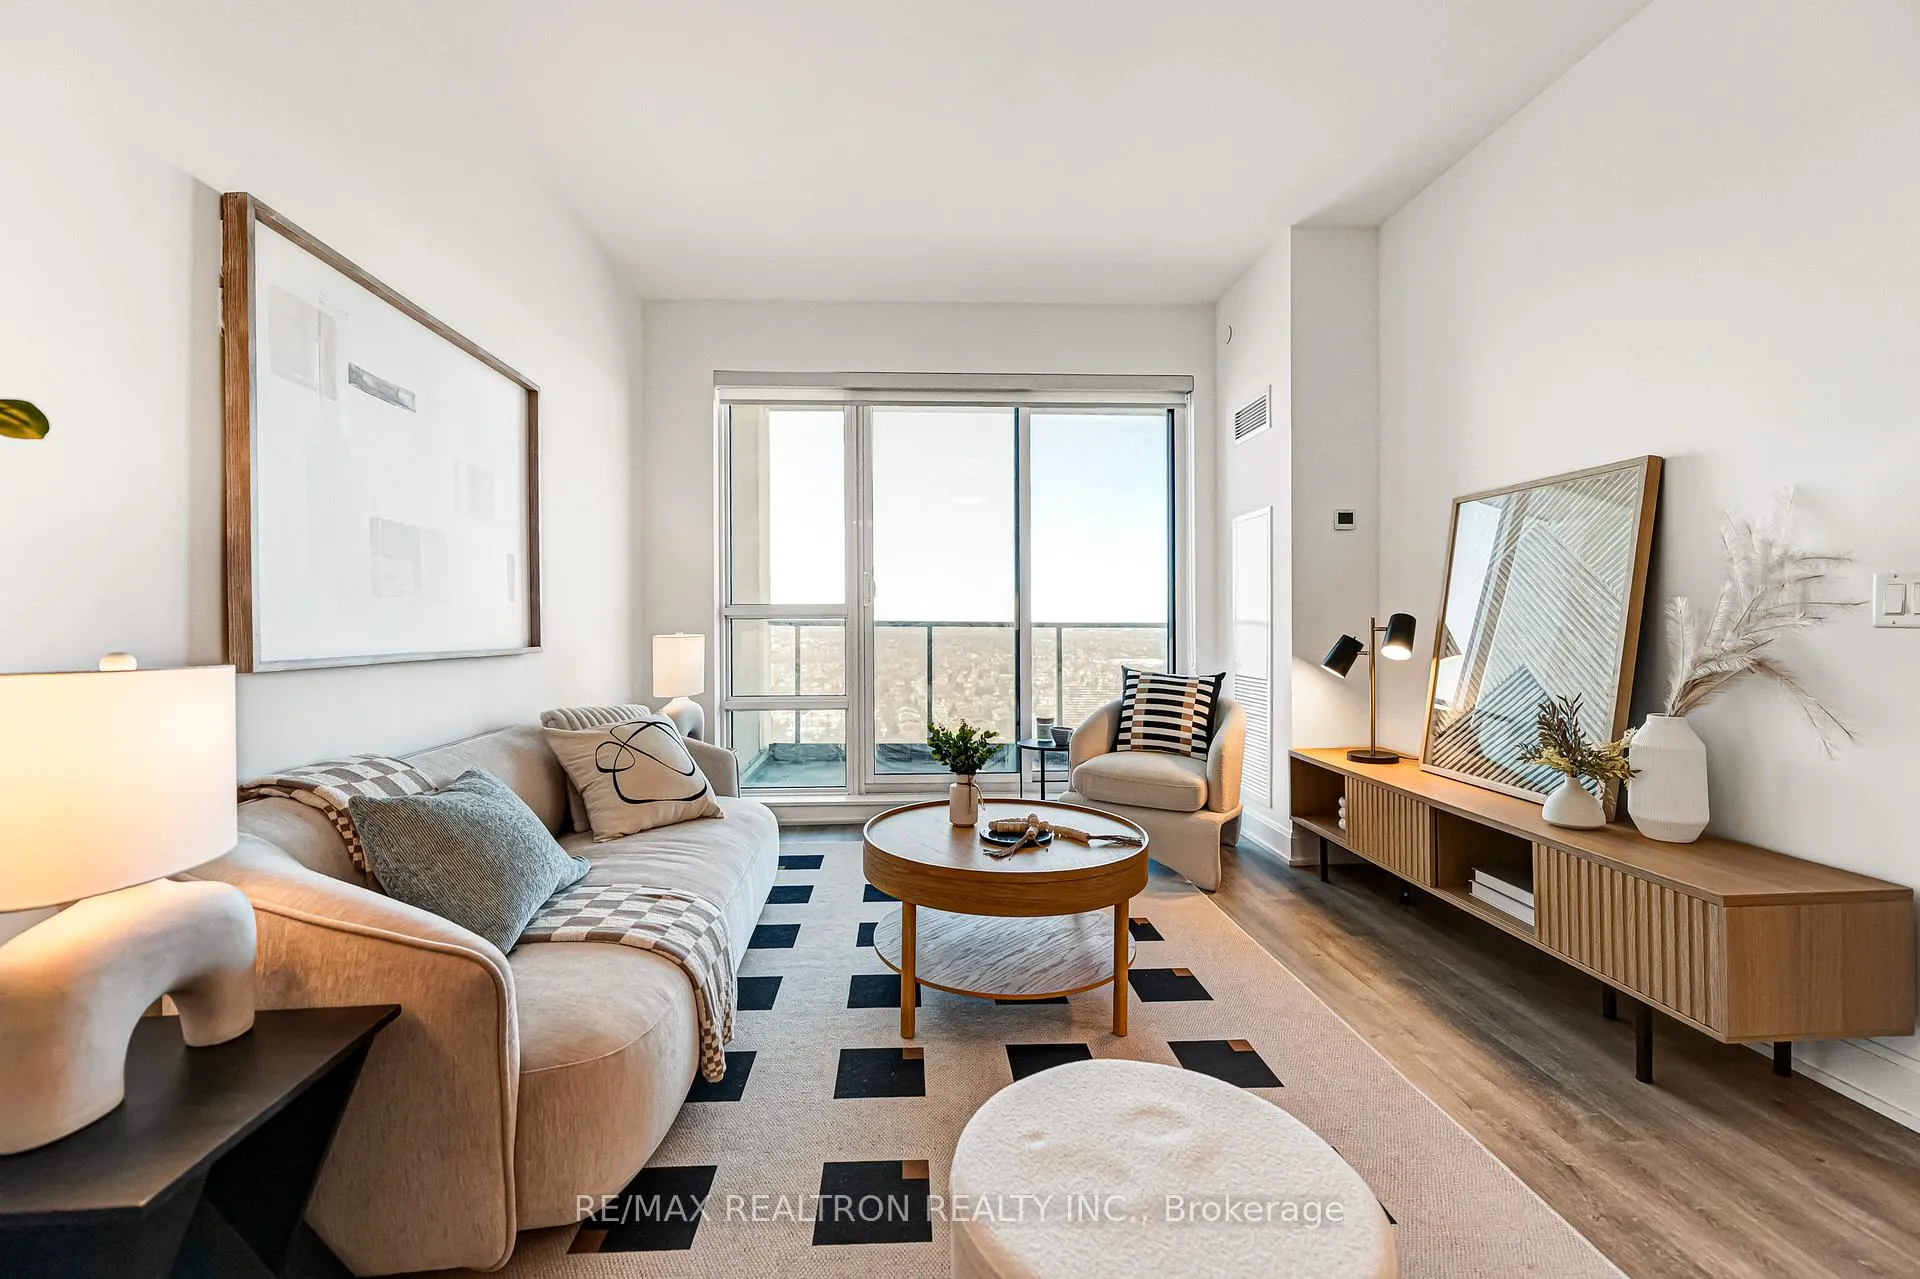
 See all 50 photos
Property history

This listing has ended. It is no longer available.
Property not available for sale or for rent.
Ask about this home
A HOMEH agent will answer your questions about this home.Ask HOMEH
About this home
Unit 3302, 12 Gandhi Lane, Markham
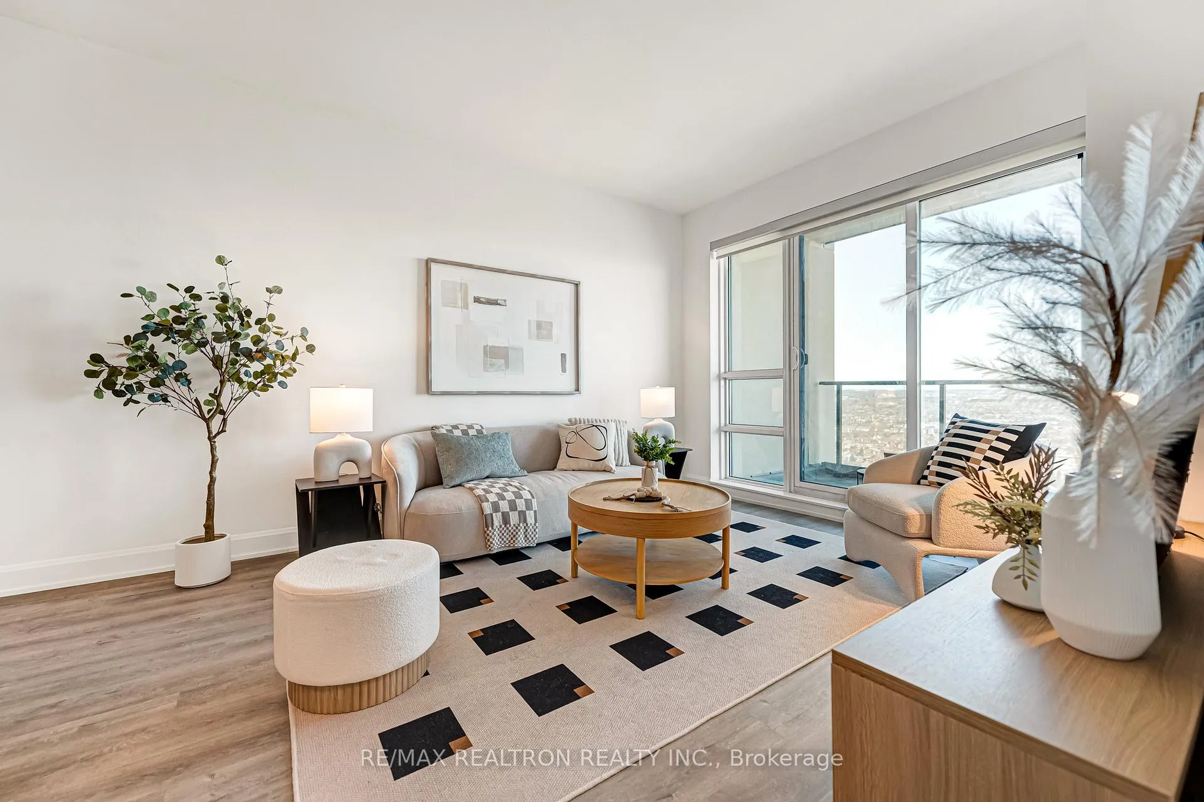
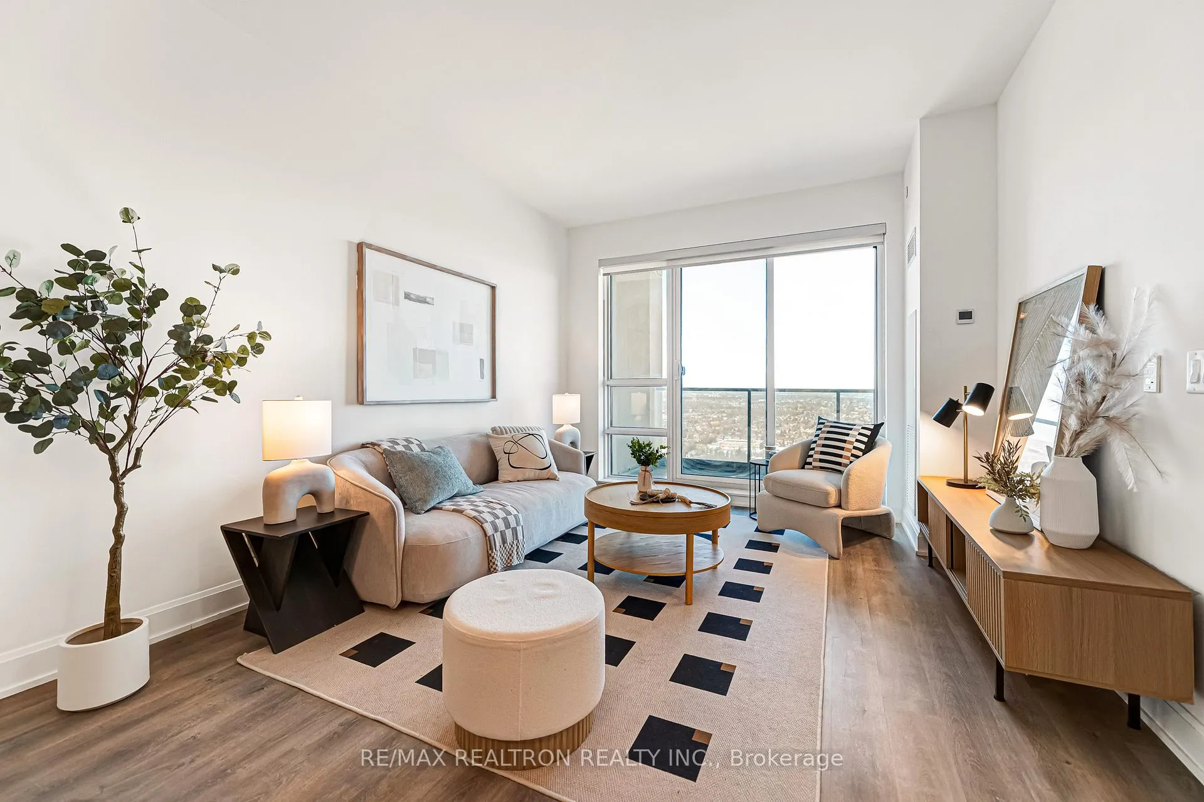
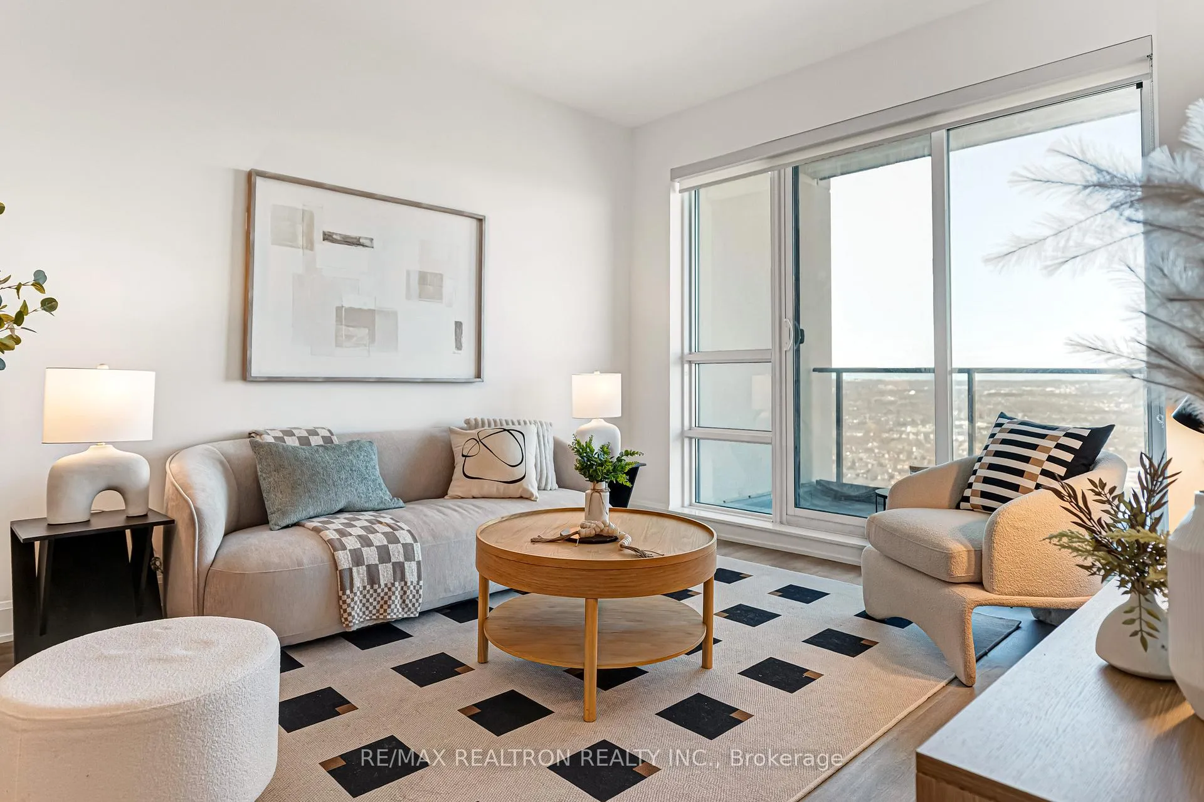
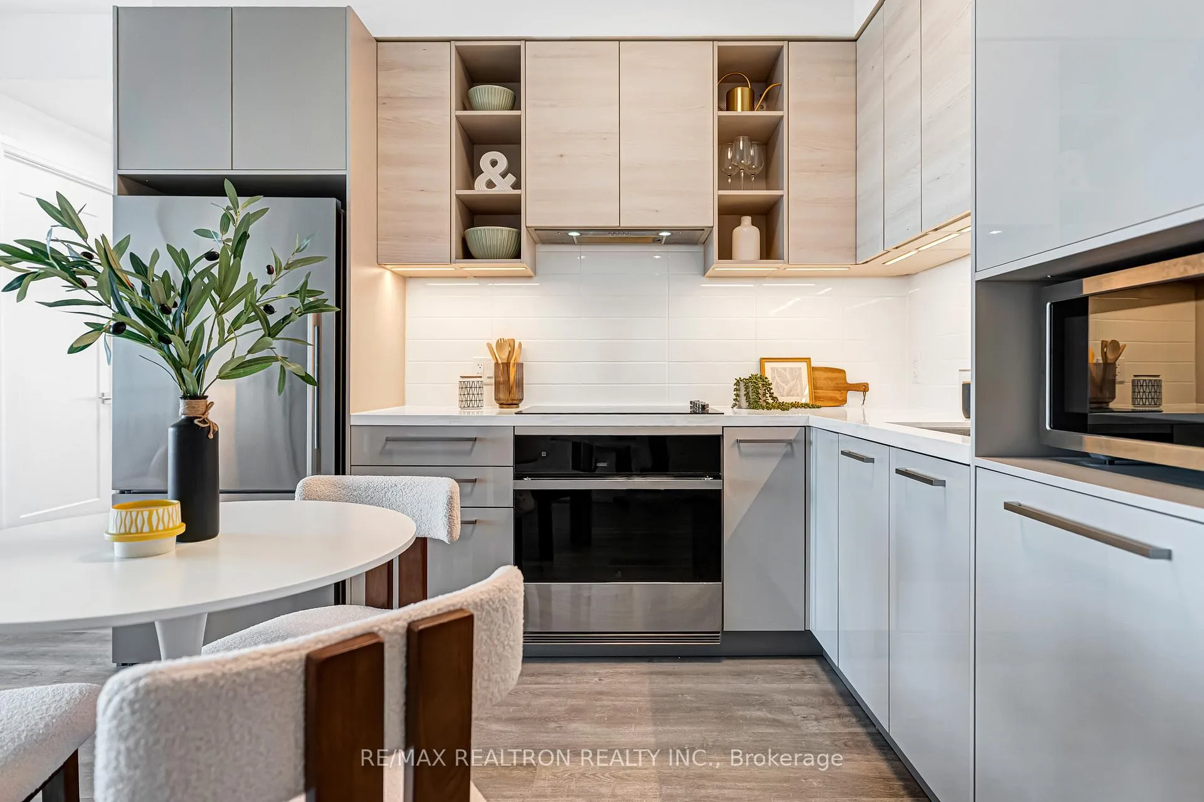
Spacious and modern corner suite at the highly sought-after Pavilia Towers by Times Group. This beautifully designed 2-bedroom, 2-bathroom residence features an expansive wrap-around balcony and offers approximately 1,054 sq. ft. of well-planned living space (810 sq. ft. interior + 244sq. ft. balcony). Rarely offered with 2 parking spaces (including 1 upgraded EV parking spot worth approximately $6,000 more than a regular parking space) and 1 locker. The open-concept living and dining area is filled with natural light from ex-large windows and offers seamless walk-out access to the balcony. Enjoy breathtaking, unobstructed panoramic views from the oversized wrap-around outdoor space - perfect for relaxing or entertaining. The sleek contemporary kitchen showcases built-in stainless steel appliances, upgraded quartz countertops, and upgraded cabinetry. The primary bedroom features a large closet, upgraded 3-piece ensuite, and direct walk-out to the balcony. The second bedroom is bright and generously sized, conveniently located next to a 4-piece bathroom. Thoughtfully designed layout with no wasted space. Prime location - steps to Viva Transit and minutes to Hwy 404 & 407, Times Square, grocery stores, restaurants, and top-rated schools including Thornlea Secondary School. Resort-style amenities include 24-hour concierge, visitor parking, indoor pool, fitness centre, yoga studio, party room, billiards room, ping pong room, children's playroom, and a beautifully landscaped BBQ terrace.
Facts & features
Ask about this home
A HOMEH agent will answer your questions about this home.
Rooms
5 rooms · 2 bathrooms
- Living room13′1″ × 11′2″146 sq.ft.
- Dining room10′4″ × 7′10″80 sq.ft.
- Kitchen10′4″ × 7′10″80 sq.ft.
- Primary bedroom11′10″ × 10′9″127 sq.ft.
- Bedroom 212′6″ × 10′10″135 sq.ft.
Around this home
Schools nearby
School rating, out of 10.
Listing details
Helpful tools
Your HOMEH agent
"I would see it this week."
Ask HOMEH about this home
Price, neighbourhood, monthly cost. Ask anything.
HOMEH Intelligent Agent is an AI, not a licensed representative. Check anything important with your agent.