

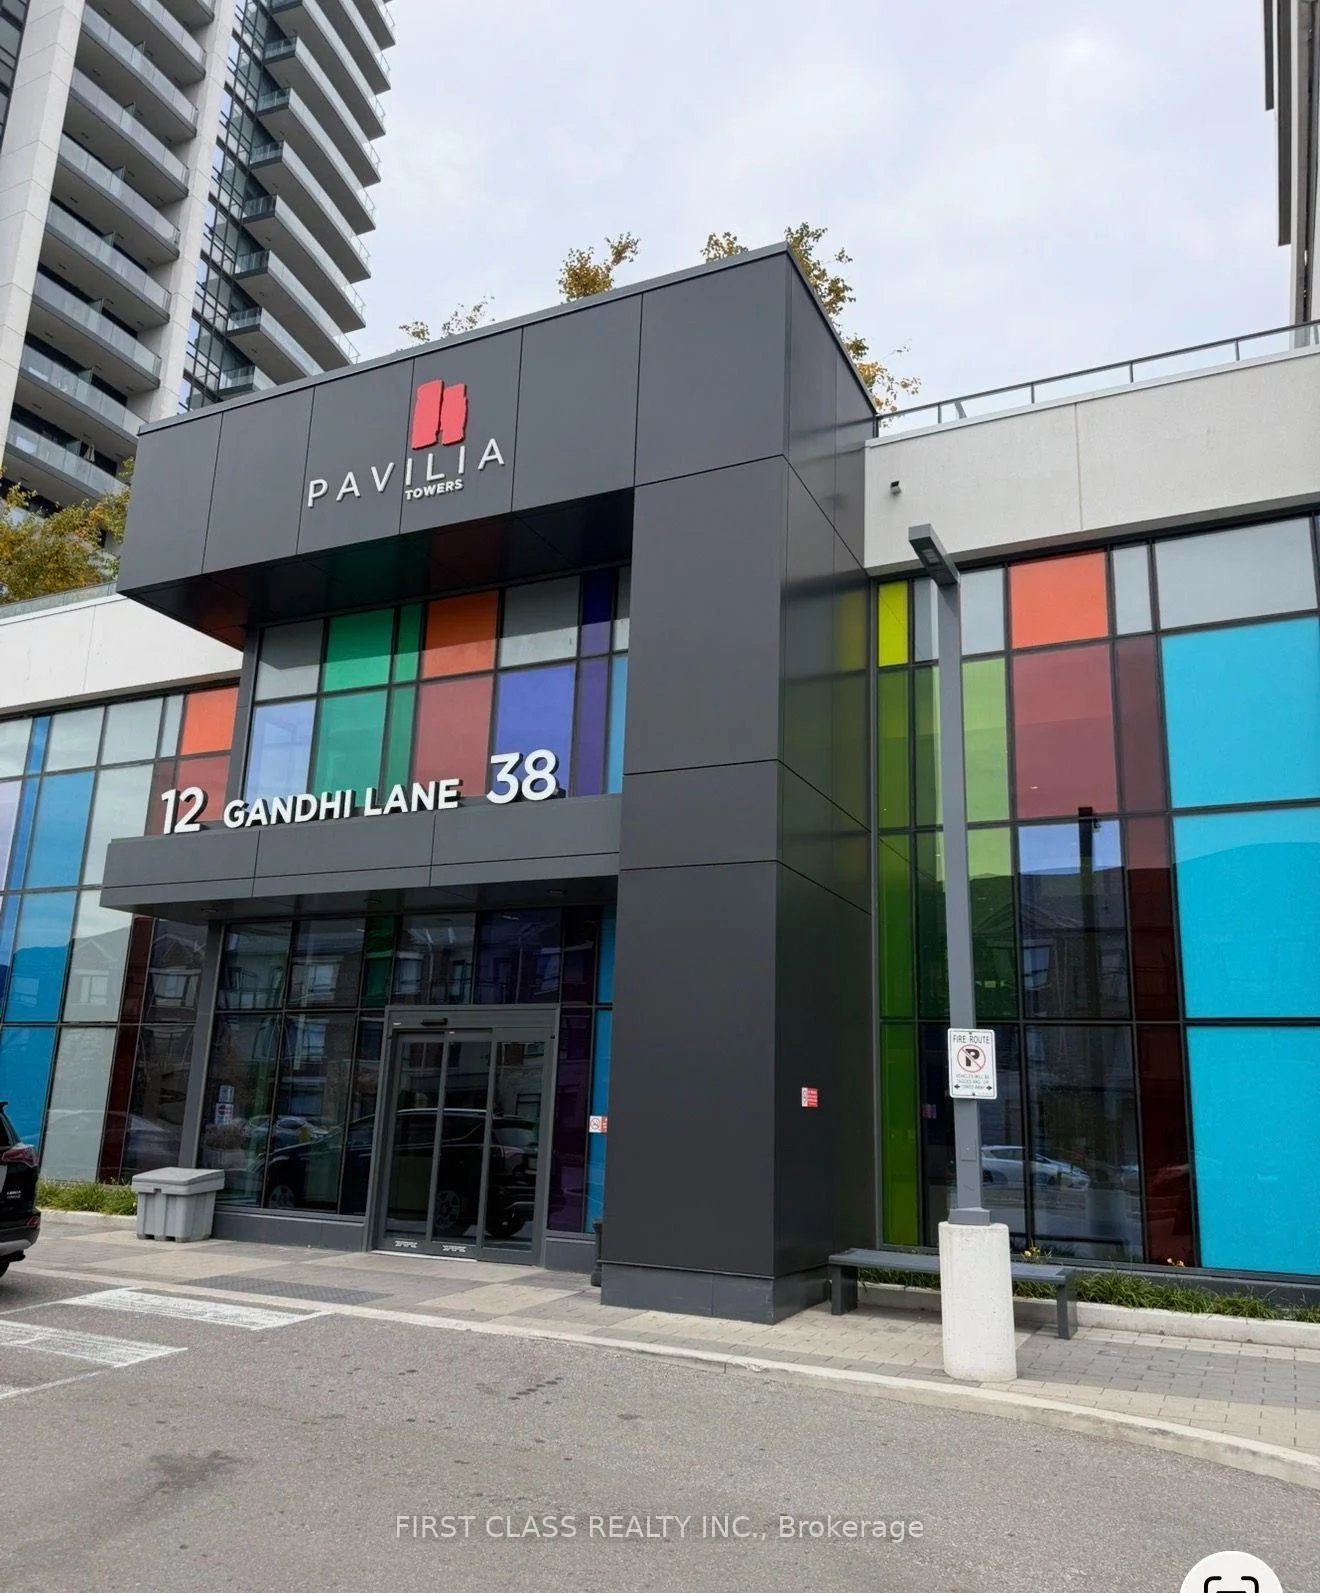
Unit 3802, 12 Gandhi Lane
Unit 3802, 12 Gandhi Lane
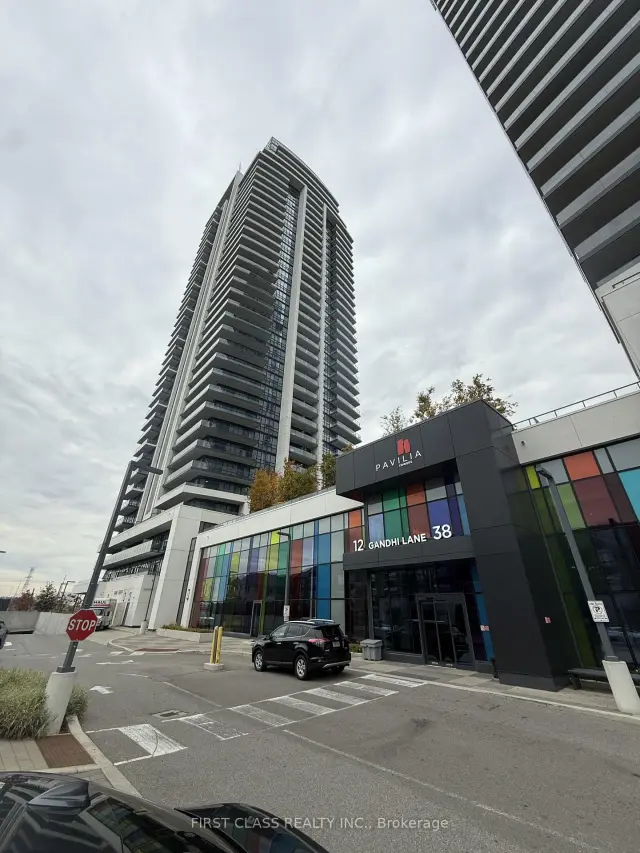
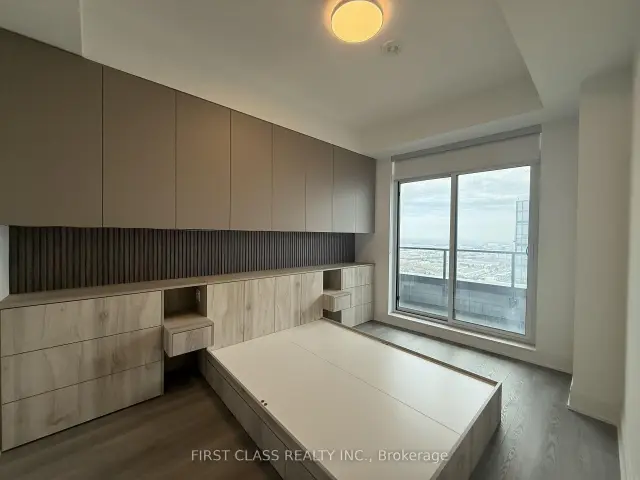
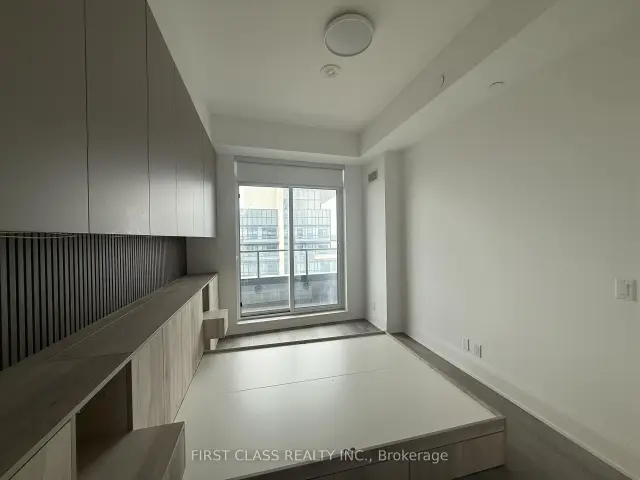
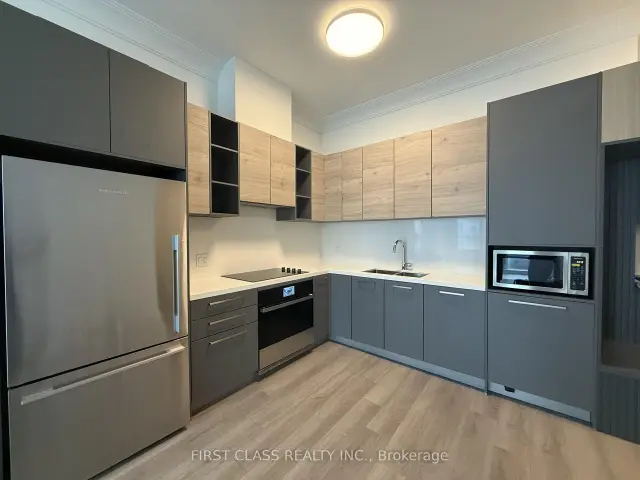 See all 19 photos
Property history
Facts and features
- ExposureEast
- LaundryEnsuite
- LockerOwned
- BalconyEnclosed
- Central air
- Concierge
- Gym
- Indoor pool
- Party room/meeting room
The homeCommon Element Condo, Multi-level, New
- TypeCommon Element Condo
- StyleMulti-level
- AgeNew
- Living space900–999 sq ft
- BasementNone
- ExposureEast
- WaterfrontNone
InsideEnsuite, Countertop range, other, Rooms above ground 6
- LaundryEnsuite
- FeaturesCountertop range, other
- Rooms above ground6
- Bedrooms2 + 1 in the basement
- Bathrooms2
- Kitchens1
OutsideConcrete, Enclosed
- ExteriorConcrete
- BalconyEnclosed
Parking and locker1 Parking, Underground, Parking type Owned
- Spaces1 Parking
- GarageUnderground
- Parking typeOwned
- DrivewayUnderground
- Spot08
- LockerOwned
- Locker number187
- Locker levelP1
BuildingPavilia Towers Condos, Storeys 36, Units 768
- NamePavilia Towers Condos
- Storeys36
- Units768
- Registered2023
- Condo corporation1516
- AmenitiesBike storage, concierge, guest suites, gym, indoor pool, party room/meeting room
- PetsAllowed
Heating, water and powerForced air, gas, Central air
- HeatingForced air, gas
- CoolingCentral air
Rent and termsRent $3,100 a month, Entire property, Unfurnished
- Rent$3,100 a month
- Space for rentEntire property
- FurnishedUnfurnished
- Lease12 months
- Rent includesBuilding maintenance, building insurance, heat, parking
- DepositRequired
- Credit checkRequired
- Employment letterRequired
- Rental applicationRequired
- ReferencesRequired
IncludedSs fridge, b/i dishwasher, b/i oven, cook-top, exhaust hood, stacked front loading washer and dryer. all window blinds, all electrical light fixtures, basic internet service
- IncludedSs fridge, b/i dishwasher, b/i oven, cook-top, exhaust hood, stacked front loading washer and dryer. all window blinds, all electrical light fixtures, basic internet service
Listing detailsN14140044, Rented, Nov 2, 2026
- MLS® numberN14140044
- StatusRented
- Listed onNov 2, 2026
- Days on market2
- UpdatedNov 4, 2026
- Possession2026-11-03 / 1-29 days
- Occupied byVacant
- Listing brokerageFIRST CLASS REALTY INC.
About this home
Unit 3802, 12 Gandhi Lane, Markham (Commerce Valley), ON L3T 0G8
Located in the landmark luxury condominium at Highway 7 and Bayview Avenue, developed by Times Group Corp., this high-level unit offers an open view and a bright, functional layout with soaring 12-foot ceilings.The home features two bathrooms plus a den, which can be viewed as a third bedroom, engineered vinyl flooring throughout, and an upgraded open-concept kitchen with designer cabinetry. The balcony is accessible from both the living room and the bedroom, and the ensuite bedroom includes a built-in bed and cabinetry.The building offers a full range of amenities, including a swimming pool, exercise room, party room, study room, kids' room, pool table, and open garden.The area is close to top-ranking schools, including Doncrest Public School for elementary students and Thornlea Secondary School for secondary students. Viva transit is right at your doorstep, with quick access to Highways 407 and 404, and restaurants, banks, and plazas are all nearby.Basic internet service is included, along with one parking space near the elevator and one locker.
Ask about this home
A HOMEH agent will answer your questions about this home.
Know more about Pavilia Towers Condos
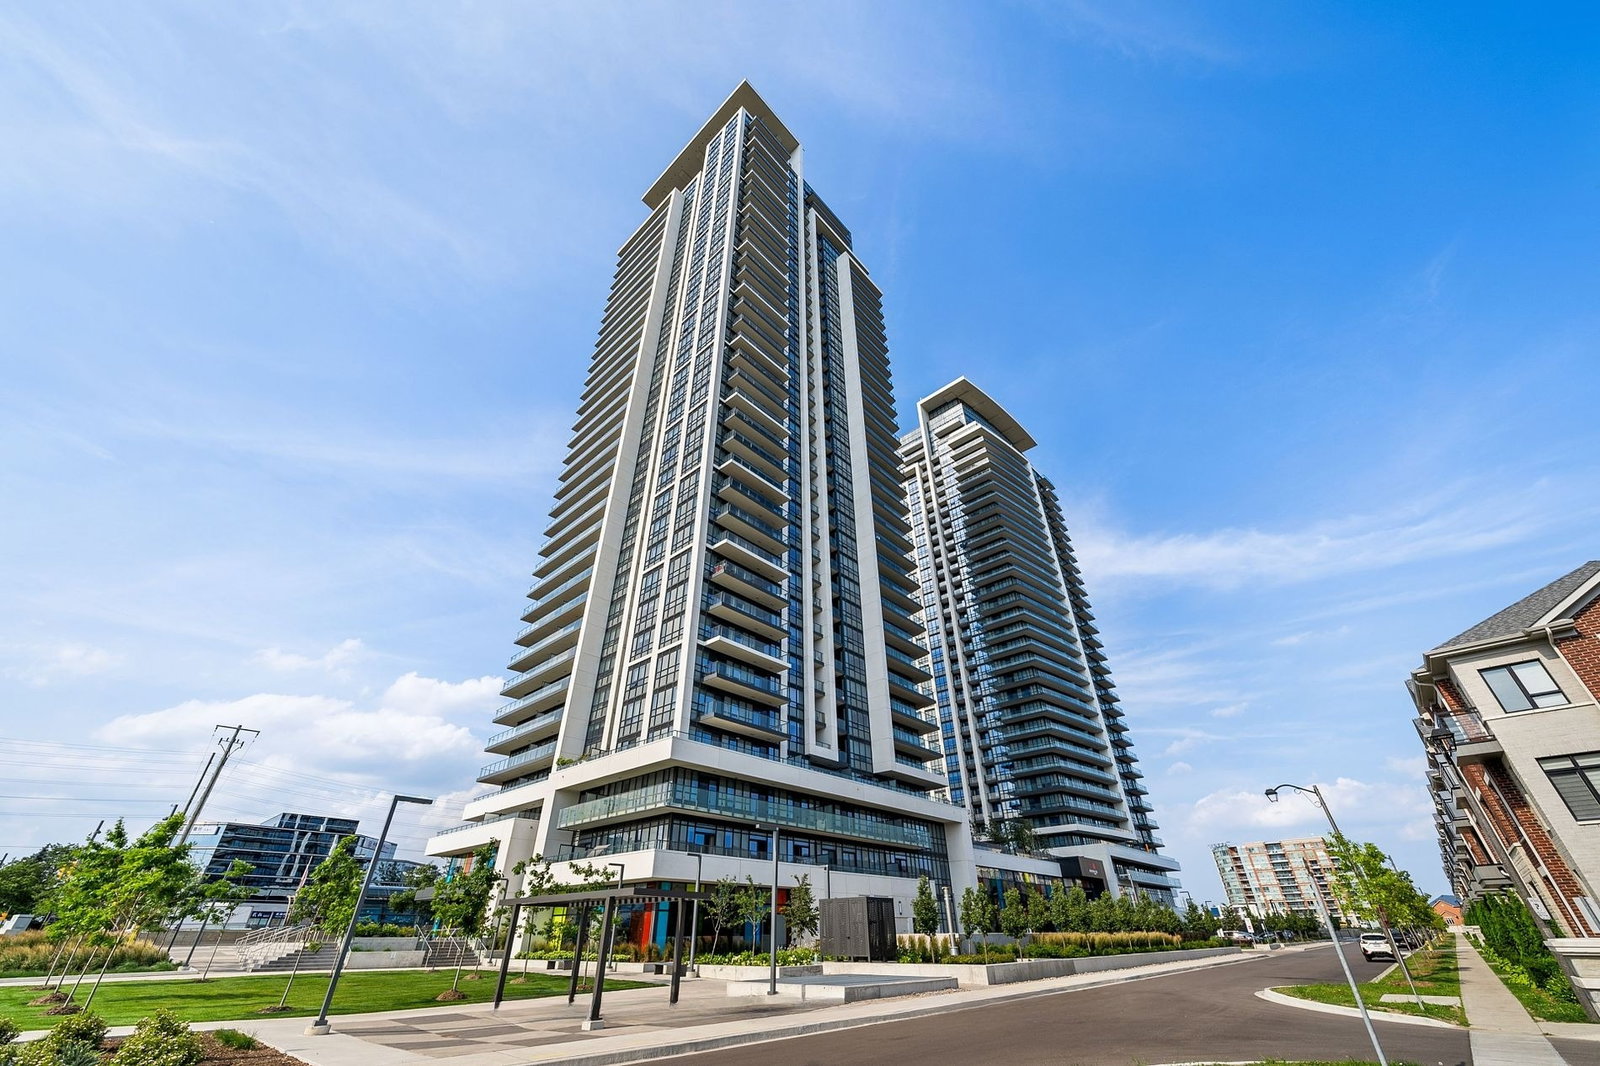
Condo building · 12 Gandhi Lane
Pavilia Towers Condos is a 36-storey condo with 768 suites, built in 2023 by Times Group Corporation. Right now 13 for sale and 8 for rent are on the market here.
- 36storeys
- 768suites
- $865/sq ft
- 2023built
No similar units for rent in Pavilia Towers Condos right now.
Around this home
Daily convenience, out of 100, from the distances below
Schools nearby
School rating, out of 10.
Helpful calculators
Your HOMEH agent

"I would see it this week."