

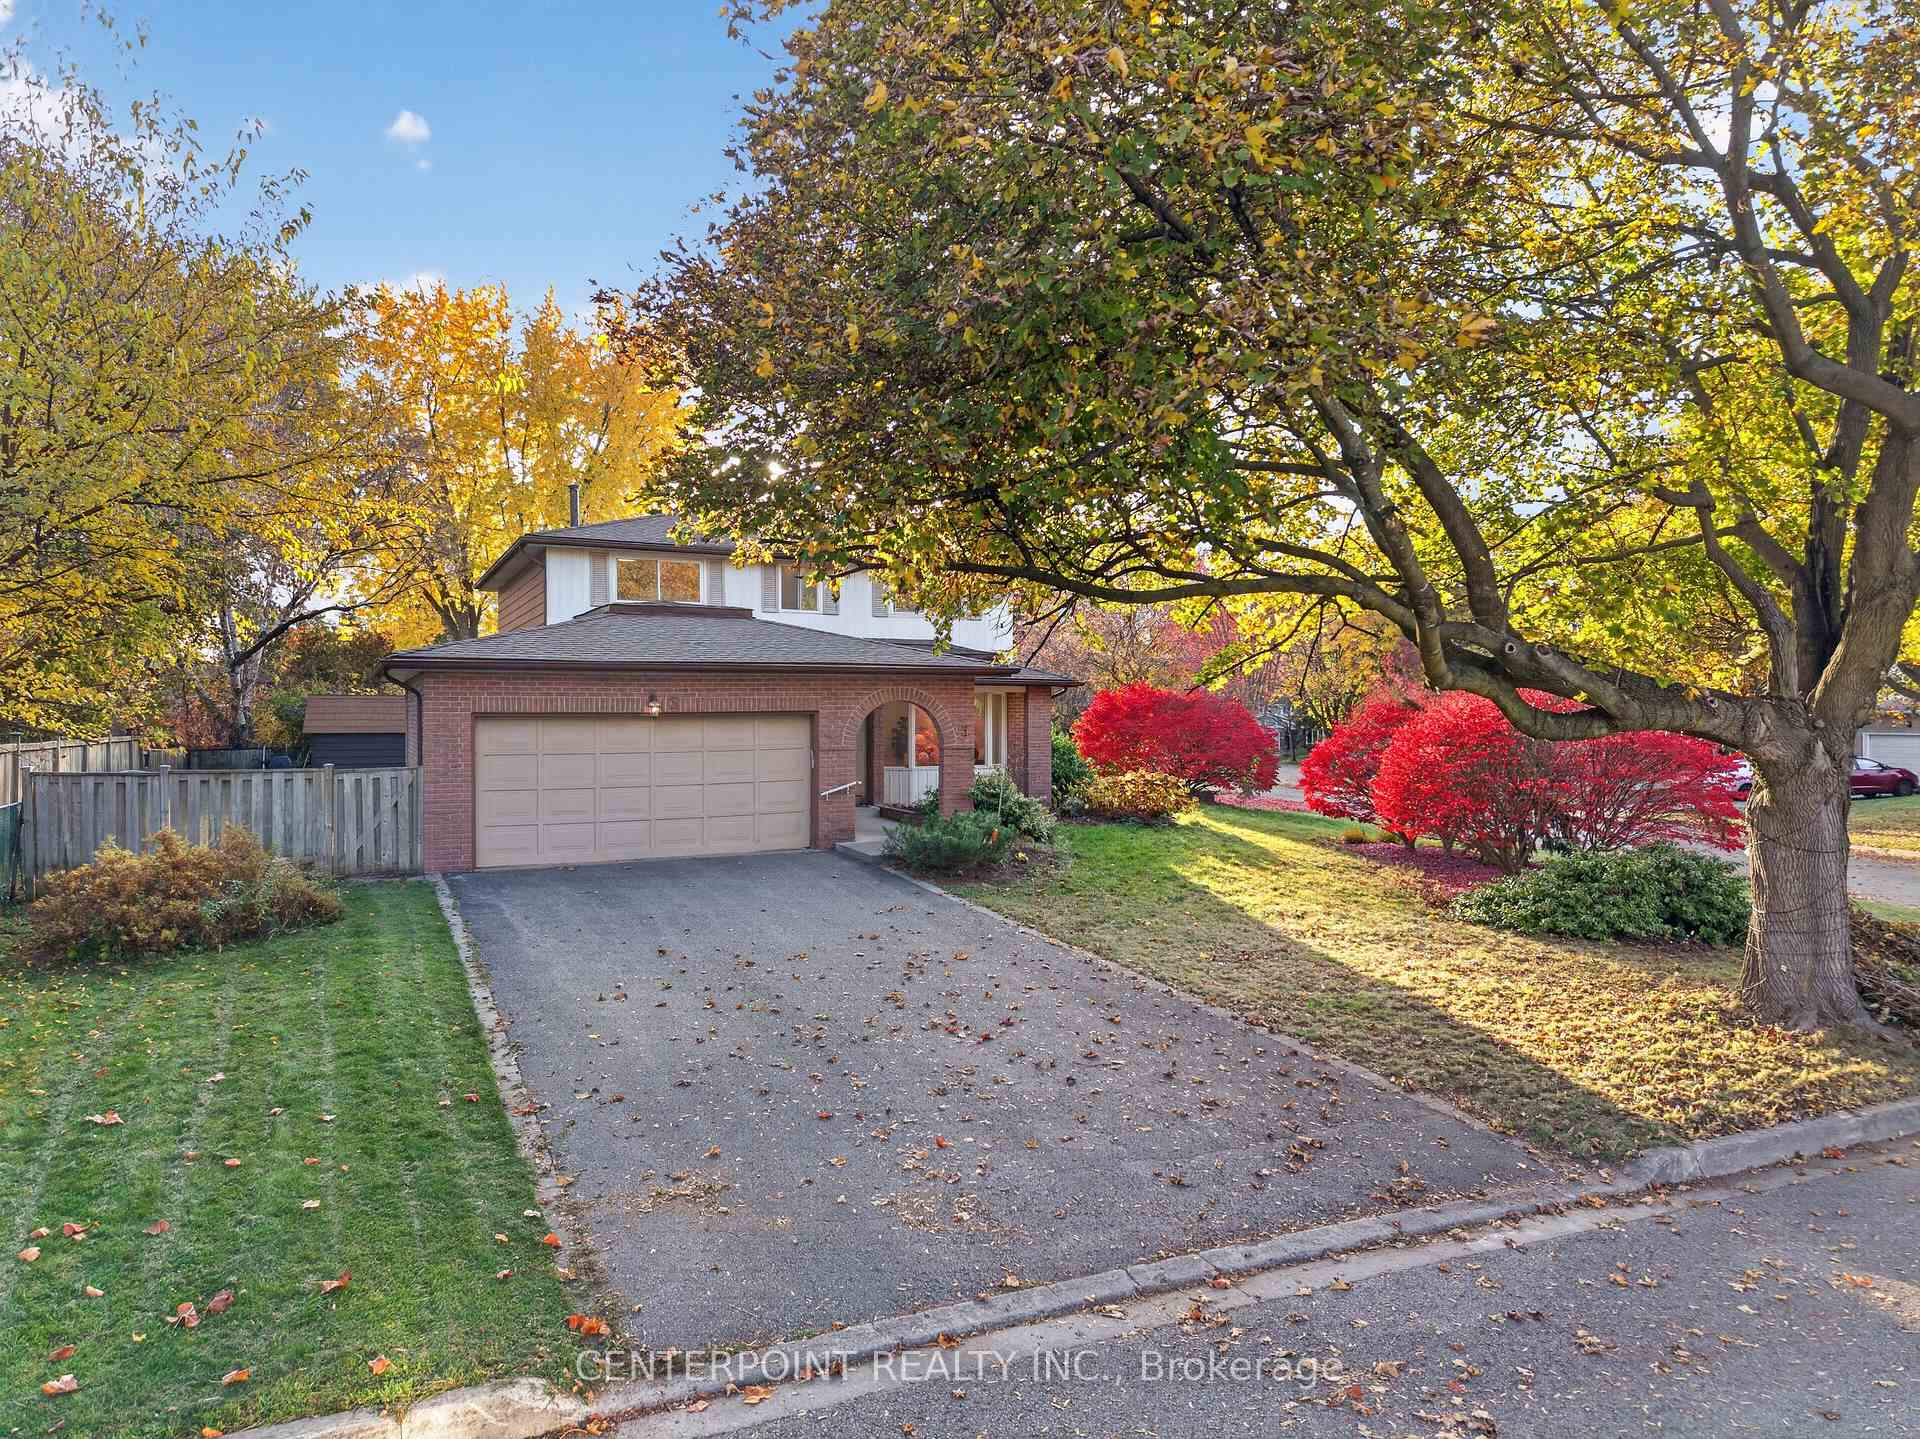
3 Brookfield Court
3 Brookfield Court
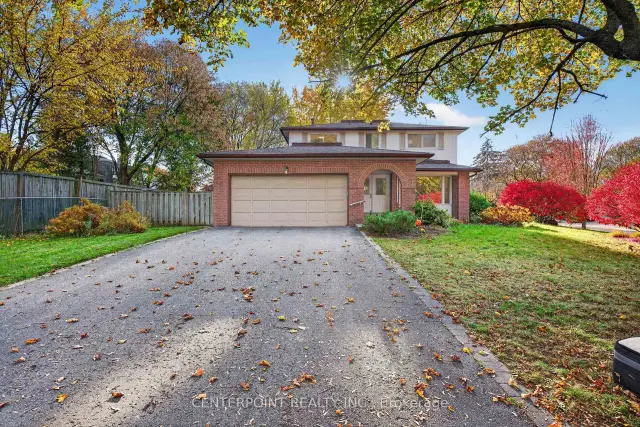
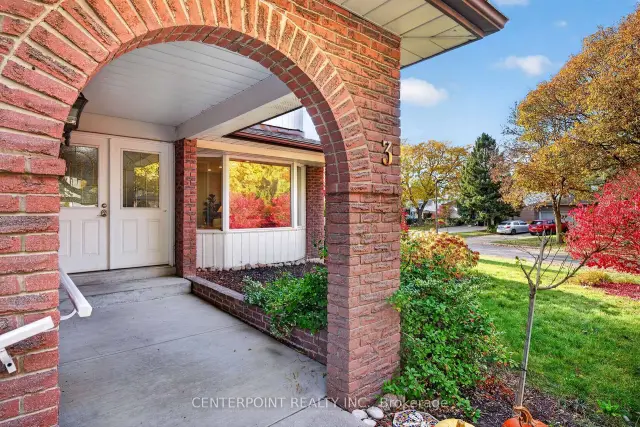 See all 43 photos
Facts and features
- BasementFinished
- Price per sq ft~$546
- Water, sewerMunicipal
- Lot shapeIrregular
- Hardwood floors
- Fireplace
- Central air
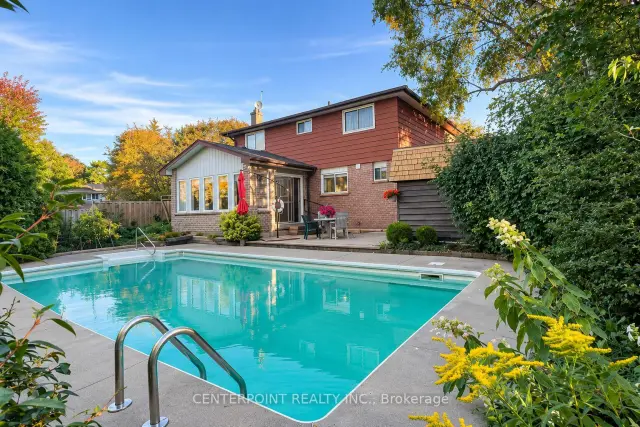
- Inground pool
The homeDetached, 2-storey, 2,000–2,500 sq ft
- TypeDetached
- Style2-storey
- Living space2,000–2,500 sq ft
- BasementFinished
InsideFireplace Yes, Parquet, Hardwood, Upper level
- FireplaceYes
- FlooringParquet, Hardwood
- LaundryUpper level
- Rooms above ground8
- Rooms in the basement2
- Bedrooms4
- Bathrooms4
- Kitchens1
- Family roomYes
Outside and lotAluminum siding, brick, Asphalt shingle, Concrete
- ExteriorAluminum siding, brick
- RoofAsphalt shingle
- FoundationConcrete
- PoolInground
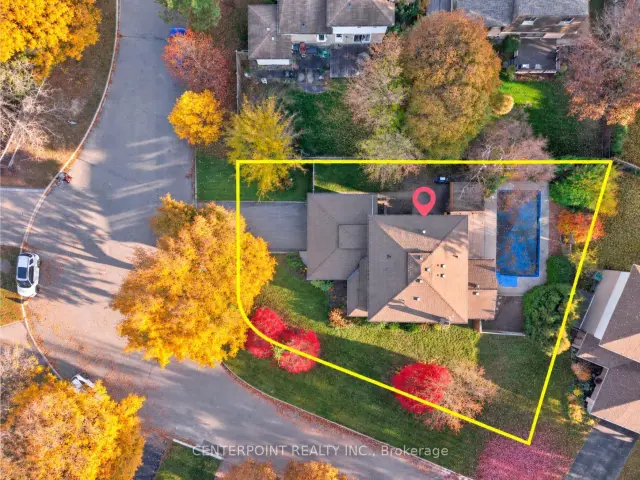
- Size71.7 × 133.37 ft
- ShapeIrregular
Parking2 Garage, Attached, Private
- Spaces2 Garage
- GarageAttached
- DrivewayPrivate
Heating, water and powerForced air, gas, Central air, Municipal water
- HeatingForced air, gas
- CoolingCentral air
- WaterMunicipal water
- SewerMunicipal sewer
Costs and taxesTaxes $6,653 a year, HST included in the price, Hot water tank
- Taxes, 2025$6,653 a year
- HSTHST included in the price
- Rental itemsHot water tank
Included in the saleExisting stove, hood fan, dishwasher, fridge, washer & dryer, all elfs.
- IncludedExisting stove, hood fan, dishwasher, fridge, washer & dryer, all elfs.
NearbyCul de sac/dead end, fenced yard, hospital
- Close toCul de sac/dead end, fenced yard, hospital
Listing detailsN14140004, For Sale, Nov 2, 2026
- MLS® numberN14140004
- StatusFor Sale
- Listed onNov 2, 2026
- Days on market18
- UpdatedNov 20, 2026
- PossessionFlexible
- Occupied byOwner
- Listing brokerageCENTERPOINT REALTY INC.
About this home
3 Brookfield Court, Markham (Markham Village), ON L3P 2W8
Beautiful 4-Bedroom Detached Home In The Desirable Markham Village Community, Situated On An Almost 1/4-Acre Lot In A Cul-De-Sac With No Sidewalk. Bright & Spacious Layout Featuring Generous Living & Dining Areas, Hardwood Flooring & A Large Family Room Addition With A Fireplace & Walk-Out To The Backyard. Newly Renovated Kitchen With A Convenient Side Entrance. Upstairs Features 4 Spacious Bedrooms, Including A Primary Bedroom With Walk-In Closet & Private Ensuite, Plus An Updated Main Bathroom With Heated Floors. The Finished Basement Offers Additional Living Space & A Recently Added Full Bathroom With Bathtub. Updates Include Furnace (2023), Central A/C (2023), Stove (2023) & Ecobee Smart Thermostat. The Expansive Private Backyard Features An Inground Saltwater Pool, Mature Trees & Landscaped Grounds, Offering Plenty Of Space For Outdoor Entertaining & Family Activities. Close To Schools, Parks, Historic Main Street Markham, Shopping, Restaurants, Markham Stouffville Hospital, Public Transit & Hwy 407.
Book a viewing
Around this home
Daily convenience, out of 100, from the distances below
Schools nearby
School rating, out of 10.
Helpful calculators

Your HOMEH agent
"Priced 3% over the Hestimate. I would see it this week."