
 See all 40 photos
Property history

This listing has ended. It is no longer available.
Property not available for sale or for rent.
Book a viewing
Ask HOMEH
About this home
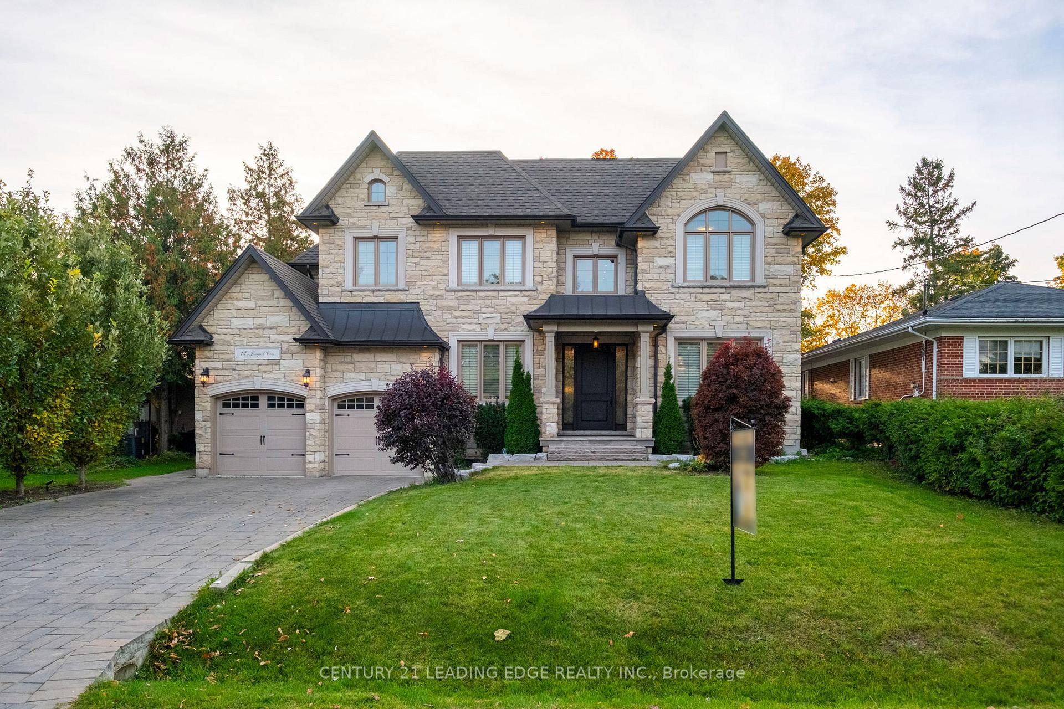
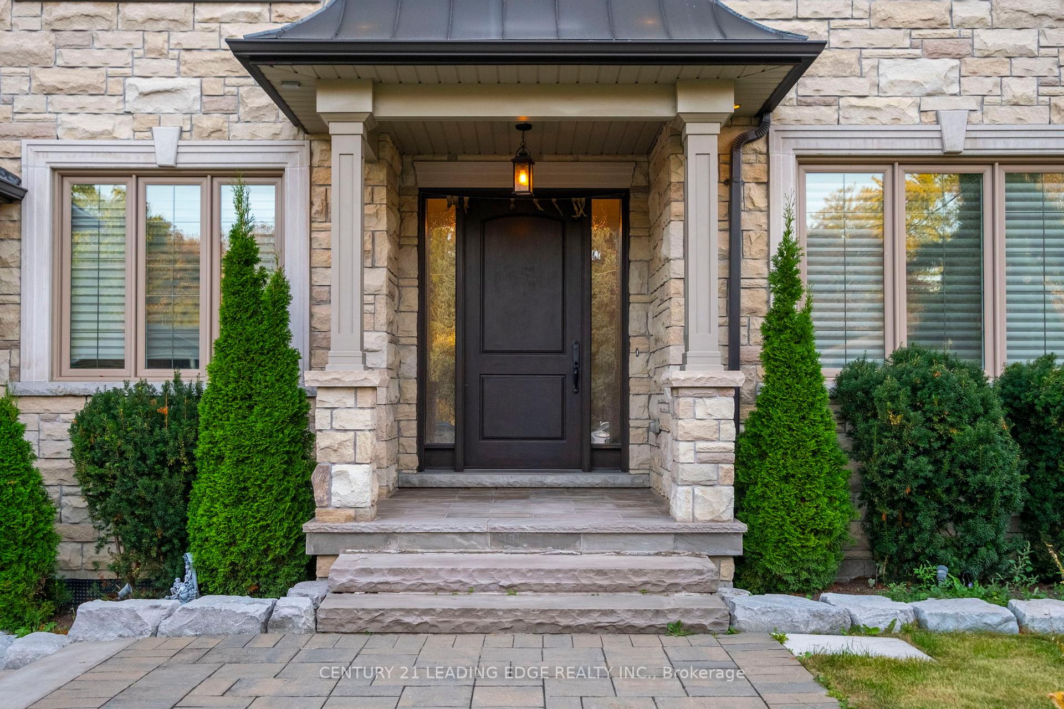
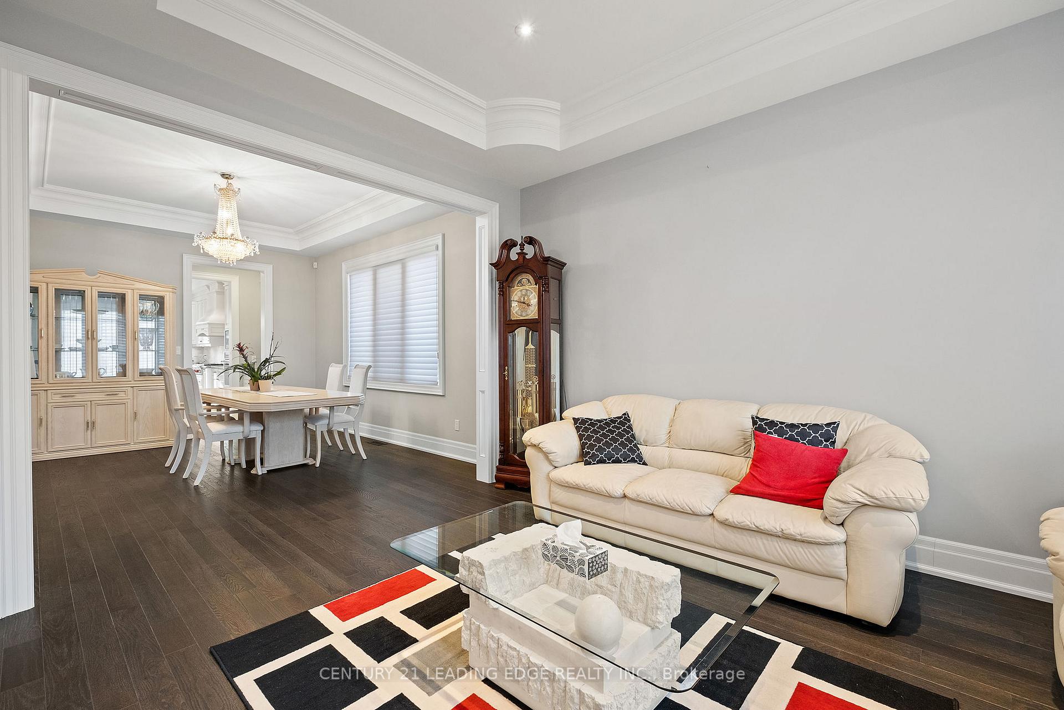
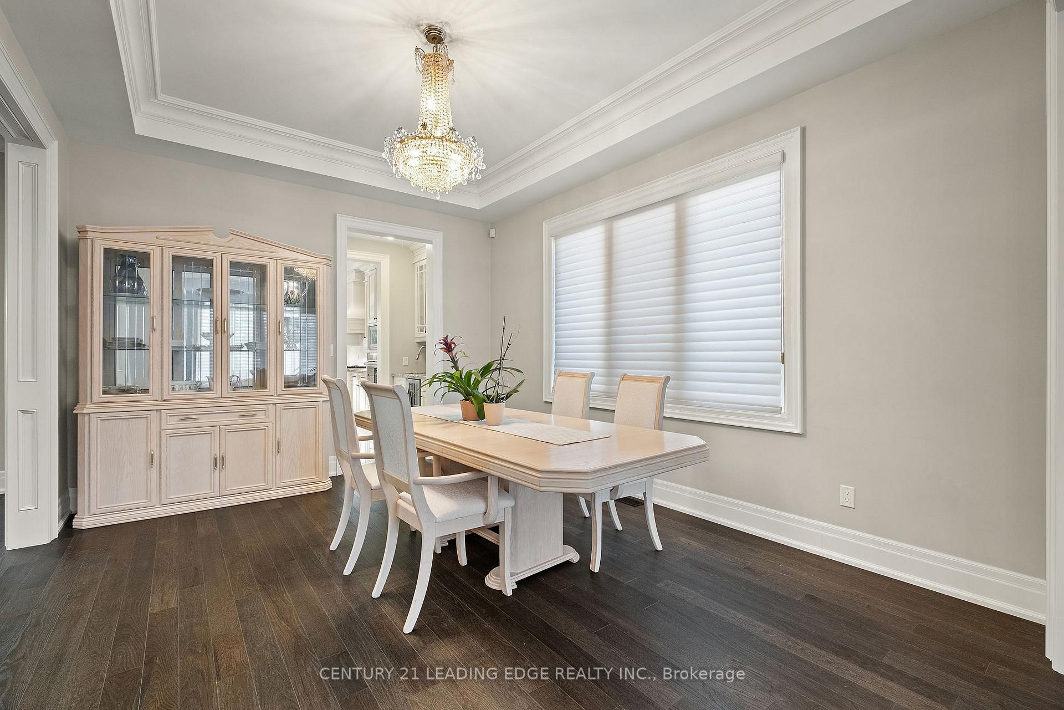
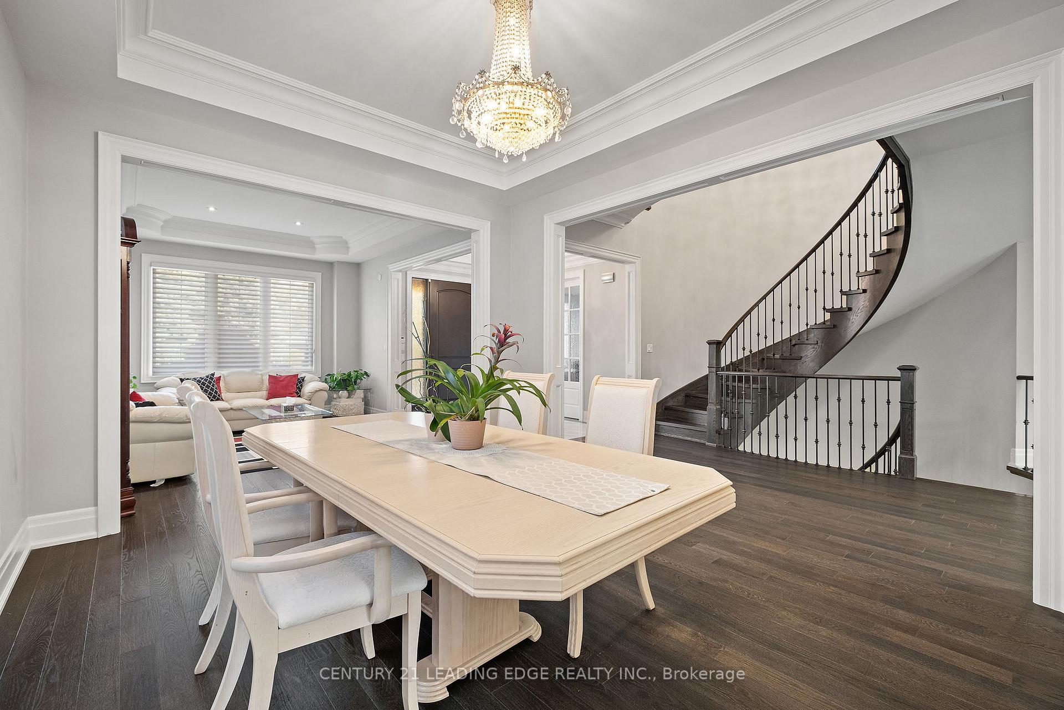
Prime Location in Bullock An opportunity to own a Custom-Built Family Home that seamlessly combines elegance & functionality. This contemporary open-concept design is bathed in natural light, w/large windows overlooking the tree-lined Lyndale Drive. The spacious living areas feature stunning chandeliers, rich crown molding, & premium hardwood flooring throughout. The family Rm, w/its soaring cathedral ceiling, is flooded with sunlight. The home offers ample parking, including a 2-car garage & space for 6 more cars on the driveway. This significant residence boasts 4000 sq. ft. of living space, with an additional 2400 sq.ft. Walk-up basement featuring High ceilings w/two separate entrances. Features 4 bedrooms each w/its own EnSite, ensuring privacy & comfort for all. *3 pieces bathroom with shower on main floor plus A modern library/bedroom make it a 5th bedroom for Guest. The gourmet kitchen is a chefs dream,equipped w/top-of-the-line WOLF appliances, custom cabinetry, a spacious island, with a separate pantry area & a Wine Cellar. Underground Sprinkler System installed.
Facts & features
Book a viewing
Rooms
10 rooms · 5 bathrooms
- Great room12′1″ × 11′10″143 sq.ft.
- Living room15′2″ × 12′182 sq.ft.
- Kitchen13′10″ × 10′5″144 sq.ft.
- Dining room15′2″ × 10′5″158 sq.ft.
- Family room18′7″ × 15′10″294 sq.ft.
- Other10′2″ × 9′10″100 sq.ft.
- Primary bedroom16′11″ × 13′9″232 sq.ft.
- Bedroom 214′11″ × 13′1″195 sq.ft.
- Bedroom 312′4″ × 12′1″149 sq.ft.
- Bedroom 413′7″ × 13′1″178 sq.ft.
Around this home
Schools nearby
School rating, out of 10.
Listing details
Helpful tools
Your HOMEH agent
"I would see it this week."
Ask HOMEH about this home
Price, neighbourhood, monthly cost. Ask anything.
HOMEH Intelligent Agent is an AI, not a licensed representative. Check anything important with your agent.