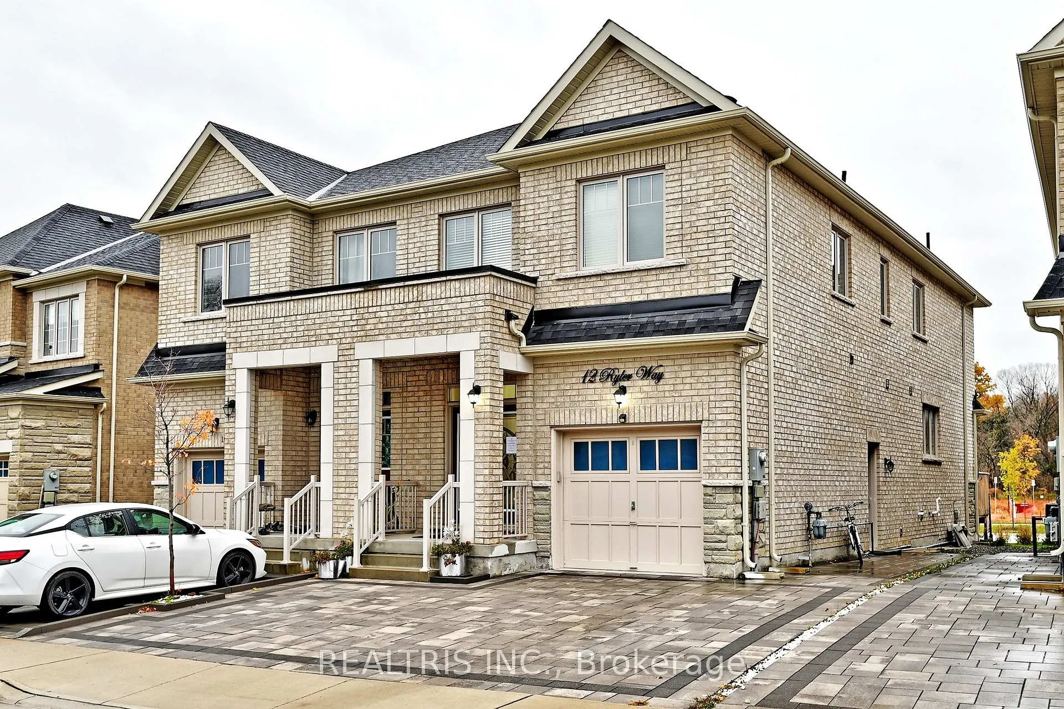
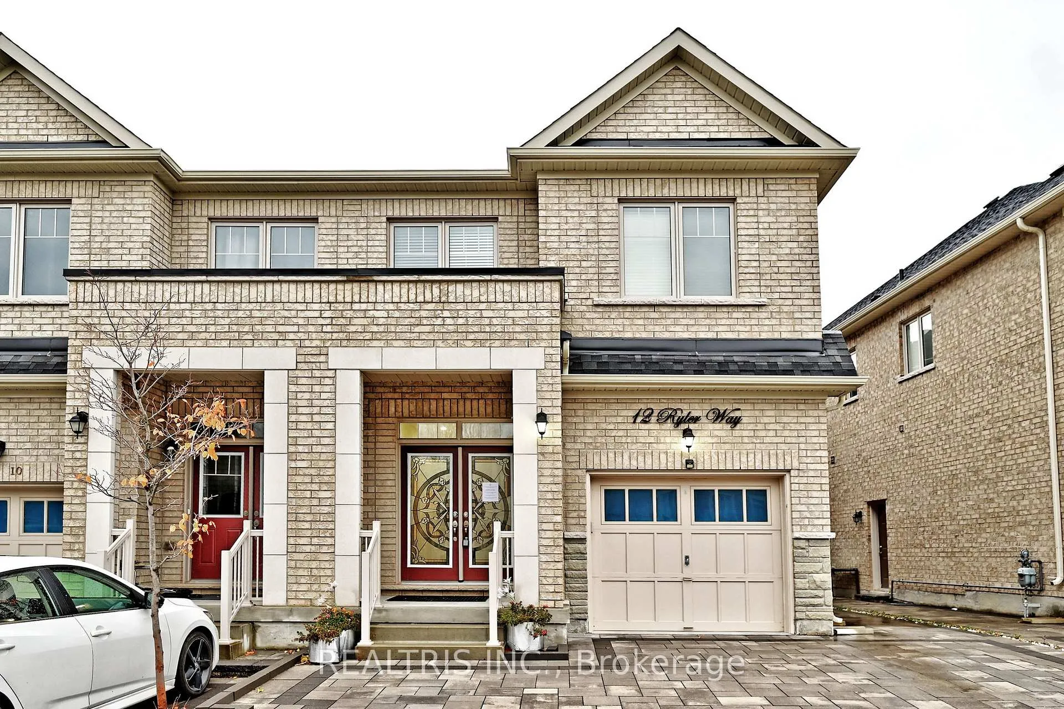
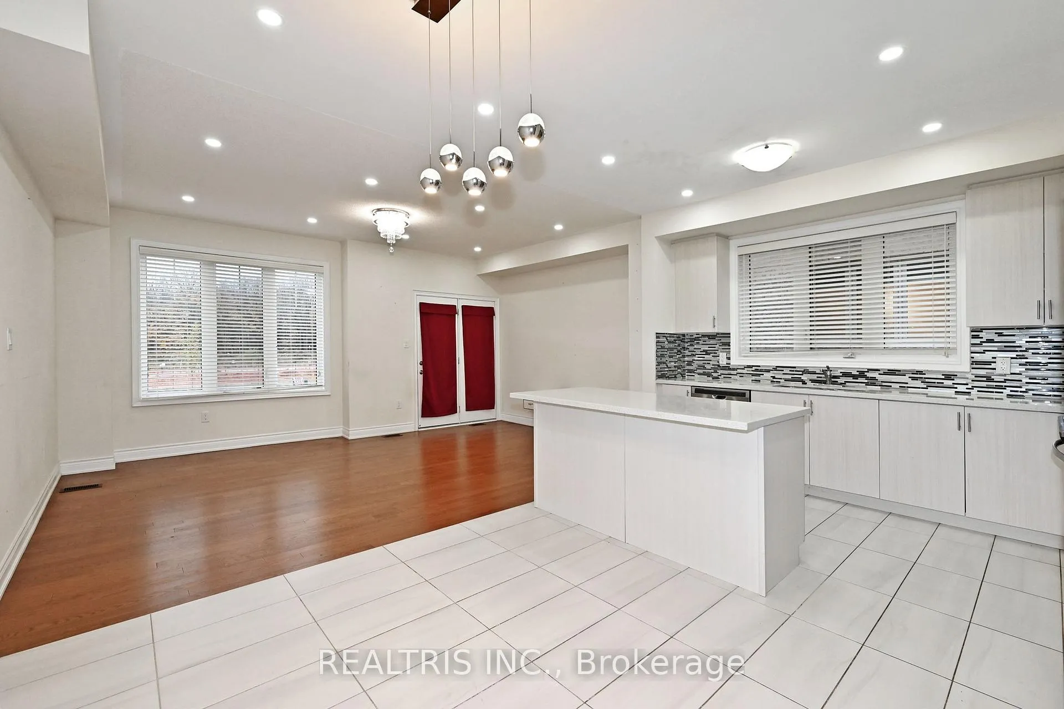
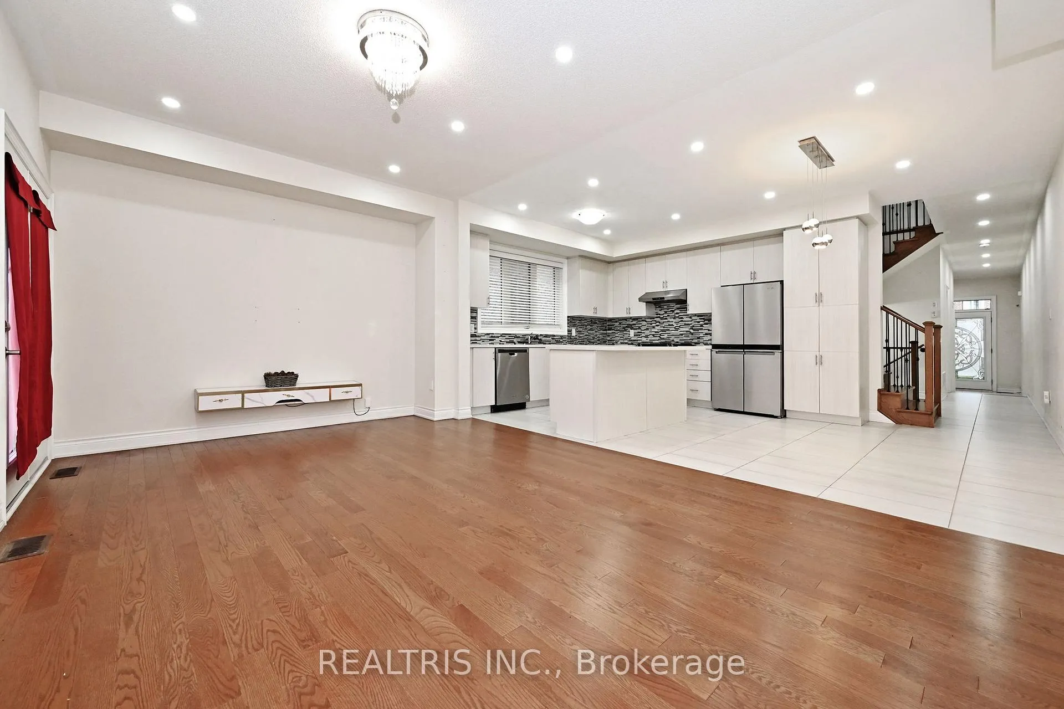
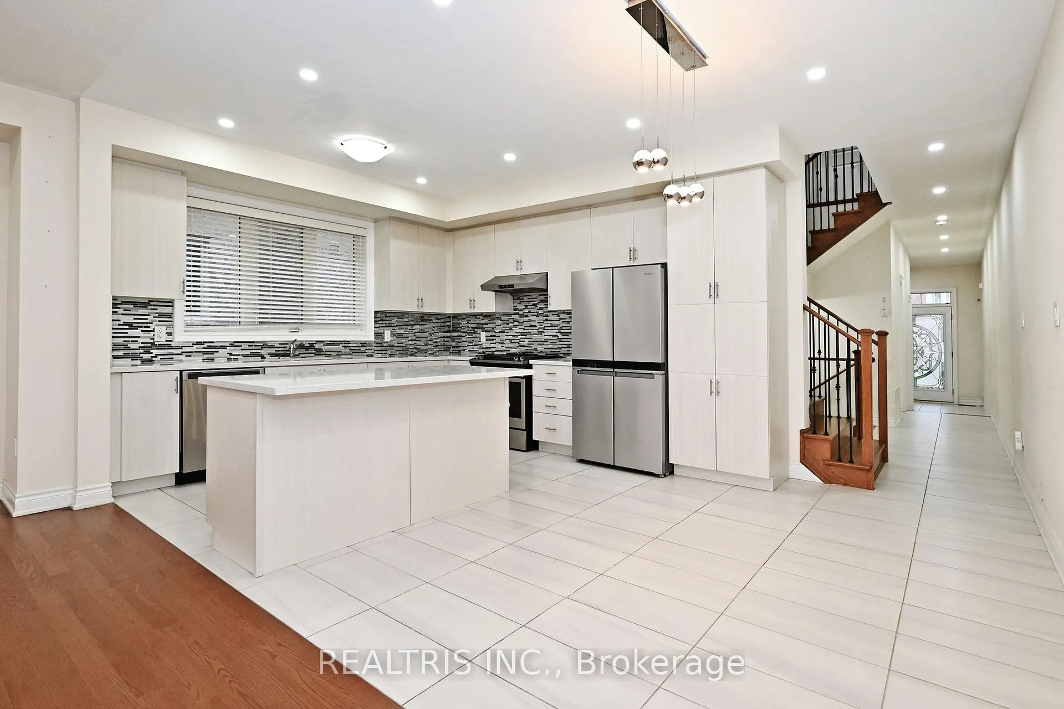
Attention First-Time Home Buyers, Move-up Buyers and Investors!! Welcome to this beautiful semi-detached home built by Castle Rock, perfectly located next to the golf club in one of the area's most sought-after communities. This spacious 4-bedroom, 4-bathroom home offers a bright, open-concept layout with 9-foot ceilings and elegant hardwood floors throughout. The modern kitchen features quartz countertops, a large island, and plenty of natural light, flowing seamlessly into the great room - perfect for family living and entertaining. The primary suite is a true retreat with a spa-inspired 5-piece ensuite and generous closet space. Thoughtful details like pot lights, a double-door entry, and interlocked front and side walkways add both style and function. A separate side entrance to the basement provides great potential for a future rental suite or in-law space. Located just minutes from Highway 407, Costco, Home Depot, Canadian Tire, top-rated schools, and all major amenities, this home offers the perfect mix of comfort, convenience, and community.
Read more
Carpet Free
Facts & features
TypeSemi-Detached
Style2-storey
Built0-5
Size2K~2.5K Sq.Ft.
Lot27.89 x 98.71 ft
Tax$5,105 (2025)
HeatingForced air, gas
CoolingCentral air
BasementSeparate entrance
Parking2 drive
WaterMunicipal
Book a viewing
Wed28Oct
Thu29Oct
Fri30Oct
Sat31Oct
Sun1Nov
Pick a time
Rooms
7 rooms · 4 bathrooms
Main floor3 rooms
Kitchen12′1″ × 18′4″222 sq.ft.
Laundry11′1″ × 8′1″90 sq.ft.
Living room12′3″ × 18′4″224 sq.ft.
Second floor4 rooms
Bedroom 311′8″ × 10′9″125 sq.ft.
Bedroom 414′8″ × 9′3″135 sq.ft.
Primary bedroom21′6″ × 12′9″275 sq.ft.
Bedroom 211′7″ × 11′127 sq.ft.
Bathrooms4
4-pcSecond4-pcSecond4-pcSecond2-pcMain
Thinking of selling your home?See what your home is worth today.

 See all 25 photos
