
 See all 27 photos
Property history

This listing has ended. It is no longer available.
Property not available for sale or for rent.
Ask about this home
A HOMEH agent will answer your questions about this home.Ask HOMEH
About this home
Unit Main, 12 Woolen Mill Road, Markham
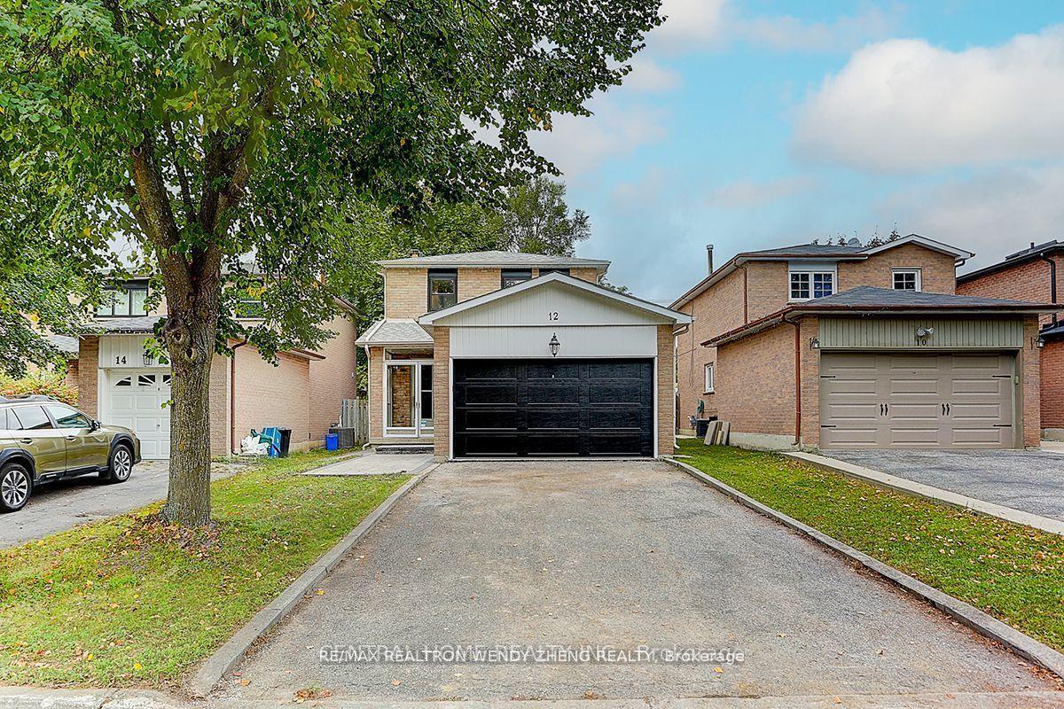
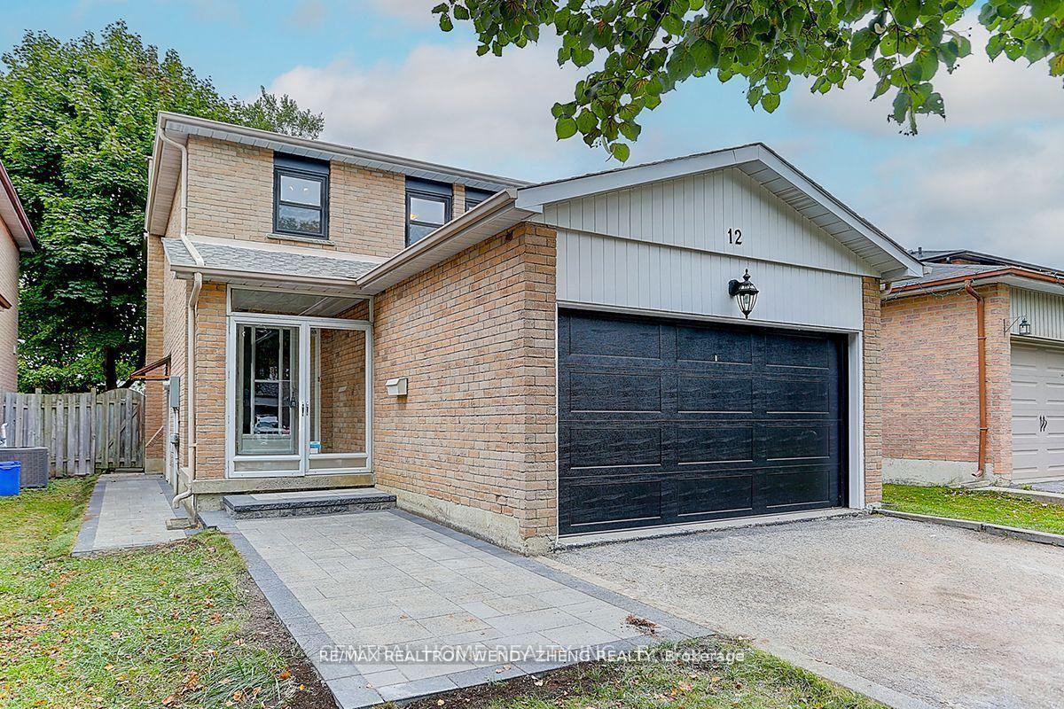
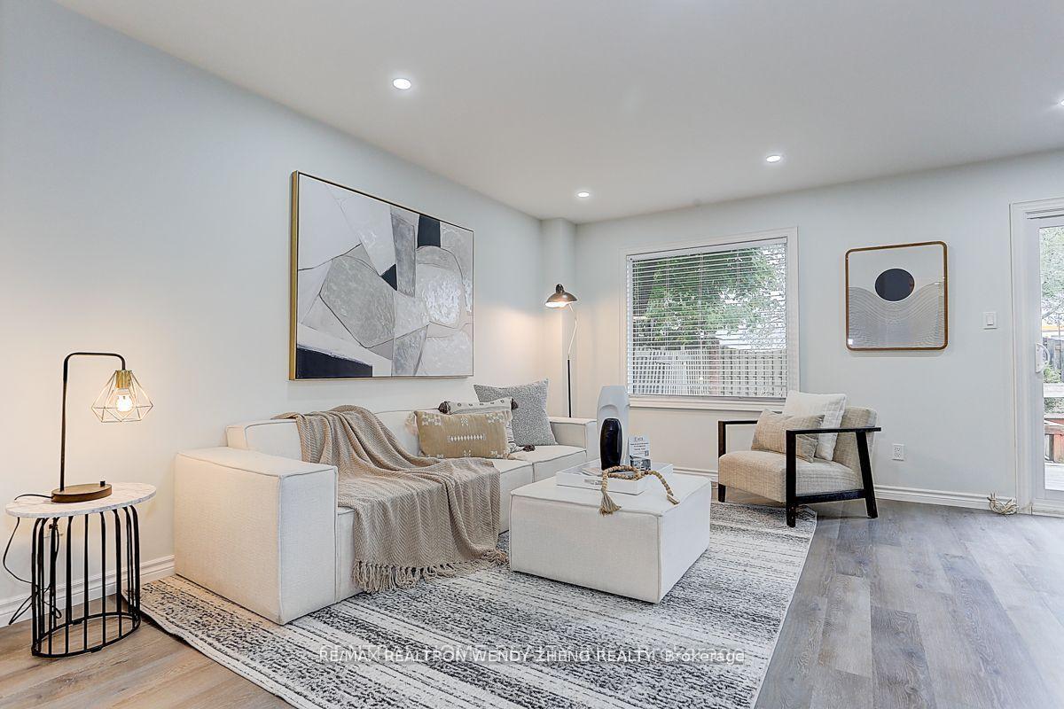
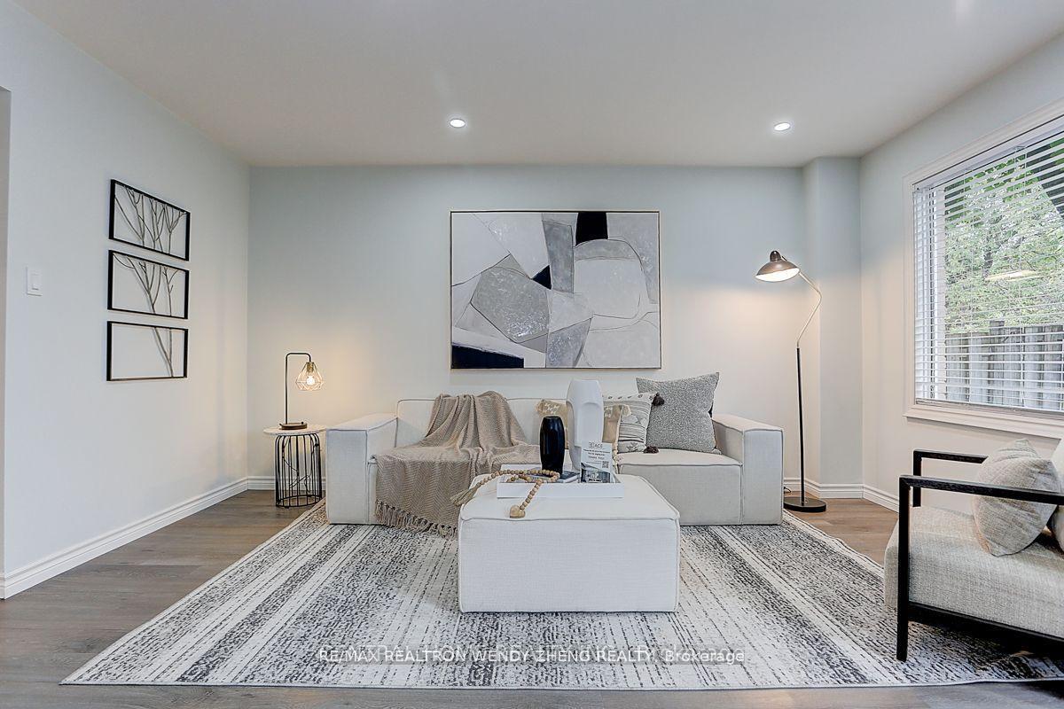
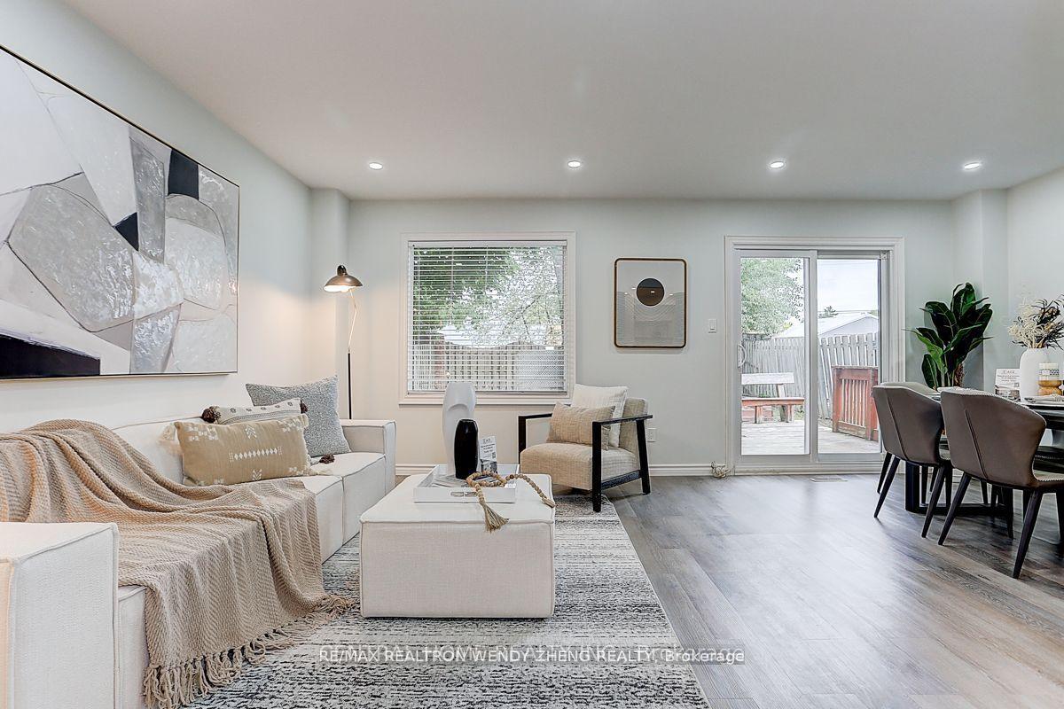
Start Your Dream Home here. Open Concept Living And Dining Room. Create Family Dinners In The Modern Kitchen With Quartz Countertops, Stainless Steel Appliances And LED Pot Lights. Ideal For A Growing Family, The Home Boasts Three Generously Sized Bedrooms, An Updated Four-Piece Main Bathroom. Notable Upgrades Throughout The Home Include Updated Windows, Flooring, Bathrooms, Lighting, And Paint. Private Fully Fenced Backyard That Features A Deck And Vegetable Gardens. Located Close All The Amenities. Easy Access To Hwys 407,404, And GoTransit To Downtown Toronto. Share Laundry With Basement Tenants. Tenants Share 70% Utilities, including hot water tank rental. All Photos Are From Previous Listing (No Furniture Included).
Facts & features
Ask about this home
A HOMEH agent will answer your questions about this home.
Rooms
6 rooms · 2 bathrooms
- Dining room11′7″ × 9′3″108 sq.ft.
- Kitchen17′2″ × 8′8″149 sq.ft.
- Living room14′10″ × 9′11″146 sq.ft.
- Bedroom12′7″ × 10′5″131 sq.ft.
- Primary bedroom13′9″ × 10′5″143 sq.ft.
- Bedroom9′9″ × 9′3″90 sq.ft.
Around this home
Listing details
Helpful tools
Your HOMEH agent
"I would see it this week."
Ask HOMEH about this home
Price, neighbourhood, monthly cost. Ask anything.
HOMEH Intelligent Agent is an AI, not a licensed representative. Check anything important with your agent.