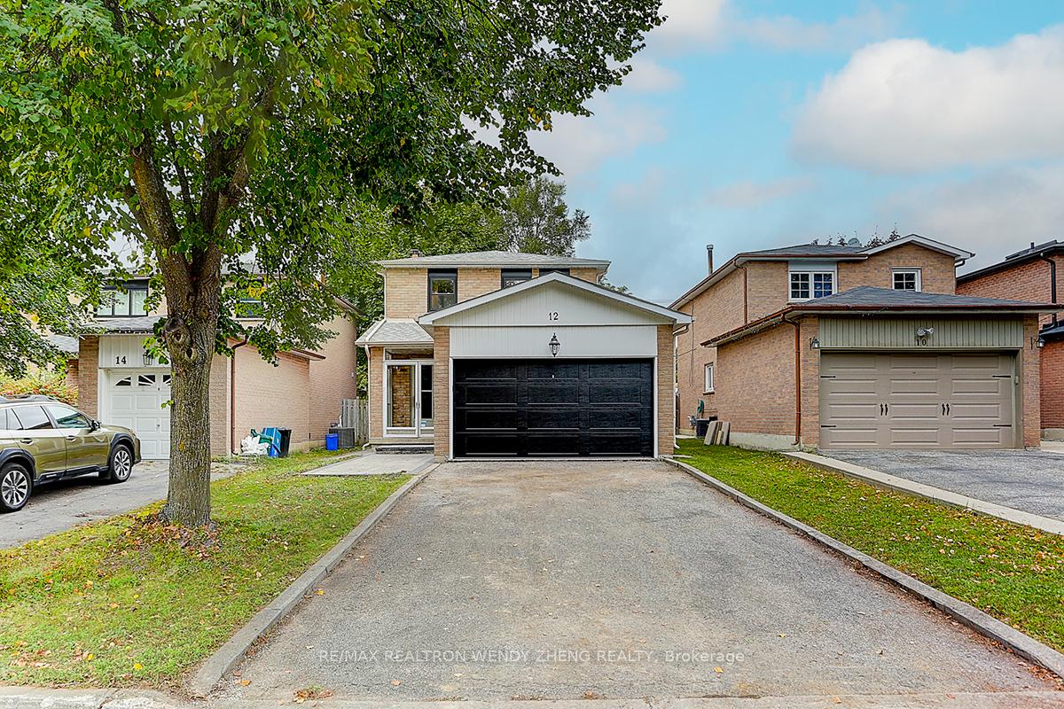
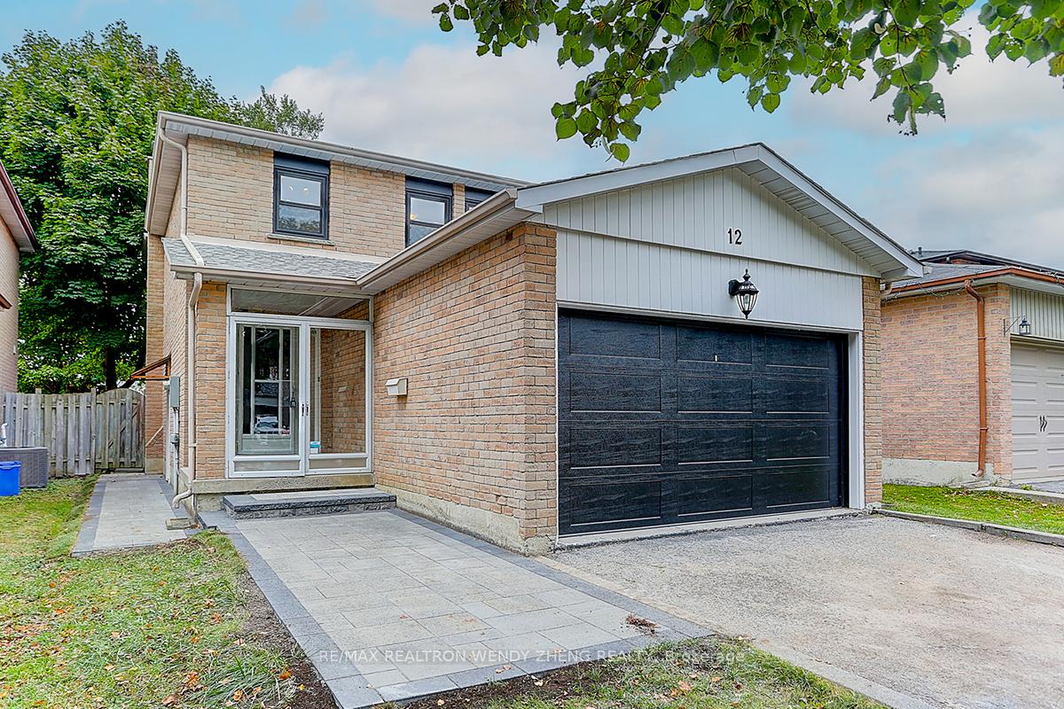
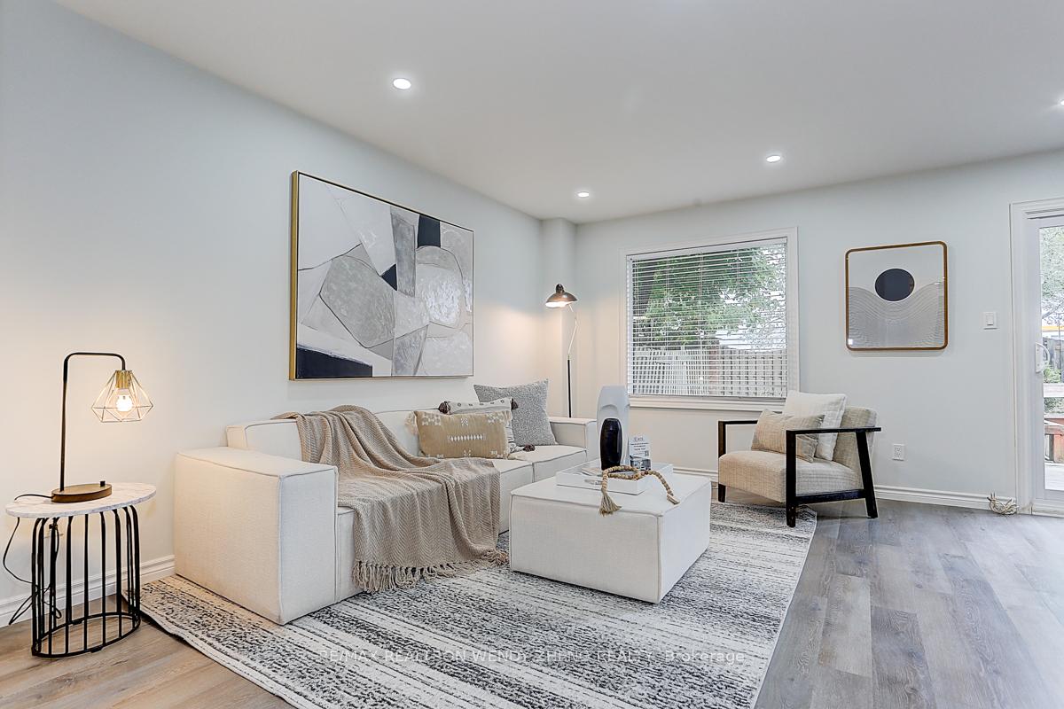
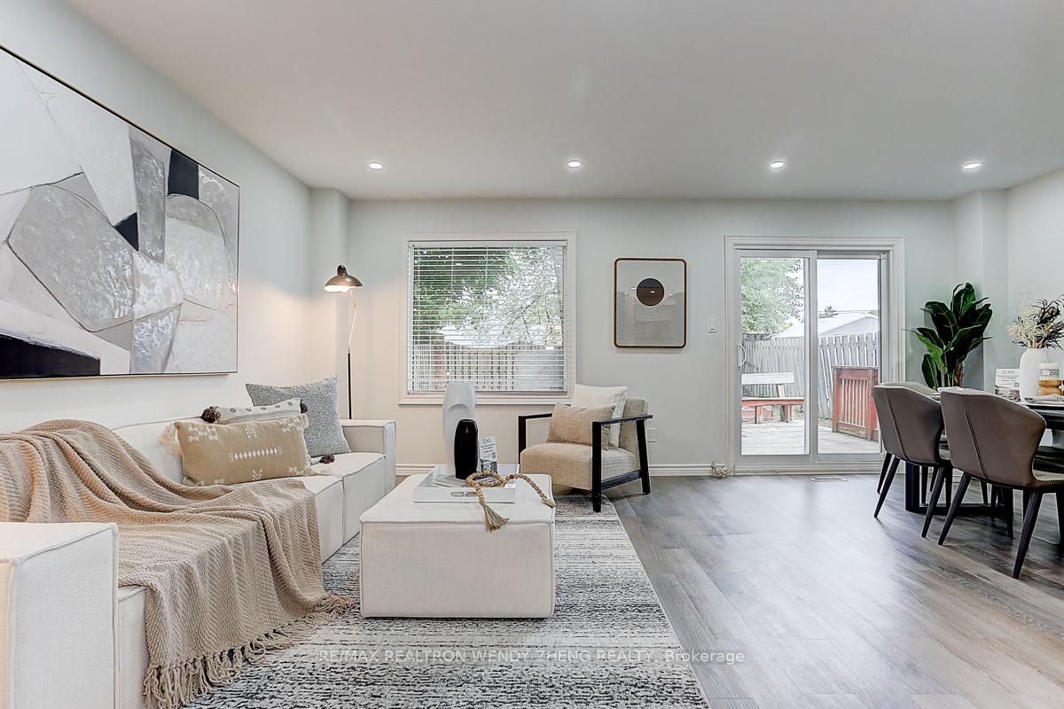
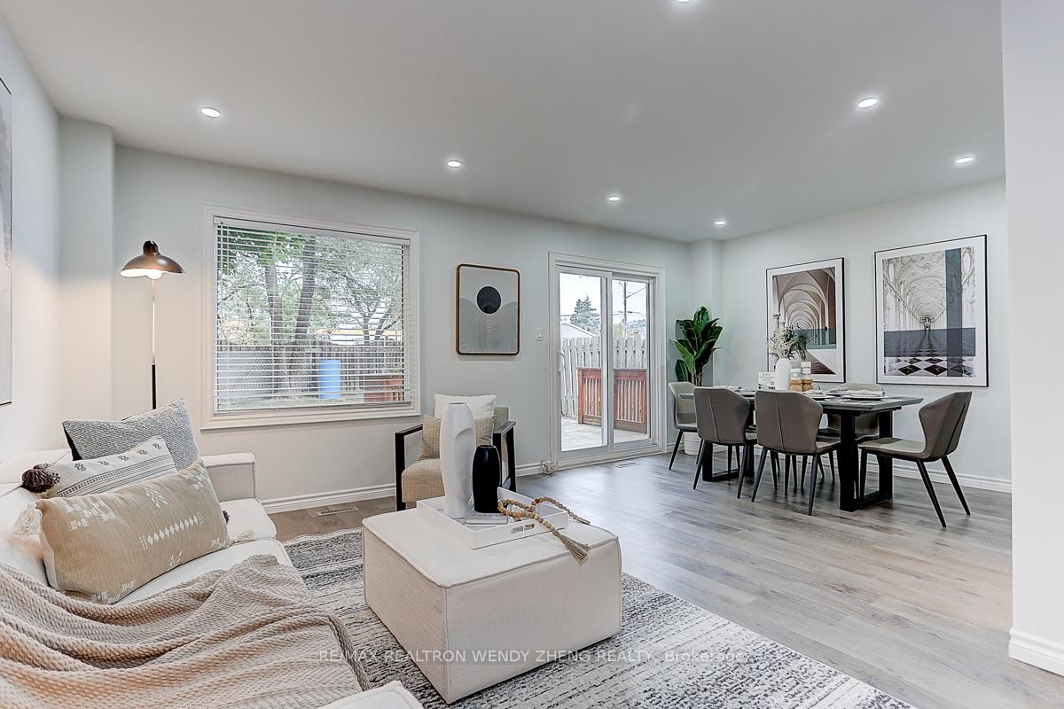
Open Concept Living And Dining Room Walk Out To The Private Deck. Create Family Dinners In The Modern Kitchen With Quartz Countertops, Stainless Steel Appliances And LED Pot Lights. Ideal For A Growing Family, The Home Boasts Three Generously Sized Bedrooms, An Updated Four-Piece Main Bathroom. Finished Basement With A Bedroom,Three-Piece Washroom and Kitchen. Notable Upgrades Throughout The Home Include Updated Windows, Flooring, Bathrooms, Lighting, And Paint. Private Fully Fenced Backyard That Features A Deck And Vegetable Gardens. Located Close To Schools, Parks, Restaurants, Shopping Plazas, Markville Mall, And Offers Easy Access To Hwys 407,404, And Go Transit To Downtown Toronto. **EXTRAS** Upgrades: Roof ('19), Thermostat ('23), Smoke Detectors ('23), Windows ('23-except basement); Flooring ('23&24); Kitchen including Apps ('23),All Bathrooms ('23&'24); Lighting T/O ('23&'24); Paint T/O ('23&'24);
Read more
Public TransitParkSchool Bus RouteFenced Yard
Facts & features
TypeLink
Style2-storey
Size<700 Sq.Ft.
Lot33.81 x 111.52 ft
Tax$4,158 (2024)
HeatingForced air, gas
CoolingCentral air
BasementSeparate entrance, finished
Parking4 drive
WaterMunicipal
FireplaceYes
Book a viewing
Wed28Oct
Thu29Oct
Fri30Oct
Sat31Oct
Sun1Nov
Pick a time
Rooms
7 rooms · 3 bathrooms
Main floor3 rooms
Living room14′10″ × 9′11″146 sq.ft.
Dining room11′7″ × 9′3″108 sq.ft.
Kitchen17′2″ × 8′8″149 sq.ft.
Second floor3 rooms
Primary bedroom13′9″ × 10′5″143 sq.ft.
Bedroom12′7″ × 10′5″131 sq.ft.
Bedroom9′9″ × 9′3″90 sq.ft.
Basement1 room
Bedroom 410′8″ × 8′2″87 sq.ft.
Bathrooms3
4-pcSecond3-pcBasement2-pcMain
Thinking of selling your home?See what your home is worth today.

 See all 32 photos
