
 See all 82 photos
Property history
Book a viewing
Ask HOMEH

"I would see it this week."
124 Aitken Circle, Markham
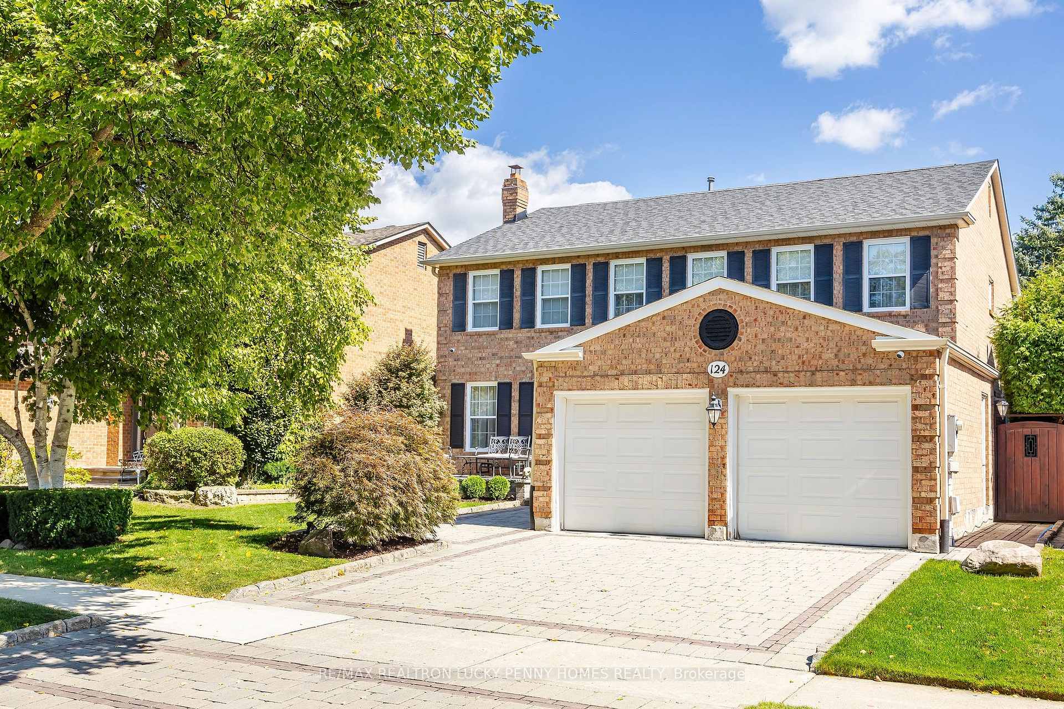
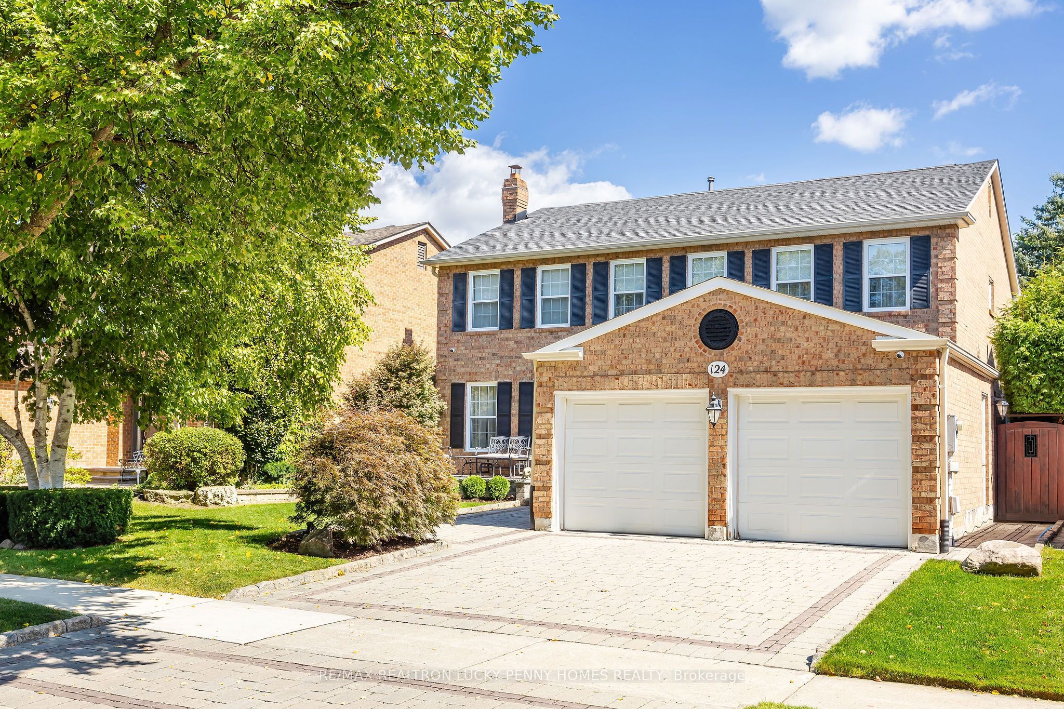
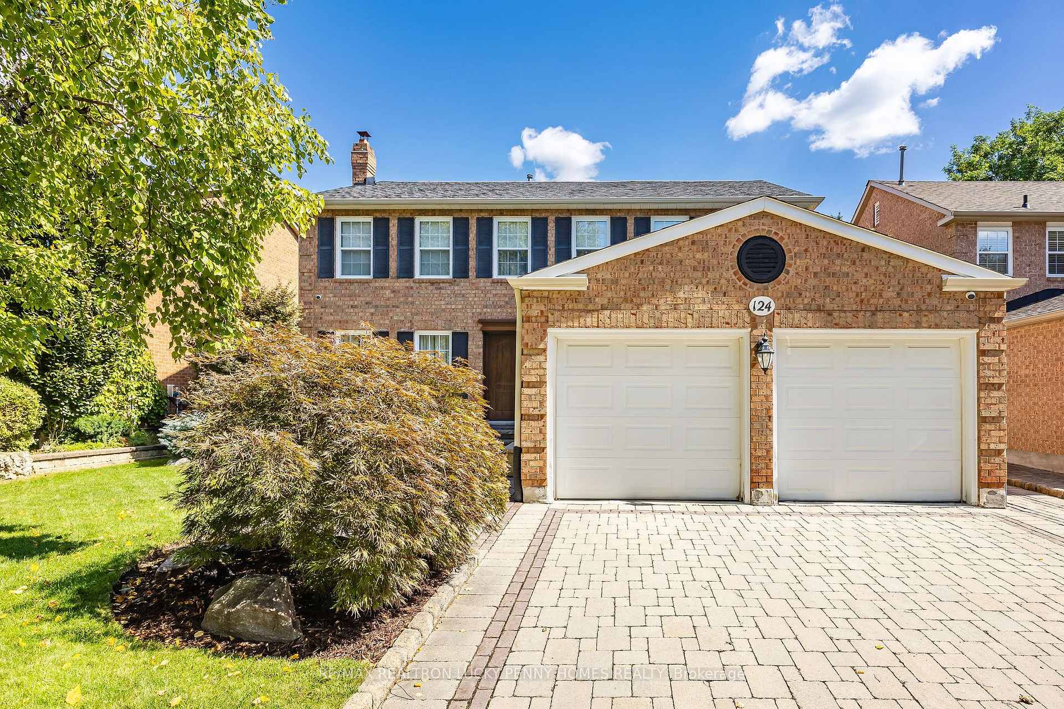
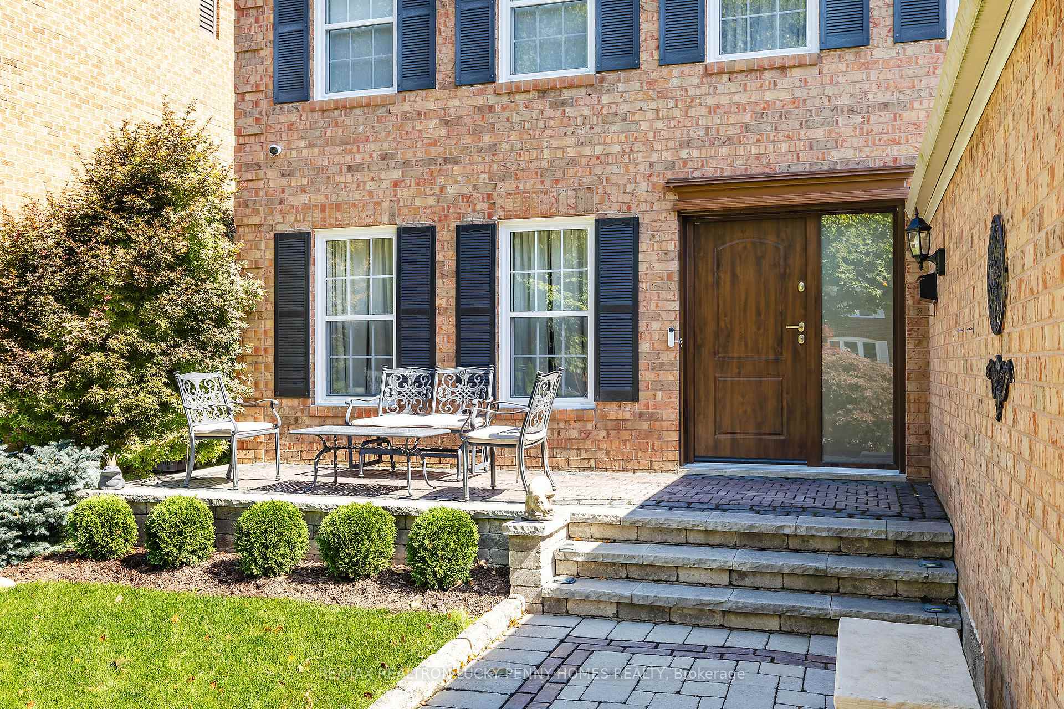
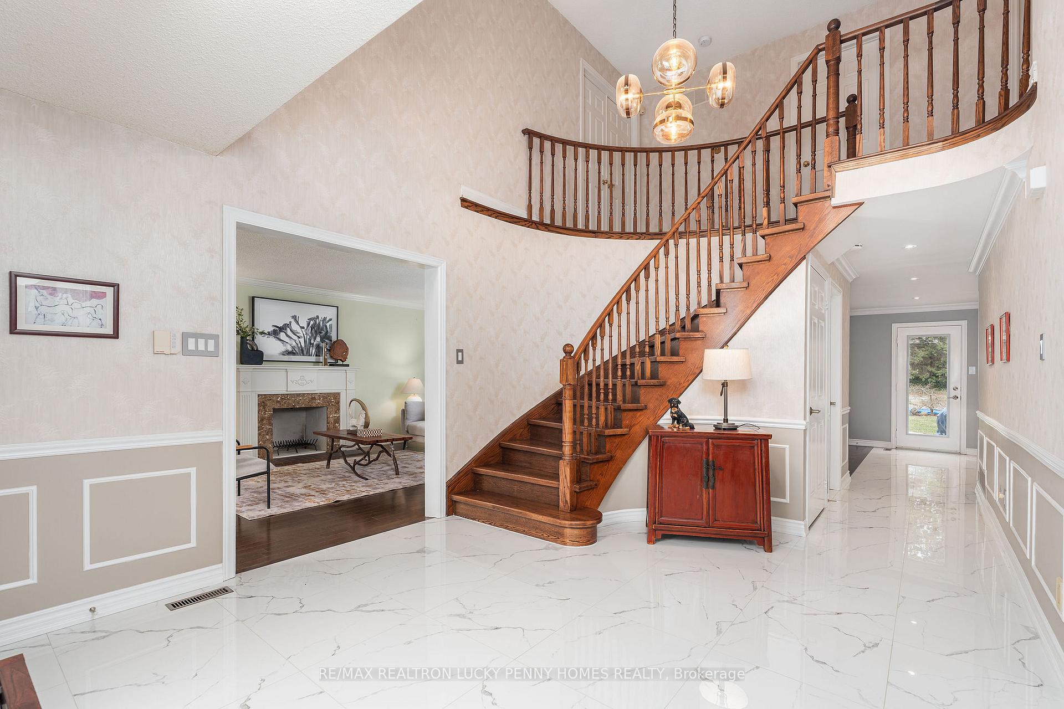
Charming Family Home in Prestigious Unionville! This elegantly upgraded and maintained home offers an unparalleled blend of comfort, style, and functionality. Thoughtfully enhanced over the years, it boasts numerous $$$ upgrades, ensuring a modern living experience while preserving its classic charm. In perfect condition don't miss it! Foyer you step inside, you are welcomed by a grand, sunlit foyer with soaring ceilings and a stunning curved staircase. The gleaming tile flooring adds a touch of sophistication, while the expansive layout enhances the sense of openness and flow throughout the home.The gorgeous living and formal dining rooms feature hardwood flooring and elegant crown moulding, making them perfect for family gatherings. The heart of the home is the renovated gourmet kitchen, combined with a bright breakfast area, featuring quartz countertops, stylish backsplash, and high-end stainless steel appliances. The open-concept design seamlessly connects to the inviting family room, complete with cozy fireplace and walkout to the backyard retreat.The professionally landscaped backyard is an entertainer's dream, featuring a newly upgraded pond, interlocking patio, upgraded fence, Summerwood cabana, and reinforced retaining wall. The spacious backyard provides the perfect setting for outdoor gatherings or serene relaxation. The second floor features four spacious bedrooms, and the upgraded bathrooms showcase modern elegance, creating a spa-like retreat at home. The grand primary suite boasts custom-designed five-piece ensuite, offering both luxury and comfort. The finished basement offers versatile additional space, featuring a spacious recreation area ideal for hosting gatherings, movie nights, or a children's playroom. It can also be customized as a private office or home gym, providing flexibility to suit various lifestyle needs. Located just minutes from Unionville Main Street, Toogood Pond, top-rated schools, Village Grocer, and all amenities.
Facts & features
Book a viewing
Rooms
12 rooms · 4 bathrooms
- Living room12′2″ × 22′6″274 sq.ft.
- Dining room11′3″ × 13′8″154 sq.ft.
- Family room20′5″ × 11′7″237 sq.ft.
- Kitchen11′2″ × 11′2″125 sq.ft.
- Breakfast11′3″ × 10′7″119 sq.ft.
- Primary bedroom21′2″ × 12′4″261 sq.ft.
- Bedroom 212′4″ × 11′5″141 sq.ft.
- Bedroom 311′9″ × 11′5″134 sq.ft.
- Bedroom 413′2″ × 10′8″140 sq.ft.
- Recreation29′11″ × 12′359 sq.ft.
- Media room18′7″ × 10′10″201 sq.ft.
- Office11′7″ × 7′4″85 sq.ft.
Around this home
Listing details
Helpful tools
Your HOMEH agent
"I would see it this week."
Ask HOMEH about this home
Price, neighbourhood, monthly cost. Ask anything.
HOMEH Intelligent Agent is an AI, not a licensed representative. Check anything important with your agent.