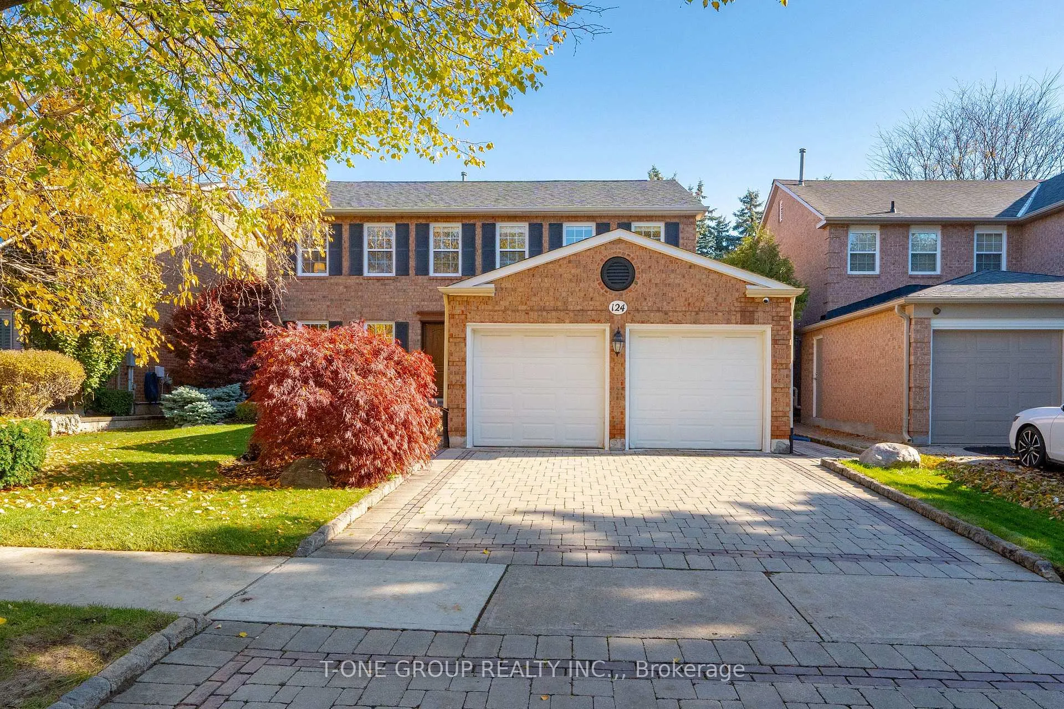
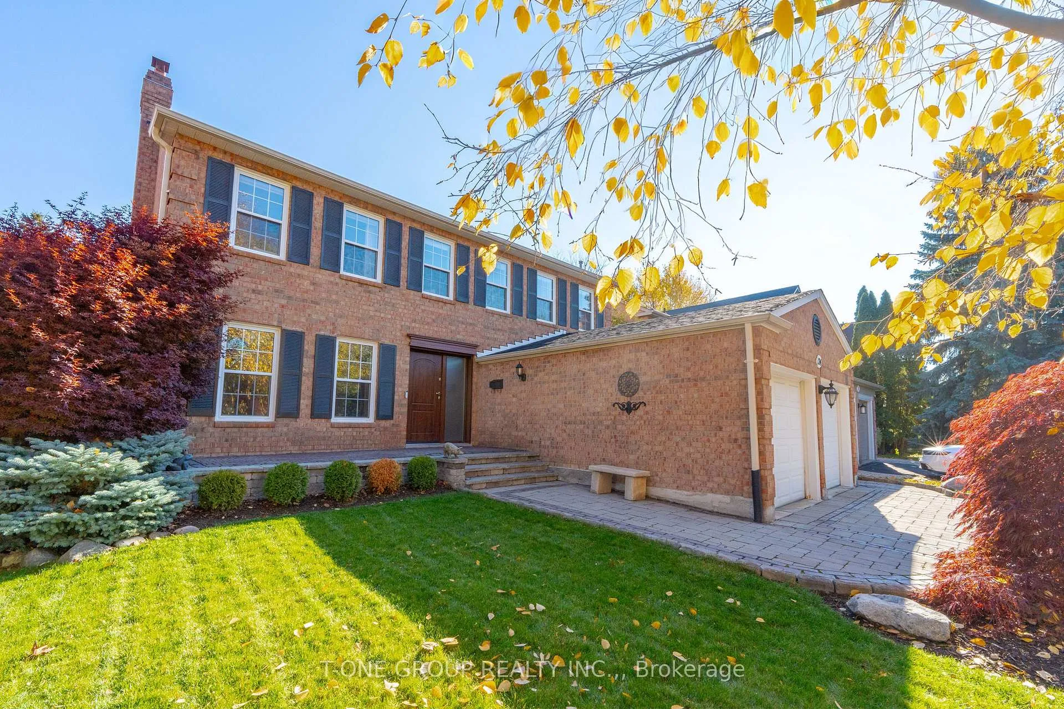
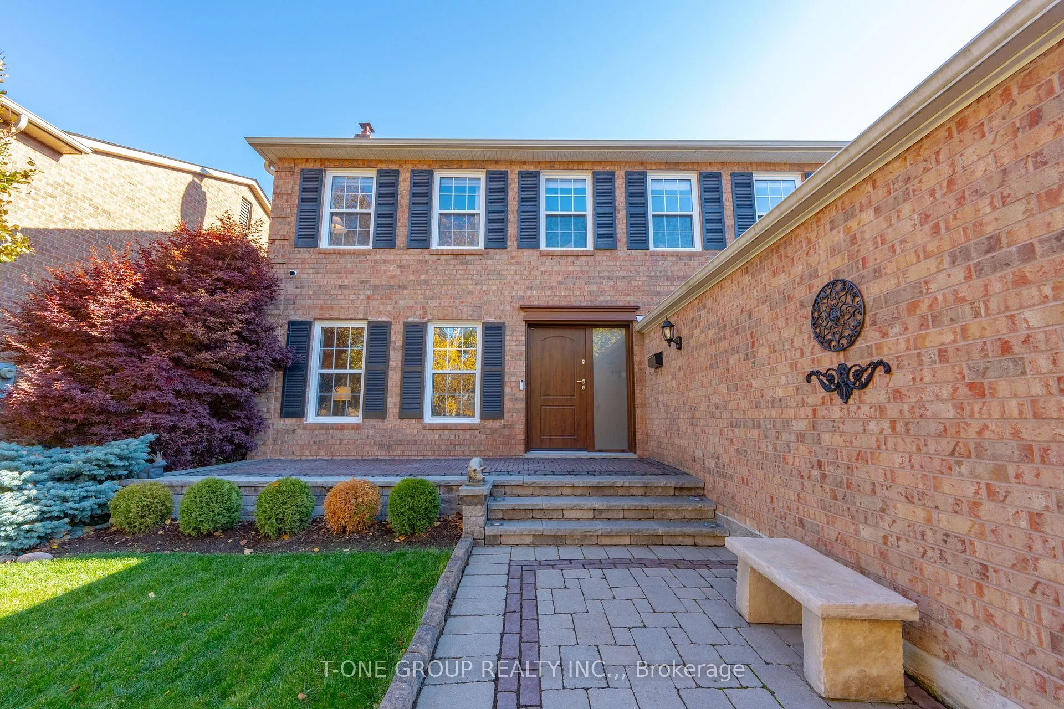
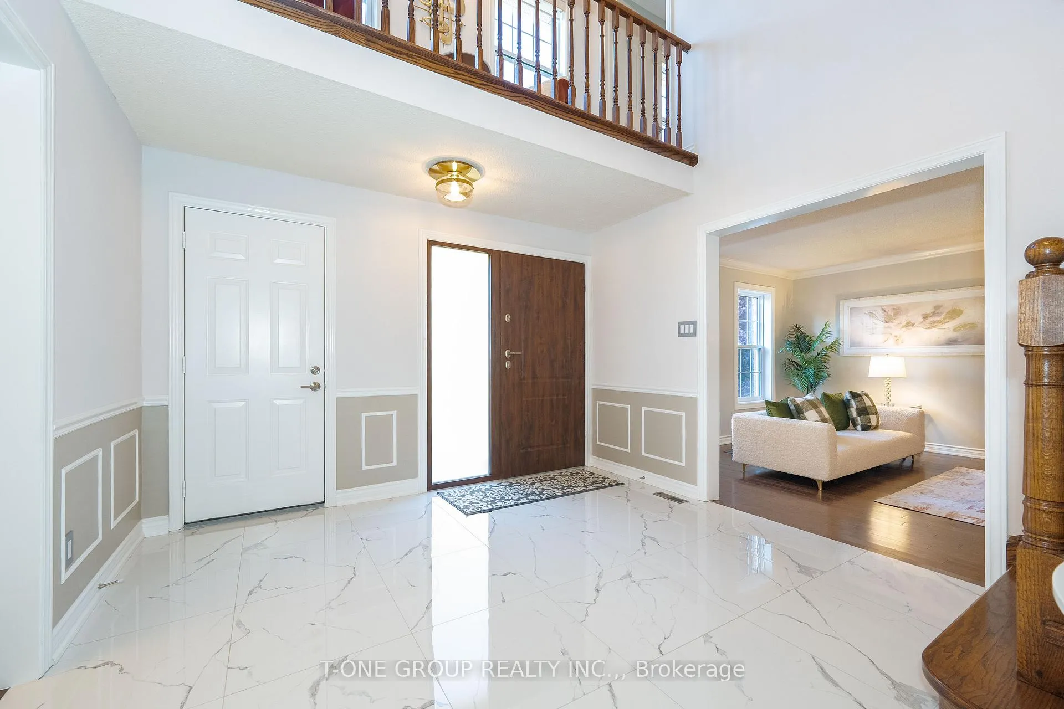
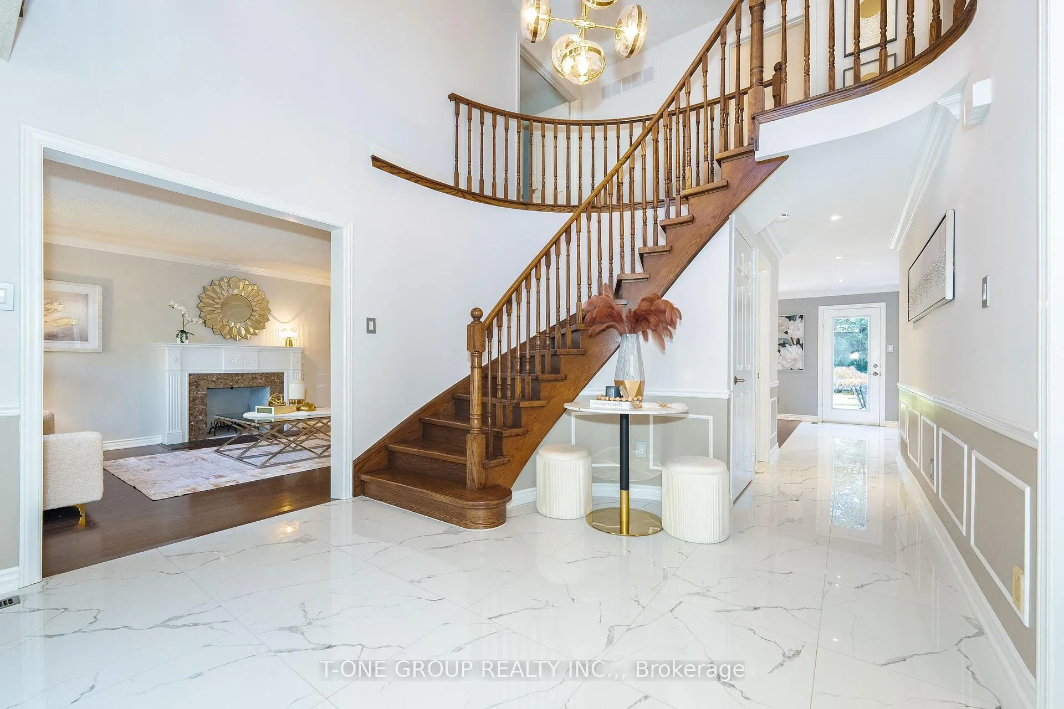
Lovingly cared for by the same owners for over 20 years, this stunning and spacious 4-bedroom home is a true testament to pride of ownership and timeless elegance. Thoughtfully and tastefully updated throughout, it boasts an impressive list of high-value upgrades, seamlessly blending modern luxury with classic warmth. Step into your private backyard retreat-an enchanting oasis complete with a serene koi pond, cozy fire pit, and lush green space, creating the perfect setting for both peaceful relaxation and unforgettable gatherings. Inside, the home shines with a beautifully renovated kitchen and bathrooms, freshly painted interiors, and a fully finished basement, offering a turnkey, move-in-ready lifestyle with comfort and confidence. Perfectly situated just minutes from Markville Mall, Unionville Main Street, top-ranked schools, Village Grocer, and more-this is a rare opportunity to own a truly special home in an unbeatable location. Don't miss this exceptional gem! Furnace (2025), A/C (2025).
Read more
Water SoftenerAuto Garage Door RemoteBuilt-In OvenCarpet FreeWater Heater
Facts & features
TypeDetached
Style2-storey
Size2.5K~3K Sq.Ft.
Lot50.2 x 149.47 ft
Tax$8,207 (2025)
HeatingForced air, gas
CoolingCentral air
BasementFinished
Parking2 drive
WaterMunicipal
FireplaceYes
Book a viewing
Wed28Oct
Thu29Oct
Fri30Oct
Sat31Oct
Sun1Nov
Pick a time
Rooms
12 rooms · 4 bathrooms
Main floor5 rooms
Living room12′2″ × 22′6″274 sq.ft.
Dining room11′3″ × 13′8″154 sq.ft.
Family room20′5″ × 11′7″237 sq.ft.
Kitchen11′2″ × 11′2″125 sq.ft.
Breakfast11′3″ × 10′7″119 sq.ft.
Second floor4 rooms
Primary bedroom21′2″ × 12′4″261 sq.ft.
Bedroom 212′4″ × 11′5″141 sq.ft.
Bedroom 311′9″ × 11′5″134 sq.ft.
Bedroom 413′2″ × 10′8″140 sq.ft.
Basement3 rooms
Recreation29′11″ × 12′359 sq.ft.
Media room18′7″ × 10′10″201 sq.ft.
Office11′7″ × 7′4″85 sq.ft.
Bathrooms4
5-pcSecond4-pcSecond2-pcMain2-pcBasement
Thinking of selling your home?See what your home is worth today.

 See all 40 photos
