

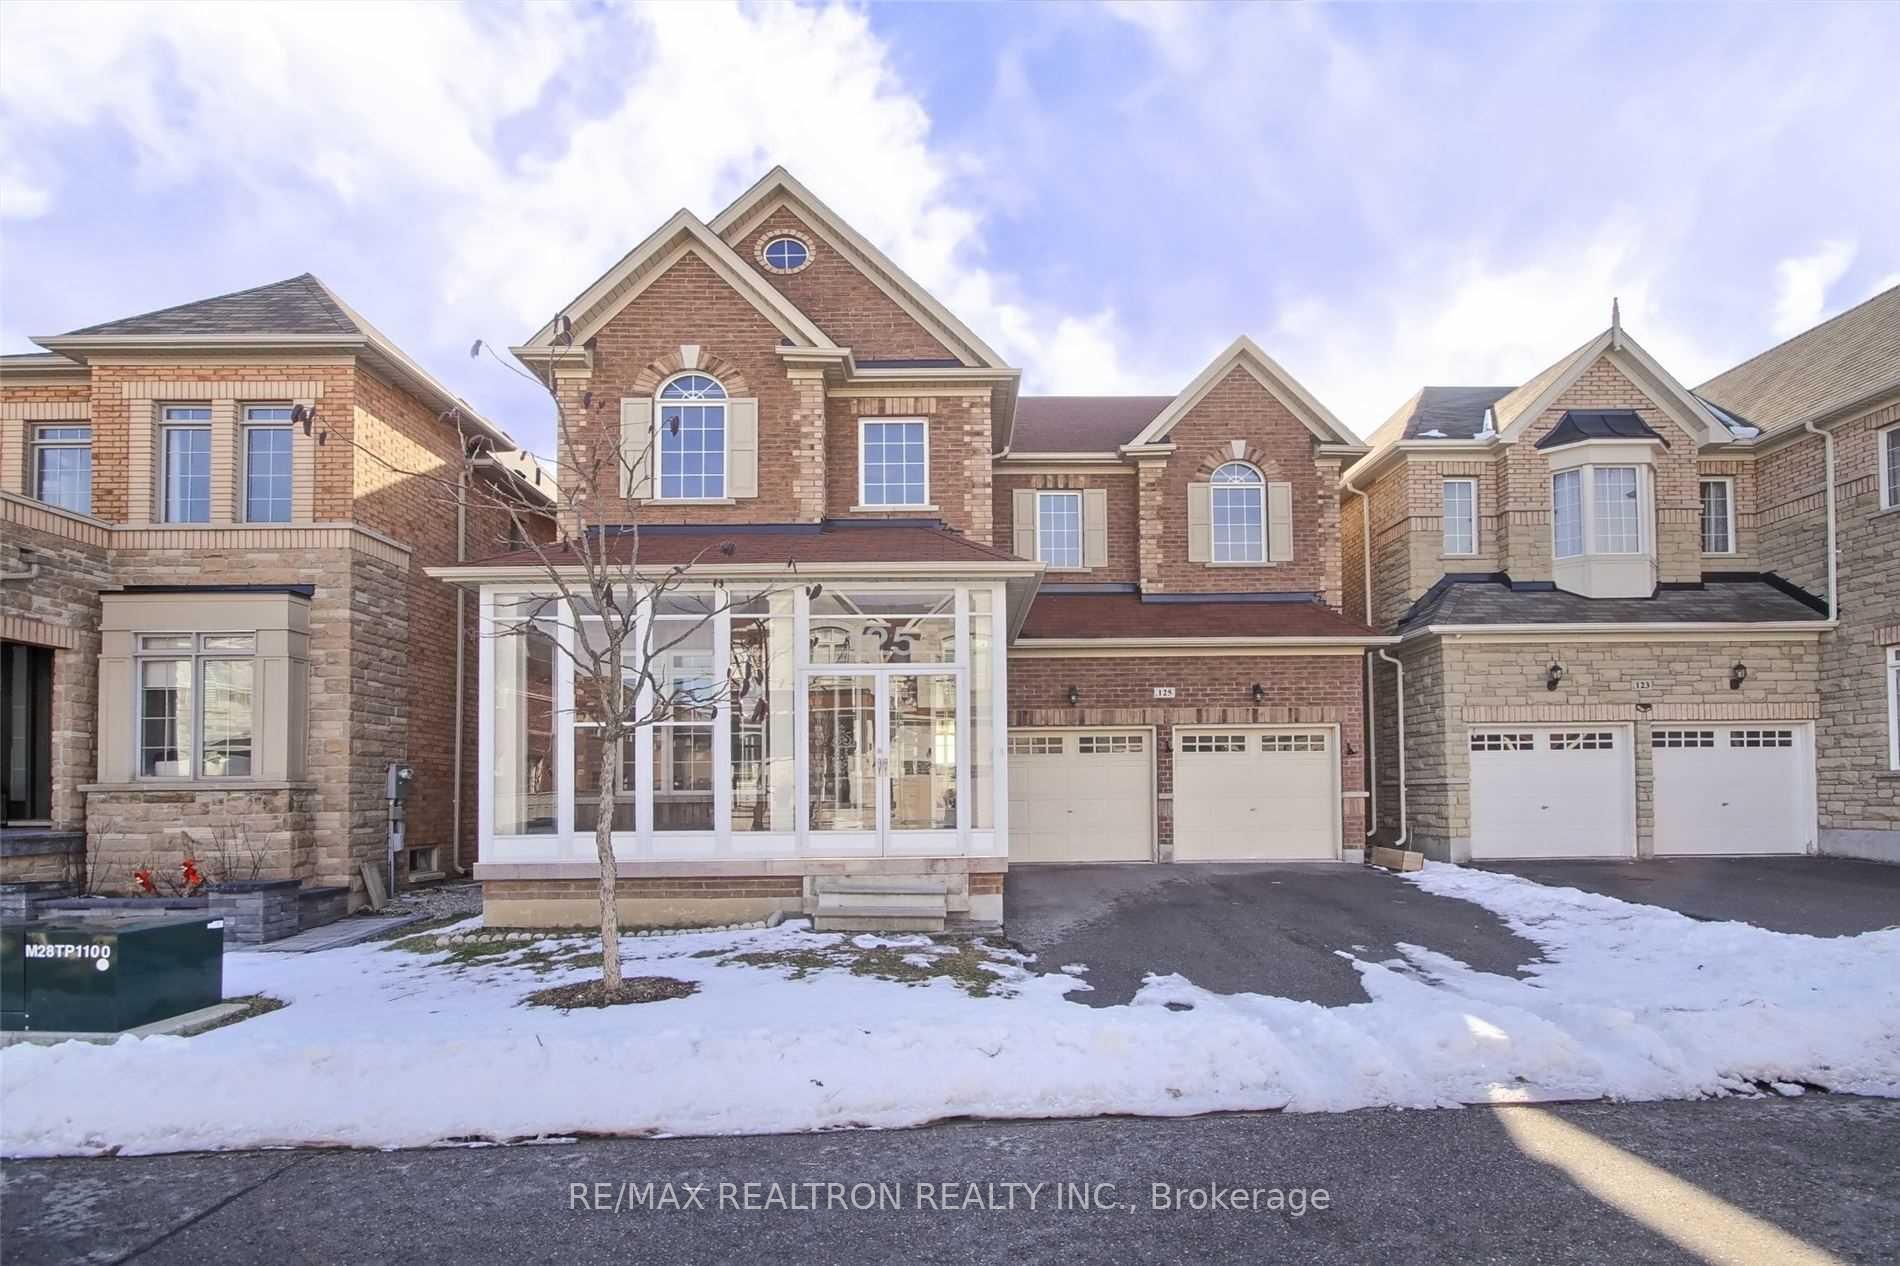
125 Holst Avenue
Detached For Rent
1/39125 Holst Avenue
Detached For Rent
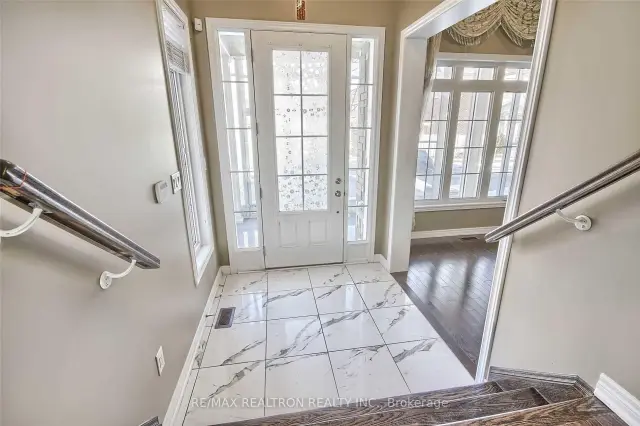
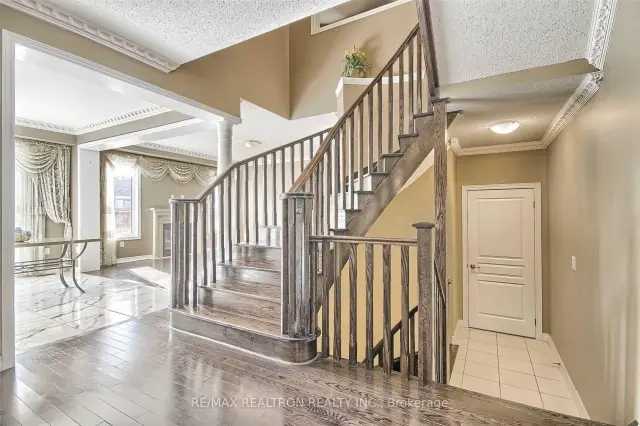
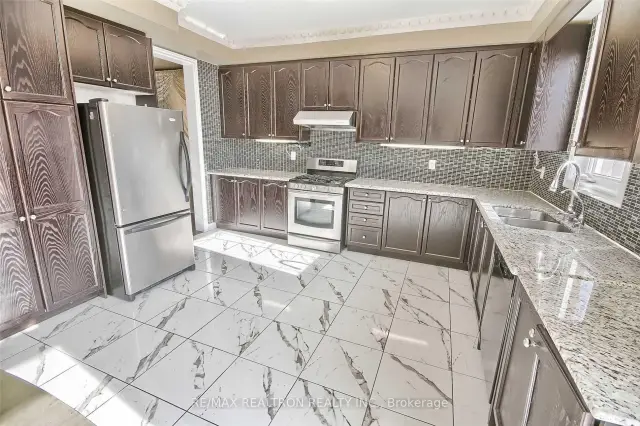
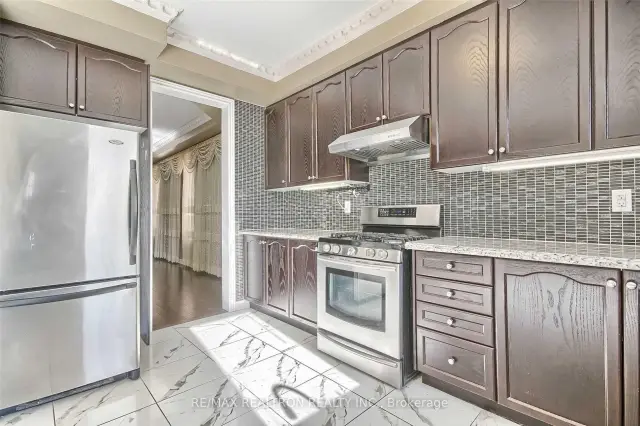 See all 39 photos
4+1 Bedrooms
4 Bathrooms
2 Garage
3K–3.5K sq.ft
Entire Home
From Dec 1
Facts and features
- BasementFull
- Lot size42 × 90 ft
- Lease term12 months
- FurnishedPartially
What stands out
- Hardwood floors
- Fireplace
- Central air
The homeDetached, 2-storey, 3,000–3,500 sq ft
- TypeDetached
- Style2-storey
- Living space3,000–3,500 sq ft
- BasementFull
InsideFireplace Yes, Hardwood, Ceramic, Broadloom, Ensuite, main level
- FireplaceYes
- FlooringHardwood, Ceramic, Broadloom
- LaundryEnsuite, main level
- FeaturesNone, other
- Rooms above ground10
- Bedrooms4 + 1 in the basement
- Bathrooms4
- Kitchens1
- Family roomYes
Outside and lotBrick, Unknown, Unknown
- ExteriorBrick
- RoofUnknown
- FoundationUnknown
- Size41.99 × 90.22 ft
Parking2 Garage, Attached, Private
- Spaces2 Garage
- GarageAttached
- DrivewayPrivate
Heating, water and powerForced air, gas, Central air, Municipal water
- HeatingForced air, gas
- CoolingCentral air
- WaterMunicipal water
- SewerMunicipal sewer
Rent and termsRent $4,800 a month, Entire property, Partially
- Rent$4,800 a month
- Space for rentEntire property
- FurnishedPartially
- Lease12 months
- PaidMonthly
- Rent includesParking
- DepositRequired
- Credit checkRequired
- Employment letterRequired
- Rental applicationRequired
- ReferencesRequired
- Rental itemsHot water tank
IncludedUse of: fridge, stove, hood fan, b/i dishwasher, washer & dryer
- IncludedUse of: fridge, stove, hood fan, b/i dishwasher, washer & dryer
Listing detailsN14118788, For Rent, Oct 23, 2026
- MLS® numberN14118788
- StatusFor Rent
- Listed onOct 23, 2026
- Days on market28
- UpdatedOct 26, 2026
- Possession2026-12-01 / Immediate
- Occupied byTenant
- Listing brokerageRE/MAX REALTRON REALTY INC.
About this home
125 Holst Avenue, Markham (Berczy), ON L6C 0R6
Other
***Fabulous 4+1 Bedroom Detached Home In High Demand Berczy Community.***Featuring; Open Concept, High Ceiling, Upgraded Gourmet Kitchen, Hardwood On Main, Crown Moulding Throughout, Granite Counters In All Bathrooms, Cast Stone Fireplace,Frameless Glass Shower In Primary* Steps To Top Ranked Pierre Trudeau High School - Top 3 In York Region, Parks, Shopping, Restaurants & Much More!!!
Read more
Book a viewing
Fri20Nov
Sat21Nov
Sun22Nov
Mon23Nov
Tue24Nov
Wed25Nov
Thu26Nov
Pick A Time
Around this home
Kennedy/16th
Errands
Parks
Schools
Daily convenience, out of 100, from the distances below
ParkBerczy Park South · 7 within 1 km3 min walk199 m
GroceryFreshCo15 min walk949 m
SchoolStonebridge Public School11 min walk650 m
PharmacyBur Oak Pharmacy16 min walk973 m
Cafés & foodSuperpig Chinese BBQ Restaurant · 8 within 1 km15 min walk897 m
Gym & rec centreAnytime Fitness16 min walk976 m
WalkDriveStraight-line distance, open map data
Grocery0.9 km
Park0.2 km
Coffee0.9 km
Dining0.9 km
Gym1.0 km
Schools nearby
School rating, out of 10.
Stonebridge Public Schoolelementary · Public · 0.7 km
8.8/10Excellent
Beckett Farm Public Schoolelementary · Public · 0.7 km
8.8/10Excellent
Pierre Elliott Trudeau High Schoolsecondary · Public · 0.7 km
9.5/10Excellent
Contact agent
Helpful calculators
Rent vs buy
Affordability
Mortgage
Down payment
Stress test
CMHC insurance

Your HOMEH agent
KimHOMEH agent · Markham
"I would see it this week."
Ask Kim