

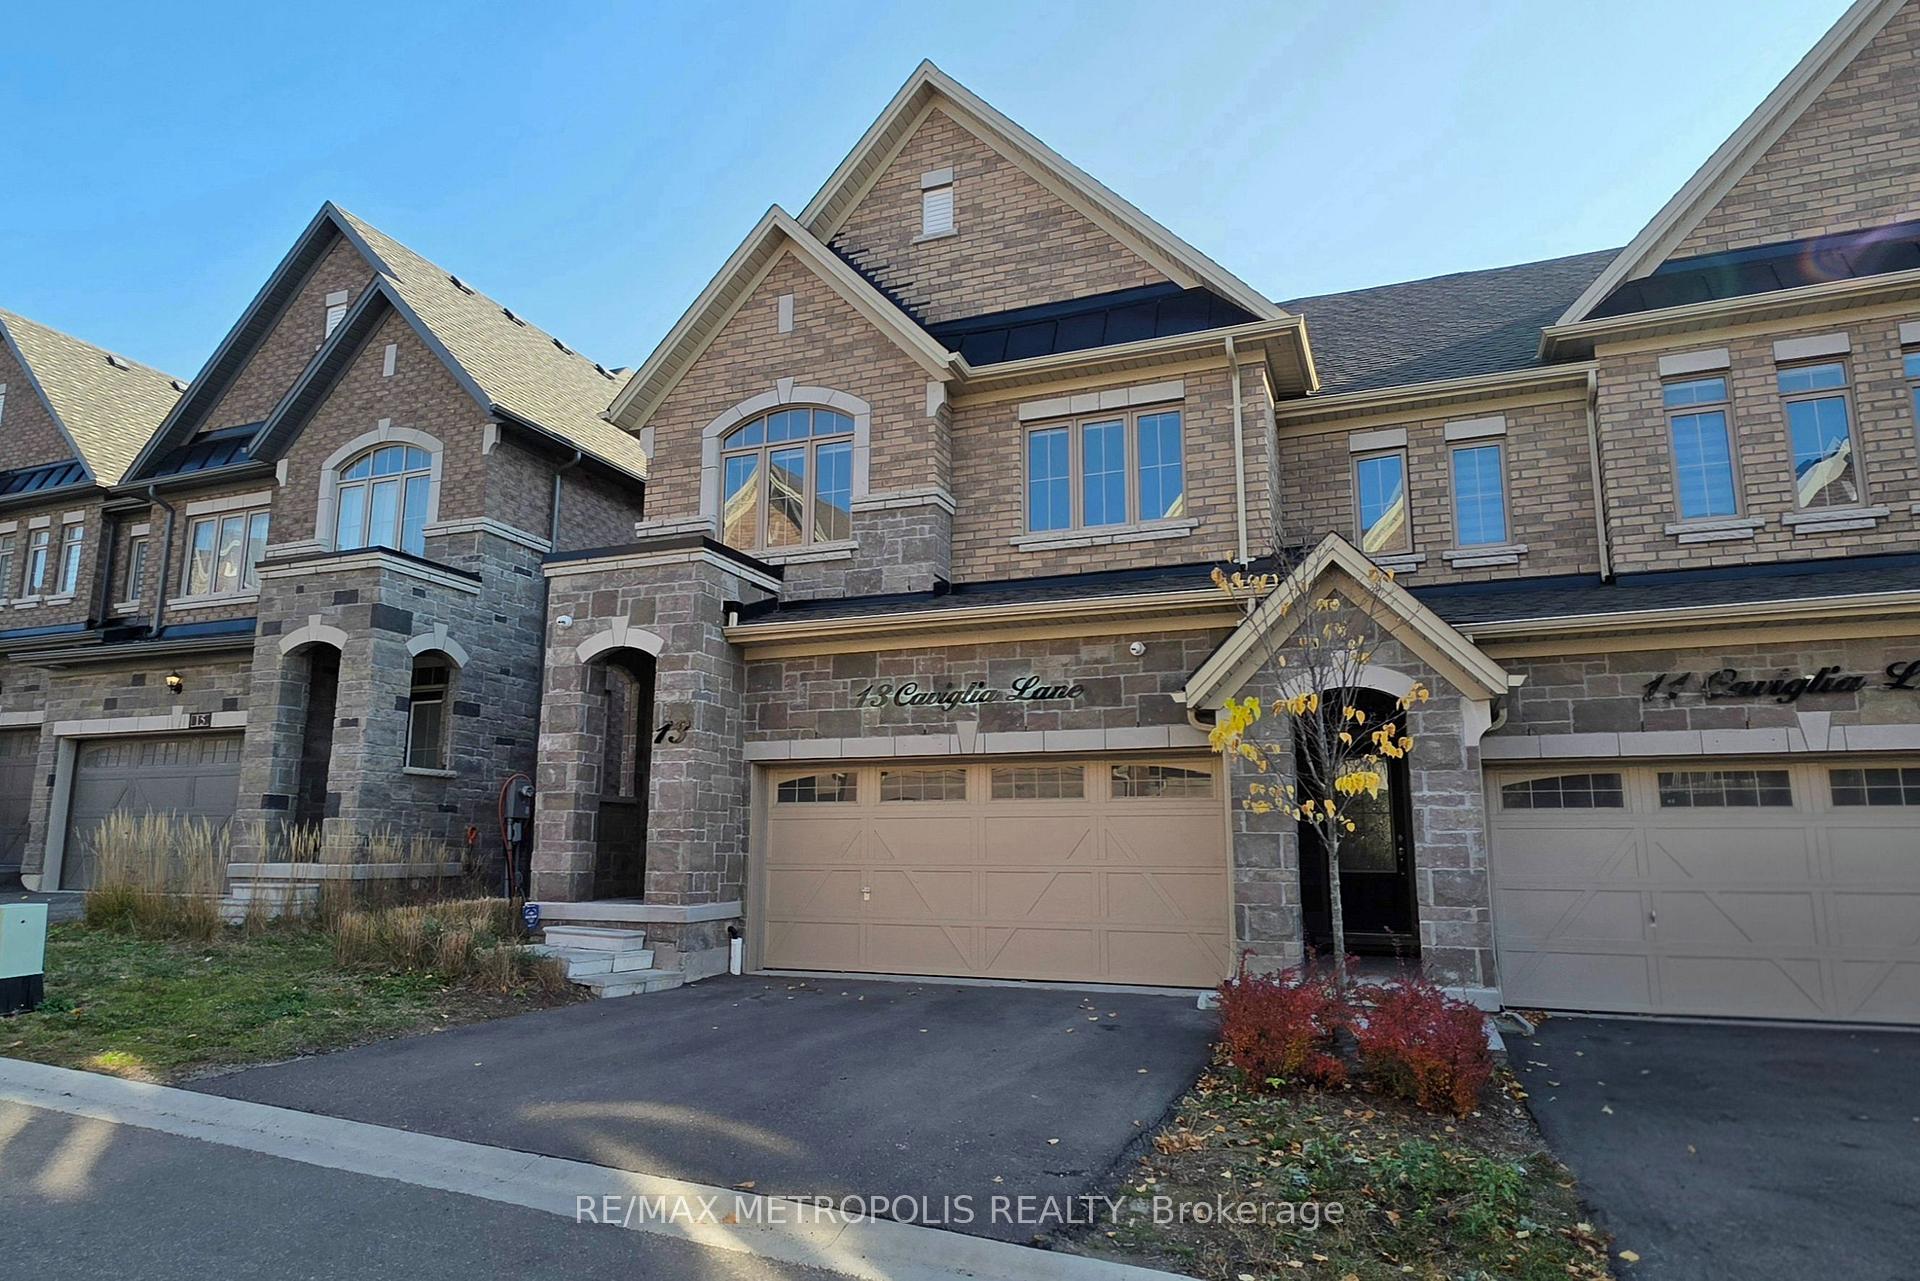
13 Caviglia Lane
13 Caviglia Lane
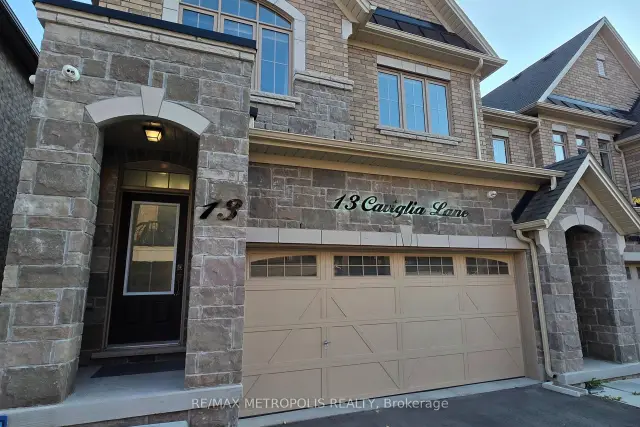
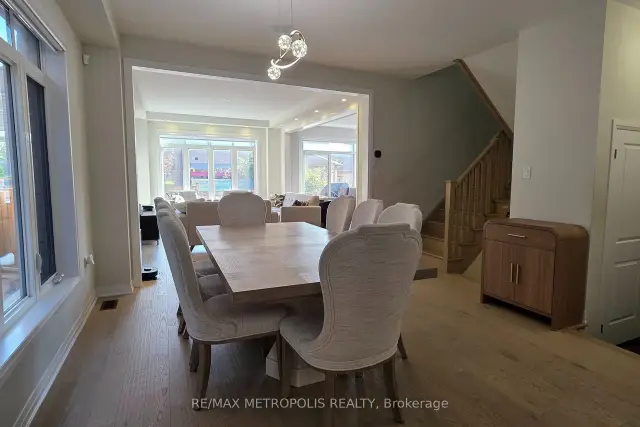
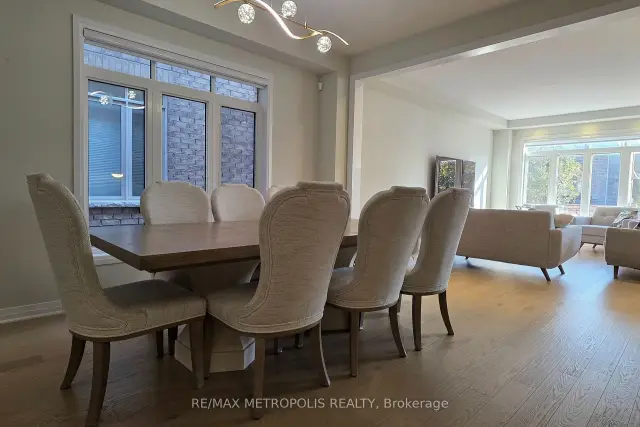 See all 31 photos
Facts and features
- BasementUnfinished
- Lease term12 months
- FurnishedUnfurnished
- LaundryEnsuite
- Hardwood floors
- Central air
The homeFreehold Townhouse, 2-storey, 2,000–2,500 sq ft
- TypeFreehold Townhouse
- Style2-storey
- Living space2,000–2,500 sq ft
- BasementFull, unfinished
InsideHardwood, Tile, Ensuite, Carpet free
- FlooringHardwood, Tile
- LaundryEnsuite
- FeaturesCarpet free
- Rooms above ground7
- Bedrooms3
- Bathrooms3
- Kitchens1
Outside and lotBrick, Asphalt shingle, Concrete
- ExteriorBrick
- RoofAsphalt shingle
- FoundationConcrete
Parking2 Garage, Built-in, Private double
- Spaces2 Garage
- GarageBuilt-in
- DrivewayPrivate double
Heating, water and powerForced air, gas, Central air, Municipal water
- HeatingForced air, gas
- CoolingCentral air
- WaterMunicipal water
- SewerMunicipal sewer
Rent and termsRent $3,500 a month, Entire property, Unfurnished
- Rent$3,500 a month
- Space for rentEntire property
- FurnishedUnfurnished
- Lease12 months
- Rent includesParking
- DepositRequired
- Credit checkRequired
- Employment letterRequired
- Rental applicationRequired
- ReferencesRequired
IncludedSamsung smart fridge, whirlpool double oven, electric cooktop, hood range, bosch dishwasher, sharp microwave; samsung washer & dryer; window roller blinds; electrical fixtures., Furniture. landlord is open to include furniture at additional cost. a 2 year lease is preferred by the owner.
- IncludedSamsung smart fridge, whirlpool double oven, electric cooktop, hood range, bosch dishwasher, sharp microwave; samsung washer & dryer; window roller blinds; electrical fixtures.
- Not includedFurniture. landlord is open to include furniture at additional cost. a 2 year lease is preferred by the owner.
Listing detailsN14134452, For Rent, Oct 30, 2026
- MLS® numberN14134452
- StatusFor Rent
- Listed onOct 30, 2026
- Days on market21
- UpdatedNov 18, 2026
- PossessionFlexible
- Occupied byOwner
- Listing brokerageRE/MAX METROPOLIS REALTY
About this home
13 Caviglia Lane, Markham (Box Grove), ON L6B 1R5
Well-maintained, 3-year-new townhome in the sought-after Boxgrove community of Markham, with an impressive list of upgrades throughout. First time being offered for lease since purchased by the owner! Featuring 2,098 sq. ft. of above-grade living space, a full basement, 3 bedrooms, 3 bathrooms and a double-car garage. The upgraded kitchen features quartz countertops and backsplash, farmhouse sink with pot filler, Whirlpool double wall ovens, Bosch cooktop and dishwasher, Sharp built-in microwave drawer and Samsung smart refrigerator with beverage centre. Additional features include 9-ft ceilings on the main floor, hardwood and luxury vinyl plank flooring, coffered living room ceiling, pot lights, premium light fixtures, built-in Yamaha speakers and custom zebra blinds with motorized controls in select rooms. The spacious primary bedroom offers built-in speakers and a luxurious ensuite. Further upgrades include an Ecobee smart thermostat with air quality monitoring, concealed in-wall TV wiring, high-capacity Samsung washer and dryer, security cameras, alarm system, Ring video doorbell and smart garage door opener with built-in camera. Weber natural gas BBQ included. Conveniently located near Hwy 407, Markham Stouffville Hospital, shopping, restaurants, parks and highly rated David Suzuki Public School. Furniture may be available at additional cost. Tenant to pay all utilities.
Book a viewing
Around this home
Daily convenience, out of 100, from the distances below
Schools nearby
School rating, out of 10.
Helpful calculators

Your HOMEH agent
"I would see it this week."